
Modular Building Roofing and Weather Protection
Lay-in ceilings and load-bearing storage roofs inside a plant; membrane, standing-seam, hip and canopy roofs outside. How each is built and how exterior buildings stay dry.
Call (800) 326-4403 or email Sales@MH-USA.com
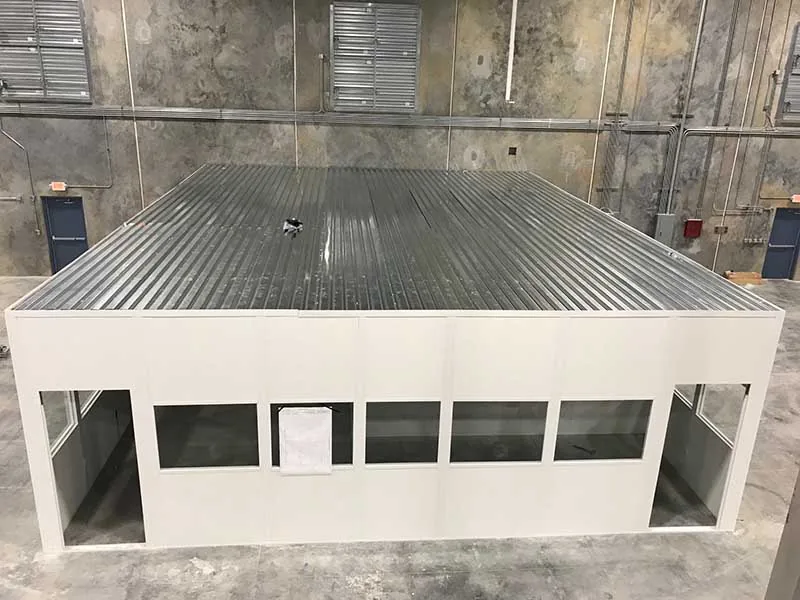
Lay-In Ceiling
Most In-Plant Offices
Storage Roof
Load-Bearing Deck Option
Membrane or Metal
Exterior Roofs
Snow and Wind
Designed per Site
Ceilings, storage roofs and exterior roofs
What goes on top of a modular building depends on where it is. An in-plant office inside a warehouse needs a ceiling, not a weather roof, because the building around it keeps the rain off. If you want to use the space above the office, a load-bearing storage roof or a second level is built instead.
Exterior buildings and guard booths need a true roof: structure, insulation, a weatherproof surface, drainage and flashing designed for local snow and wind.
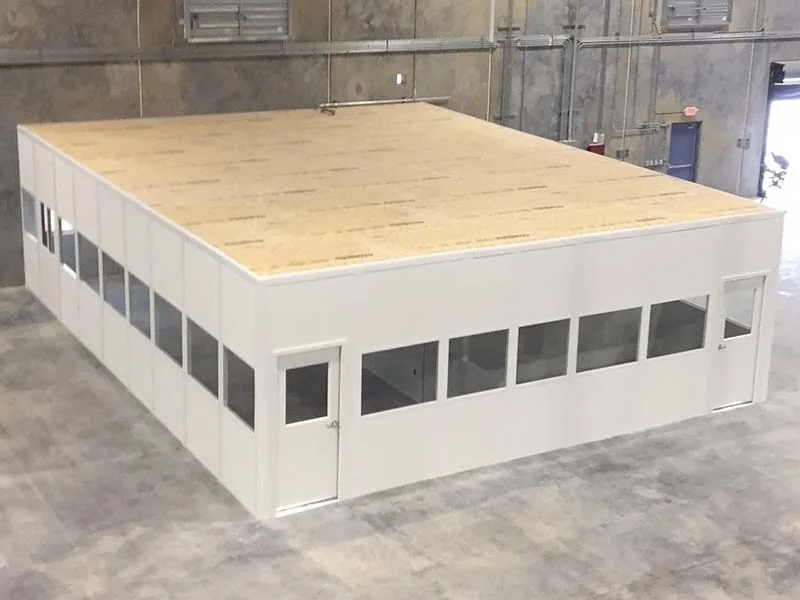
This guide covers all three, plus the weather protection details that keep exterior buildings dry. For the range of buildings, visit the in-plant buildings hub.
Inside a plant: ceilings and storage roofs
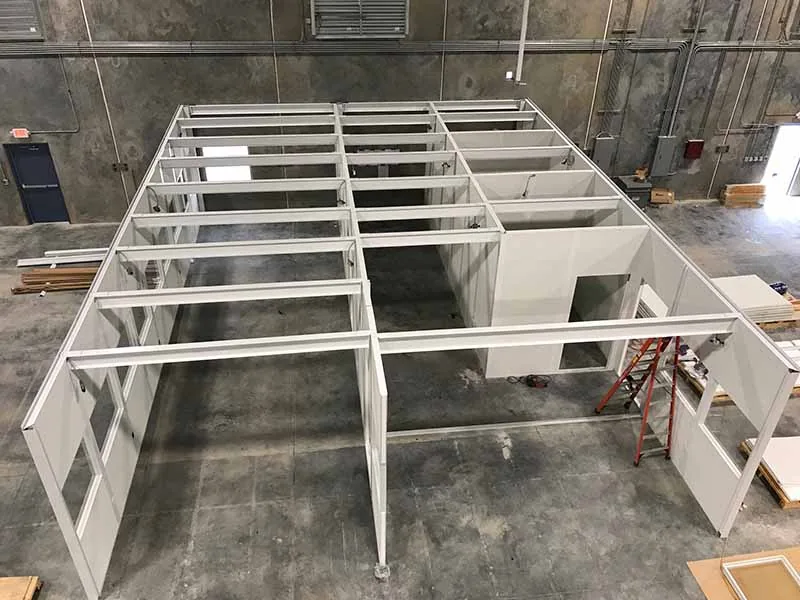
Standard lay-in ceiling
Most in-plant offices have a suspended grid with lay-in tiles carried by the wall panels. It encloses the room for HVAC, sound and lighting and leaves space for wiring above. It is not designed to carry any load, so nothing should be stored on it.
Load-bearing storage roof
A storage roof turns the top of the office into usable space. Beams span the walls and posts, and a structural deck goes on top: a corrugated steel deck or tongue-and-groove structural panels. Guardrail, a gate and a fixed ladder or stair give safe access. The rated load is set by the engineering and posted.
Need people up there? See two-story modular offices.
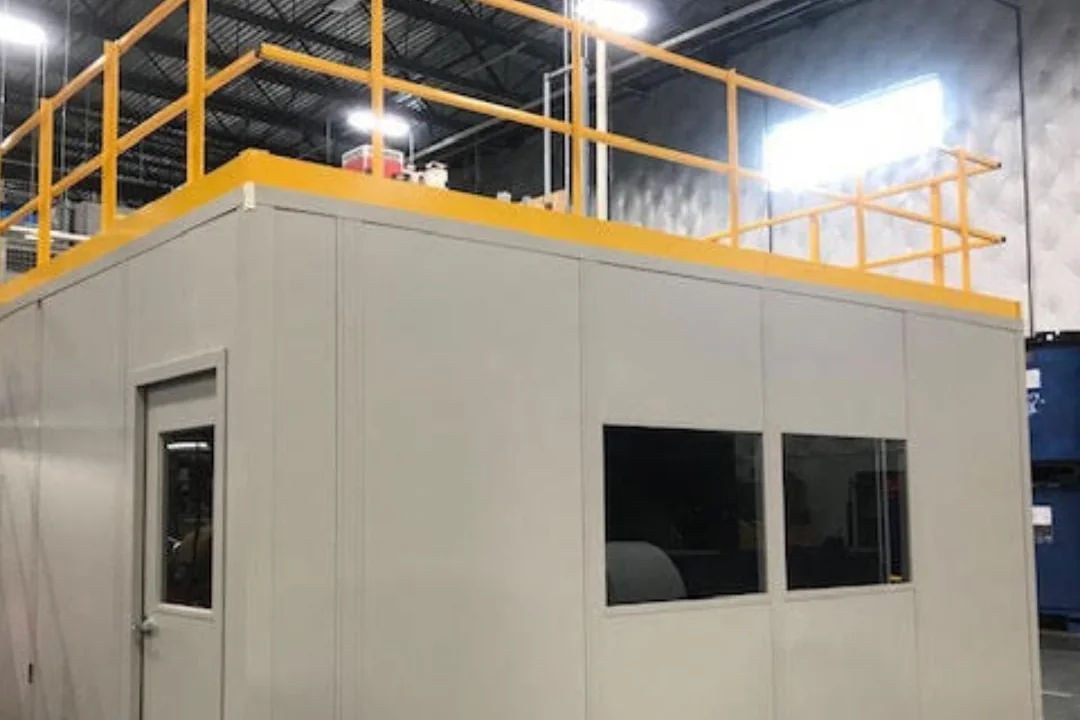
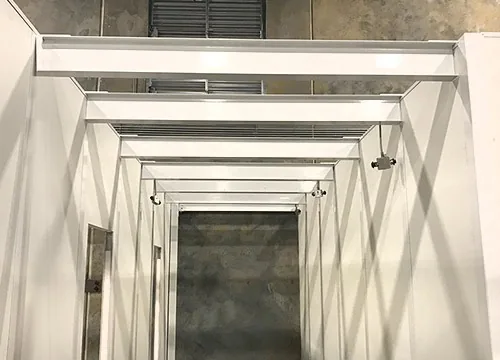 Beams and postsSteel beams carry the deck and bring the load down to the slab through the walls or posts.
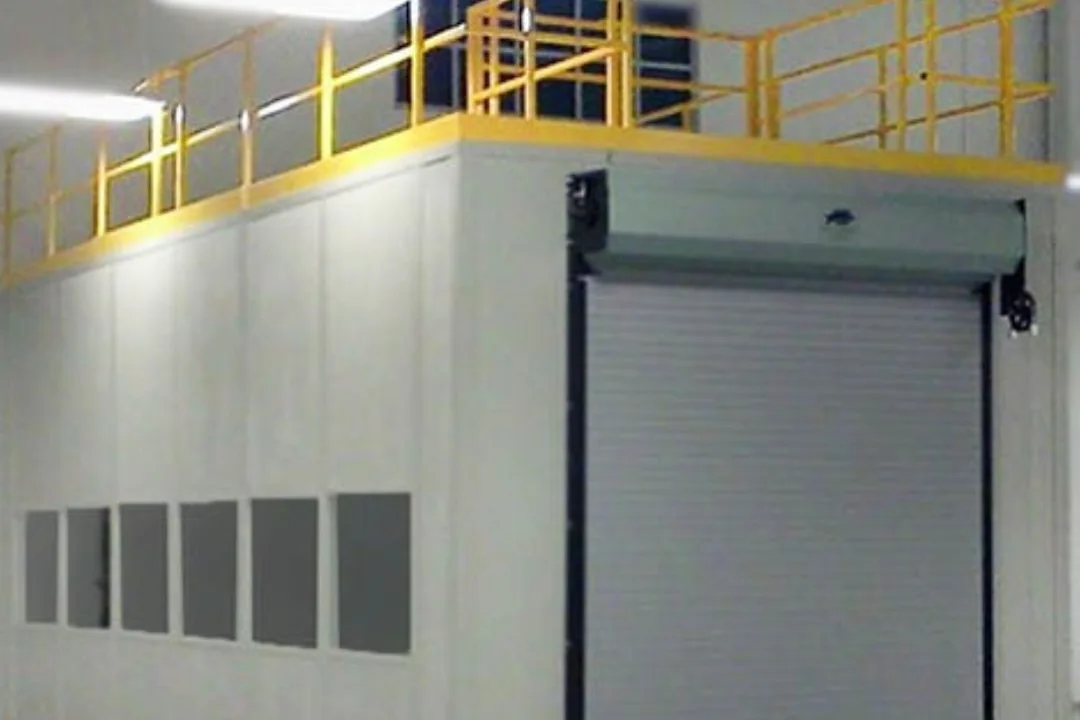 Access and guardrailGuardrail with a gate, and a ladder or stair, for safe loading and access.
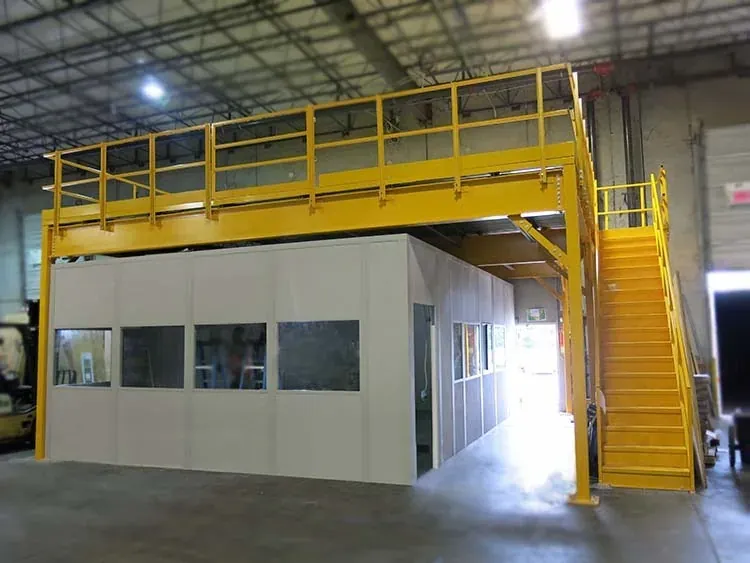 Under a mezzanineOffices can also be built under an existing mezzanine, with the mezzanine as the roof.
Exterior roof types
| Roof | Construction | Best for | Notes |
|---|---|---|---|
| Flat or low-slope membrane | Insulated deck with a single-ply membrane, sloped to drains or scuppers | Larger exterior buildings, rooftop units | Keep drains clear; inspect seams yearly |
| Flat with overhang | Insulated steel roof with an overhanging fascia | Guard booths, small buildings | Overhang shades glass and sheds water |
| Standing-seam metal | Interlocking metal panels with concealed fasteners | Booths and buildings with a finished look | Long service life, sheds snow |
| Hip or gable | Pitched roof framing with metal or shingle finish | Booths at front entrances, campus sites | Matches nearby architecture |
| Extended canopy | Roof extended over a lane, walkway or door | Drive-up windows, entries | Protects staff and visitors from rain and sun |
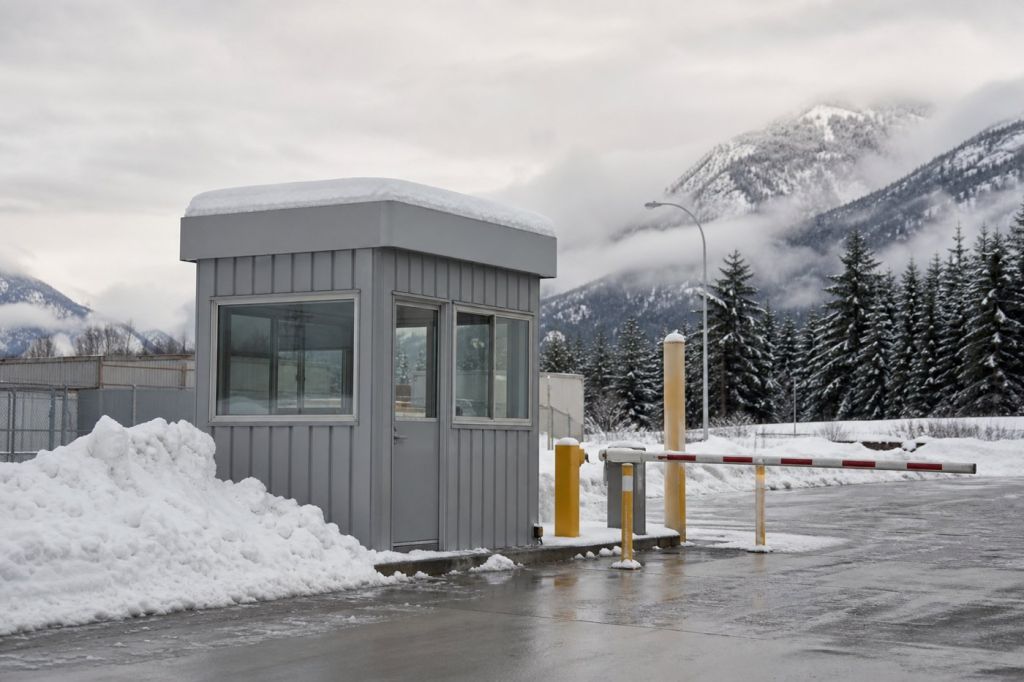
Snow, wind and rain
Exterior roofs are engineered for the snow and wind loads at your address. Snow country needs roofs that carry drifts and shed snow away from doors; coastal and storm areas need tie-downs and roof attachment that resist uplift. Drainage, gutters and downspouts keep water away from doors and the base.
See the high-wind guard shack example.
Weather protection details that matter
Roofs on remote or exposed sites take the most weather. Our Antelope Island State Park project covers buildings for an exposed remote site, and remote mine site buildings covers freight and access. Maintenance tasks are in the maintenance guide.

Related: prefabricated exterior buildings, guard booths, HVAC options and custom finishes.
Storage roof planning checklist
- What will you store? Boxes, files and light parts need a different rating than pallets or heavy stock.
- How will it get up there? By hand from a ladder, by forklift over the guardrail, or through a gate. This sets guardrail, gate and edge details.
- Who goes up? Occasional access by trained staff is different from daily work. Daily use points toward a stair and a second-level design.
- Clearance above: leave room between stored material and sprinklers, lights and the building structure.
- Posting: the rated load should be posted where people load the roof.
- Slab and posts: concentrated loads at posts may need the slab checked.
Choosing an exterior roof by climate
| Climate or site | Roof features to favor |
|---|---|
| Heavy snow | Higher snow load design, metal roofs that shed snow, doors away from the drip line |
| High wind or coastal | Uplift-rated attachment, tie-downs, sealed edges and corrosion-resistant finishes |
| Hot and sunny | Light colors, overhangs and canopies, insulated roof panels |
| Heavy rain | Positive slope, gutters and downspouts, raised base and good flashing |
| Dusty or industrial | Simple roof shapes with few penetrations, easy access for cleaning |
Protect the Building: Bollards and Guardrail
Storage roofs need guardrail up top, and building corners need protection below. Steel pipe bollards and safety railing gates can be ordered online.




Frequently asked questions
Does an in-plant modular office need a roof?
Can I store material on top of a modular office?
What roofs are available for exterior modular buildings?
How are snow and wind handled?
Can a rooftop HVAC unit go on a modular building?
How often should an exterior roof be inspected?
Choose the right top for your building
Tell us whether the building is inside or outside, and how you want to use the space above. We will specify the ceiling or roof in your quote.