
Home / Guard Booths / Guard Shacks Rated for Hurricane and High Wind Areas
Guard Shacks Rated for Hurricane and High Wind Areas
Prefabricated guard booths engineered for coastal wind loads, anchored to a foundation designed for uplift, and glazed to the impact rating your jurisdiction requires. Every wind number on this page is a design input — not a product claim.

180+ mph
Engineered wind loads available
175 mph
Miami-Dade design gust, Risk Cat. II
TAS 201/202/203
HVHZ impact test standards
ASCE 7
Basis for design pressures
What “Hurricane Rated” Actually Means
There is no single product certificate that makes a guard booth “hurricane proof.” What exists is an engineered assembly: a structure designed for the wind pressures at your specific site, an envelope with glazing and doors rated for the impact requirements in your jurisdiction, and an anchorage designed to transfer uplift and overturning into a foundation. Change the site and the numbers change.
So when someone advertises a booth as hurricane rated, the right questions are: rated to what wind speed, in what risk category, with what exposure, tested to which impact standard, and anchored to what foundation detail? A booth engineered for 180 mph in an open coastal exposure is a different building from a booth that survived a storm once.
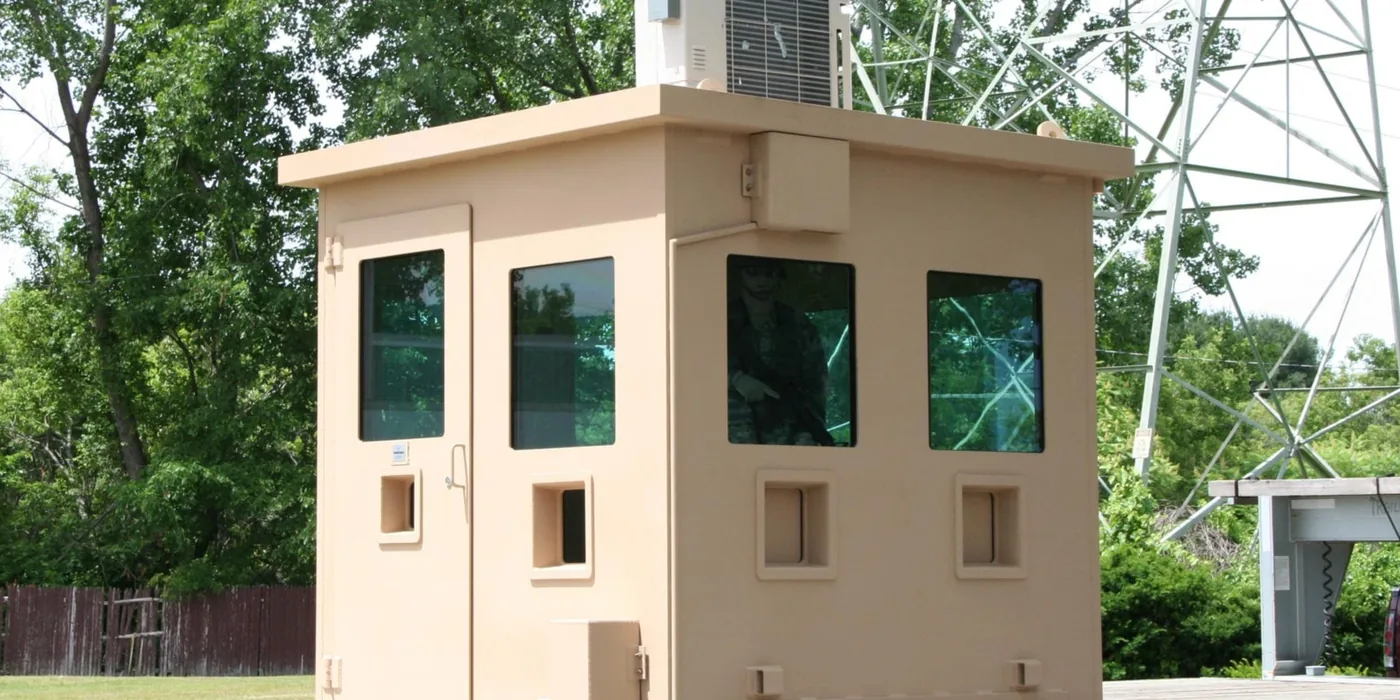
Our manufacturer partner builds security booths with structural engineering available for wind loads exceeding 180 mph, and builds welded steel and ballistic buildings for harder requirements. We specify to your site's numbers and provide the sealed drawings that let your reviewer check the work.
Where the old version of this page was wrong
An earlier version of this page described reinforced concrete walls and impact-resistant glass as standard construction. That is not accurate for prefabricated guard booths. The structure is steel — insulated steel panel or welded steel — and the reinforced concrete is the foundation the booth is anchored to. Impact-rated glazing is an engineered option specified to your code requirement. We would rather correct that than let you quote it to a plans examiner.
Wind Design: The Numbers That Drive Everything
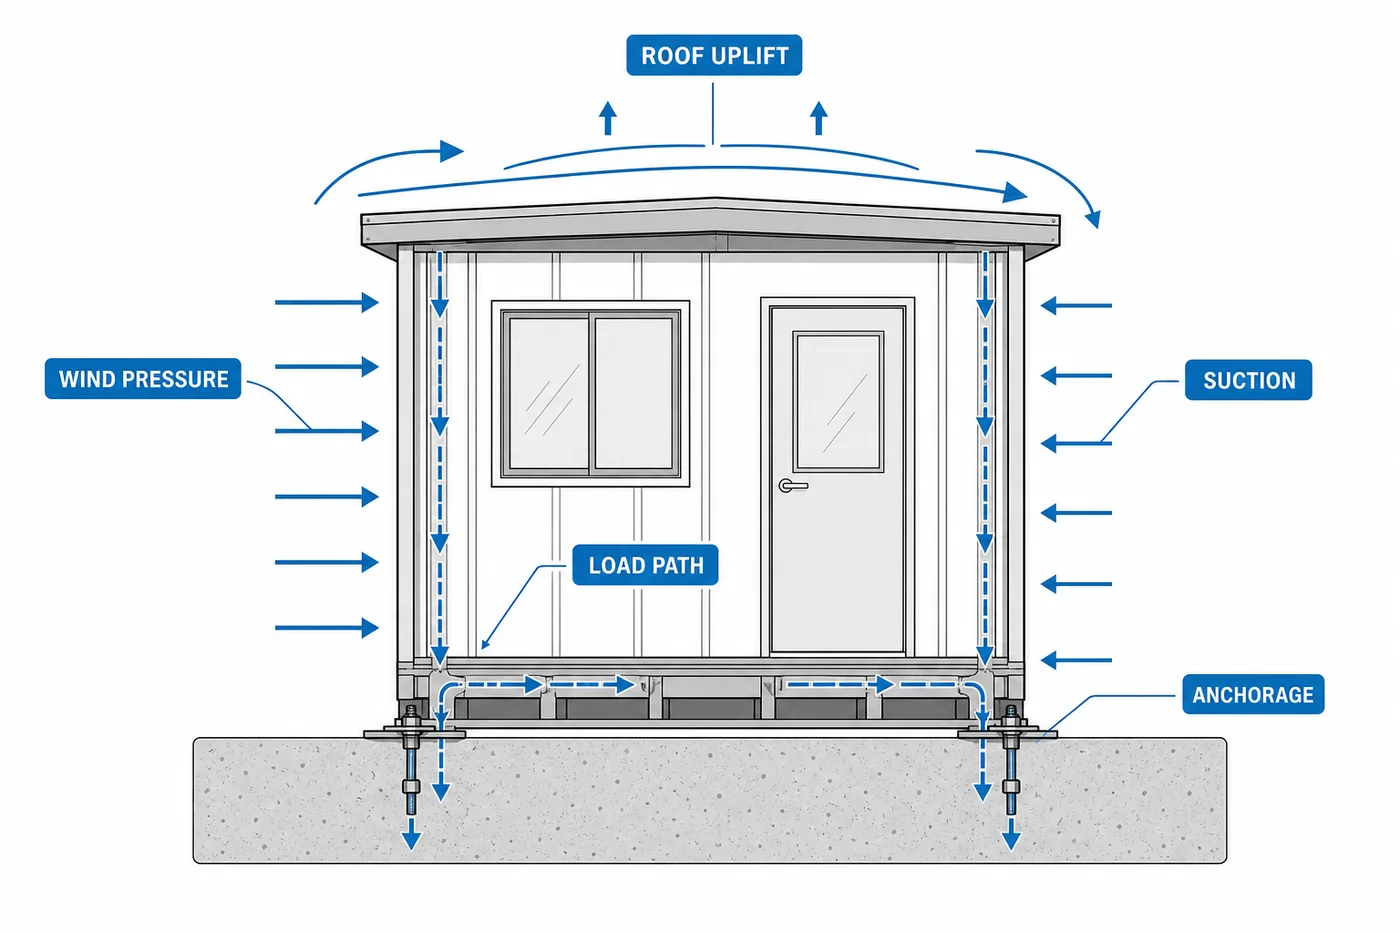
Design wind pressures come from the building code, not from a catalogue. In the United States that means the Florida Building Code Chapter 16 or your local adopted code, referencing ASCE 7 for minimum design loads. The inputs that change your booth:
- Ultimate design wind speed for the site — a 3-second gust value taken from the code's wind maps for your county and location
- Risk category — a standard occupancy booth is Risk Category II; essential-facility and emergency-operations posts are designed to higher values
- Exposure category — an open coastal or airfield site sees higher pressures than a booth screened inside a built-up plant
- Height and topography — elevated booths, towers, and hilltop sites take more load
- Enclosure classification — a booth with a transaction window that stays open is not analysed the same as a sealed enclosure
- Internal pressure, which is why a breached window becomes a structural problem, not just a broken window
In the Florida High-Velocity Hurricane Zone — Miami-Dade and Broward counties — the code writes the speeds in directly: structural calculations use a 3-second gust of 175 mph in Miami-Dade and 170 mph in Broward for a standard Risk Category II building, with higher values for critical structures. Outside the HVHZ, the rest of coastal Florida, the Gulf, the Carolinas, and the Keys still design to some of the highest wind speeds in the country using the ASCE 7 maps the code references.
Give us four things and we can engineer it properly
Site address or county, risk category, exposure category, and whether the jurisdiction is inside the HVHZ. Those four inputs determine the structure, the glazing rating, and the anchorage — and they are what your plans examiner will check first.
Construction Options for High-Wind Sites
Two families of structure cover almost every coastal guard booth requirement. The choice is driven by the design pressures, whether ballistic protection is also required, and how long the booth needs to stay in one place.
 Insulated steel panel boothsThe manufacturer's standard security booth construction: 26-gauge stucco-embossed steel panels with a polystyrene core, pre-wired electrical, through-wall HVAC, and weatherproof shed, gable, or hip roofs. Engineered up to and beyond 180 mph where the site requires it.
 Welded steel buildingsA fully welded steel structure for the highest pressures and for combined wind and ballistic requirements. Heavier, stiffer, and the usual answer for critical posts on exposed coastal or industrial sites.
 Ballistic and hardened optionsWhere the post also needs UL 752, NIJ, or STANAG ballistic protection, the wall, glazing, door, and transaction window all have to be rated together. Specify the ballistic level and the wind speed as separate, explicit requirements.
What changes in a coastal specification
- Heavier gauge or welded framing, with connections designed for the calculated pressures
- Roof attachment and edge details detailed for uplift — roofs fail at the edges first
- Corrosion protection appropriate to a salt-air environment: coatings, stainless or hot-dip galvanized hardware, and gasket materials that survive UV and salt
- Fewer and better-detailed penetrations, since every penetration is a water and pressure path
- Sealed, gasketed openings so the enclosure classification the engineer assumed is the one you actually have
- Sacrificial or removable louvres and covers where debris impact is likely

Glazing and Impact Resistance
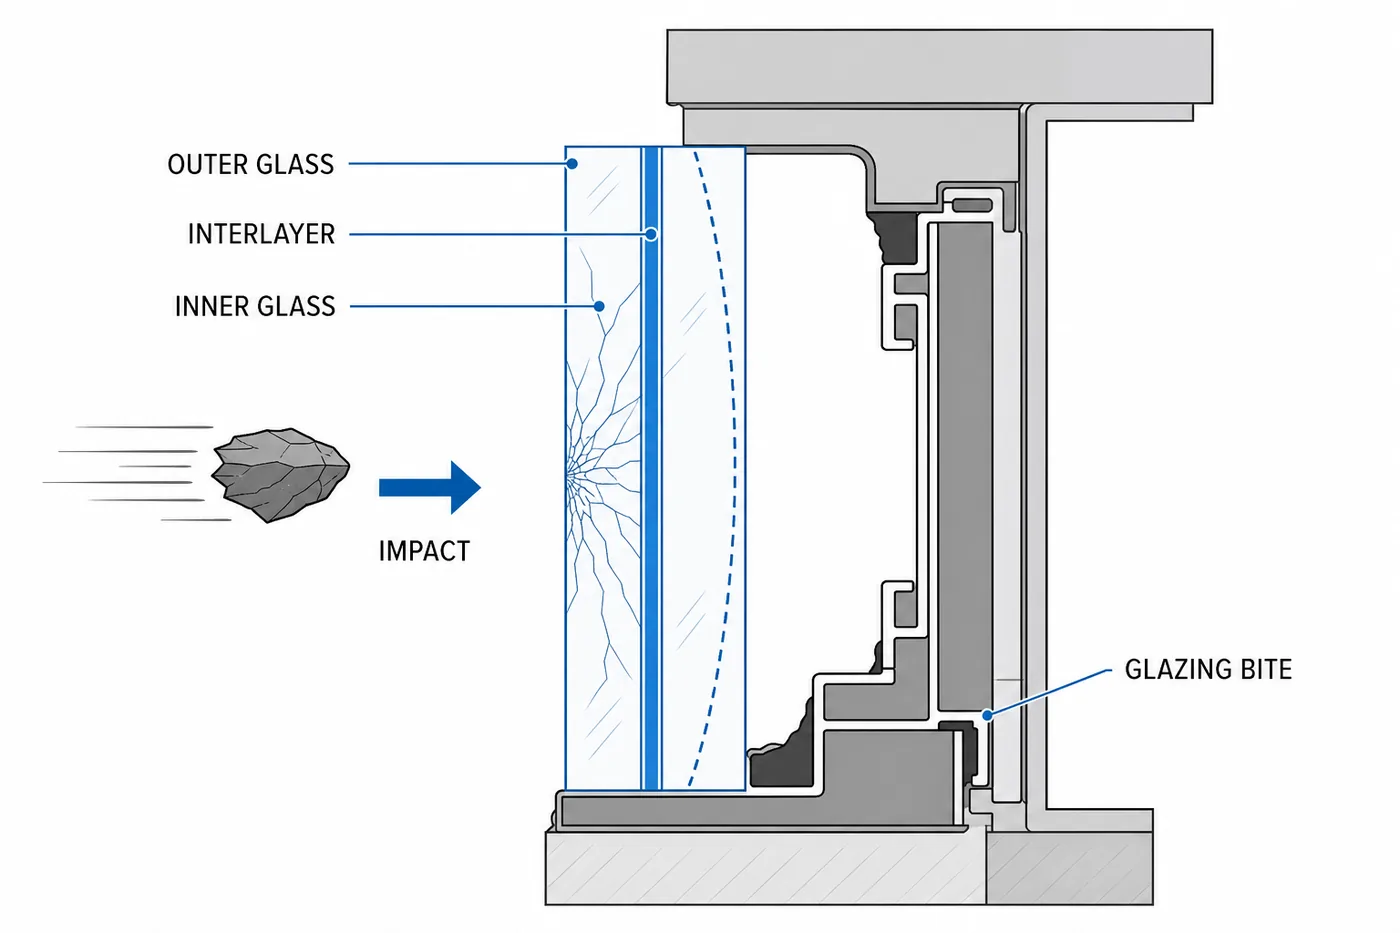
A guard booth is mostly glass, so glazing is where wind design gets decided. Two separate requirements apply: the glazing has to resist the design pressure, and in wind-borne debris regions it also has to resist impact — or be protected by an approved shutter system.
The recognized test standards are ASTM E1886 and ASTM E1996 for impact and cyclic pressure, and in the Florida HVHZ, TAS 201, 202, and 203. Products are rated for large-missile or small-missile impact and assigned a wind-zone level; job-specific design pressures are then calculated per the code and ASCE 7 to confirm the product is adequate for your opening.
- Impact-rated laminated glazing where the code requires it, rather than ordinary tempered glass
- Frame, anchorage, and glazing bite matched to the tested assembly — the rating belongs to the assembly, not the glass alone
- Approved shutters or protective panels as the alternative where impact-rated glazing is not used
- Transaction windows treated as openings that must meet the same requirements
- Tinted or low-e insulated glazing to manage the solar gain that comes with a glass box in the sun
- Sightlines checked after glazing selection — thicker laminated assemblies change frame sizes
Doors, Roofs, and the Rest of the Envelope
| Element | What matters in a high-wind design |
|---|---|
| Door leaf and frame | Rated as an assembly for pressure and, where required, impact. The manufacturer's standard is a half-glass steel door in 3-0 or 6-0 by 7-0 — the glazed portion has to meet the same requirements as the windows. |
| Hardware | Multi-point or heavy-duty latching so the door cannot be blown open; corrosion-resistant hinges and closers for salt air. |
| Swing direction | Coordinated with egress requirements and prevailing wind so the door is not fighting pressure every time it opens. |
| Roof system | Shed, gable, or hip, with attachment and edge detailing designed for uplift. Hip roofs generally perform better in high wind than tall gables. |
| Roof penetrations | HVAC, conduit, and vents flashed and sealed for wind-driven rain, not just for vertical rainfall. |
| Gaskets and seals | The detail that decides whether the booth stays dry and whether the enclosure classification holds. |
| Louvres and vents | Rated or protected, and located out of the highest-pressure zones. |

Anchoring: Where High-Wind Booths Are Won or Lost
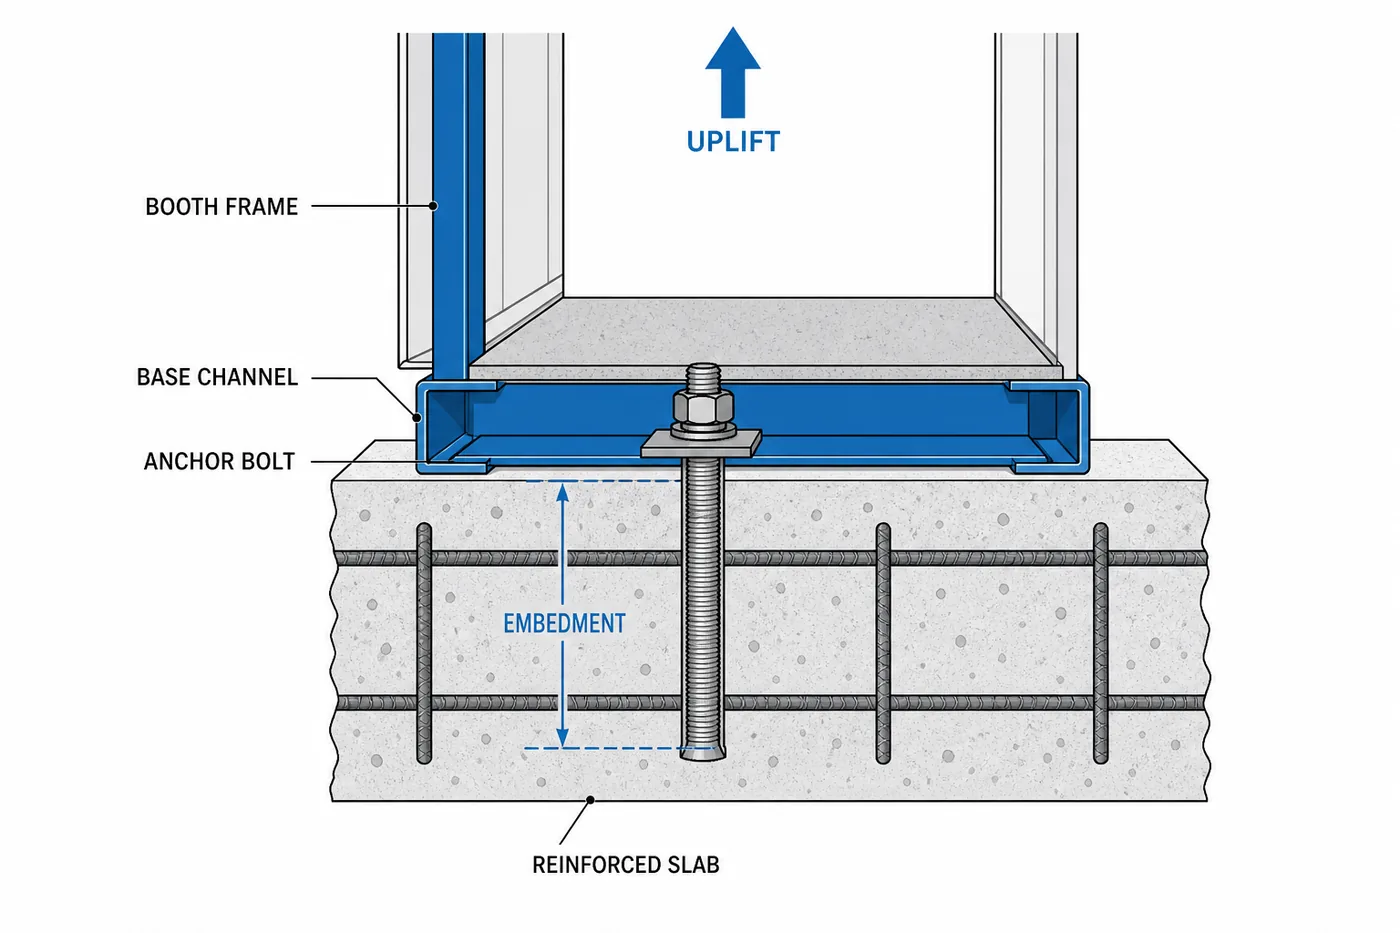
A booth engineered for 180 mph and set on an inadequate pad is a booth engineered for whatever the pad can hold. Uplift and overturning are the governing load cases for a small, light, tall-ish box, and they all resolve into the anchors and the foundation.
- Anchorage designed by an engineer against the calculated uplift and overturning, not a generic detail
- Reinforced concrete pad or footings sized for the reactions — thickness, reinforcement, and mass all matter
- Anchor type, diameter, spacing, and embedment specified on the drawing, with edge distances respected
- Corrosion-resistant anchors and base hardware in salt environments
- Base channel and floor structure detailed to transfer load into the anchors without local failure
- Special inspection where the jurisdiction requires it for anchors into concrete
- Installed anchorage verified against the drawing before sign-off — photograph it
If the booth may be relocated later, say so up front. Relocatable anchorage can be designed, but it is a design decision, not a field improvisation — and the new site needs its own engineering and its own permit.
Site Selection and Storm Preparation
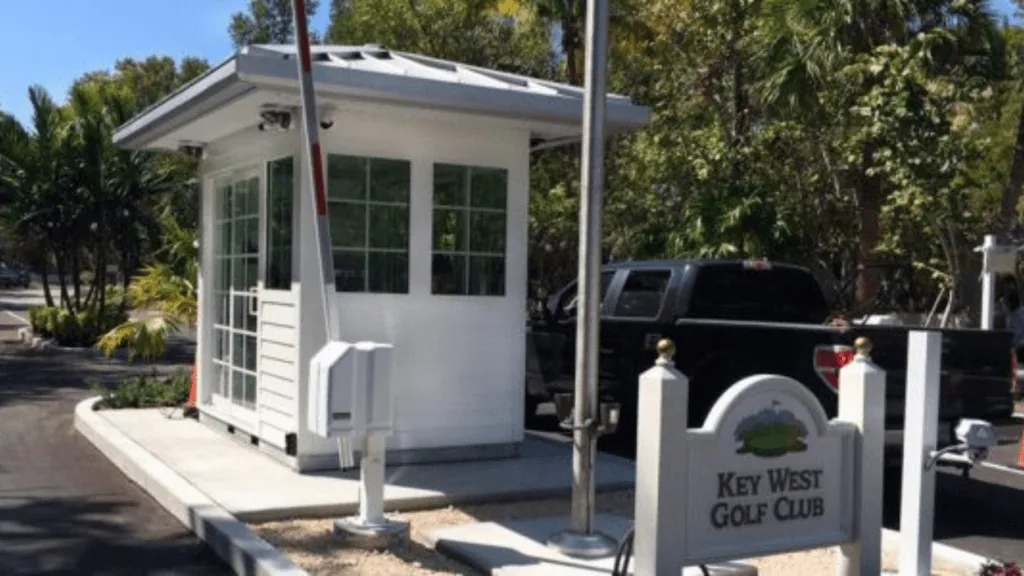
Wind is only part of a hurricane. Storm surge, flooding, and debris do a great deal of the damage, and none of them are solved by a stronger wall panel.
- Elevation relative to flood and surge zones — check the flood map before you pick the spot
- Elevated platform or raised pad where flood elevation requires it
- Distance from trees, light poles, signage, and anything else that becomes a missile
- Positive drainage away from the pad, and a plan for standing water at the door threshold
- Utility routing that survives — underground where possible, with sealed penetrations
- A written evacuation trigger: at some wind speed, the right answer is that nobody is in the booth
- Loose site items — cones, barriers, signage, trash containers — with a storm stowage plan
- Post-storm inspection procedure before the post is reoccupied
The honest limit
A guard booth is a work post, not a storm shelter. Even a booth engineered well above code is not a place to ride out a major hurricane, and it is not rated as an occupant shelter. Design the booth to survive the storm; design your procedures to have the officer somewhere else when it arrives.
HVAC, Electrical, and Staying Operational
Coastal booths run hot, humid, and salty, and they are frequently the last occupied position before a site closes and the first one staffed when it reopens. Specify the mechanical and electrical package for that reality.
- Through-wall HVAC sized for the glazing area and the local design temperatures, with coil protection suited to salt air
- Pre-wired electrical package — load center, junction boxes, and lighting — so field work is a single connection
- Surge protection at the booth, and a generator or UPS circuit if the post has to stay live
- Emergency and egress lighting inside the booth
- Communications that survive a power loss: hard-wired phone, radio charging, and a plan for the gate operator if the gate is powered
- Dehumidification or continuous ventilation so a closed booth does not grow mould between seasons
- Sealed, gasketed penetrations for every conduit — wind-driven rain finds all of them

Permits, Product Approval, and Documentation
- PE-sealed structural drawings and calculations for the booth, sealed for your jurisdiction
- Anchorage and foundation details, coordinated with your site civil or structural engineer
- Glazing and door product data with the applicable test reports — ASTM E1886/E1996, and TAS 201/202/203 in the Florida HVHZ
- Florida product approval or Miami-Dade Notice of Acceptance numbers for the products that carry them, where the project is in Florida
- Job-specific design pressure calculations per the code and ASCE 7 to show the products are adequate for the openings
- Electrical package documentation for the local inspection
- Special inspection reports where anchorage into concrete requires them
We supply the manufacturer's engineering and product documentation. Your design professional puts it together with the site information, and your authority having jurisdiction issues the permit. That order matters: nobody at a supplier can approve your project, and any supplier telling you a booth is pre-approved for your site should be asked which county they think you are in.
Start the documentation conversation at quoting rather than after fabrication. In HVHZ jurisdictions in particular, the review is detailed and the corrections cycle is where schedules disappear.

Where High-Wind Guard Booths Get Used
 Energy, oil & gasRefineries, terminals, tank farms, and generating stations on the Gulf and Atlantic coasts, where access control has to resume immediately after a storm.
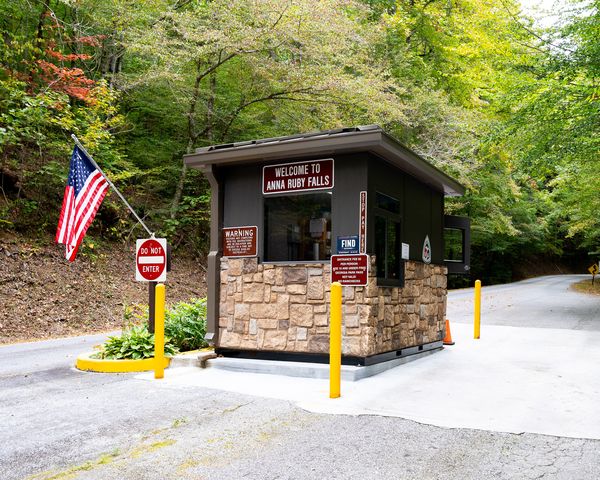 Ports, marine & logisticsPort gates, container terminals, and distribution yards where exposure is open and the wind numbers are unforgiving.
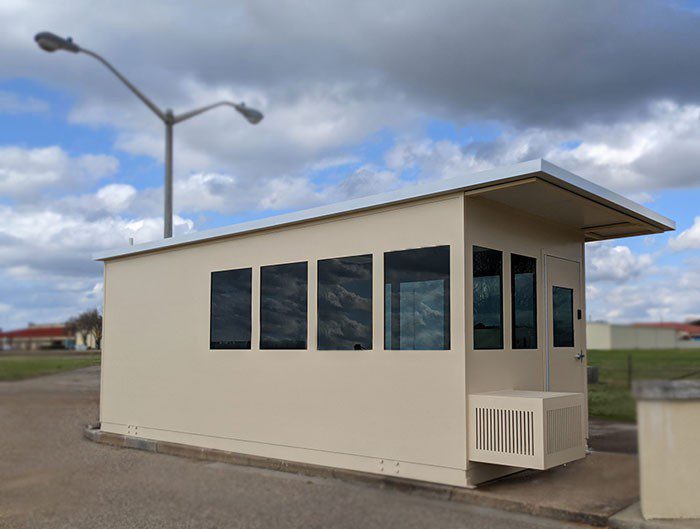 Government & militaryBase and facility entry control points, often combining high-wind design with ballistic requirements and GSA procurement.
 Elevated posts & towersObservation towers and elevated booths, where height increases the design pressures and the anchorage engineering gets more demanding.
 Industrial & construction sitesLong-duration project gates and plant entrances that have to be engineered rather than treated as temporary.
 Temporary and relocatable postsTrailer-mounted booths for events and short-term posts — with the honest caveat that a trailer-mounted booth is moved before a storm, not ridden out.
How a High-Wind Booth Project Runs
Site and code review
County, risk category, exposure, HVHZ status, flood and surge zones, and the ballistic requirement if there is one.
Specification
Structure type, footprint, glazing and door ratings, HVAC and electrical package, finishes, and the anchorage concept.
Engineering
PE-sealed drawings and calculations for the booth and the anchorage, with the product data and test reports assembled for submission.
Permitting
Your design professional submits; we answer manufacturer questions and provide additional documentation through the corrections cycle.
Foundation
Your contractor builds the reinforced pad or footings and sets conduit while the booth is in production.
Fabrication and delivery
The booth is built, finished, and glazed in the factory, then delivered — smaller booths fully assembled, larger buildings in modules.
Set, anchor, connect
Lift onto the pad, level, anchor exactly per the drawing, then electrical and low-voltage connections and special inspection where required.
Turnover
Documentation package, walkthrough, HVAC commissioning, and the storm procedure reviewed with the people who will staff the post.
Maintenance in a Coastal Environment
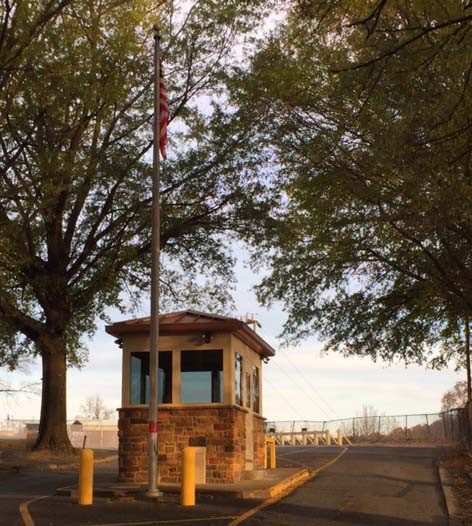
- Inspect and re-torque anchor hardware on a schedule, and after any significant storm
- Wash down the exterior to remove salt deposits — the single most effective thing you can do
- Check gaskets, seals, and glazing perimeter sealant annually and reseal before they fail
- Look for corrosion at fasteners, base channel, door hardware, and the HVAC penetration
- Service the HVAC on the manufacturer's interval, with attention to coil corrosion
- Confirm the roof edge and any penetrations before every storm season
- Keep the drainage path around the pad clear
- Inspect glazing for chips and edge damage, which reduce impact performance
- Keep the stamped drawings, anchorage detail, and product approvals on file — you will need them for the next permit or insurance review
Frequently Asked Questions
What makes a guard shack hurricane rated?
What wind speed can these booths be engineered for?
What is the HVHZ, and does it apply to me?
Do the windows have to be impact rated?
How is the guard shack anchored?
Are the walls made of reinforced concrete?
Can a hurricane-rated booth also be bullet resistant?
Is a guard booth a safe place during a hurricane?
Can the booth be relocated later?
What documentation will we get?
Related Products & Resources
 Guard Booths & Security ShacksThe full prefabricated guard booth range, sizes, and options.
 Ballistic Ratings GuideUL 752, NIJ, and STANAG levels explained before you specify a rating.
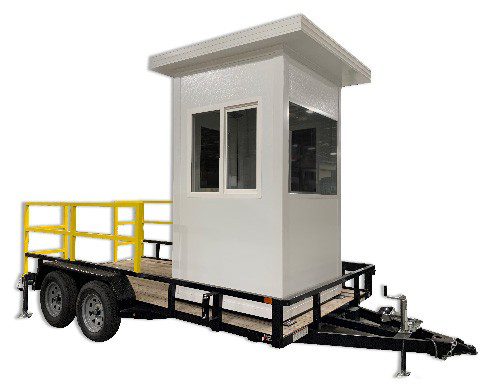 Portable Guard BoothsRelocatable posts for events, projects, and temporary access control.
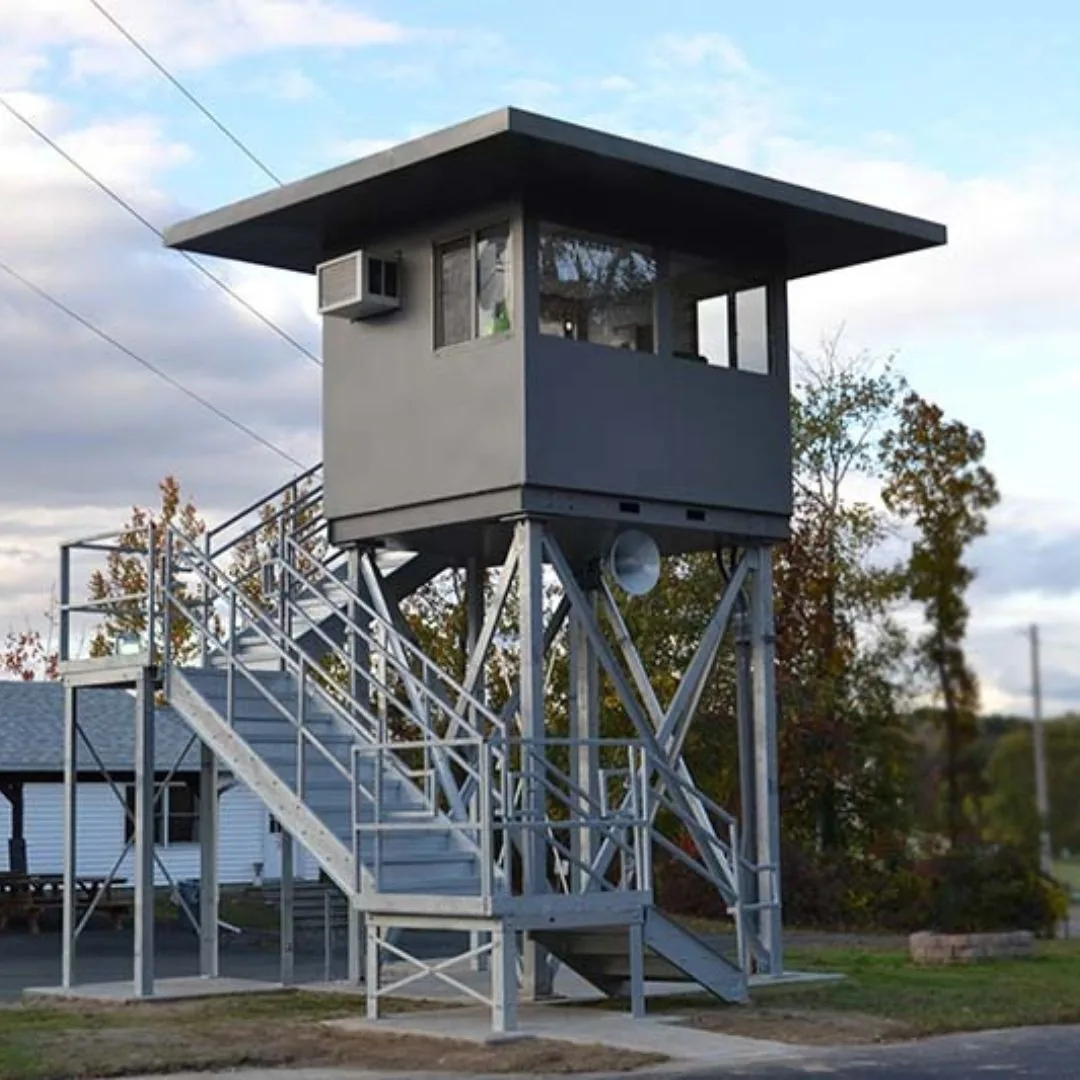 Guard & Observation TowersElevated posts where sightlines matter and wind design gets harder.
Need a Guard Booth Built for Your Coast?
Send us the site address, risk category, exposure, and whether you are inside the HVHZ. We will come back with a specification, the engineering scope, and an honest schedule.