
Modular Change Room Under a Storage Mezzanine: Stork, Salt Lake City
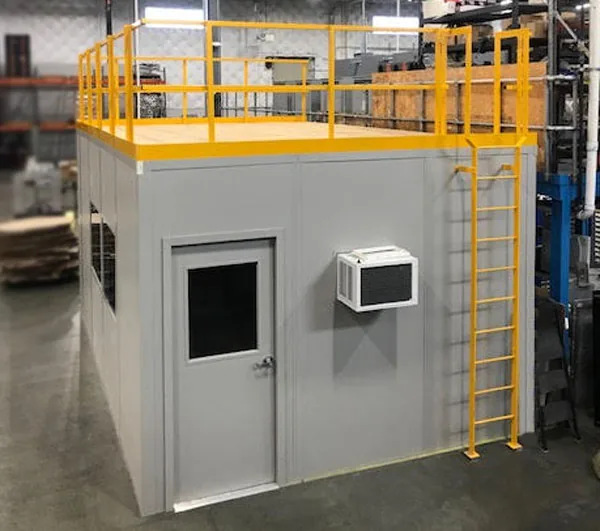
Stork, a Fluor company, needed a place for its maintenance technicians to change and store clothing inside its Salt Lake City facility — without giving up the floor space the room would sit on. The answer was a factory-built change room with an engineered steel storage deck above it.
Stork (Fluor)
Industrial maintenance, modification and asset integrity services
Salt Lake City
In-plant installation inside an existing Utah facility, 2017
Room + deck
Modular change room below, freestanding steel storage mezzanine above
PE-stamped
Structural calculations sealed by a licensed structural engineer for the permit
The project at a glance
In the summer of 2017 our Salt Lake City team supplied and installed a modular change room for Stork at its facility on the west side of Salt Lake City. Stork is a global provider of maintenance, modification and asset integrity services for large operating industrial plants, and it had become part of Fluor Corporation the year before (Fluor newsroom, March 2016). A maintenance operation runs on technicians who arrive in street clothes and leave for the job in work clothing, so the building needed a proper room for changing and locker storage.
What made the project worth writing up is the second structure. Rather than lose that floor area to a single-purpose room, the design put a freestanding steel storage mezzanine directly over the change room, with a fixed ladder, guardrail and gate. The floor got a finished, lockable room; the facility got a storage deck in air space it was not using. It is one of the more practical in-plant projects we have done in Utah, and a good example of what our Utah modular building team handles beyond conventional offices.
The modular room was built by our manufacturer partner, who fabricates both the wall-panel systems and the steel mezzanines we install. The details on this page come from the project file — the proposal, purchase order, specifications, the engineer-sealed calculations and our installation photos. We did not find a surviving 2017 email thread for this order, so we have not quoted anyone from Stork. In keeping with our privacy rules we do not publish the room’s dimensions, its location inside the building, or pricing.
Why a change room, and why modular
A change room is not an office with lockers in it. It is used in short, heavy bursts at shift change, it holds clothing that may be dirty, damp or contaminated, and it needs privacy that an open locker bay on the plant floor cannot give. In some operations it is also a regulatory requirement. OSHA’s sanitation standard, 29 CFR 1910.141(e), requires change rooms — with storage for street clothes and separate storage for protective clothing — whenever a particular standard requires employees to wear protective clothing because of possible contamination with toxic materials. Many maintenance and industrial service crews fall under standards like that for at least part of their work; many more simply want the separation because it keeps plant grime out of personal vehicles and homes.
Building that room inside an existing facility can be done with studs and drywall, but a factory-built panel system solved three problems at once for a service center that had to stay operating:
If you are weighing a change room against other in-plant rooms, our pages on modular break rooms and conference rooms and modular restrooms cover the neighboring applications, and the main modular buildings page explains the full range of factory-built structures we supply.

Storage above: freestanding mezzanine or load-bearing roof?
There are two ways to put usable storage on top of an in-plant room, and choosing between them is the first real decision on a project like this.
A load-bearing storage roof makes the room’s own roof the storage floor. Steel beams span the room, bear on the panel system or on posts built into it, and carry a structural deck. It is compact and economical for light storage, and it is the right choice when the room is small and the stored load is modest and well defined.
A freestanding mezzanine is an independent steel structure — columns, beams and joists — built over the room. The room underneath carries nothing but its own light dust-cover roof. The two structures share a footprint but not a load path. That is the approach used at Stork: a structural steel mezzanine on square tube columns with base plates, structural perimeter beams, bar joists, galvanized steel deck and a screwed tongue-and-groove engineered-wood overlay, rated for a 125 psf storage live load and designed so the room below keeps a normal ceiling.
| Question | Load-bearing storage roof | Freestanding mezzanine over the room |
|---|---|---|
| What carries the stored load | Roof beams bearing on the room’s wall system or built-in posts | Independent steel columns and beams; the room carries nothing |
| Typical storage duty | Light to moderate, well-defined loads | Heavier or less predictable storage; rated per engineering |
| Changing the room later | Walls are part of the structure — changes need engineering | Room can be modified, re-planned or removed without touching the deck |
| Floor loading | Load spread along the wall lines | Concentrated column loads at base plates — slab must be checked |
| Access | Fixed ladder or stair to the roof edge | Fixed ladder or stair; can extend beyond the room footprint |
| Best fit | Small rooms, modest storage, tight budgets | Change rooms, locker rooms and any room likely to be reconfigured |
Why the freestanding option suited a change room
A change room is one of the rooms most likely to change. Headcount grows, a second room is needed for a different shift or gender, lockers are swapped for a different type, or a shower bay gets added. With the deck on its own columns, the room below can be altered without re-engineering the storage above it, and the deck keeps working as storage even if the room is someday removed entirely.
The trade-off is the slab. A freestanding mezzanine delivers its load through a handful of base plates, and the specification for this one said so plainly: the end user should verify that the floor can carry the column loads. That check belongs at the start of the project, not after fabrication. Our mezzanine team handles that conversation on every standalone deck, and the same rules apply when the deck sits over a room. For a room that people will also occupy on the upper level, see two-story modular offices instead — that is a different structure and a different code path.
Codes that shaped the deck
A storage deck over a room looks like a simple piece of steel. For the building department it is an elevated walking surface that people will climb onto carrying things, over an occupied room, in a high-seismic region. Several sets of rules apply at once.
| Requirement | Source | What it meant here |
|---|---|---|
| Mezzanine area and clear height | IBC Section 505 | A mezzanine may not exceed one-third of the floor area of the room it sits in, and needs at least 7 feet of clear height above and below the mezzanine floor construction. A deck over a modest room inside a large industrial space is well inside the area limit. |
| Guard height and openings | IBC Section 1015 | 42-inch guards at open sides. In areas not open to the public in Group F, H or S occupancies, guard openings may be sized so a 21-inch sphere cannot pass — the rule the handrail specification was written to. |
| Guardrail strength and toeboards | OSHA 29 CFR 1910.29 | Top rail at 42 inches plus or minus 3 inches, midrails where there is no wall, 200-pound top-rail load resistance, and toeboards at least 3.5 inches tall where people work below. The deck carries a steel kick plate around its edge and the room’s occupants are directly underneath. |
| Fixed ladders | OSHA 29 CFR 1910.28 and 1910.23 | Fall arrest or ladder safety systems are required on fixed ladders that extend more than 24 feet above a lower level, and cages will no longer satisfy that rule after November 18, 2036. A storage-deck ladder is far shorter than that trigger, but it still has to meet the general fixed-ladder rules for rungs, clearances and side-rail extension. |
| Engineered structure and anchorage | IBC structural chapters, ASCE 7, local amendments | Salt Lake City sits in a high seismic design category. The room and mezzanine were covered by calculations prepared and sealed by a licensed structural engineer, which is what allowed the permit to move. |
| Accessibility of the room | 2010 ADA Standards sections 222 and 803 | Where locker rooms are provided, at least 5 percent — and no fewer than one — of each type must comply with Section 803: turning space, a compliant bench, door swing that does not block clear floor space, and reachable hooks and shelves. |
The deck is storage, not a second floor
Keep the mezzanine’s use honest on the drawings. A ladder-access storage deck is treated very differently from an occupied upper level with desks, which brings stairs, egress and often sprinkler coverage into the scope. If there is any chance the deck becomes workspace later, say so at the start. Our permits and code compliance page and our guide to seismic design and anchorage cover the review process in more depth.

Designing the change room itself
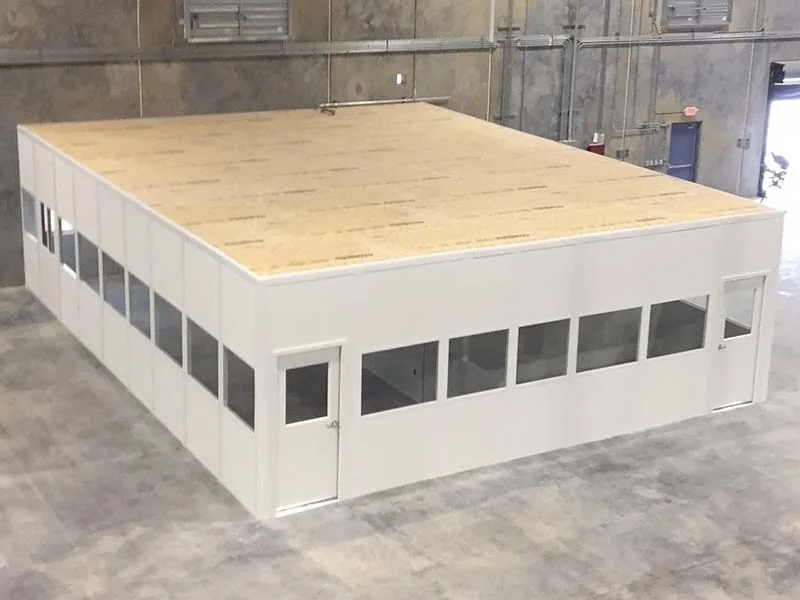
The room was built from the same panel system we use for in-plant offices, with choices tuned to a room that takes wear and gets cleaned often:
- Walls: 3-inch composite sandwich panels faced on both sides with Class A fire-rated gypsum board under a vinyl finish, over a polystyrene core insulated to at least R-11. The vinyl face wipes down, and the panels do not need paint. More on core and facing options is on our wall panels and insulation page.
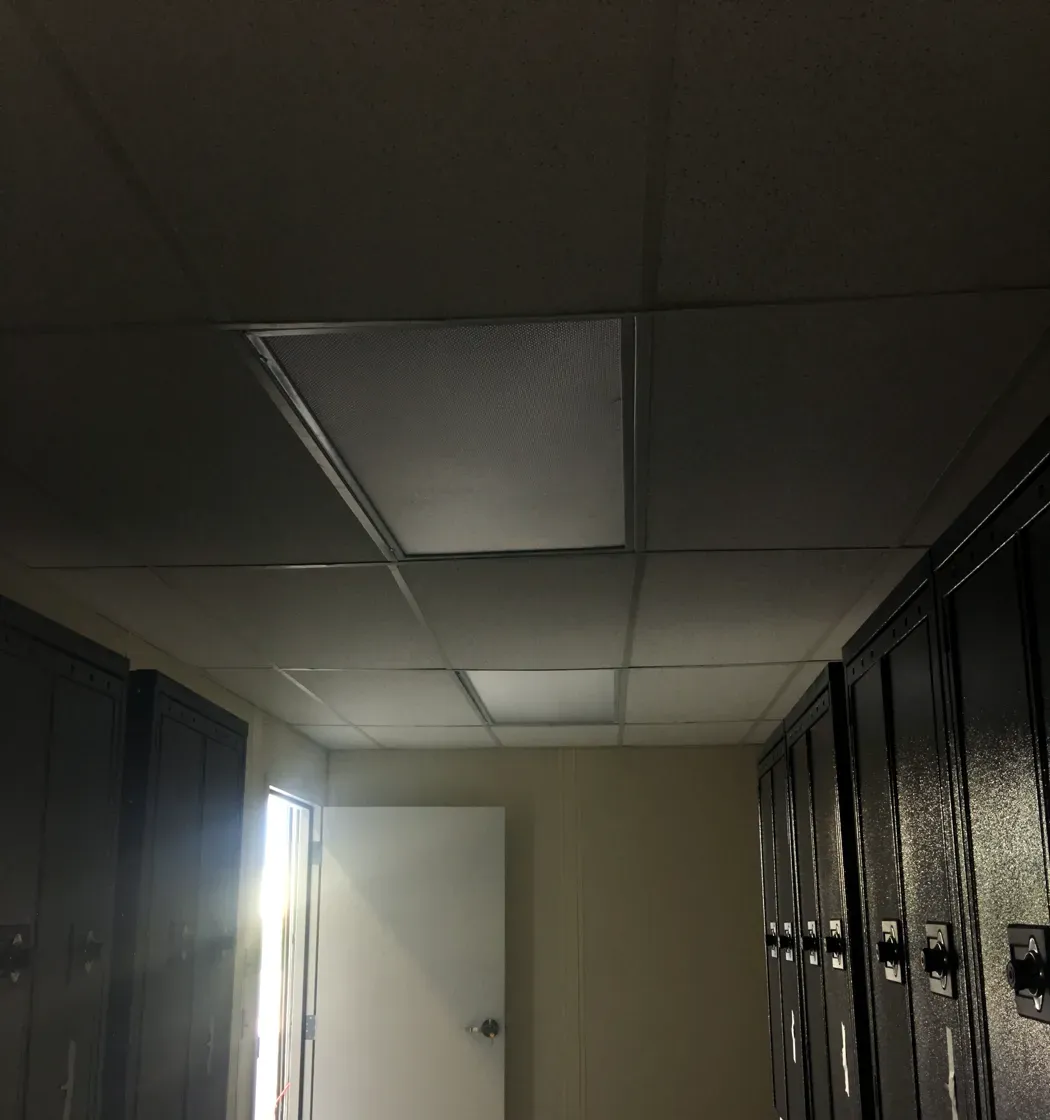
- Ceiling: a lay-in acoustical grid ceiling with fiberglass batt insulation above it, under a free-span galvanized steel dust-cover roof. The ceiling keeps the room quiet and bright and gives the lighting and exhaust a clean mounting plane.
- Doors: insulated 20-gauge galvanized steel flush doors in 16-gauge steel frames, with lever sets, sweeps and thresholds. Steel doors survive a change room far better than hollow-core wood.
- Floor: the existing plant slab. For wet or heavy-traffic change rooms a sealed or coated floor is worth pricing — see modular building flooring options.
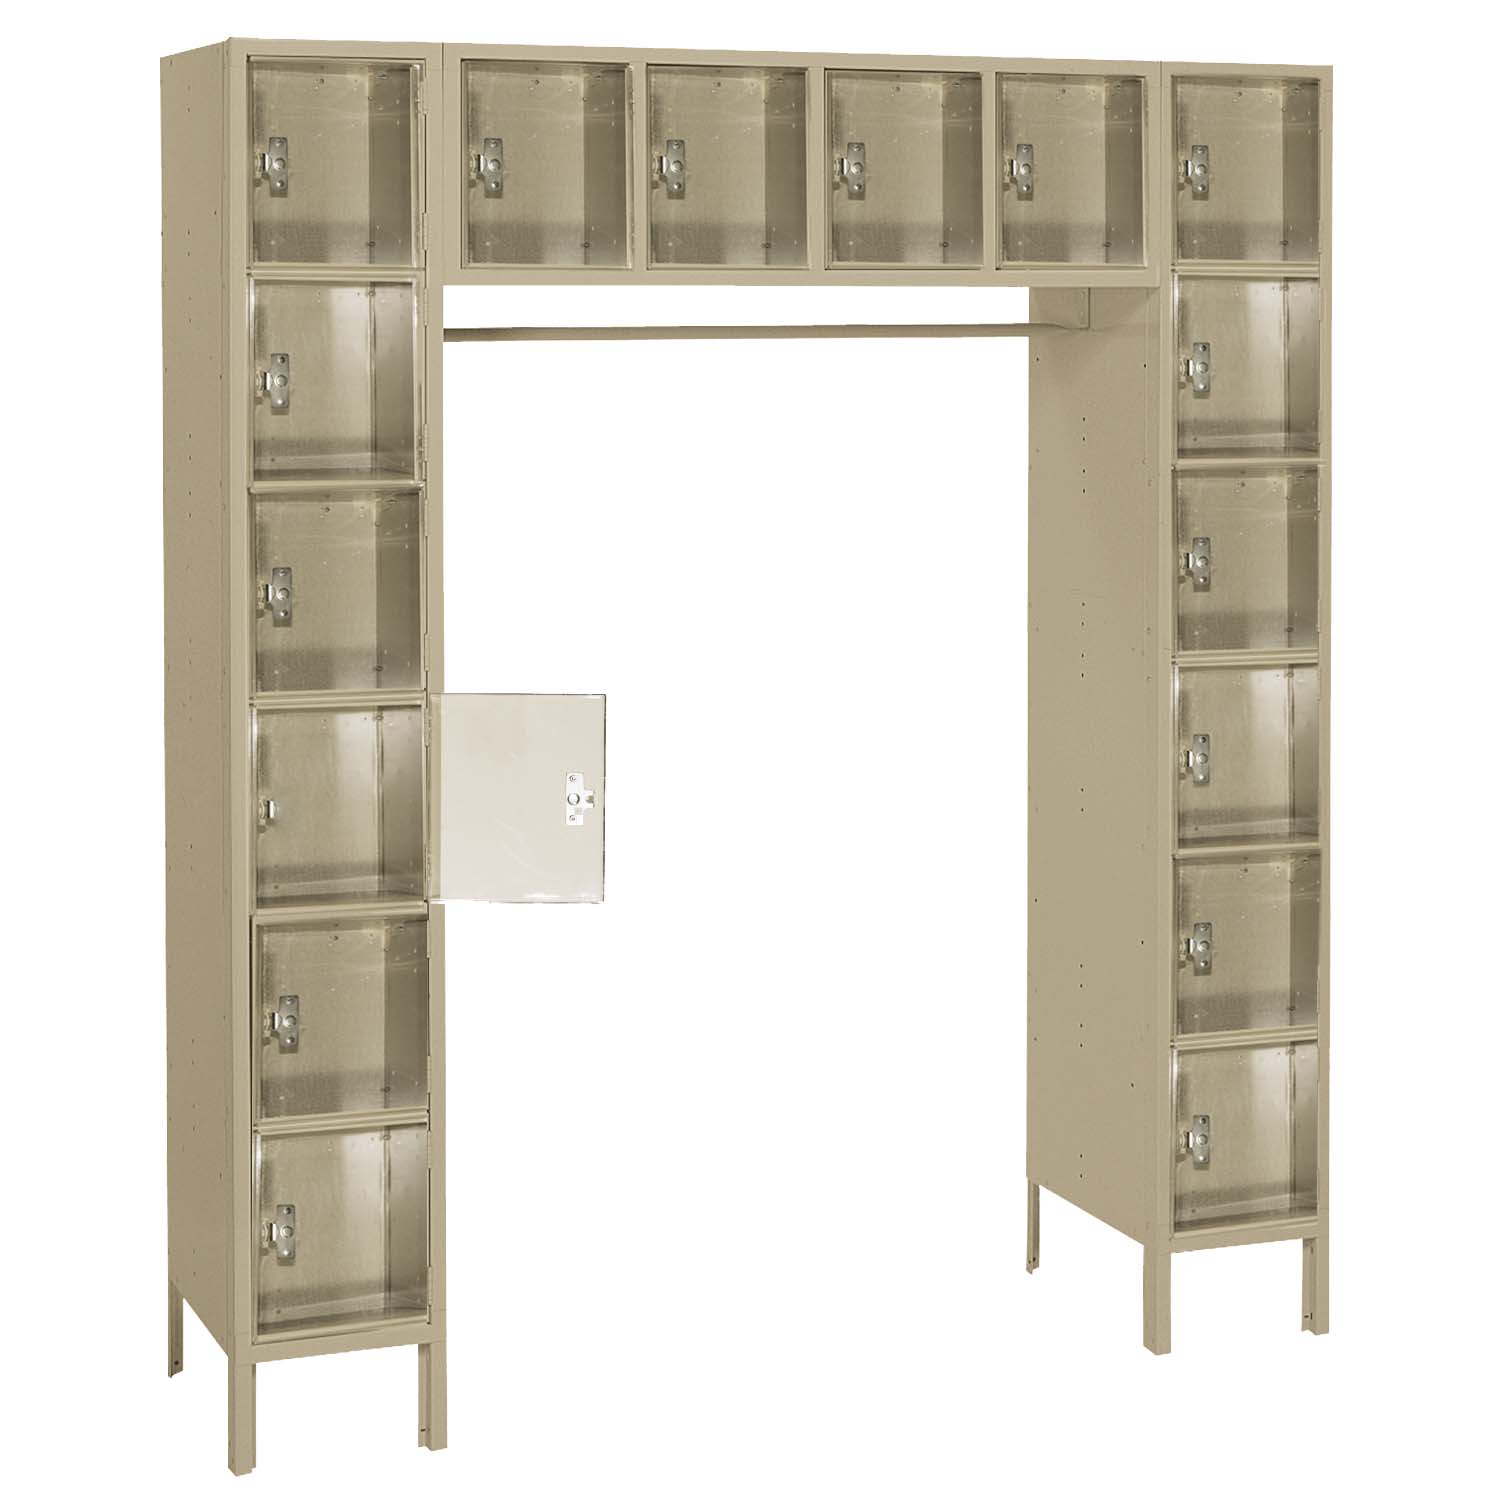
Inside, the room was fitted with rows of full-height employee lockers along the walls and a clear aisle between them. That is the layout pattern that works best for a crew changing at the same time: lockers on the long walls, the aisle kept free of benches that block traffic, and seating placed where it does not narrow the route to the door.
Planning the locker layout
Size the room from the locker plan, not the other way around. Start with the headcount that changes at the same time and the type of locker — single-tier for full-length work clothing, double-tier or multi-tier for personal items — then add aisle width, a compliant bench, and turning space for accessibility. If the operation is under a standard that requires separate storage for street clothes and protective clothing, decide whether that separation is two lockers per person, a divided locker, or two rooms. That one decision can double the wall length you need.
Our locker room design guide covers locker types, sizes and layout rules, and our Utah lockers team can supply and install the lockers alongside the building so one crew finishes the whole room.

Electrical and ventilation
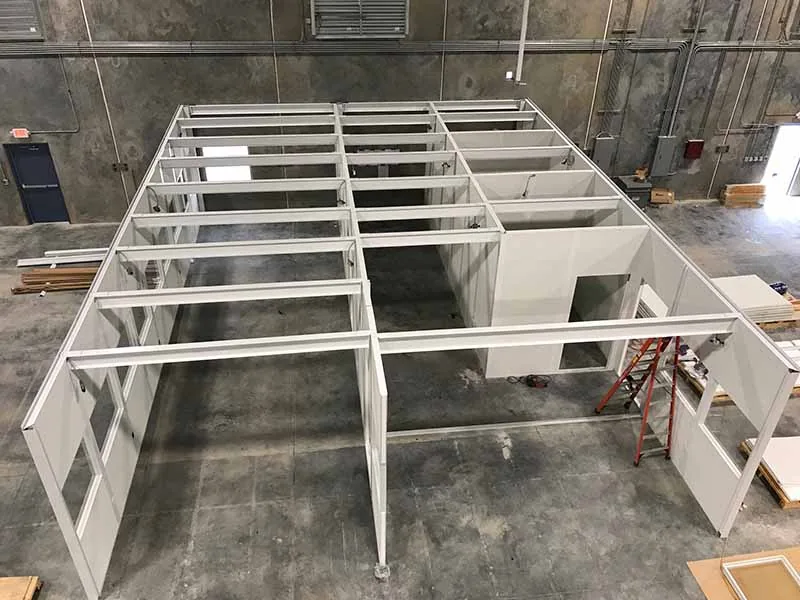
Power and lighting. Every panel joint in this system is an extruded aluminum binder post with a removable snap cover. The posts are the wiring chase: outlet and switch boxes mount inside them, and conductors run vertically from the ceiling space without cutting into the panel faces. That is why a panel room can be wired cleanly and rewired later without patching.
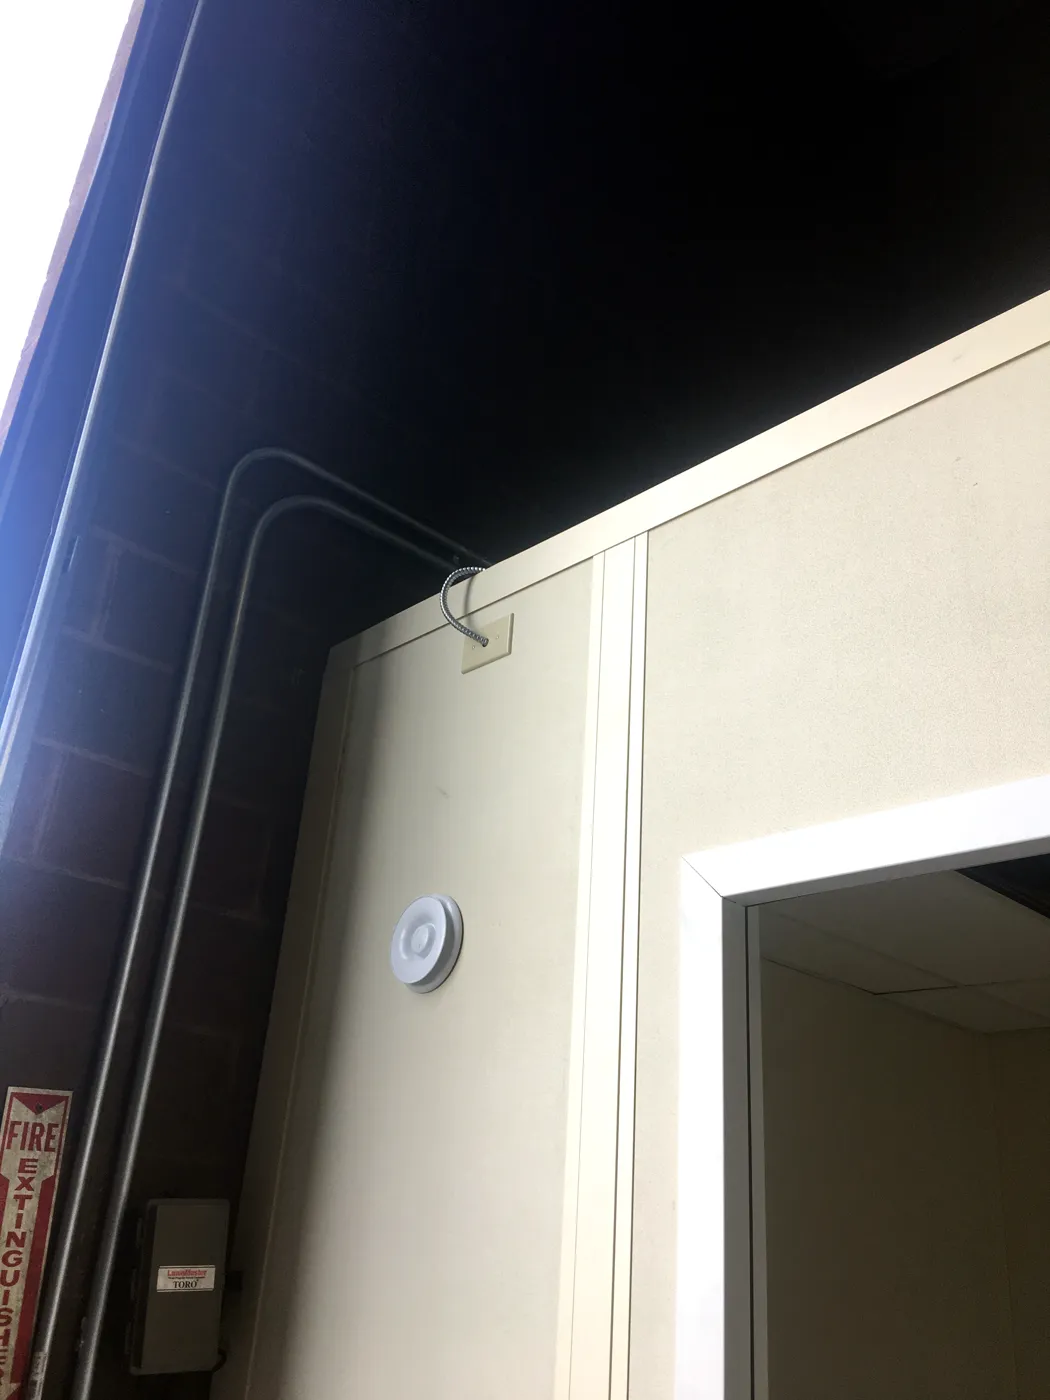
At Stork the room’s circuits were brought to the structure in surface conduit and connected by the facility’s own in-house electricians, which is common in plants with maintenance electricians on staff. Deciding early who makes the final connection — the installer’s electrician or the owner’s — avoids a gap in the schedule between the room being finished and the room being usable. Our modular building electrical page explains what arrives factory-prepared and what is field work.
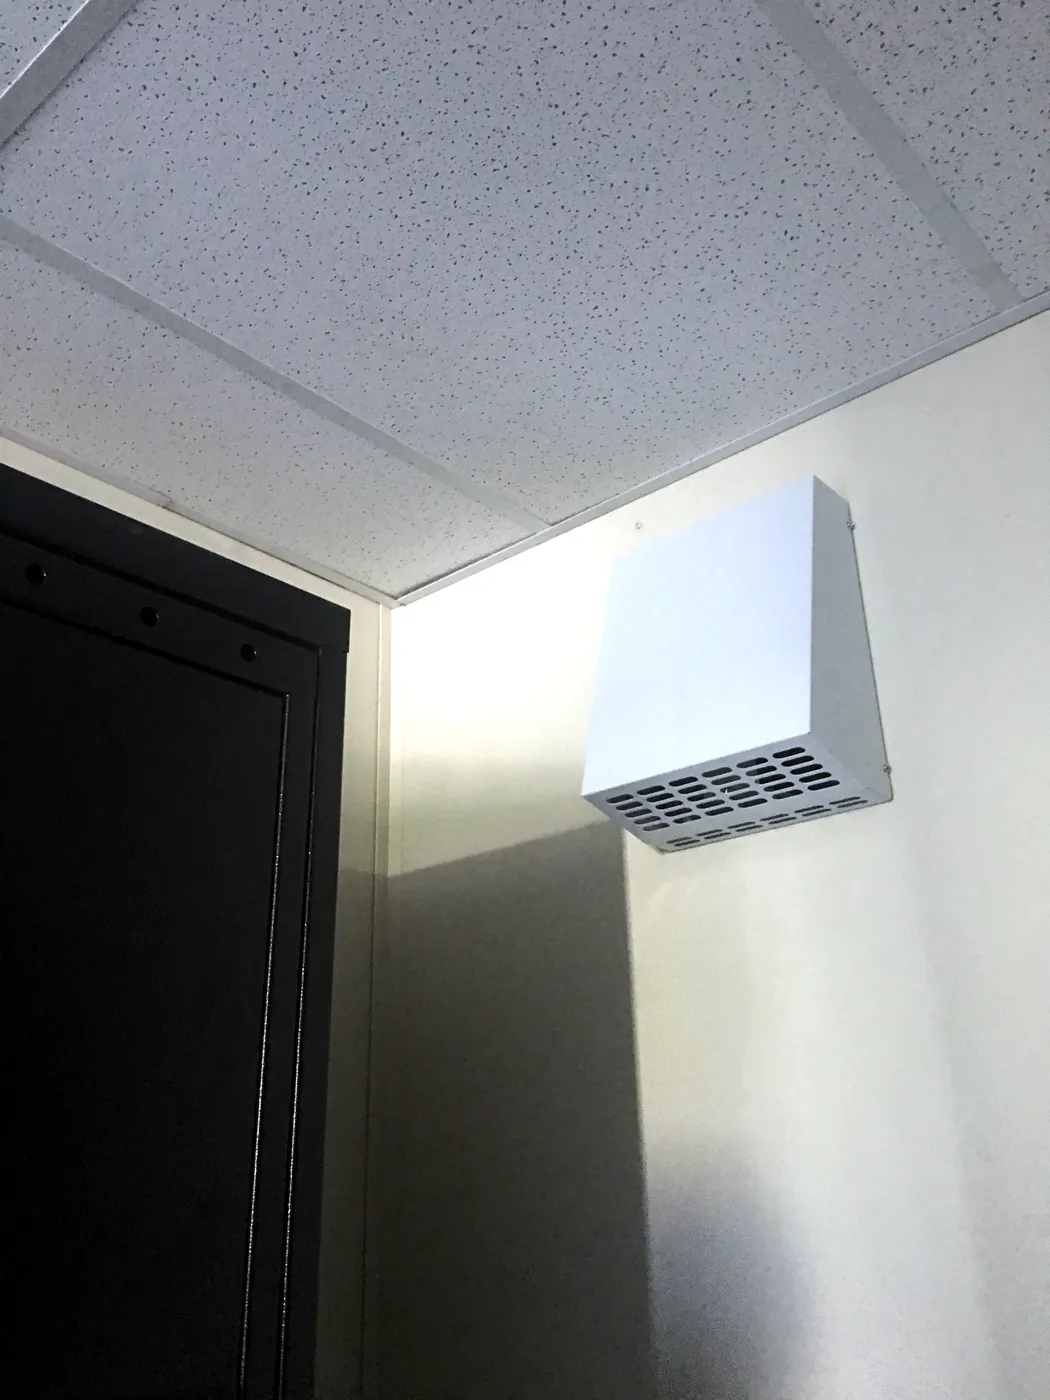
Ventilation. A change room full of work clothing needs exhaust, and the mechanical code says how much. The International Mechanical Code’s minimum ventilation table sets an exhaust rate of 0.50 cfm per square foot for locker rooms in industrial facilities (0.25 cfm per square foot for other locker rooms), with shower rooms exhausted per showerhead on top of that. The Stork room was fitted with a wall-mounted exhaust fan high on the wall below the ceiling plane, where warm, humid air collects.
Two practical notes: exhausting a room pulls make-up air in from the plant, so door undercuts or a transfer grille should be planned rather than left to leaks; and if the room will be heated or cooled, size the equipment with the exhaust running. Our modular building HVAC options page covers through-wall units, split systems and ducted connections.
How it went in
The proposal quoted about six to seven weeks for delivery and installation. The sequence below is the one we follow on any room-plus-mezzanine project; the dates are taken from the Stork project file.
Scope and proposal (June 2017)
Drawing, room specification and mezzanine specification agreed; engineered, sealed drawings included in the scope because the city would require them.
Engineering (July 2017)
Structural calculations for the room and mezzanine prepared and sealed by a licensed structural engineer, covering gravity loads, the deck rating, and seismic anchorage for Salt Lake City.
Fabrication and delivery
Panels, doors, ceiling components and mezzanine steel fabricated to the approved drawings and delivered inside the building.
Installation (summer 2017)
Our installers set the room and erected the steel, deck, ladder, guardrail and gate, then removed all packaging.
Electrical tie-in (August 2017)
Facility electricians made the final connection to the room’s circuits, lighting and exhaust.
Lockers and handover
Full-height employee lockers set along the walls, leaving the storage deck above ready for use.
What keeps a room-plus-mezzanine install simple
Two things. First, a ready site: the footprint cleared, power available and a clear path for material into the building. Our standard terms make that the owner’s side of the job, and it is the single biggest factor in whether the crew finishes on schedule. Second, one engineered package: at Stork the room and the mezzanine were specified, quoted and engineered together, so column locations, deck height and ladder position were settled on paper rather than negotiated in the field between two vendors.
The one item to plan deliberately is the order of work. The steel columns and deck framing have to be located around the room, and the room’s roof, ceiling and wiring need access from above before the deck closes over them. Our installation process page walks through the sequence for panel rooms in general, and our in-plant office overview covers the product family this room is built from.
Buyer checklist: change room with storage above
If you are planning something similar in a Utah plant, warehouse or service center, these are the questions that decide the price and the permit. Answer them before you request quotes, and every supplier will price the same project.
| Item | What to decide |
|---|---|
| Who uses the room | Peak number of people changing at once, and whether separate rooms are needed by shift or gender |
| Regulatory driver | Whether an OSHA standard requires separate street and protective clothing storage for your crew |
| Locker plan | Locker type and tiering, one or two lockers per person, bench location, accessible locker and bench |
| Showers and sinks | Whether plumbing is in scope — it changes ventilation, finishes and floor drains |
| Storage above | Load-bearing roof or freestanding mezzanine; the required live-load rating; what will be stored |
| Access to the deck | Fixed ladder, ships ladder or stair; gate type at the access opening; material handling method |
| Slab | Thickness and condition under the column locations; any trenches, joints or radiant tubing |
| Electrical | Lighting, outlets and exhaust; who makes the final connection |
| Ventilation | Exhaust rate for the room type, make-up air path, heating or cooling if required |
| Fire protection | Whether building sprinklers must extend under the deck and into the room; any rating requirement (see our fire-rated in-plant offices page) |
| Permit | Engineer-sealed drawings and seismic anchorage for the jurisdiction |
Planning a change room or locker room in Utah?
Send us your headcount, the locker type you have in mind and a rough footprint. We will tell you whether a load-bearing roof or a freestanding mezzanine makes more sense and what the permit will need.
Related modular building resources
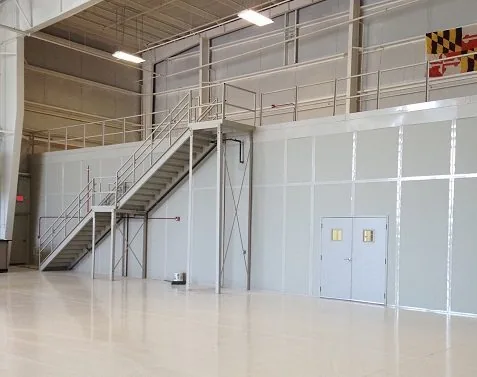 Two-Story Modular OfficesWhen the upper level is occupied workspace, not storage.
 Locker Room DesignLocker types, sizes and layout rules for employee locker rooms.
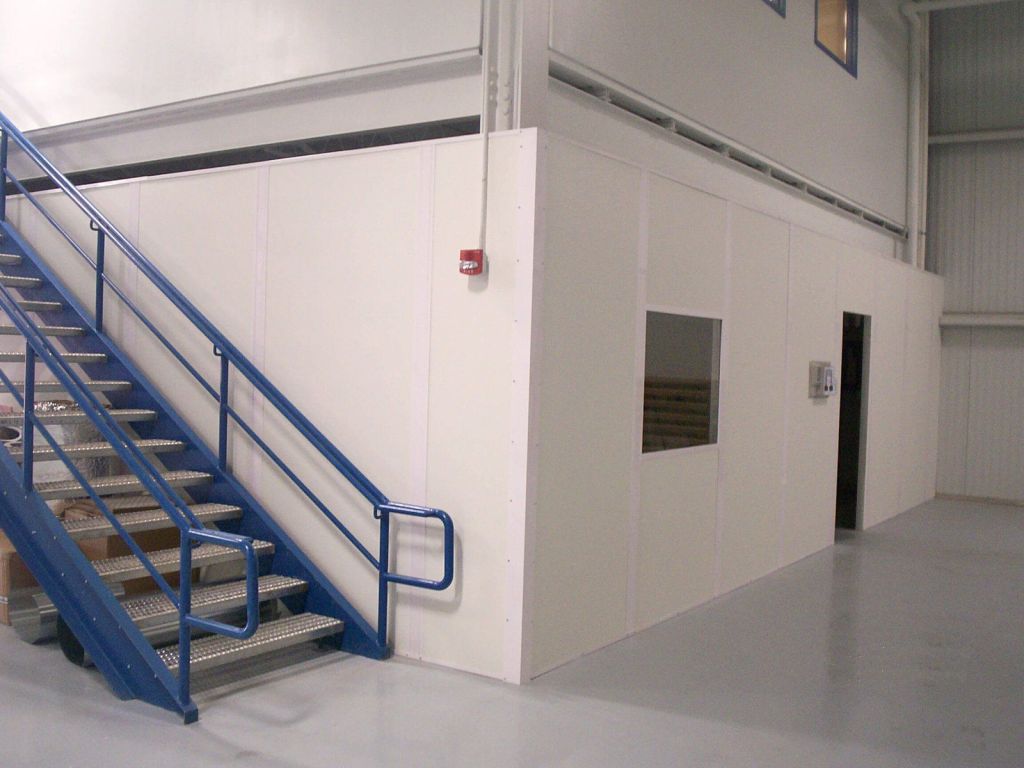 Modular Buildings in UtahIn-plant offices, guard booths and more across the Wasatch Front.
Employee Lockers for Change Rooms
The room and the storage deck are engineered per project. The steel employee lockers that go inside a change room can be ordered directly, or supplied and installed with the building.


Frequently asked questions
Can you put storage on top of a modular change room or in-plant office?
Is a storage deck over an in-plant room considered a mezzanine under the building code?
Does OSHA require a change room?
How much exhaust does an industrial locker room need?
Do we need engineered drawings for a modular room with a mezzanine in Salt Lake City?
Can the change room be moved or expanded later?
What lockers work best in a modular change room?
How long does a project like this take?
A change room and a storage deck in one footprint
Tell us who will use the room, what you want to store above it and where it needs to go. Our Salt Lake City team will scope the room, the mezzanine, the engineering and the lockers as one project.