
Modular Restroom Buildings & Prefabricated Bathrooms
Factory-built, code-compliant restroom facilities for warehouses, construction sites, parks, and commercial properties. Plumbing-ready, ADA-accessible, and installed in days — not weeks.
Call (800) 326-4403 or Email Sales@MH-USA.com

Why Choose Modular Restroom Buildings?
OSHA requires employers to provide toilet facilities for all workers, with minimum fixture counts based on workforce size. For warehouses, distribution centers, and manufacturing plants, adding restroom capacity through conventional construction means weeks of plumbing, concrete, framing, and finishing — plus the disruption of breaking through existing floors for drain lines. Modular restrooms eliminate this by delivering fully built bathroom modules with fixtures, plumbing, and finishes already installed.
Material Handling USA delivers modular restroom buildings for both interior (in-plant) and exterior (freestanding) installations. Every unit includes commercial-grade fixtures, ADA-compliant stall configurations, proper ventilation, and plumbing connections designed for quick hookup to your facility’s water supply, drain, and vent systems. From a single two-fixture restroom to multi-stall facilities serving hundreds of employees, we build to your specific requirements.
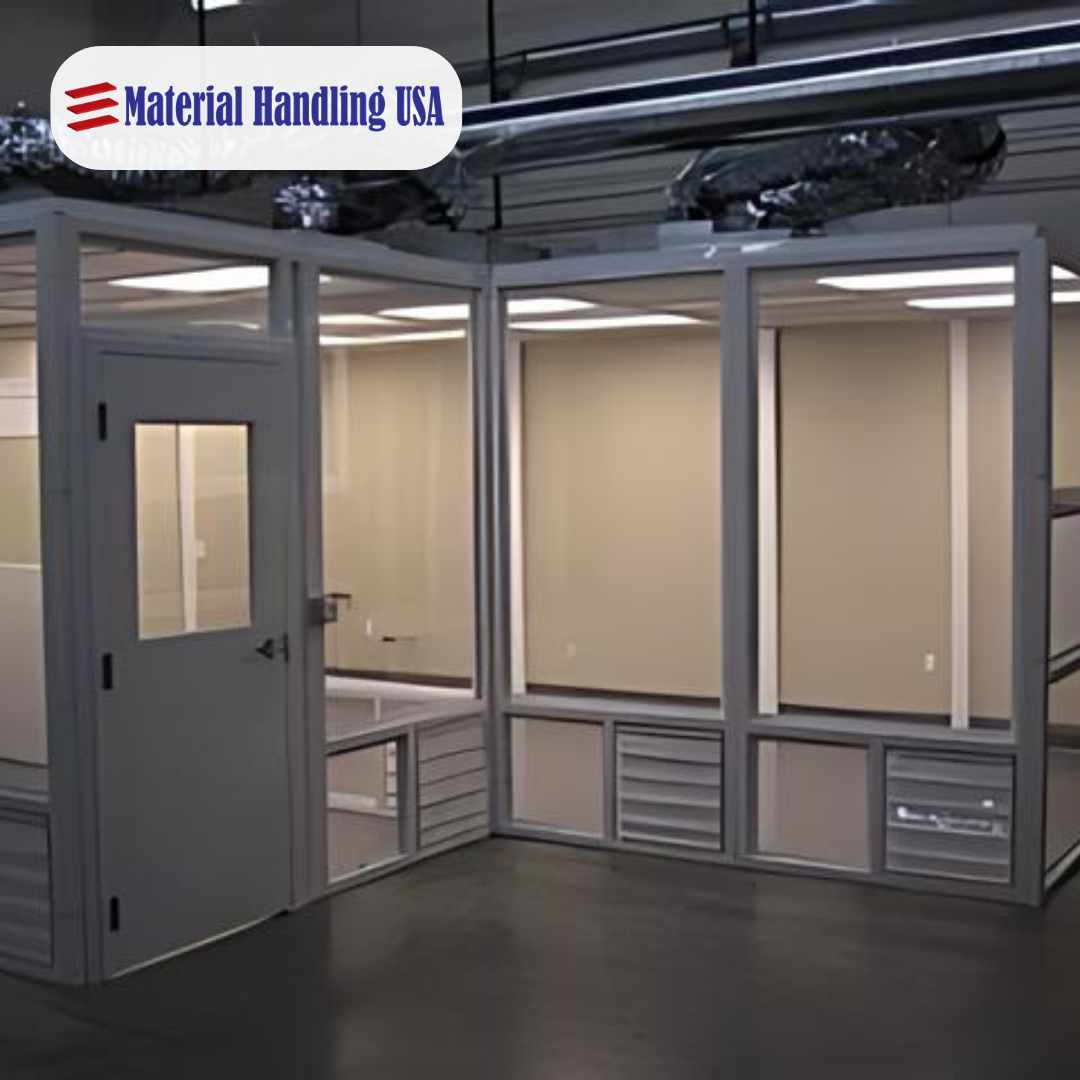
Restroom Configurations
We build modular restrooms for every application — from compact single-user units to large multi-fixture facilities serving high-traffic locations.
Single-User ADA Restrooms
Fully enclosed, ADA-compliant single-user restrooms ideal for offices, lactation areas, and small facilities. Include toilet, sink, grab bars, accessible clearances, and ventilation in a compact 6×8 or 8×8-foot module.
Multi-Fixture Employee Restrooms
Two to six fixtures with separate stalls, urinals, sinks, and a hand-washing station. Sized for OSHA compliance based on your employee headcount. Standard commercial finishes withstand heavy industrial use.
Exterior Freestanding Restrooms
Weather-resistant, vandal-resistant outdoor restroom buildings for parks, campgrounds, construction sites, and commercial properties. Concrete, steel, or modular panel construction with anti-graffiti coatings.
Shower & Locker Room Combos
Restroom modules combined with shower stalls and locker areas for facilities where employees need decontamination, post-shift cleanup, or gym-style amenities. Include hot water, floor drains, and moisture-resistant finishes.
Construction Standards & Fixtures
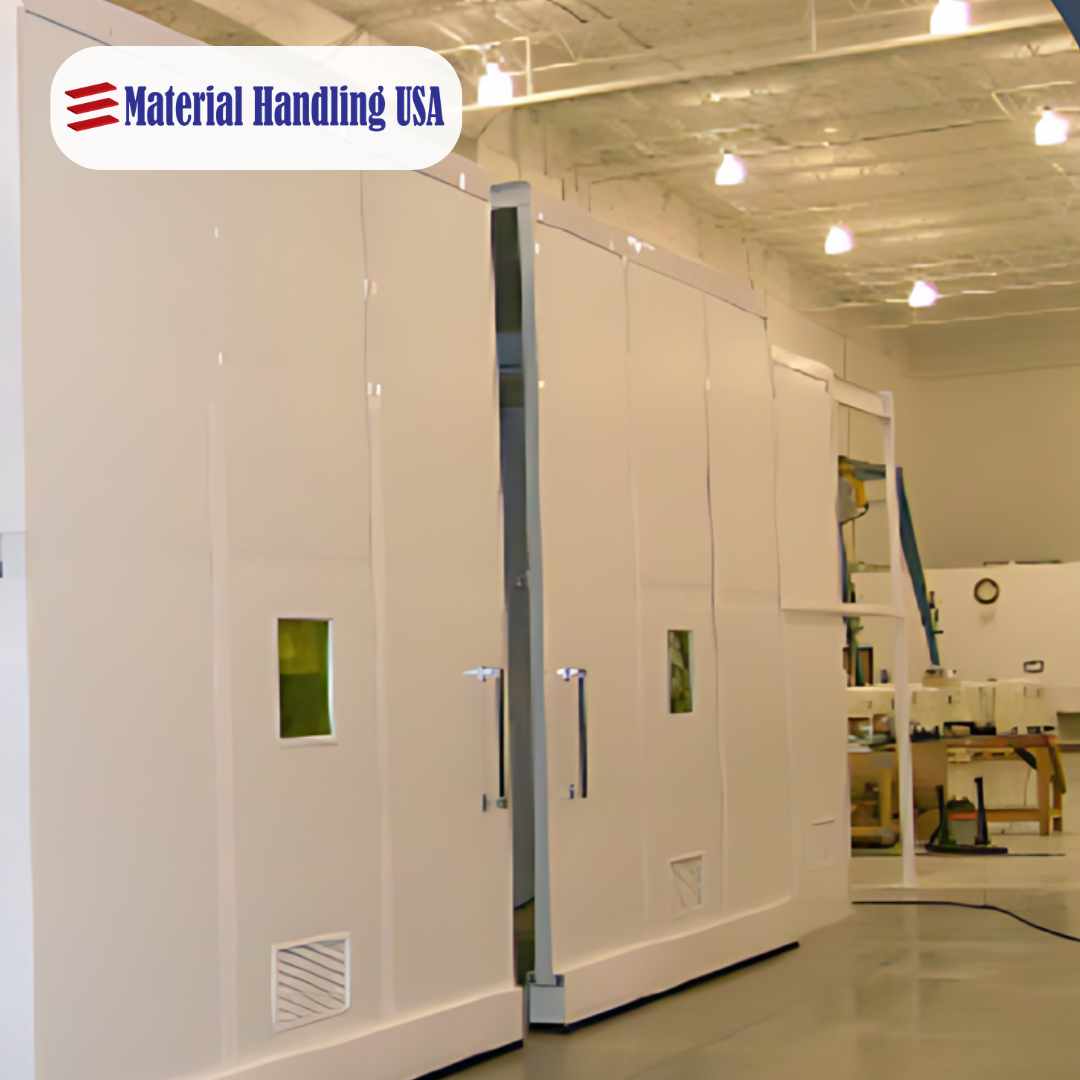
Every modular restroom is built with commercial-grade fixtures: vitreous china toilets (1.28 GPF water-efficient), stainless steel sinks and countertops, wall-mounted soap and paper towel dispensers, and shatter-proof mirrors. Floor drains with proper slope ensure complete drainage during cleaning. Wall and floor finishes use FRP (fiberglass reinforced plastic) panels or ceramic tile over waterproof substrates for long-term moisture resistance.
Plumbing systems comply with the International Plumbing Code (IPC) and local amendments. All drain, waste, and vent (DWV) piping is properly sized and configured for gravity flow to your facility’s main sewer connection. Water supply lines include shut-off valves, check valves, and backflow prevention as required. Ventilation meets code requirements for air changes per hour with either mechanical exhaust fans or passive ventilation depending on installation location.
Benefits of Modular Restrooms

OSHA Minimum Toilet Requirements
OSHA Standard 29 CFR 1910.141 requires minimum toilet facilities based on the number of employees per shift.
| Employees (per shift) | Minimum Toilets | Recommended Modular Size | Estimated Cost |
|---|---|---|---|
| 1–15 | 1 | 6×8 or 8×8 ft single-user | $10,000–$18,000 |
| 16–35 | 2 | 8×12 ft two-fixture | $18,000–$28,000 |
| 36–55 | 3 | 10×16 ft three-fixture | $25,000–$38,000 |
| 56–80 | 4 | 12×20 ft four-fixture | $35,000–$50,000 |
| 81–110 | 5 | 12×24 ft five-fixture | $42,000–$60,000 |
| 111–150 | 6 | 16×24 ft six-fixture | $50,000–$75,000 |
Frequently Asked Questions
Explore More Modular Building Solutions
Add Restroom Capacity — Without the Construction Headaches
Get a free quote for modular restroom buildings — designed, delivered, and installed by Material Handling USA.
Related Modular Building Types:
Related Modular Building Types: