
Modular Electrical Houses (E-Houses) and Electrical Buildings
Walk-in electrical and control buildings laid out around your equipment, with HVAC, lighting and cable entries, on a skid, pad or inside your plant.
Call (800) 326-4403 or email Sales@MH-USA.com
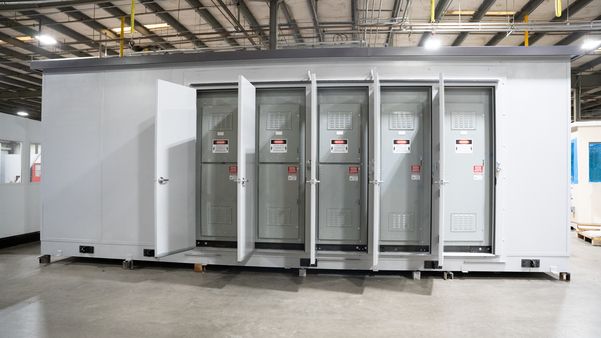
Walk-In
Electrical Buildings
Skid or Pad
Mounting Options
4 to 8 Weeks
Typical Lead Time, Subject to Confirmation
Indoor & Outdoor
Configurations
What is a modular electrical house?
A modular electrical house, or e-house, is a factory-built, walk-in building that protects electrical and control equipment: switchgear, motor control centers, drives, transformers, PLC and communications panels. It keeps the gear dry, clean and within its rated temperature, and gives technicians a safe, lit place to work on it.
Compared with building an electrical room on site, a modular building arrives with its structure, panels, doors, HVAC and lighting already made, and can be set on a pad or skid in a short site window.
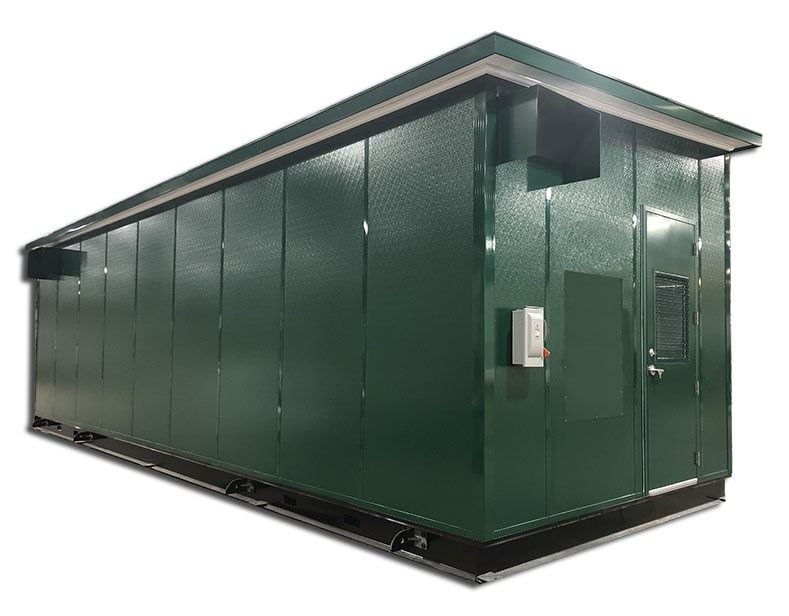
What we supply: the building, with doors sized for equipment, HVAC sized for the equipment heat, lighting, convenience power and cable entries laid out to your electrical engineer’s drawings. By others: the electrical equipment, its installation, terminations, testing and energization, done by your electrical contractor or integrator. E-houses are part of our in-plant and industrial modular buildings range.
Electrical building configurations
 Small outdoor electrical buildingsWeather-tight buildings for panels, drives and controls at pump stations, wells and remote sites.
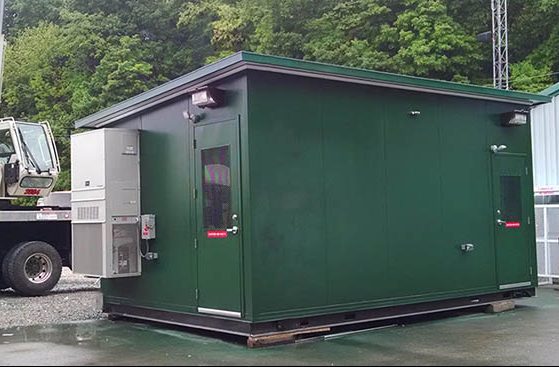 Skid-mounted e-housesBuildings on a steel skid with lifting points, delivered by truck and set by crane.
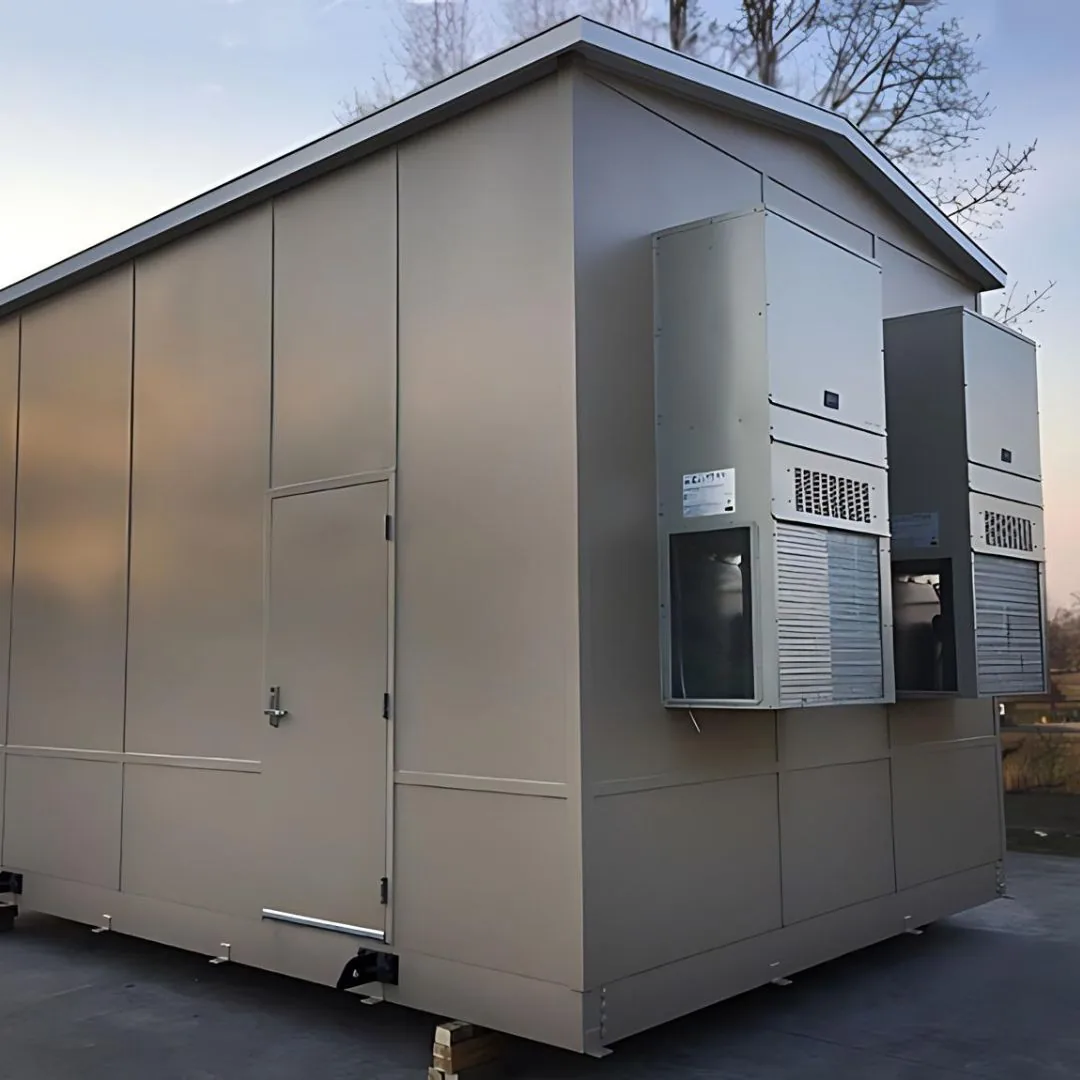 Equipment shelters with redundant HVACEnclosures with louvers and two wall-mounted HVAC units for equipment that must stay cool.
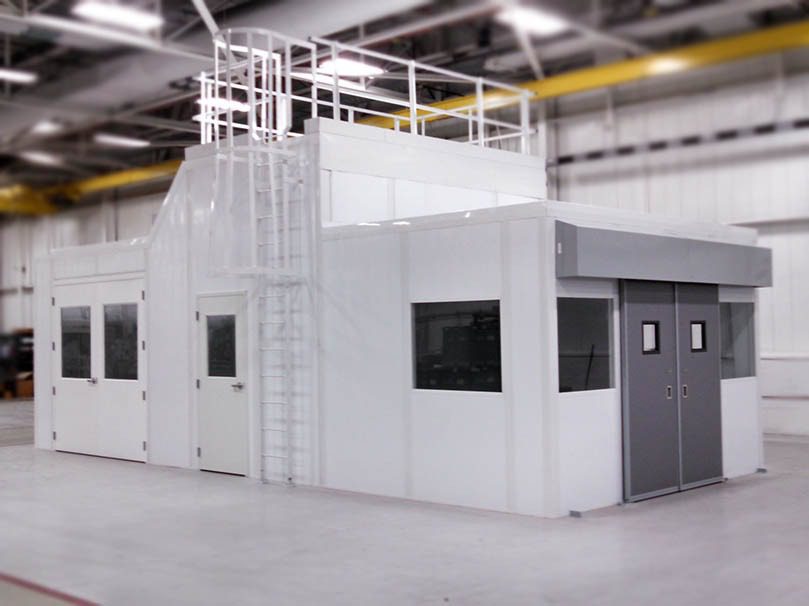 In-plant electrical roomsModular rooms inside plants for MCCs and control panels, with a roof for storage or access.
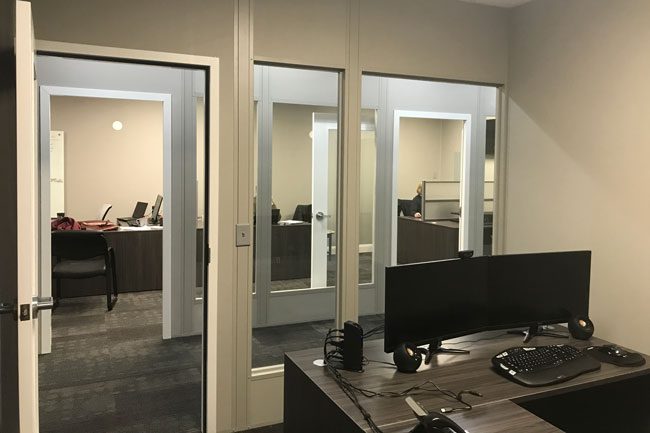 Control roomsOperator rooms with consoles and screens, alone or attached to an electrical room.
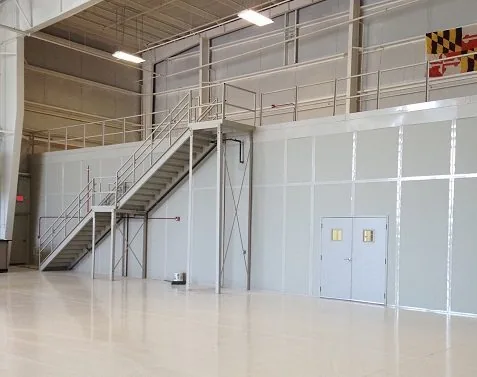 Two-level electrical and control roomsStacked rooms with a stair when floor space is limited.
Designing the inside around the equipment
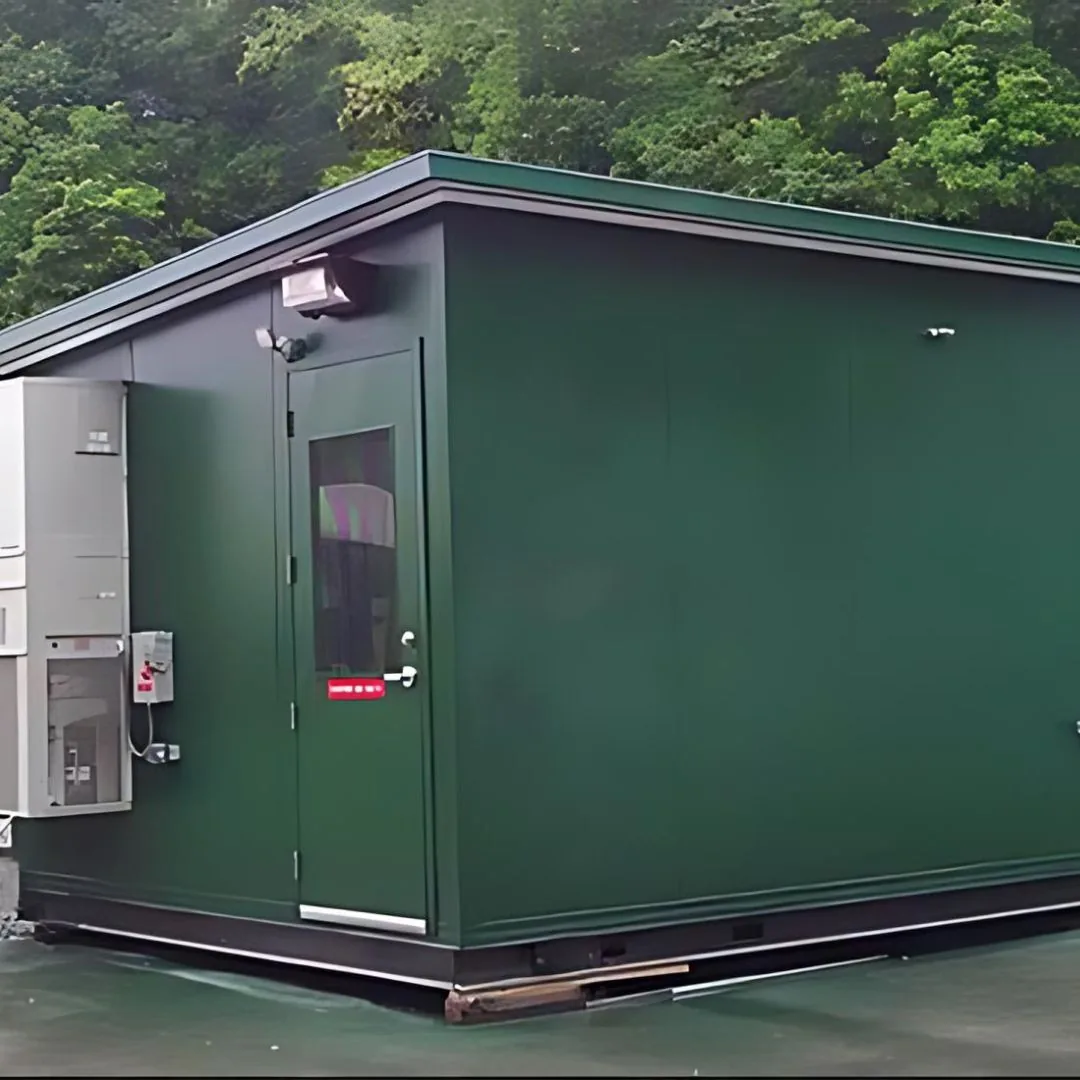
An e-house is laid out from the equipment out. Your electrical engineer’s drawings set the equipment lineup, the working space in front of it, and the cable routing. The building is then sized around that, with doors big enough to bring equipment in and out.
Working space and egress requirements come from the electrical code, and arc flash boundaries from your arc flash study. A second exit door is common in larger rooms.
| Design item | Who sets it | What it means for the building |
|---|---|---|
| Equipment lineup and dimensions | Electrical engineer | Building length, width and height |
| Working space and egress | Electrical code, engineer | Clear space in front of gear, door count and swing |
| Equipment heat | Equipment data | HVAC capacity and redundancy |
| Cable entry | Engineer, contractor | Floor or wall openings, cable trays, sealed entries |
| Fire detection or suppression | Your fire protection design | Space and penetrations for detection and suppression |
| Grounding | Electrical engineer | Ground connections at the building frame |
See the Torus case study below for how working space and arc flash boundaries shaped one plant’s layout, and electrical systems for modular buildings.
Keeping equipment within its rated conditions
Modular e-house vs. a site-built electrical room
| Question | Modular electrical building | Site-built electrical room |
|---|---|---|
| On-site work | Set and anchor, then terminate and test | Foundation, structure, envelope, then electrical |
| Schedule | Fabrication runs while site work proceeds | Sequential trades |
| Relocation | Skid buildings can be lifted and moved | Permanent |
| Best fit | Remote sites, phased projects, tight site windows | Large permanent substations within new buildings |
Delivered and set by crane
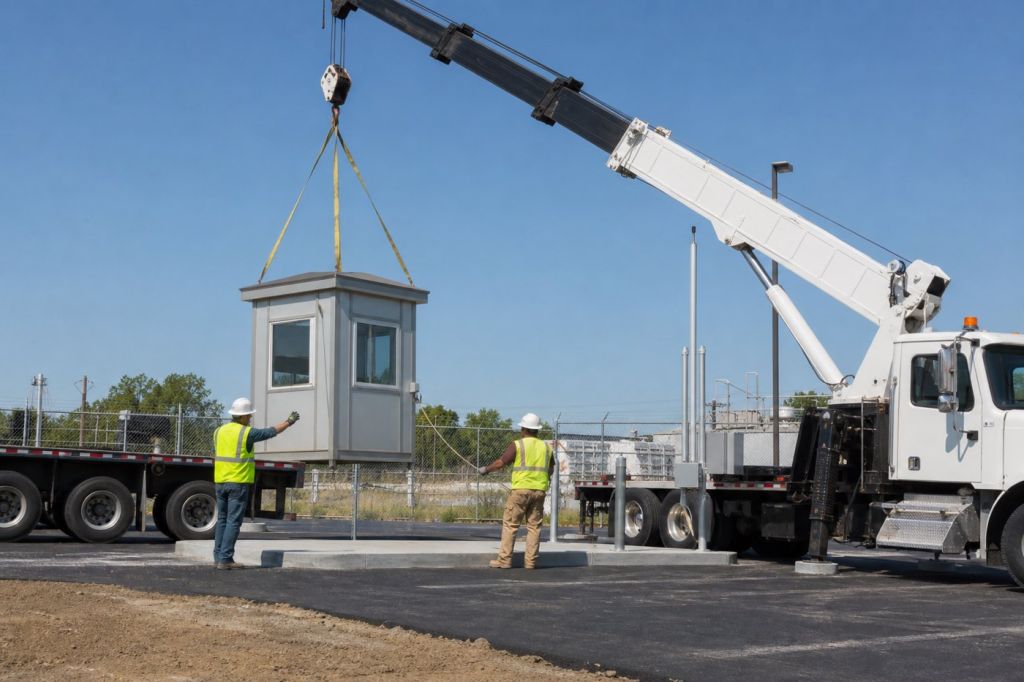
Skid-mounted buildings are lifted from the truck and set on a pad, piers or gravel in a few hours. Larger buildings ship in sections or as panels. See foundation options and lead times and delivery.
How an e-house project runs
Tell us the use
What happens inside the electrical building, how many people or what equipment, where it sits and when you need it.
Layout and drawings
We return a layout and drawings with doors, windows, HVAC and electrical shown, plus a quote with exclusions listed.
Fabrication
After drawing approval, lead times are typically 4 to 8 weeks, subject to confirmation, for fabrication and freight.
Delivery and install
Panels or finished units arrive by truck and are assembled or set in place, then your trades make the final connections.
What to send us for a quote
- Equipment list with dimensions and heat output, or your one-line and layout drawings.
- Location: indoors or outdoors, site, access and crane availability.
- Environment: climate, dust, corrosion and any classified area nearby.
- Mounting: skid, pad or piers, and whether the building may move.
- Timeline for setting and energization.
Electrical and energy projects we have supplied
In-plant buildings for energy-storage and power equipment manufacturers, and a remote mine delivery for an electrical contractor.
 Torus: energy-storage manufacturingIn-plant offices where NEC working space, arc flash boundaries and a changing layout drive the design.
 Trystar: power equipment plantIn-plant offices and test-area buildings for an electrical power equipment manufacturer.
 GSL Electric: remote mine site buildingsFreight, pads and anchorage, high-desert weather and MSHA training rules for buildings delivered to a Nevada mine.
Protect the Building: Bollards and Railing
Electrical buildings are quoted per project. Steel bollards and pipe safety railing that protect doors, corners and equipment pads from vehicles can be ordered online.




Frequently asked questions
Do you install the switchgear and MCCs?
How is an e-house sized?
Can an e-house be relocated?
What HVAC does an electrical building need?
Can the building be used in a hazardous location?
How long does an e-house take?
Plan an electrical building
Send your equipment list or layout, the site and the environment. We will return drawings and a quote for the building.