
In-Plant Offices for Energy-Storage Manufacturing: Torus
A plant that assembles batteries and flywheels is a fast-changing, electrically hazardous, heavy-lift environment. That combination changes where an in-plant office can go and how it has to be built.

2026
Year Material Handling USA supplied in-plant offices to Torus
Utah
Torus builds its energy-storage hardware at facilities in the Salt Lake City area
36 in.
Minimum working-space depth the NEC requires in front of much of this equipment
Relocatable
The property that matters most in a plant whose layout changes every quarter
The project
Torus is a Utah energy-infrastructure manufacturer, founded in 2021 in Springville. It designs and builds hardware for what it calls mesh energy infrastructure: the Torus Spin flywheel, which stores energy kinetically and responds in milliseconds, and the Torus Pulse lithium-iron-phosphate battery, which carries load over longer periods. The company manufactures in the Salt Lake City area, including a 37,000-square-foot manufacturing and assembly facility in South Salt Lake and a much larger plant, GigaOne, that came online in 2026 and has been adding production lines since. Material Handling USA supplied in-plant offices to Torus in 2026.
We do not publish room sizes, layouts, project values or anything about how a customer’s site is secured. What is worth writing down is the design reasoning, because energy-storage manufacturing combines three conditions that rarely appear together: high-energy electrical equipment on the floor, heavy assemblies moving overhead and on the ground, and a plant layout that changes faster than conventional construction can follow.
If you are planning supervision, engineering or quality space inside a plant like this, our modular buildings overview covers the range of structures, and modular in-plant offices covers office-specific configurations. The sections below deal with what is different about this environment.
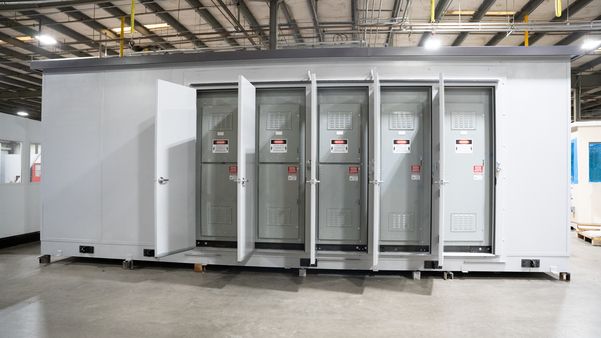
What makes an energy-storage plant different
Three characteristics drive almost every decision:
- Electrical hazard on the production floor. Test benches, power conversion equipment, switchgear and charged assemblies mean parts of the plant carry approach and arc-flash boundaries. Anywhere unqualified people — office staff, visitors, auditors — walk or sit has to be resolved against those boundaries, not assumed.
- Stored energy in the building. Cells, modules and finished units held in an occupied building are addressed by fire code provisions for energy storage systems, which constrain what may be stored where, how it is separated, and what detection, ventilation and suppression is required.
- Constant reconfiguration. A plant scaling production adds lines, moves cells and re-purposes bays continuously. A structure that cannot be moved becomes an obstacle within a year.
Add the ordinary industrial realities — forklift and tugger traffic, overhead lifting, noise from fixturing and material handling — and the requirement is a structure that is quiet, protected, quick to install, and designed to be taken apart again.
Clearances around electrical equipment
The most common planning error is positioning an office where it eats into the space the electrical code reserves for equipment. The National Electrical Code requires access and working space around electrical equipment: for equipment likely to be examined, adjusted, serviced or maintained while energized at 1,000 volts or less, the working space must be at least 30 inches wide (or the width of the equipment, whichever is greater), the depth is set by NEC Table 110.26(A)(1) — a minimum of 36 inches, increasing with voltage and with the conditions on either side of the space — and the space must allow equipment doors or hinged panels to open at least 90 degrees. That space has to stay clear and cannot be used for storage.
Separately, NFPA 70E defines approach boundaries around energized equipment: the limited approach boundary and restricted approach boundary protect against shock, and the arc flash boundary marks where a person without appropriate protection could receive a second-degree burn. An unqualified person may cross the limited approach boundary only when supervised by a qualified person, and may cross the arc flash boundary only with appropriate PPE and close supervision. Placing a desk, a door swing, a walking route or a break area inside those boundaries creates a daily conflict that no amount of signage fixes.
Do this before you fix the footprint
Have your electrical engineer mark equipment working space, approach boundaries and arc flash boundaries on the layout, then place the enclosure, its doors and its walking routes outside them. Moving a line on a drawing is free; moving a finished building is not. Primary sources are NEC 110.26 and NFPA 70E — confirm the adopted edition with your authority having jurisdiction.
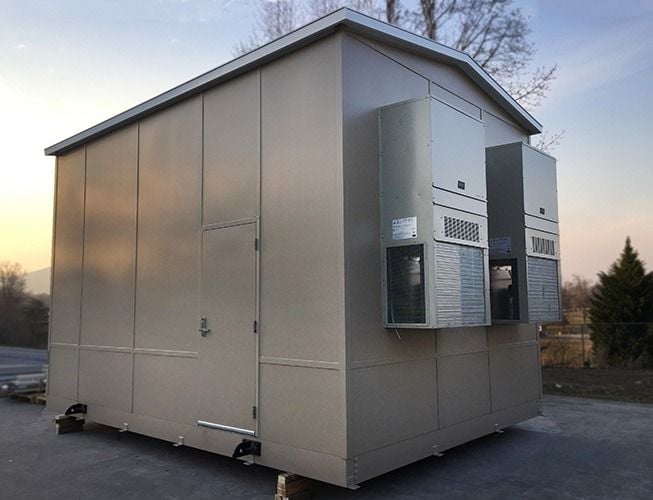
The same thinking applies in reverse. Where equipment itself needs to be enclosed — for protection, temperature control or separation from the rest of the plant — the answer is usually a purpose-built structure rather than an office. Our modular electrical houses page covers prefabricated buildings that house switchgear and power equipment, and modular equipment enclosures covers protective enclosures for machinery. Keeping people space and equipment space in separate structures is almost always cheaper and safer than trying to serve both with one.
Note also that a roofed enclosure placed under existing overhead conduit, busway or cable tray can block access to it. Walk the overhead route, not just the floor plan.
Stored energy, separation and fire code
Where batteries or finished energy-storage units are present in an occupied building, the governing document is NFPA 855, the Standard for the Installation of Stationary Energy Storage Systems, referenced by the International Fire Code. It is an installation standard: it sets how a certified system may be installed — spacing between units and to walls, how much energy may sit in one fire area, what separation, detection, ventilation, explosion control and suppression is required — based on the technology, the setting and large-scale fire test data such as UL 9540A. Where prescriptive thresholds are exceeded, a hazard mitigation analysis and the authority having jurisdiction decide the outcome.
For a facility planning offices or occupied enclosures, the practical consequences are:
- Occupied space and stored-energy areas are separated deliberately, with rated construction where the code requires it — this is a fire-protection engineering decision, not a partition choice.
- An office enclosure’s position, egress route and door swings must respect those separations and keep exit paths out of the storage area.
- The enclosure must not compromise the existing detection and suppression design: adding a roof changes sprinkler coverage, and alarm devices must remain audible and visible inside the room.
- Ventilation and gas detection requirements belong to the storage area’s design; they are not solved by the office’s HVAC.
- Storage limits and separation distances are chemistry- and product-specific, so they come from the system manufacturer’s listing and test data, not from a rule of thumb.
Anyone quoting these numbers off the internet, including us, should be treated as a starting point only: confirm the adopted edition of NFPA 855 and the International Fire Code, the product’s listing and the AHJ’s interpretation for your site. Our fire suppression page covers what is typically installed inside modular structures, and permits and code compliance covers the submittal route. For energy-sector structures generally, see oil, gas and energy modular buildings.

Designing for a layout that keeps changing
In a plant that is ramping, the honest planning assumption is that the floor will look different in eighteen months. That argues for bolted, panelized construction over anything permanent, and for a few specific choices at order stage that make the eventual move cheap:
- Standard panel modules rather than one-off dimensions, so the structure can be reconfigured into a different footprint using the same panels.
- Service connections designed to disconnect. Power in a flexible connection to a local disconnect, data on a patch rather than a hard splice, HVAC on a unit that moves with the building.
- Freestanding rather than building-dependent. A structure that borrows an exterior wall or a column is cheaper today and immovable tomorrow.
- Documented as-builts and spare trim kept with the facility file. The cost of a relocation is usually driven by the pieces nobody can find.
This is the same argument that makes prefabricated construction attractive for the schedule: a factory-built structure is produced while site work proceeds, arrives as components and goes up dry. Our lead times page covers typical production windows and the installation process covers the sequence.
Going up instead of out
Floor space in a production ramp is the scarcest resource in the building, and an office that occupies a bay is competing directly with a line. Three configurations recover most of that space:
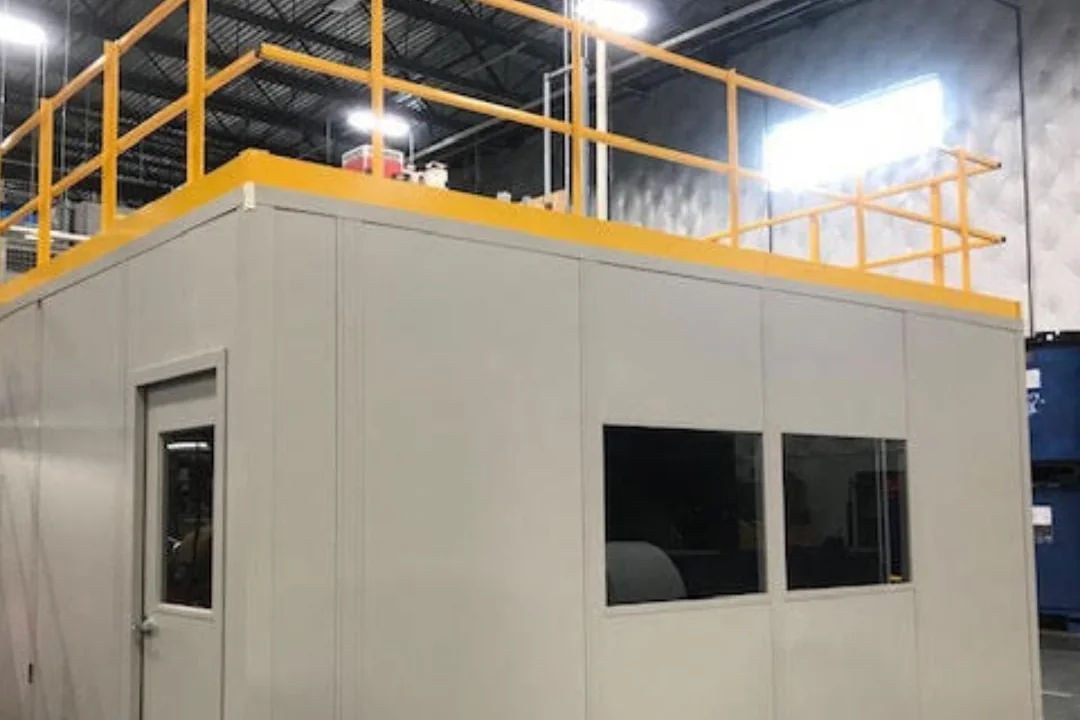
All three need to be settled before the order, because each changes the structure: a deck roof needs a different roof design and a guardrail, a second storey needs stair geometry and load path, and an under-mezzanine build has to work with the platform’s existing columns, bracing and sprinkler drops. Retrofitting any of them into a finished single-storey enclosure means rebuilding it.
See two-storey modular offices for the upper-level configurations, and modular break rooms and conference rooms for the spaces plants most often add once they have found the room.
Comfort, noise and air quality
Assembly plants are noisy and thermally uneven, and an office that is uncomfortable simply does not get used — the supervisor goes back to standing on the floor, which defeats the point of building it.
| Issue | What to specify | Why |
|---|---|---|
| Noise | Panel construction chosen for acoustic performance; door and glazing details that match it | Sound leaks through the weakest element. A high-performing wall with an ordinary door and an unsealed penetration performs like the door |
| Cooling load | Load calculated on the real local ambient, including equipment heat and any high-bay stratification | Plant-floor ambient near process equipment is usually well above the outdoor design temperature used for a generic selection |
| Air quality | Filtered make-up air and slight positive pressure where the plant produces dust or fumes | It also keeps the office clean, which is what makes it get used |
| Lighting | Task-appropriate levels inside; overhead plant lighting will not reach in | A roofed enclosure is dark unless it is lit deliberately |
| Vibration and traffic | Position away from main lift-truck aisles and heavy fixturing | Constant vibration and passing traffic are the two things occupants complain about first |
Our HVAC options page covers unit selection and modular sound enclosures covers the acoustic side, where noise is the primary requirement rather than a secondary one.

Power, data and controls
An office on a production floor in a hardware company is really an engineering workstation: test data, build documentation, MES terminals, large displays, and often a bench. Work out the device count and load before the panel layout is fixed.
- Dedicated circuits for computing and instrumentation, kept off circuits shared with motor loads.
- Outlet positions matched to benches and displays rather than default spacing.
- Structured cabling terminated in the room. Wireless coverage inside a metal-skinned enclosure surrounded by steel and machinery should be verified, not assumed.
- A local disconnect and a flexible service connection so the structure can be de-energized and moved.
- Emergency lighting and exit signage per the egress design.
- Penetrations sealed after the electrical work, so the envelope survives the installation.
Our electrical and wiring page covers how power is brought to and distributed within a plant-floor structure.
Protecting the structure from the plant
The failure mode for a plant-floor office is rarely dramatic. It is a corner clipped by a pallet truck, then a door frame knocked out of square, then a door that no longer seals or closes. Protection is cheap at order stage:
Guard the corners and the traffic side
Bollards or guard rail at exposed corners and along any face adjacent to a lift-truck aisle, set far enough out to absorb an impact without transferring it to the panel.
Protect the doorway
Doors take the most abuse and cost the most to fix. Guard the approach, and specify hardware rated for industrial traffic.
Keep walking routes out of vehicle aisles
Where the office door opens determines where people step. Marked pedestrian routes and door positions should be planned together.
Check overhead before you site it
Crane paths, lifting envelopes, existing conduit, tray, duct and sprinkler drops all constrain the roof height and the position.
Plan the maintenance access
Filters, coils and lighting need reachable access without a production stop, or they will not be maintained.
Want to rough out the layout first?
Our online modular building designer lets you configure a plant-floor office and send it to our team with your clearance and access constraints attached.
Request a Quote Open the modular building designer Call (800) 326-4403
Specification checklist for an energy-storage or electrical manufacturing plant
Have these answers ready and a quote will describe the structure you actually need:
- Marked electrical working space, approach boundaries and arc flash boundaries on the layout.
- Position of any stored-energy area and the separation the fire-protection design requires from occupied space.
- Whether the structure must be relocatable, and how soon that is likely to matter.
- Available headroom, overhead obstructions and crane or lifting envelopes.
- Occupancy, egress route, travel distance and the existing sprinkler and alarm arrangement.
- Acoustic requirement — whether calls, reviews and concentrated work happen inside.
- Electrical load, device count, data drops and lighting level at the working plane.
- Lift-truck and pedestrian traffic patterns around the intended position.
- Whether a second storey, deck roof or under-mezzanine build is wanted — decided before the order, not after.
- Access constraints for delivery: door widths, aisle routes and workable installation windows.
For the general range of plant-floor structures, see manufacturing modular buildings; for regional projects, modular buildings in Utah covers delivery and installation across the Intermountain West.
Frequently asked questions
How close can an in-plant office be to electrical equipment?
Does NFPA 855 apply to our building because we assemble batteries?
Can a modular office be moved when we reconfigure the line?
Is a two-storey office worth it inside a plant?
What about noise from the plant?
Do we need sprinklers inside the enclosure?
How long does installation take and how much production does it cost?
Should power equipment go in the same structure as the office?
Related modular building resources
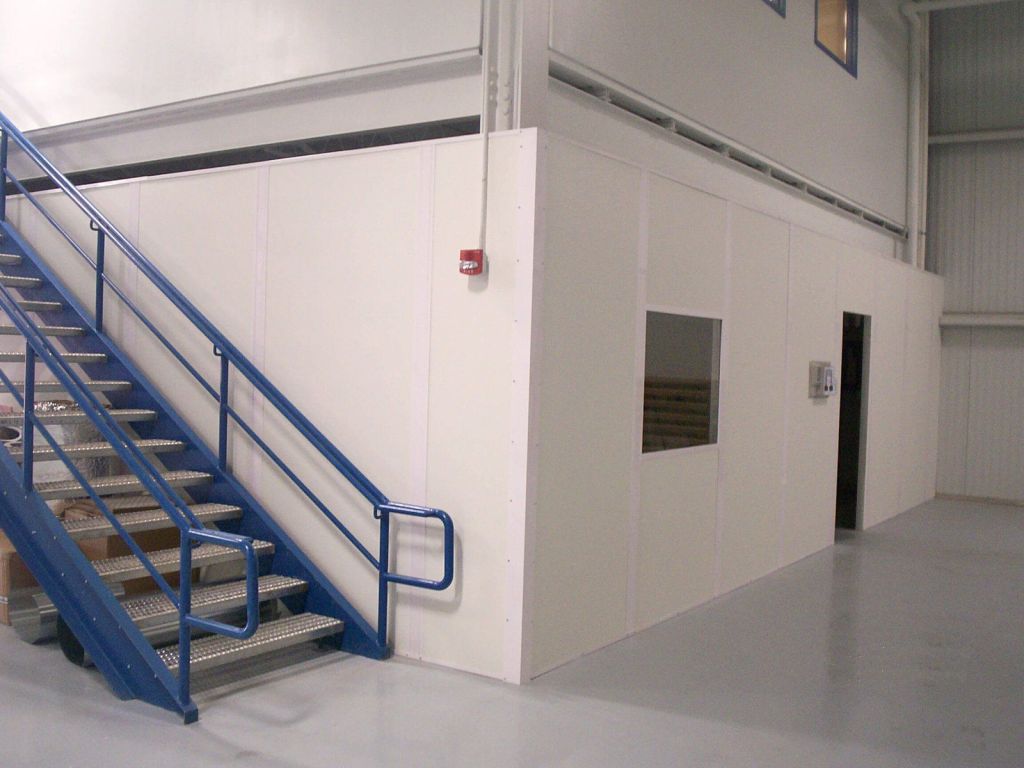 Two-storey modular officesAdding a second level over the same footprint: stairs, loading and headroom.
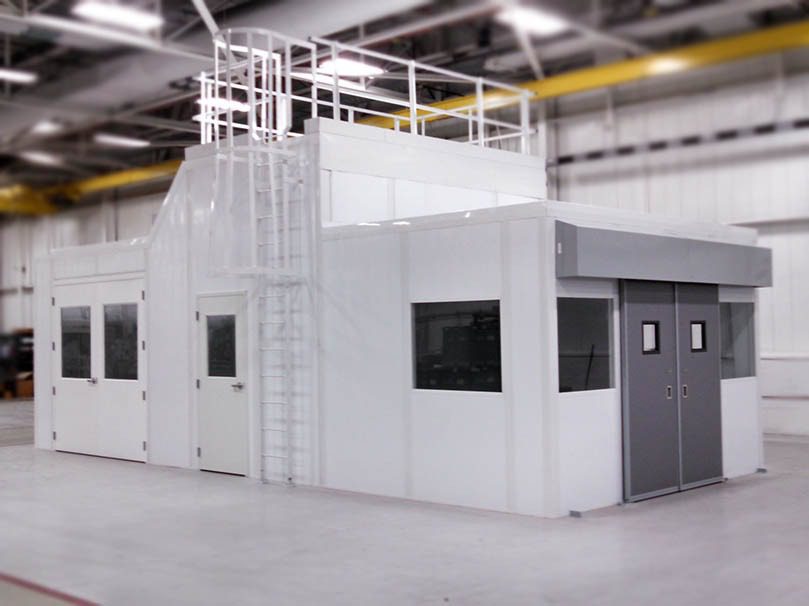 Modular electrical housesPrefabricated structures built to house switchgear and power equipment.
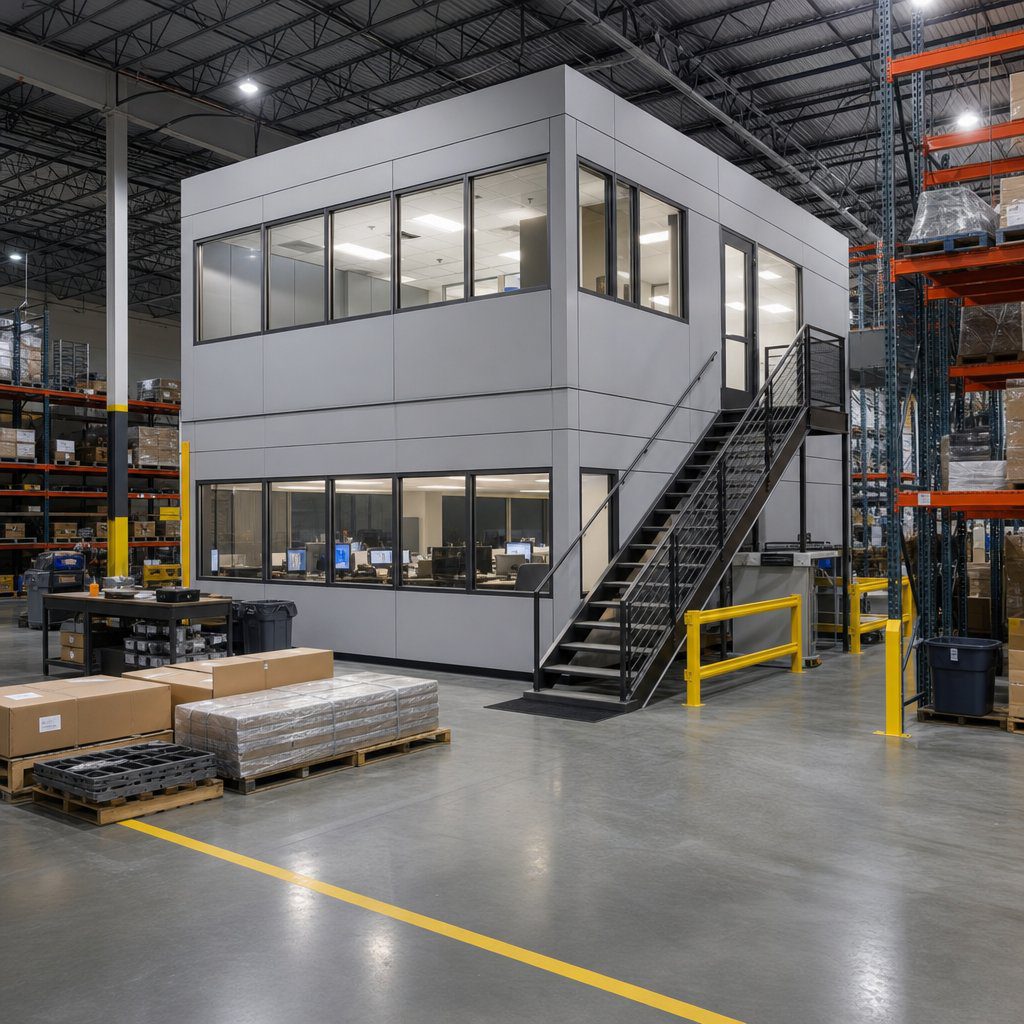 Manufacturing modular buildingsPlant-floor offices, control rooms and enclosures across manufacturing.
Planning office space inside an electrically demanding plant?
Send us the constraints — clearances, stored energy, headroom, traffic and how soon the layout changes. We will specify the structure around them.