
Modular Buildings for Manufacturing Plants
Factory-built in-plant offices, quality and inspection rooms, clean assembly rooms and equipment enclosures that go up on your plant floor in days, without shutting down a line.
Call (800) 326-4403 or email Sales@MH-USA.com
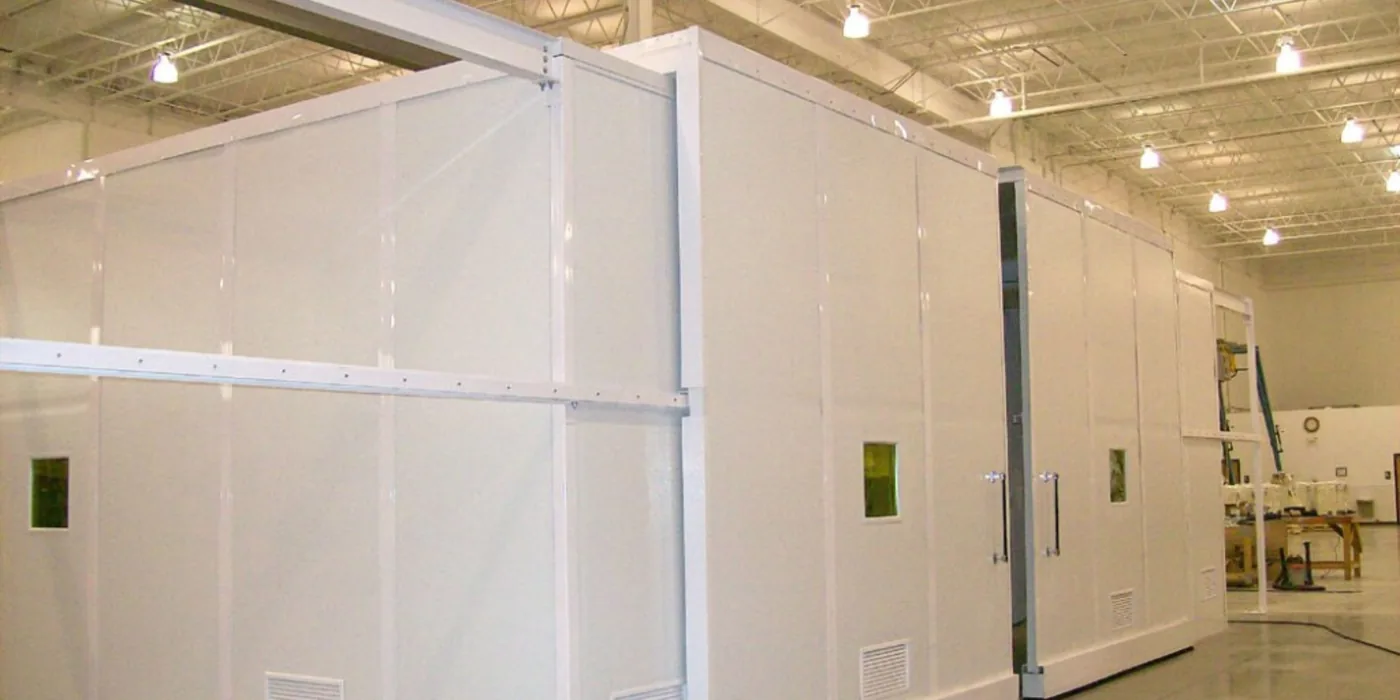
Enclosed space on a running plant floor
Every plant eventually needs rooms it does not have: a supervisor office that is quiet enough for a phone call, an inspection room with stable temperature and clean light, a controls room for PLC benches and spare drives, a break room that is actually a break. Building those rooms with studs and drywall means weeks of trades, dust in the air next to finished product and a work zone fenced off from production.
A modular building arrives as finished panels, framing, doors, glazing and a pre-wired electrical package. Crews assemble it on the floor with hand tools, so nothing is poured and very little is cut. When the line layout changes, the room can be unbolted and moved.

This page is for plant managers, engineers and facility teams sizing a room inside an existing manufacturing building. For buildings that sit outdoors see our prefabricated exterior buildings, and for the whole product range see the in-plant and industrial modular buildings hub.
What manufacturers use modular buildings for
These are the rooms we supply most often inside plants, and the detail that usually drives each specification.
Plant conditions that change the specification
A modular room in a quiet parts warehouse and one beside an extrusion press are different buildings. These are the plant conditions we ask about first, because each one changes panels, glazing, HVAC or electrical.
| Plant condition | What it changes | Typical response |
|---|---|---|
| Noise from presses, compressors or grinders | Wall panel, door and glazing | STC 45 assembly, solid-core gasketed door, insulated glass |
| Radiant heat from ovens, furnaces or hot product | Roof insulation and cooling load | Insulated roof panel, HVAC sized on the real bay temperature |
| Airborne dust from machining or powders | Envelope sealing and air supply | Sealed joints, filtered air, positive pressure |
| Combustible dust or classified areas | Siting, electrical and pressurization | Located outside the classified zone where possible; see combustible dust guidance |
| Energized test areas | Clearances and observation | Room sited around working-space rules; see the Trystar project |
| Washdown or wet processes | Panel faces and base details | Cleanable faces and sealed base; see food and beverage modular buildings |
| Static-sensitive assembly | Flooring and grounding | ESD flooring and grounding plan; see the Tycon project |
| Seismic zone | Anchorage | Engineered anchorage details; see seismic anchorage |

Hot plants are the most common surprise. An office under a roof that sees radiant heat from an oven line gains heat from above all day, so the cooling load has to be set from the actual bay temperature, not the floor area. The same goes for an office beside a dock door in winter, which needs supplemental heat.
Our Hydro Extrusions case study walks through roof insulation, cooling load and positive pressure in an aluminum extrusion plant.
What the building is made of
Every room ships as a complete system, not a pile of panels. This is the baseline we work from for manufacturing projects; most of it can be upgraded on the drawing.
| Item | What we supply |
|---|---|
| Wall panels | Insulated panels, R-11 to R-19, on a steel or aluminum frame; vinyl-covered gypsum or steel faces |
| Wall height | 8 ft or 9 ft standard; taller walls for enclosures and two-story buildings |
| Sound rating | STC 35 standard panel; assemblies up to STC 45 for loud areas |
| Fire rating | 1-hour and 2-hour wall assemblies where code requires them |
| Doors and glazing | Commercial doors with closers and locksets; tempered glass, transaction and pass-through windows |
| Electrical | Pre-wired lighting, switches and outlets; dedicated circuits and data drops to order |
| HVAC | Wall-mounted heat pump, ducted unit or supplemental heat, sized to the conditions around the room |
| Roof | Ceiling standard; load-bearing storage roof or a second level as options |
| Documents | Stamped drawings and load data for plan review |
| Schedule | Typically 4 to 8 week lead times from approved drawings; most rooms assemble on site in 2 to 5 days |
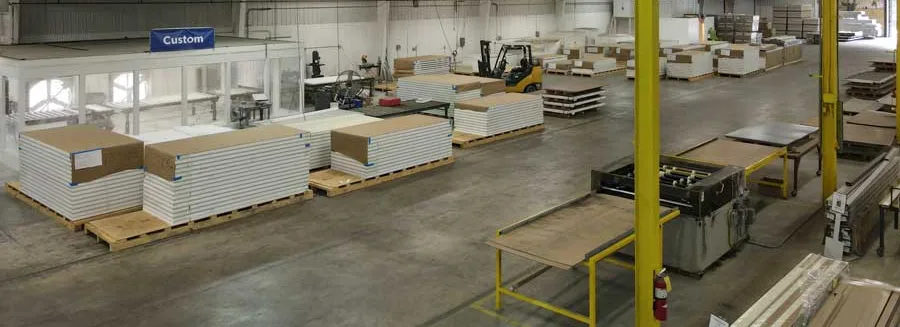
Panels, framing, doors and glazing are fabricated in a partner manufacturer’s plant under controlled conditions, then shipped to your site with the hardware and electrical package. That is why on-site work is assembly rather than construction.
If you want to see the process, our page on how modular buildings are manufactured covers it step by step, and the wall panels and insulation page explains the panel choices.
Planning the room around the line
The best plant rooms are sited before the drawing is started. Walk the location with the people who will use it and with whoever drives the forklifts past it. Most delays come from a problem discovered on install day: a sprinkler main in the way, a slab joint under a wall line, no clear path to bring panels in.
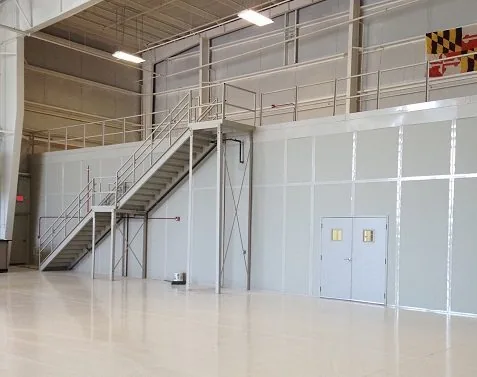
If floor space is scarce, go up. A two-story modular office or a room under a mezzanine keeps supervision on the floor without giving up more footprint.
- Clear height: plan for roughly 10 to 12 feet of clear height for a single-story room once the roof panel, any HVAC unit and sprinkler clearance are counted.
- Sight lines: decide which walls need glass. Supervisors and inspectors want the line in view; electrical rooms usually want none.
- Traffic: keep doors off forklift aisles, and protect corners and door landings with bollards or guardrail.
- Utilities: locate the power feed, compressed air, network and any drain before the layout is fixed.
- Sprinklers: a roofed room inside a sprinklered building usually needs heads inside it; that is your fire protection contractor’s scope.
- Fire separation: where code calls for it, use 1-hour or 2-hour fire-rated assemblies.
- Future moves: if the line is likely to change, keep the room freestanding (4-wall) so it can be relocated.
Building a room inside a lab or production support area? Our in-plant office design and assembly page covers how we take a layout from site measurements to an installed room.
Manufacturing sectors we support
The building system is the same; what changes is the specification each process demands. Industry pages with more detail are linked where we have them. Vehicle and component plants are covered on modular buildings for automotive and assembly plants, including shutdown installs and CMM rooms.
| Sector | Rooms we see most | Specification drivers |
|---|---|---|
| Automotive and assembly | Line supervisor offices, quality rooms, two-story offices beside the line | Sight lines, noise, forklift and AGV traffic |
| Aerospace and aviation | Hangar offices, tool control rooms, inspection rooms | Large clear spans around the room, access control |
| Electronics and technical products | ESD-controlled assembly offices, clean assembly rooms | Grounding, flooring, filtered air |
| Food and beverage | QA labs, control rooms, supervisor offices | Cleanable faces, washdown details, temperature |
| Pharmaceutical and life sciences | Clean rooms, QC labs, gowning areas | Pressure, filtration, cleanable surfaces |
| Metals, extrusion and foundry | Supervisor offices, control rooms | Radiant heat, particulate, high noise |
| Packaging and converting | Production offices, maintenance offices | Dust, noise, forklift traffic |
| Energy and power equipment | Test observation rooms, controls rooms | Electrical working space, arc-flash boundaries |
Office, clean room or enclosure?
| You need | Choose | Why |
|---|---|---|
| A quiet place for people to work near the line | In-plant office | Glass, sound rating and HVAC for occupants |
| Controlled air for product or measurement | Modular clean room or QC room | Sealed envelope, filtration and pressure |
| To contain a machine’s noise, heat or hazard | Equipment enclosure | Service doors, ventilation and acoustic panels |
| Electrical gear in a protected room | Electrical house or controls room | Lockable, conditioned and sized for clearances |
What to send us for a quote
A fast, accurate price needs a few facts. Send what you have; we will ask about the rest.
- Use and headcount: what happens in the room, how many people, and at what times.
- Footprint and height: rough length and width, and the clear height at the spot (measure to the lowest obstruction).
- Surroundings: noise, heat, cold, dust or washdown near the room.
- Walls: freestanding (4-wall), or against an existing wall (3-wall).
- Openings: doors, windows, transaction windows and which sides need glass.
- Power and data: equipment list, appliances, network drops and where the feed comes from.
- Code items: sprinklered building or not, any fire separation, and accessibility needs.
- Photos: a few photos of the spot and the path from the door you will bring panels through.
Manufacturing Projects We Have Supplied
Real manufacturing customers who chose modular in-plant buildings. Each case study covers the plant conditions and the decisions behind the building (no layouts or pricing published).
- Hydro Extrusions: in-plant offices for a high-heat aluminum extrusion plant.
- Trystar: in-plant offices and test-area rooms at an electrical power equipment plant.
- Torus: an in-plant office for an energy-storage manufacturing floor.
- SINTX Technologies: an in-plant office in a technical-ceramics powder plant.
- Tycon Systems: an ESD-controlled in-plant office for electronics assembly.
- General Plasma: clean assembly rooms in a vacuum coating equipment plant.
- Packsize: an in-plant office in a corrugated packaging automation plant.
- Apex Industries: an in-plant office shipped across the border to a machine-build shop in New Brunswick, Canada.
See the full range on our in-plant and industrial modular buildings hub, or go straight to modular in-plant offices.
How a project runs
Define the room
Use, headcount, noise and heat around it, equipment inside and how long it will stay where it is going.
Design and approve
Layout, panel and sound rating, glazing, HVAC, electrical load, fire rating and finish confirmed on drawings.
Prepare the site
Slab checked, power feed located, sprinkler and lighting clearance verified, work window scheduled.
Assemble and commission
Panels, doors, windows, HVAC and power installed; most rooms are ready in two to five days.
Lead times: our in-plant office projects typically run 4 to 8 weeks from approved drawings; see modular building lead times. Lay out a room yourself in the modular building configurator, or read the in-plant modular office buying guide first.
Request pricing for your room
Prices follow the specification, so we quote your actual configuration. Send the use, size and location in the building.
Request Pricing Open the Modular Building Configurator Call (800) 326-4403
Protect Plant Rooms: Bollards and Guardrail
Modular buildings are quoted per project. Steel bollards and guardrail that protect the walls and door of a new room from forklift traffic can be ordered online.




Frequently asked questions
Can a modular building be installed on an active production floor?
What rooms do manufacturers usually build with modular panels?
Can a modular room handle heat, dust or noise from the process?
Do I need a building permit for a modular room in my plant?
Will the room need sprinklers?
Can the building be moved if the line changes?
How long does a manufacturing modular building take?
Ready to add a room to your plant?
Tell us what has to happen inside the room and where it sits on the floor. We will come back with a layout, drawings and a firm price.