
Shipping an In-Plant Office Into Canada: What Changes on a Cross-Border Project
Apex Industries in Moncton, New Brunswick ordered a factory-built in-plant office from us in Salt Lake City. A building that crosses the border picks up a different code pathway, a different electrical approval regime and a freight and customs plan that has to be settled before fabrication starts.
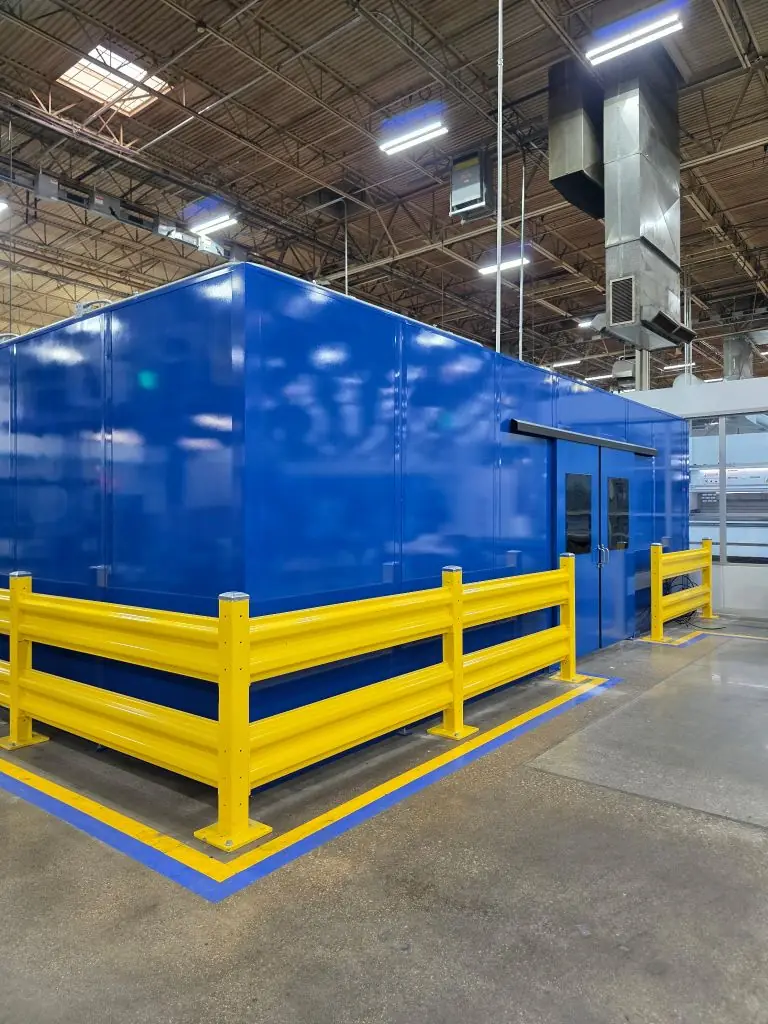
Moncton, New Brunswick
Delivered to Apex Industries’ Millennium Boulevard manufacturing campus in Atlantic Canada
Closed 2023
Single-story in-plant office with LED lighting, an upgraded core and a steel door
~6 weeks
Quoted delivery from order, with freight to Canada quoted as its own line item
Two rulebooks
US factory standards on one side of the border, CSA A277 and the Canadian Electrical Code on the other
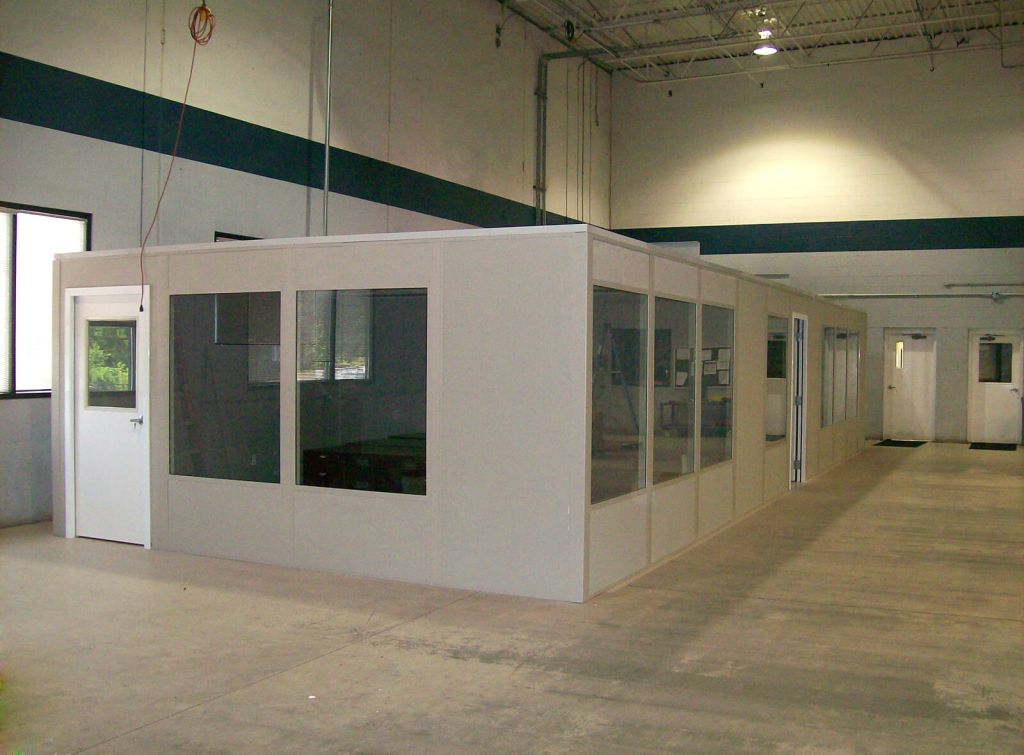
Why a border changes the project
Buying a factory-built office for a plant in Ohio and buying the same office for a plant in New Brunswick look identical on a quote sheet. They are not the same project. The structure can be the same structure; what changes is every approval and logistics assumption wrapped around it.
Three of those assumptions matter most. First, compliance: a Canadian authority having jurisdiction is working from the National Building Code of Canada and its provincial edition, and it has a specific mechanism for reviewing work it cannot inspect on site. Second, electrical: a US electrical package carrying only US marks is not automatically approved for connection in Canada. Third, the shipment itself: the truck now crosses a customs border, which means a classification, a preferential-origin claim, a broker and taxes that a domestic order never touches.
None of this is exotic. It is ordinary trade, and factory-built in-plant offices move between the two countries constantly. But every one of those items is cheaper to resolve before fabrication than after a trailer is sitting at a plant door. This page uses one real Atlantic Canada project to lay out the sequence we ask customers to work through.
Scope of this page
Apex Industries facts come from the company’s own published material, government and industry press releases about the company, and our project records for this order. Code and customs guidance is our own general guidance, re-derived from the primary standards and agency sources named in the text. No room dimensions, facility layouts, contract values or security details are published here.
The Apex Industries project
Apex Industries Inc. is a diversified Canadian manufacturer headquartered on Millennium Boulevard in Moncton, New Brunswick. It started in 1961 as a repair machine shop serving heavy industry and now runs several distinct business groups: aerospace component manufacturing and aerostructures, contract manufacturing, steel door and frame manufacturing, door opening solutions for the construction market, and a product development and automation group that designs and builds complete machines in house — including automated optical coating systems for ophthalmic lenses that ship worldwide. The company employs roughly 200 to 250 people and serves aerospace and defense, marine, oil and gas, mining, optical, food and beverage and construction customers.
That mix is unusual and it is the reason the building mattered. Federal and provincial investment announcements in 2018 described a multi-phase growth plan that added machining capacity and tripled steel door manufacturing capacity, and in 2026 the company announced the largest capital expenditure in its 65-year history: a purpose-designed building addition with robotic welding, robotic bending and an automated powder coating line to support defense contract work. A plant that is continuously adding machines and processes needs office and support space that can move with the floor rather than be poured into it.
In 2023 Apex came to us for a single-story in-plant office for its product development and automation group’s space on the Moncton campus. The building shipped as a factory-built panelized system with an LED lighting package, a mineral wool core upgrade and a steel personnel door, quoted at approximately six weeks delivery, with freight to New Brunswick quoted separately and installation offered as an option the customer could take or handle locally.
| Project fact | Detail | Source |
|---|---|---|
| Customer | Apex Industries Inc., Moncton, New Brunswick — diversified manufacturer (aerospace components, contract manufacturing, steel doors, product development and automation) | Company and industry-association profiles; our project record |
| Destination | Apex’s Millennium Boulevard manufacturing campus, Moncton, NB, shipped to a specific plant door | Purchase order ship-to |
| Division served | The company’s product development and automation group | Purchase order ship-to |
| Product supplied | Single-story factory-built in-plant office system, panelized for field assembly | Project quote and purchase order |
| Included in the building | LED light fixtures, factory wiring for the lighting package, freight to site | Project quote |
| Specified upgrades | Mineral wool panel core; steel personnel door in place of the standard door | Project quote and purchase order |
| Installation | Quoted as a separate option rather than bundled | Project quote |
| Lead time quoted | Approximately six weeks to delivery | Project quote |
| Manufacturer | Built by our manufacturer partner | Purchase order |
What we did not find
We searched the assigned representative’s mailbox for this quote number and for the customer name before writing. The quote number returns no surviving email thread, and the customer-name hits are unrelated accounting summaries. Nothing on this page is attributed to a conversation; the project facts come from the quote, the drawing and the purchase order on file, and the company facts come from published sources.
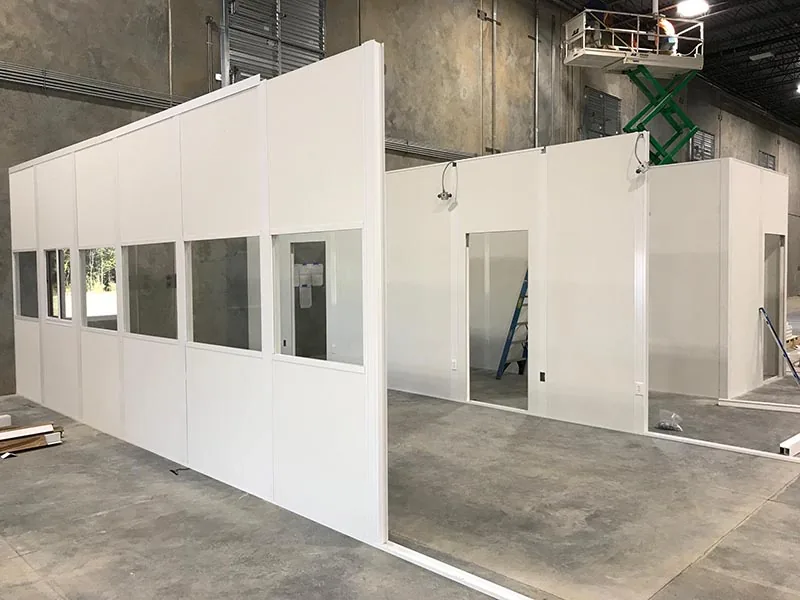
The Canadian code pathway: CSA A277 and off-site review
In Canada the building code applies to factory-constructed buildings exactly as it applies to site-built ones. The National Building Code of Canada says so directly, and provinces adopt their own editions of it. The problem a factory-built structure creates is practical: an inspector cannot examine what is already closed up inside a panel by the time it reaches the site.
The code’s answer is off-site review. Where a building or component is assembled away from the site in a way that cannot be reviewed on site, an off-site review must be carried out to determine compliance. The standard mechanism for satisfying that is CSA A277, Procedure for certification of prefabricated buildings, modules, and panels, which certifies both the factory’s quality program and the products it produces, with annual audits and periodic unannounced inspections by a certification body accredited by the Standards Council of Canada.
Where A277 stands varies by province. As of 2024, certification is required in Alberta, Quebec and Yukon, and it is recognized as evidence of compliance in provincial or territorial codes elsewhere, including New Brunswick, Ontario and British Columbia. Site-built elements — the floor slab, anchorage, connections to building services — are still inspected locally in every case.
| Question to settle early | Why it matters | Who answers it |
|---|---|---|
| Is this an occupancy or a partition? | Many single-story in-plant offices inside an existing industrial building are reviewed as interior construction rather than as a new building, which changes the submission entirely | The local authority having jurisdiction, in writing |
| Does the province require CSA A277 certification? | Required in Alberta, Quebec and Yukon; recognized elsewhere. The answer decides whether a certified factory is mandatory or merely helpful | Provincial code plus the municipal building department |
| Is the factory listed for this product and occupancy? | A277 certification is scoped: a factory’s listing covers particular products, occupancies and destination codes | The manufacturer’s certification body listing |
| Who seals the drawings for the destination? | Professional involvement requirements are provincial, and a US seal is generally not portable | A local engineer or architect engaged by the owner |
| Which code edition applies? | Provincial editions of the NBC lag and lead the model code differently; design loads and fire provisions follow the edition in force where the building is installed | The authority having jurisdiction |
| What is inspected on site? | Anchorage, connections to building systems, sprinkler and exit arrangements, and anything site-built | The local inspector |
Related standards worth knowing by name
CSA Z250 covers the delivery process for volumetric modular buildings and CSA Z252 is a compliance and approval guide for volumetric modular construction. Neither replaces A277, but a Canadian building official may reference them, and knowing what they are keeps a review conversation short. Our permits and code compliance page covers the US-side equivalent path.
Electrical approval under the Canadian Electrical Code
This is the item most often missed on a cross-border order, and it is the one that can stop a finished building from being energized. Electrical equipment used in Canada must be approved under the Canadian Electrical Code, Part I (CSA C22.1). A US listing mark alone is not that approval, and — importantly — an assembly is not deemed approved just because the parts inside it are individually approved.
There are three practical routes to approval, and the one you choose has cost and schedule consequences:
Certified equipment
The equipment carries a certification mark from a certification organization accredited for Canada — CSA, cUL or cETL, for example — applied under an ongoing certification program. This is the cleanest route and costs nothing at the site. Ask the manufacturer which of its packages are certified for Canada before you specify.
Field evaluation
Where certification is impractical or unavailable, an inspection body accredited by the Standards Council of Canada evaluates the equipment against the CSA SPE-1000 model code and applies a serialized field evaluation label with a report for the electrical authority. This is the standard path for one-off and low-volume assemblies, including imports, and it is normally arranged and paid for by the importer.
Inspection department examination
In some jurisdictions the electrical inspection authority will examine the equipment itself and apply its own label. Availability and appetite for this vary; treat it as a fallback, not a plan.
For an in-plant office the practical questions are narrow and answerable in one email:
- Which parts of the building arrive wired? A lighting package factory-wired to a junction box is a very different approval question from a fully wired building with its own panel.
- What marks do the shipped components carry, and are those marks valid for Canada rather than only for the United States?
- Who performs the final connection, and under which province’s licensing rules? In practice a local licensed electrical contractor does this work.
- Does the electrical authority in the province want a field evaluation label on any assembly in the building before energizing it?
- Are the luminaires, receptacles, switches and any HVAC unit each acceptable in Canada, or does one component drive an evaluation for the whole assembly?
- Who pays for a field evaluation if one is required, and is that in the quote or in the buyer’s budget? Settle this in writing, not by assumption.
On the Apex order the building included LED light fixtures. The same reasoning applies whether the electrical scope is that small or covers a full panel, receptacle circuits and data. Our electrical and wiring page covers the building-side options, and the HVAC options page covers conditioning packages that carry the same approval question.
Nothing here is legal or compliance advice
We supply and ship buildings. Approval decisions belong to the authority having jurisdiction and to the licensed professionals engaged for the project. The definitive requirements are in the Canadian Electrical Code Part I, the applicable CSA C22.2 equipment standards and CSA SPE-1000. Our role is to tell you what is in the shipment and what marks it carries, accurately and early.
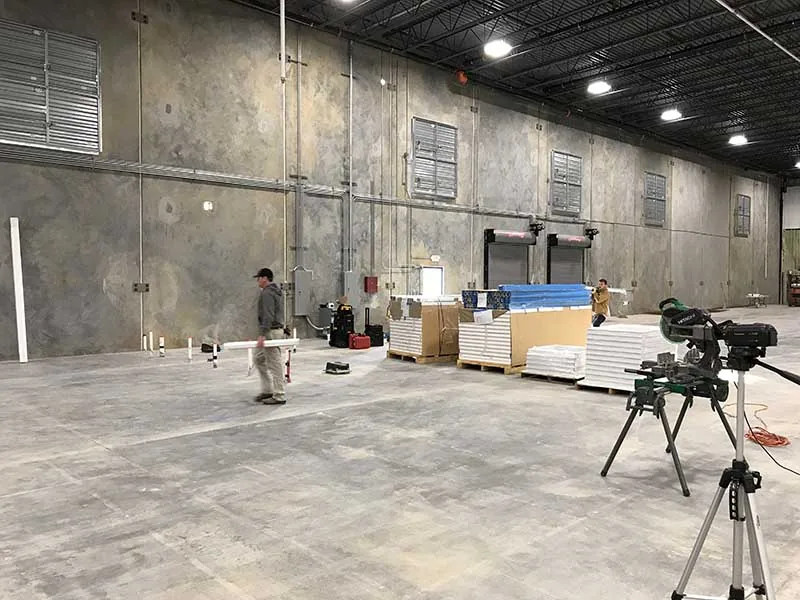
Freight, customs and brokerage
A panelized in-plant office is a good cross-border shipment: it travels flat on a standard trailer as crated panels, trim and hardware rather than as an oversize volumetric module, so there are no escort or permit gymnastics and no route survey. That is a deliberate advantage of the panelized approach on long hauls, and it is worth choosing on purpose.
What the border adds is paperwork, and every item on it has an owner:
- Classification. Prefabricated buildings sit in Harmonized System heading 94.06, with steel modular building units under subheading 9406.20. The six-digit classification drives duty treatment and belongs on the commercial invoice.
- Preferential origin. Under CUSMA/USMCA there is no prescribed certificate form. A certification of origin can appear on the invoice or another document as long as it carries the nine minimum data elements from Annex 5-A: who is certifying and in what capacity, the certifier’s, exporter’s, producer’s and importer’s details, a description and the six-digit HS classification, the origin criterion, a blanket period of up to twelve months if applicable, and an authorized signature and date. Whoever certifies must hold the records that support the claim.
- Importer of record and broker. Somebody has to be the Canadian importer and somebody has to clear the shipment. Decide which party that is at quotation, because it determines who pays GST and any provincial tax at import and who recovers it.
- Value and insurance. The declared value must match the commercial documents. Damage in transit is handled against the carrier and the cargo insurance, so inspect and photograph on arrival, before the driver leaves.
- Trade conditions change. Tariff and trade measures between the two countries have moved repeatedly in recent years. Treat duty treatment as something to verify against current CBSA guidance at the time of shipment rather than as a fact that stays true between projects.
| Freight decision | Domestic project | Cross-border project |
|---|---|---|
| Shipping form | Complete or panelized, whichever suits the site | Panelized is usually the better answer: flat, crated, standard trailer, no oversize permits |
| Documents | Bill of lading | Bill of lading, commercial invoice, HS classification, origin certification, broker instructions |
| Taxes at delivery | Sales or use tax on the invoice | GST and any provincial tax assessed at import, plus brokerage and any duty |
| Who receives | Customer’s dock or door | Same, but the shipment must clear customs first; a plant door is not a customs office |
| Damage claims | Carrier claim | Carrier claim, with the added complication that a replacement panel now crosses the border too |
| Schedule risk | Fabrication lead time | Fabrication lead time plus clearance; book the broker when the order is placed, not when the truck moves |
Quoting a factory-built office for a Canadian plant?
Tell us the destination province, whether your team or ours installs, and what the electrical scope needs to be. We will tell you what ships, what marks it carries and what the freight and clearance picture looks like before you commit.
Request a Quote Try the modular building configurator Call (800) 326-4403
Choosing the panel core for a machine build shop
Two line items on the Apex order are worth explaining, because they are the choices that most buyers leave on default and then regret: the panel core and the door.
A standard in-plant office wall panel is a light steel skin over a core, and the core does three jobs at once — it stiffens the panel, it resists heat and flame, and it absorbs sound. A vinyl-covered gypsum core is the common default and is perfectly adequate for a supervisor’s office in a quiet warehouse. A mineral wool core changes the panel’s behavior in two ways that matter in a machine shop:
- Noise. Mineral wool is a fibrous, porous absorber. In a panel assembly it damps the skin and absorbs airborne sound instead of letting the panel act as a drum. In a space where machine tools, robotic welding, bending, grinding and air tools run through the shift, the difference between a room where two engineers can hold a phone call and a room where they cannot is usually the core, the glazing and the door seals — not the wall thickness.
- Fire behavior. Mineral wool is non-combustible mineral fiber with a very high melting point, which is why it appears in rated assemblies. A core upgrade on its own does not give you a rated wall: a fire-resistance rating belongs to a complete tested assembly including the panels, joints, doors, glazing and penetrations. If a rating is required, specify the rating and let the assembly follow.
The steel personnel door is the same logic applied to the weakest element. A hollow metal door in a steel frame survives cart and pallet-jack abuse, takes commercial hardware and closers, and performs acoustically far better than a light interior door. In a plant that manufactures steel doors for a living, it was the obvious call.
Our wall panels and insulation page compares core and skin options, the fire-rated in-plant offices page explains what a rating actually requires, and the sound enclosures page covers the cases where noise, not occupancy, is the driving requirement.

Installing inside a working plant, a continent away from the factory
On this order installation was quoted as an option rather than bundled. That is the right way to present it on a long-distance project, because the honest comparison is between flying a crew and freighting their tools, and putting a local crew or the customer’s own maintenance team on a documented panelized kit. Apex builds machines and steel doors in house; a panelized office is well within that skill set.
Whoever assembles it, these are the conditions that decide whether the assembly takes two days or two weeks:
- A flat, clean, cleared slab. Panelized systems are forgiving about many things and unforgiving about an out-of-level floor; check it with a level and a straightedge before the panels arrive, not on assembly morning.
- Somewhere to stage crates. Panels, trim and hardware need floor space adjacent to the build area; in a full plant that space has to be booked like any other resource.
- A complete panel schedule and instruction set with the shipment, and a named person who has read it.
- Forklift or telehandler access and an operator, plus a scissor lift if the ceiling or roof deck of the office is high enough to need one.
- Confirmation of what overhead services cross the footprint: sprinkler branch lines, lighting, duct, conveyor and crane clearances. An office placed under a sprinkler branch changes the sprinkler design.
- Agreement on who does the electrical connection and when, since that is licensed local work in every province.
- A punch list walked with the customer before the crew stands down, with photographs, and any damaged panel identified immediately so its replacement starts moving.
Our installation process page walks the sequence in detail, and the lead times page explains which parts of the schedule are fabrication and which are site readiness. If the building is going into space the customer leases rather than owns, the leased-warehouse in-plant office project covers the landlord and restoration questions that come with that.
Cross-border specification checklist
Answer these before requesting quotes for a Canadian destination and every supplier will price the same building, the same shipment and the same approval path. That is the only way the numbers can be compared.
| Item | What to state |
|---|---|
| Destination province and municipality | The authority having jurisdiction, and the code edition in force there |
| Review path | Whether the building is reviewed as interior construction or as a building, confirmed in writing |
| CSA A277 | Whether the province requires certification, and whether the factory’s listing covers this product and occupancy |
| Professional seals | Who is the local engineer or architect of record for the destination, and what they need from the factory |
| Electrical scope | Exactly what arrives wired, what marks it carries, and who performs the final connection |
| Field evaluation | Whether the provincial electrical authority will require an SPE-1000 label, and whose budget covers it |
| Shipping form | Panelized versus complete, and who unloads; panelized usually wins on a long haul |
| Customs | Importer of record, customs broker, HS classification, CUSMA origin certification and who holds the supporting records |
| Taxes | Who pays GST and any provincial tax at import, and who recovers it |
| Installation | Supplier crew, local contractor or in-house maintenance, and what the supplier provides in documentation either way |
| Panel core and door | Acoustic and fire expectations stated as performance, not as a product name |
| Interior environment | Machine noise, coolant or oil mist, dust, welding fume and temperature conditions in the surrounding space |
| Site services | Sprinkler arrangement over the footprint, lighting, data, compressed air and any HVAC connection |
| Future moves | Whether the building must be relocatable within the plant as the floor layout changes |
| Documentation | Panel schedule, instruction set, component marks and certificates, and operations and maintenance documents |
One sequence, in order
Confirm the review path with the authority having jurisdiction, then the electrical approval route, then the customs roles, then place the order. Fabrication is the predictable part of the schedule. Every cross-border project we have seen run late ran late on an approval question that could have been asked in week one. Our guide for architects and design teams covers how to write these requirements into a specification.
Related modular building resources
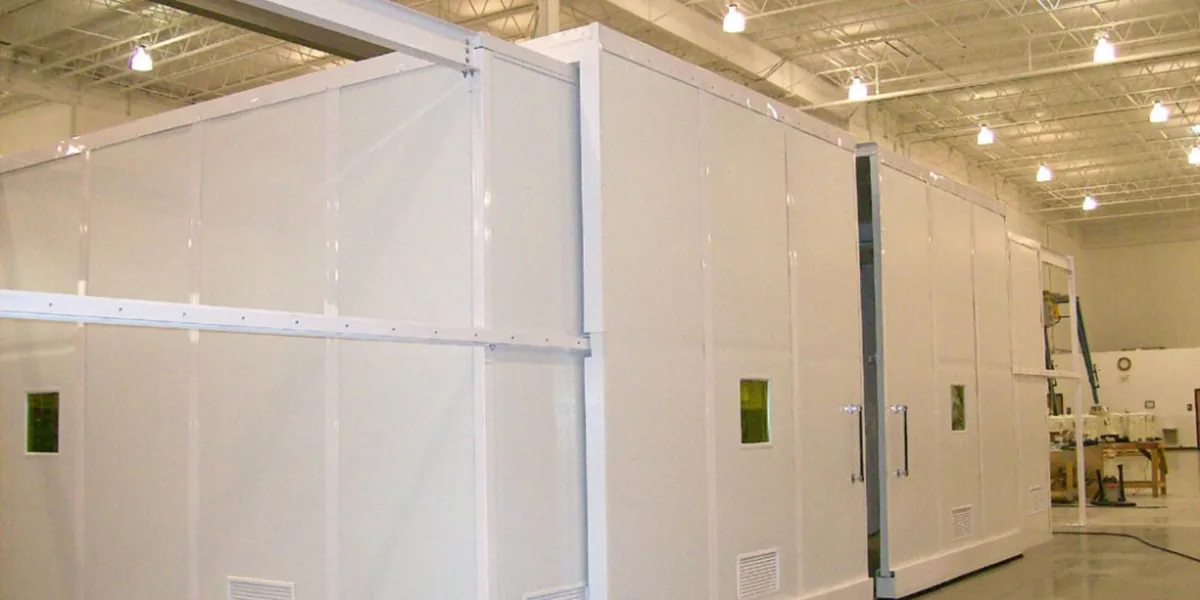 Modular In-Plant OfficesHow factory-built office systems are configured for plant floors.
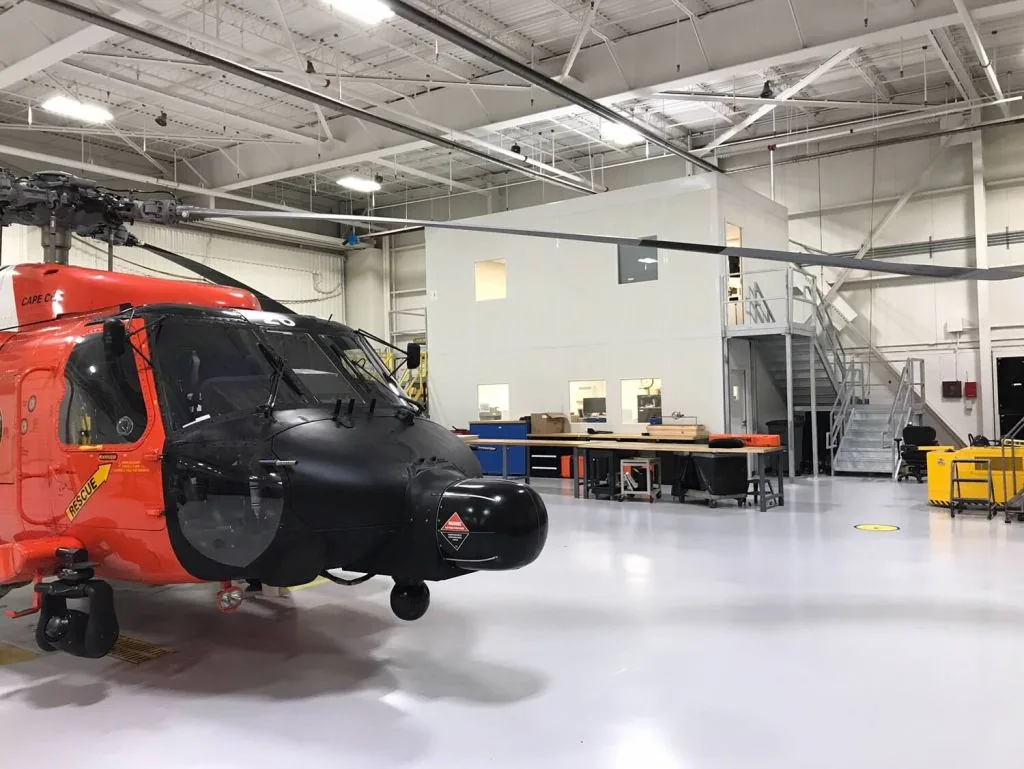 Manufacturing Modular BuildingsApplications across machining, assembly and fabrication plants.
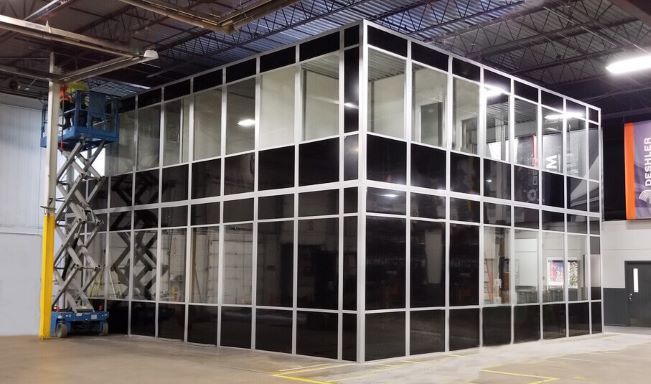 Wall Panels and InsulationCore, skin and glazing choices and what each one actually changes.
Shop Floor Protection Products Online
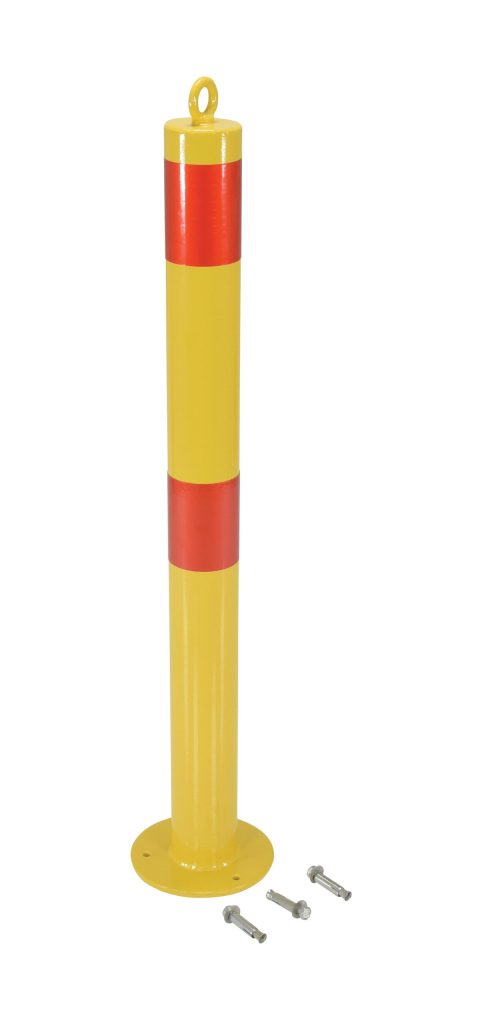
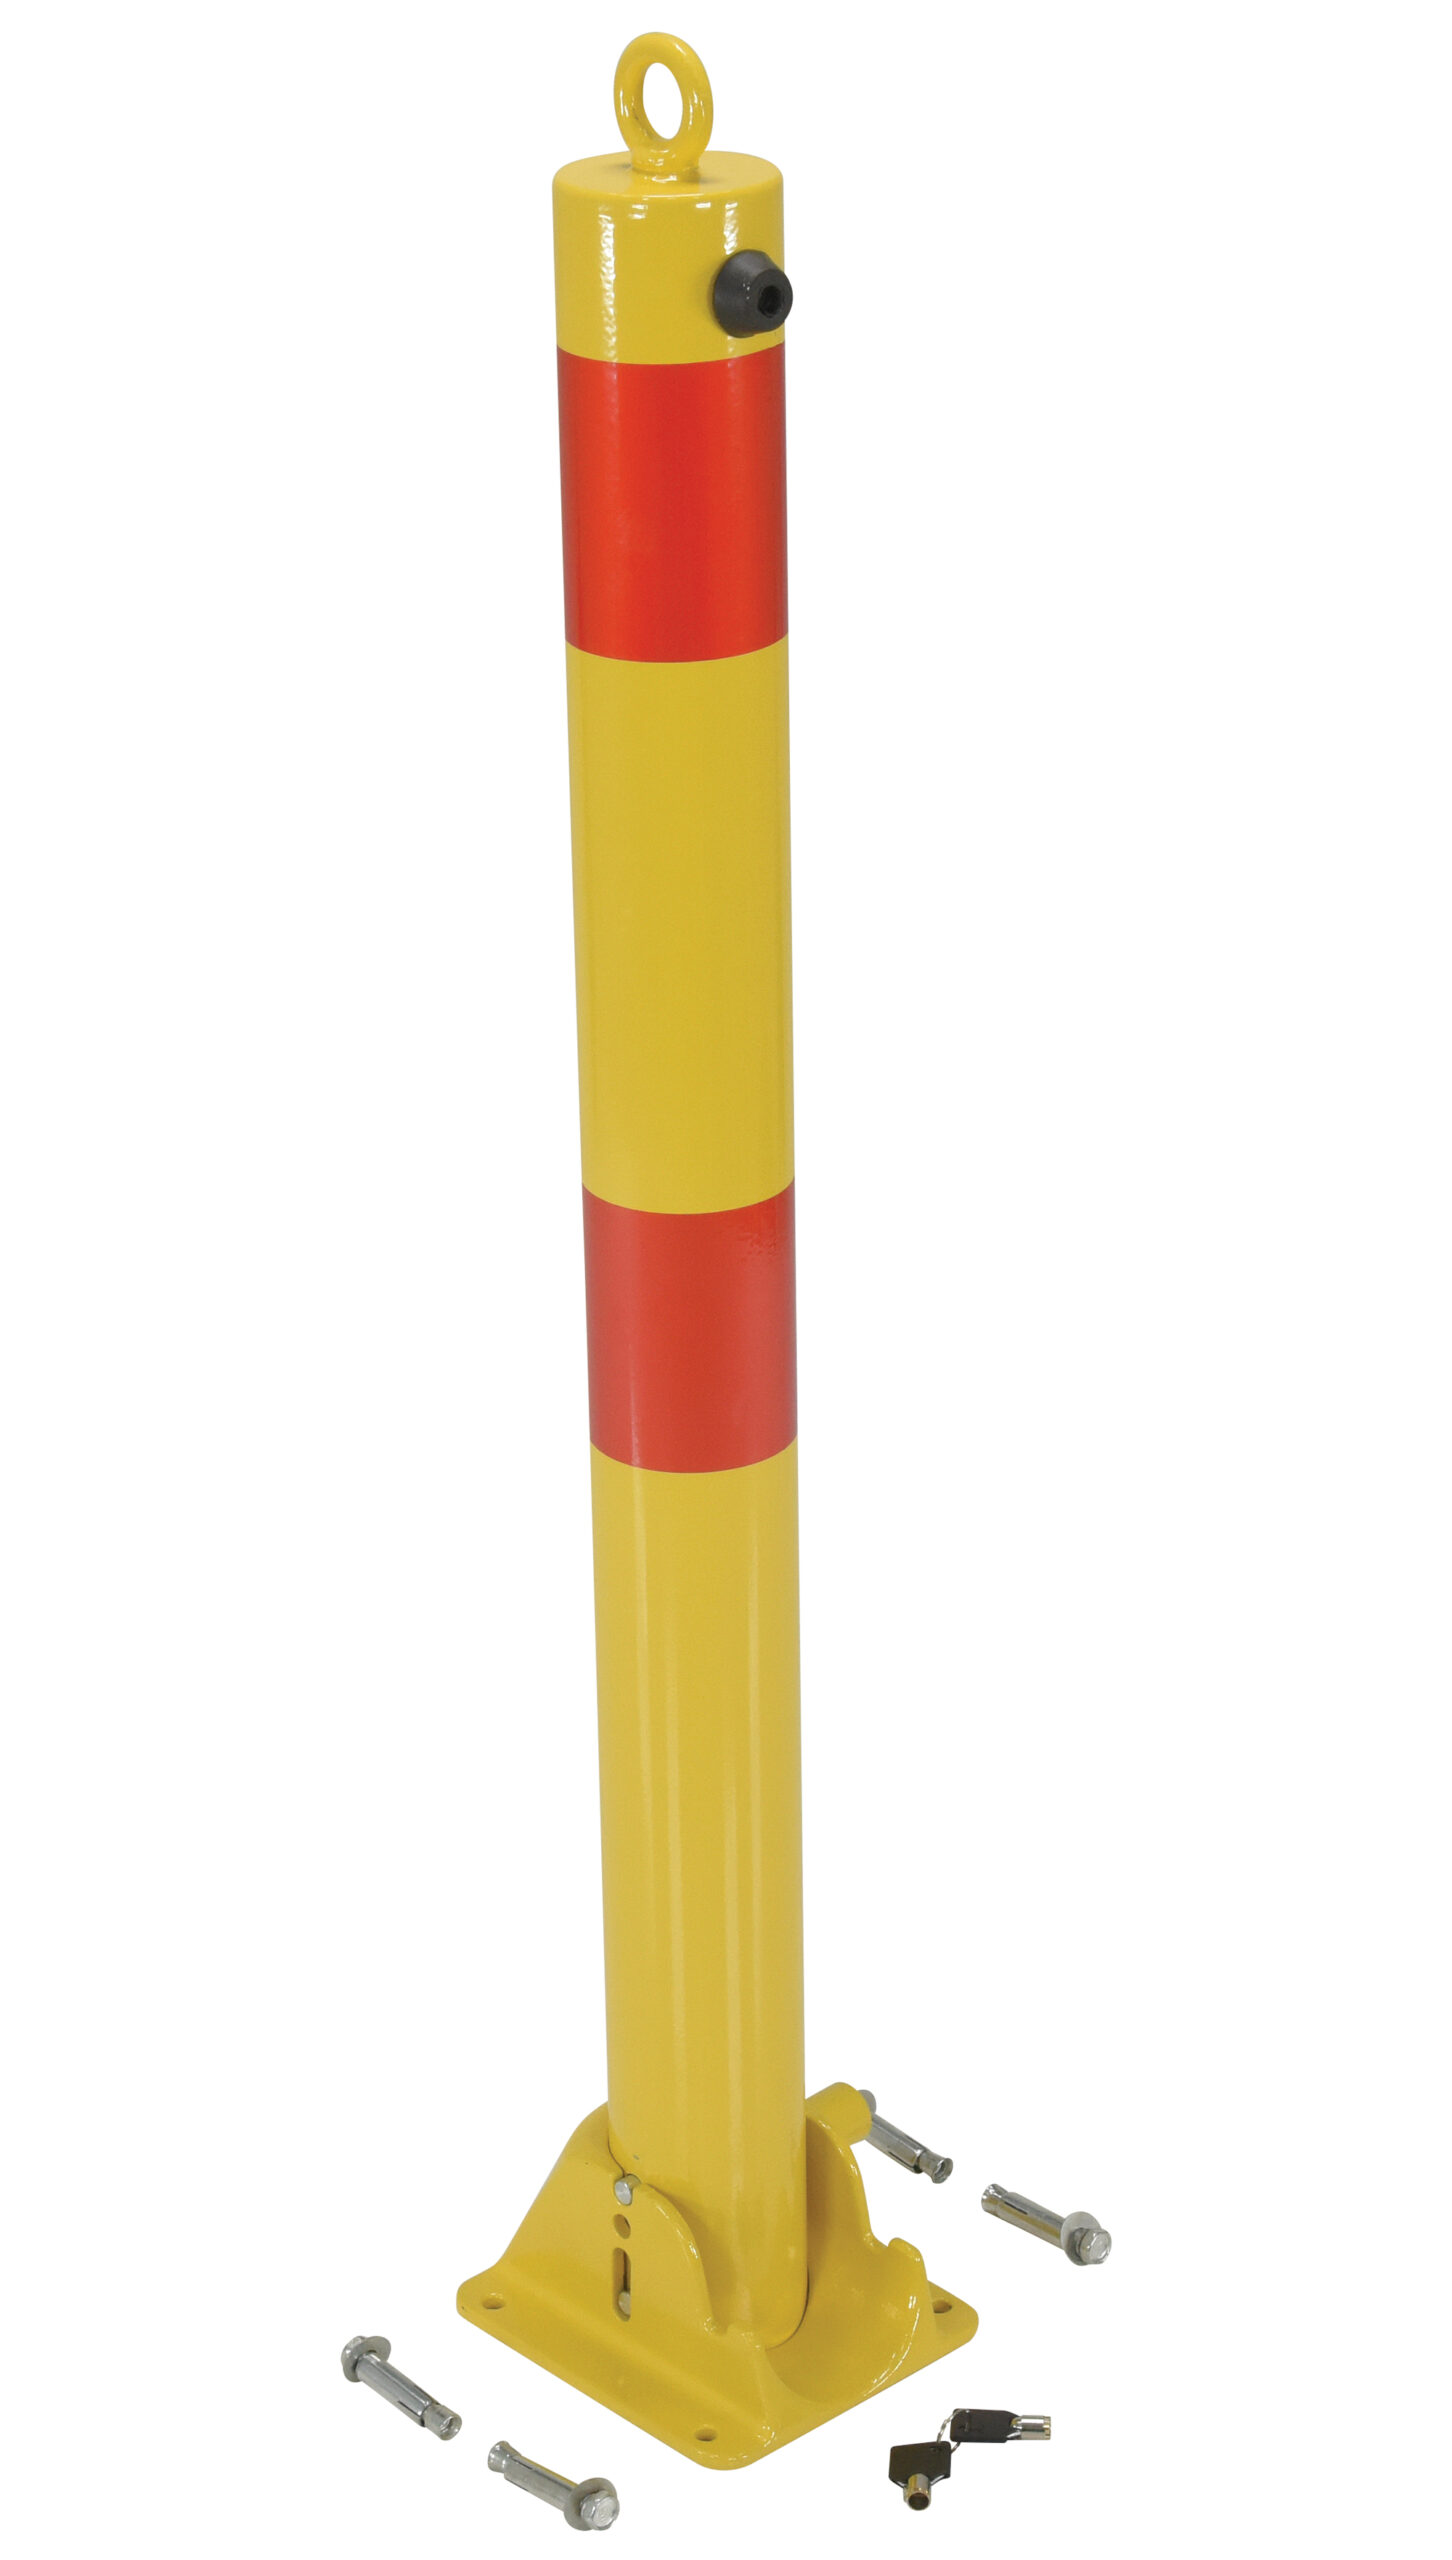
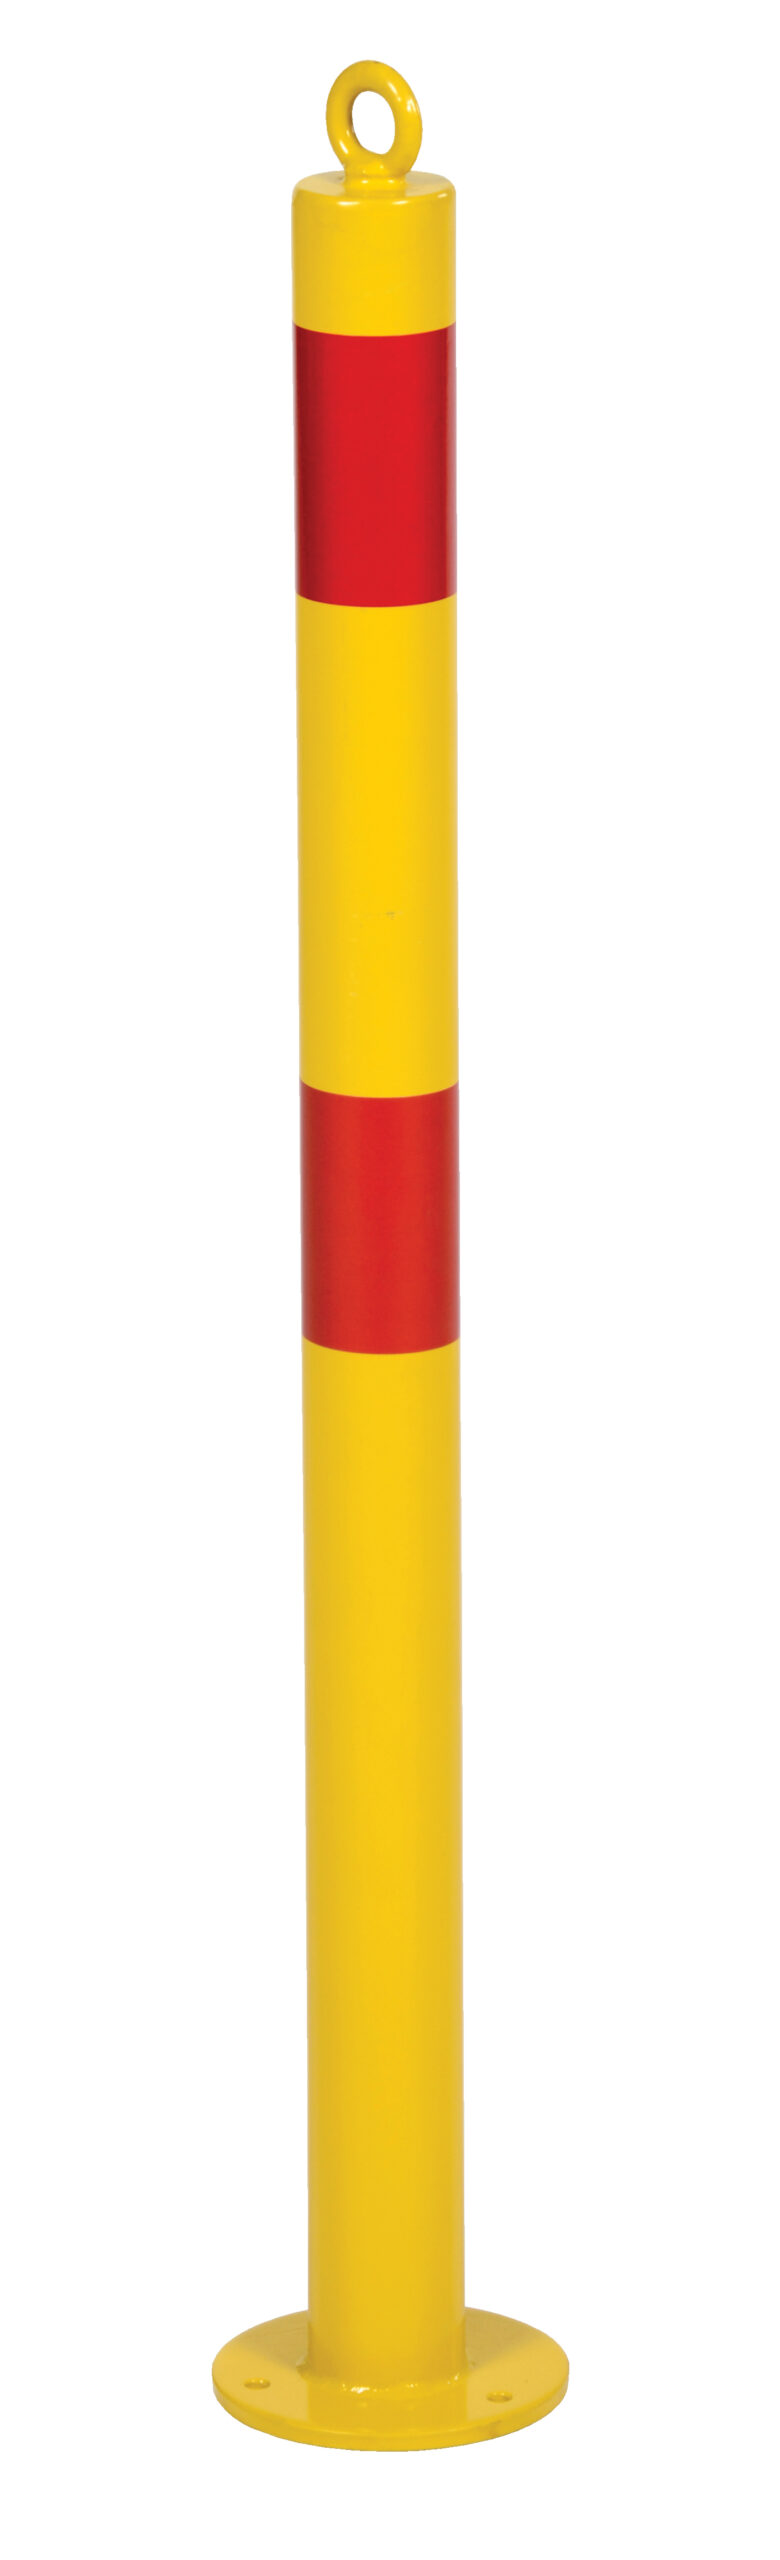
In-plant offices are quoted and engineered per project. The steel bollards and guard posts that keep forklift and cart traffic off an office corner or doorway can be ordered directly.

Frequently asked questions
Can a US-built modular office be shipped to Canada?
What is CSA A277 and do I need it?
Does a UL listing satisfy Canadian electrical requirements?
Should the building ship complete or as panels for a long haul?
Why upgrade to a mineral wool panel core?
Who pays the duty, taxes and brokerage on a modular building shipped to Canada?
How long does a cross-border in-plant office project take?
Factory-built offices for plants on either side of the border
Tell us the destination, the plant environment and how the building has to perform. We will scope the structure, tell you plainly what ships and what marks it carries, and lay out the approval and freight sequence before you place an order.