
In-Plant Offices in Leased Warehouse Space: A Tenant Improvement You Can Take With You
ESL Vision, a Salt Lake City LED lighting manufacturer, grew through a series of leased warehouses. A free-standing modular office gave its team enclosed space on the floor without building permanent improvements into a building the company does not own.

Salt Lake City
ESL Vision designs and supplies LED lighting from a Utah base, with additional warehouse space in the Atlanta market
Closed 2020
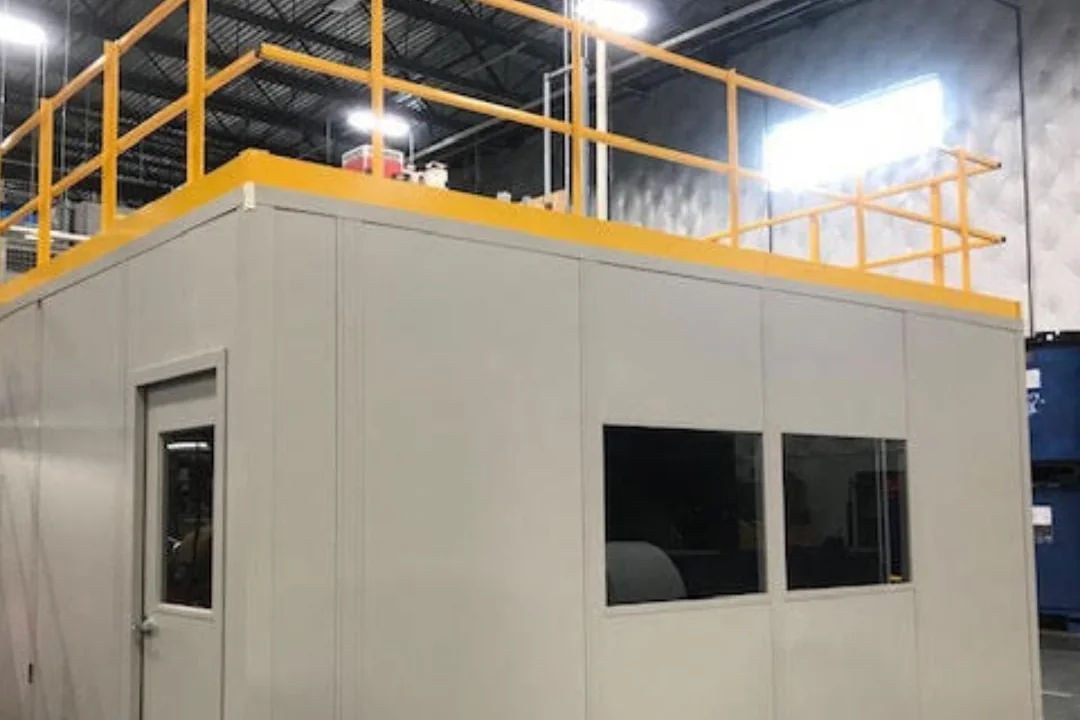
Material Handling USA supplied a single-story in-plant office with a glazed elevation and an engineer-stamped drawing option
3 to 4 weeks
Quoted delivery for the panelized structure, installed by our own crew inside the operating warehouse
Unbolt and move
Panelized offices come apart at the joint, which is what makes them a tenant improvement rather than a write-off
Why a leased building changes the brief
Most published guidance on office space inside a warehouse assumes the company owns the building. Growing distributors and light manufacturers usually do not. They lease, they outgrow the space, and they move again in three to five years. Every decision about enclosed space on that floor has to survive a lease term, a landlord, and a move.
That single fact reorders the priorities. Drywall partitions, a poured curb, a new roof-top unit and permanent electrical rough-in all become the landlord’s property the moment they are installed, and a restoration clause can require you to demolish them at your own cost when you leave. A panelized structure that stands on the existing slab, connects to existing services and comes apart at the joints is a different kind of asset: yours, reusable, and removable.
Material Handling USA supplies prefabricated modular buildings and in-plant offices into exactly this situation, and the engineering questions below are the ones that decide whether the project is straightforward or an argument with a property manager.
What this page is, and is not
The engineering and lease guidance below is our own general guidance for tenants in leased industrial space. ESL Vision facts come from the company’s own published material and from our project records. No room sizes, layouts, contract values or security details are published here, and nothing on this page is legal, tax or accounting advice — lease and depreciation questions belong to your attorney and CPA.
The ESL Vision project
ESL Vision is a Salt Lake City manufacturer and supplier of LED lighting: retrofit kits, lamps, tubes, wall packs, flood and area lighting, and controls sold through electrical distributors and contractors. The company describes its own growth as a run of warehouse moves. It outgrew its first Salt Lake City lease inside a year, moved to a second, then a third, and later added warehouse space in the Atlanta market. Its published company timeline and about page describe multiple warehouses and on-site assembly teams.
That is a company with a real need for enclosed space on the floor and a real reason not to build it out of studs and drywall. In April 2020 Material Handling USA quoted and supplied a single-story in-plant office for the company’s Salt Lake City warehouse: a panelized structure with a glazed elevation on the aisle side, one half-glass personnel door, freight to site, installation by our own crew, and an option for drawings stamped by a licensed engineer where the local permit path required them. Quoted delivery was three to four weeks.
| Project fact | Detail | Source |
|---|---|---|
| Customer | ESL Vision, Salt Lake City, Utah — LED lighting manufacturer and supplier | Company website; our project record |
| Product supplied | Single-story modular in-plant office, panelized wall system, glazed elevation, one half-glass steel personnel door | Project quote and specification |
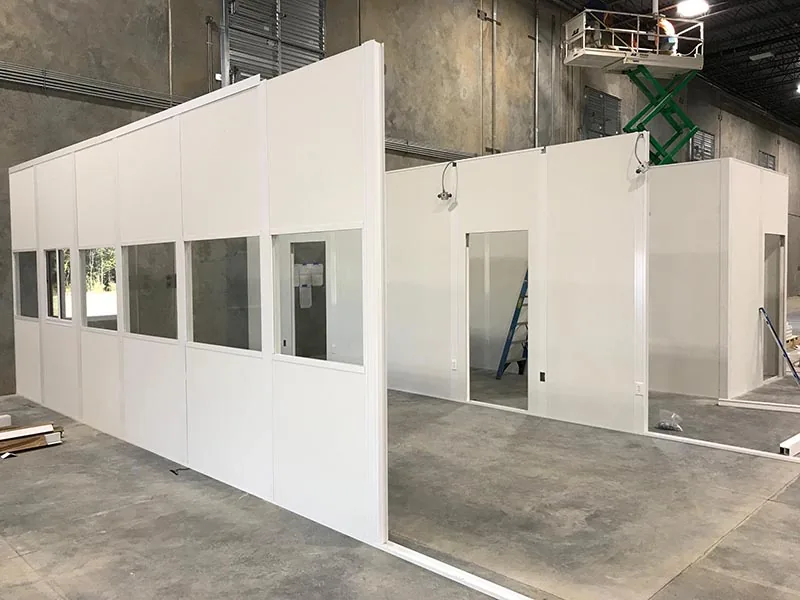
| Wall system | Three-inch composite sandwich panel, Class A fire-rated vinyl-covered gypsum both faces, expanded polystyrene core | Project specification |
| Published assembly values | STC 32 sound transmission class and R-11 thermal value for the panel as specified | Manufacturer panel specification |
| Glazing | Fixed picture windows glazed with tempered safety glass, set as an integral part of the wall panel at desk height | Project specification |
| Services | Freight, installation by our crew, optional engineer-stamped drawings | Project quote |
| Lead time quoted | Three to four weeks to delivery | Project quote |
Correspondence check
Our standing practice is to read the customer’s own emails for a project before publishing a case study. For this 2020 order the assigned representative’s current mailbox holds no surviving correspondence with ESL Vision, so nothing on this page is attributed to a conversation. Every project fact above comes from the quote, specification and order documents, and every company fact from ESL Vision’s own published pages.
Free-standing structure versus permanent partitions
The choice a tenant is really making is between two legal and physical categories, not two finishes.
- Permanent build-out. Metal studs, gypsum, taped and painted, tied into the building structure, with a ceiling grid, ducted air and hard-piped electrical. It becomes part of the real property. It is slow, it is dusty inside an operating warehouse, it usually needs a full permit set, and at the end of the lease it either stays for the landlord or comes out at your expense.
- Free-standing panelized structure. Factory-finished panels bolted to each other, standing on the existing slab, with its own roof or an open top, its own lighting and receptacles fed from an existing panel, and through-wall or split-system cooling. It is erected in days, it produces almost no site mess, and it can be disassembled and re-erected in the next building.
Our modular office versus conventional build-out page compares the two on cost and schedule in general terms. For a tenant, the decisive difference is usually not the price per square foot. It is that one option is a building improvement and the other is equipment you keep.
Landlord and lease questions to settle before you order
None of these are difficult, and all of them are cheaper to answer before a quote is accepted than after panels arrive on a truck. Take the list to the property manager in one email.
| Question | Why it matters | What good looks like |
|---|---|---|
| Does the lease require landlord consent for alterations? | Many industrial leases require written consent for any alteration, and define alteration broadly | Written consent that describes the structure as a free-standing, removable, tenant-owned item |
| Who owns it at the end of the term? | Fixtures typically pass to the landlord; trade fixtures and equipment usually do not | The consent letter or lease amendment states the office is tenant property and will be removed |
| Is there a restoration obligation? | Restoration clauses can require demolition and repair at the tenant’s cost | Confirmation that removal of a free-standing structure and patching of any anchor holes is sufficient |
| Can the slab be drilled for anchors? | Some landlords restrict slab penetrations, and post-tensioned slabs restrict them for good reason | Either written permission to anchor, or a design that does not depend on slab anchors |
| Who pays for and owns the electrical work? | Circuits pulled to the office are usually building work, not modular work | A clear split: licensed electrician on the building side, structure and internal devices on ours |
| Does the building insurer need to know? | An enclosed room under a sprinklered roof changes fire protection assumptions | The sprinkler contractor and insurer both see the layout before install, not after |
| Is the space sublet or shared? | A shared shell can mean shared egress and shared sprinkler design | Egress paths confirmed with the building owner, not assumed from your own footprint |
The anchor question is the one that surprises people
Seismic and wind design can require a structure to be anchored, and in high-seismic regions such as the Wasatch Front that is a real engineering requirement rather than a formality. Our seismic design and anchorage page covers what governs it. Resolve the landlord’s position on slab penetrations before the structural design is finalized, because the answer can change the design.
Code and permitting inside a leased shell
Putting a room inside an existing building is still construction in the eyes of the authority having jurisdiction, and a tenant has less room to improvise than an owner does because the shell’s own approvals are already on file.
- Permits. Most jurisdictions require a permit for an interior structure of this kind, and many ask for drawings carrying a licensed engineer’s seal. That is why an engineer-stamped drawing option appears on our quotes. Our permits and code compliance page covers the usual path.
- Sprinklers. A solid roof over an occupied room creates a space the building’s ceiling sprinklers can no longer protect, and NFPA 13 governs whether coverage is required underneath it. Open-top offices are often chosen partly for this reason. Either way the sprinkler contractor should see the layout before the roof is priced.
- Egress and travel distance. The room has occupants, so door swing, the number of exits and the travel distance to a building exit all apply. A new wall can also lengthen someone else’s travel distance, which is easy to miss in a leased shell you did not lay out.
- Accessibility. Doors, maneuvering clearances and any threshold are governed by the building’s accessibility requirements, which do not stop at your demised premises.
- Fire rating. Rated construction is sometimes required and sometimes only expensive. Our fire-rated in-plant offices page explains when a rating is genuinely needed.
Planning enclosed space inside a building you lease?
Send us the shell conditions, your lease’s alteration language and what the room has to do. We will scope a structure that the landlord can approve and that you can take to the next building.
Request a Quote Try the modular building configurator Call (800) 326-4403
Designing the office for a distribution and light-assembly floor
A lighting supplier’s warehouse is a picking and kitting operation with an assembly bench attached. Product arrives on pallets, gets broken down, assembled or configured, repacked and shipped. The office on that floor is doing order entry, returns, supervision and customer calls in the middle of it. That sets a short list of design requirements worth specifying deliberately.
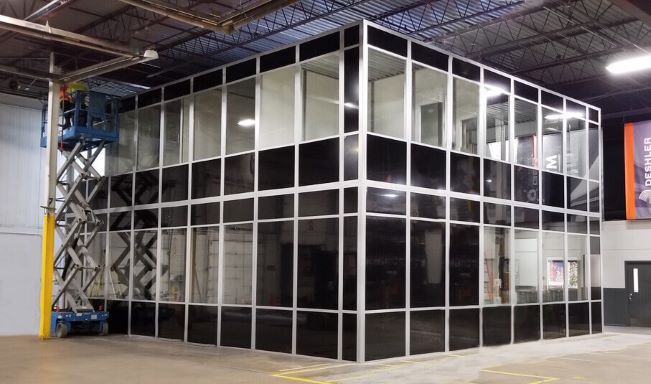
- Sight lines first. Glass on the aisle elevation at seated eye height is what makes the room useful; a blind box on a warehouse floor gets ignored. ESL Vision’s office was specified with a heavily glazed elevation for that reason.
- Acoustic expectations set honestly. A panel assembly rated STC 32, as specified here, takes the edge off warehouse noise and gives normal speech privacy. It is not a recording booth, and roof choice, door seals and every penetration matter as much as the panel.
- Light levels and glare. High-bay lighting above a room is not the same as task lighting inside it. Specify the interior fixtures and switching rather than inheriting whatever sits overhead, and watch glare on monitors behind glass.
- Cooling, not just heating. An enclosed room with people, monitors and lighting inside a warehouse gains heat all day. A through-wall or split unit sized on the measured bay condition is the normal answer; the HVAC options page covers arrangements.
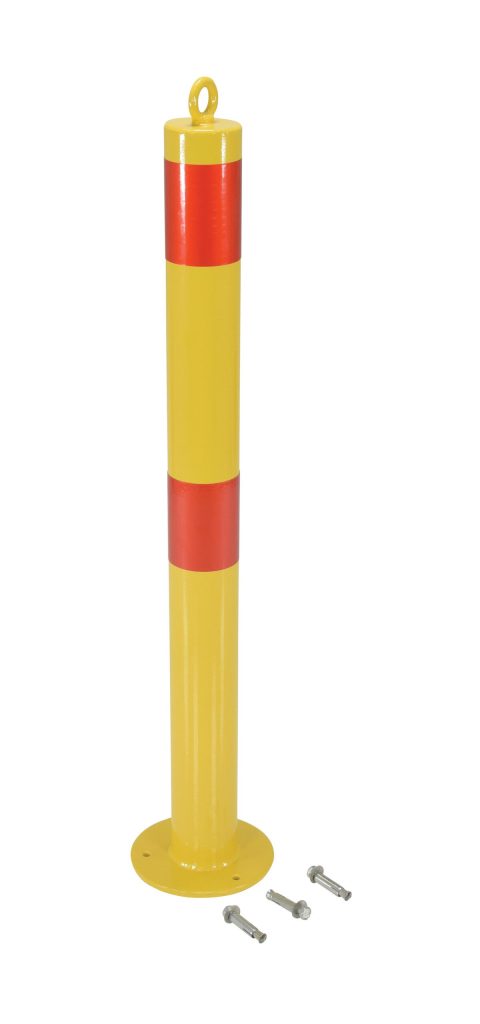


- Protection from traffic. Bollards or guard posts at corners and door approaches are inexpensive insurance on a floor with forklifts and pallet jacks.
- Power and data density. Order desks accumulate label printers, scanners and screens. Receptacle and data drops are cheap at build time and disruptive later.
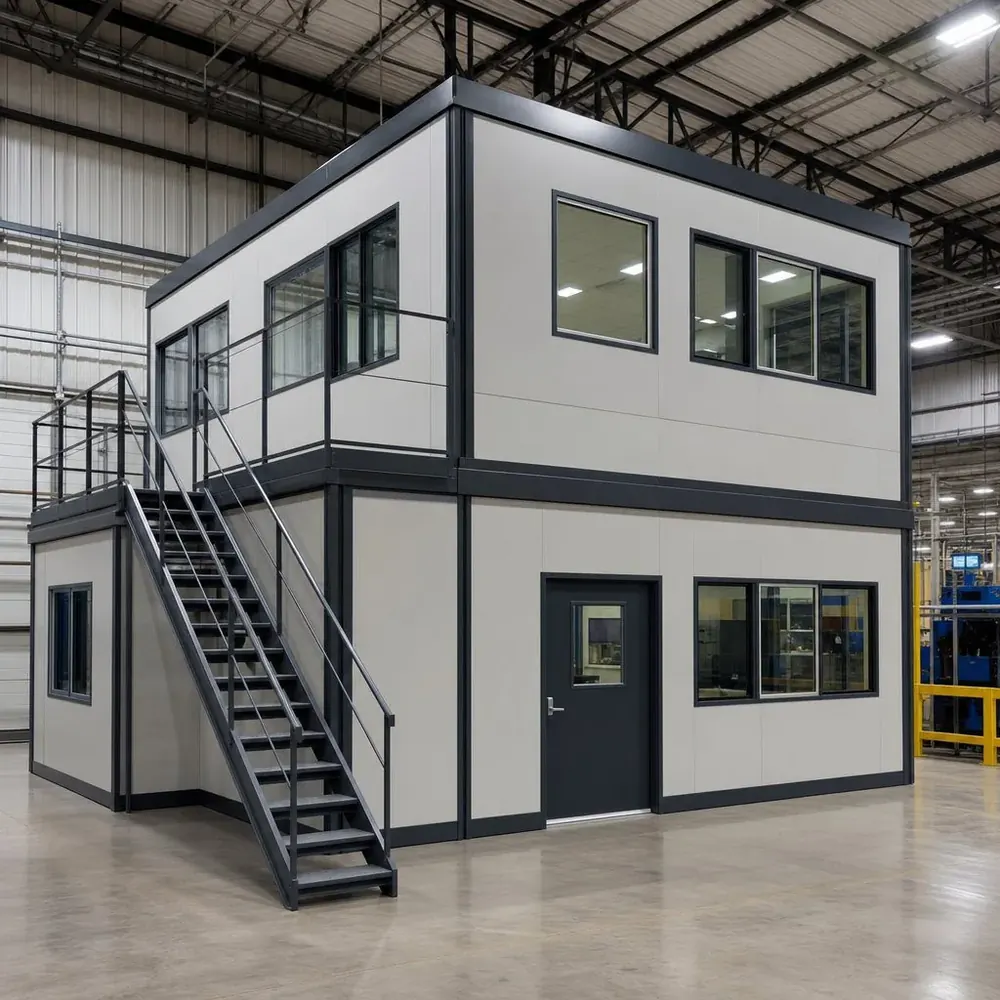
Where floor space is genuinely tight, the vertical option is worth pricing: a two-story modular office puts the same usable area on a smaller footprint, at the cost of a stair, a structural deck and a taller clear-height requirement. In a leased building, check the clear height under sprinkler lines and the landlord’s position on the stair before assuming it fits. Our warehouse modular buildings and logistics and distribution pages cover the wider set of structures used on this kind of floor.
Installing inside an occupied leased building
Installation is where a tenant project either goes unnoticed or annoys everyone in the building. The difference is coordination, and almost all of it is scheduling rather than engineering.
- Agree the delivery window with the property manager as well as with your own team; a truck at a shared dock is a shared problem.
- Confirm who provides the forklift and the labor to offload and stage panels. That is normally the tenant’s side of the line, not the installer’s.
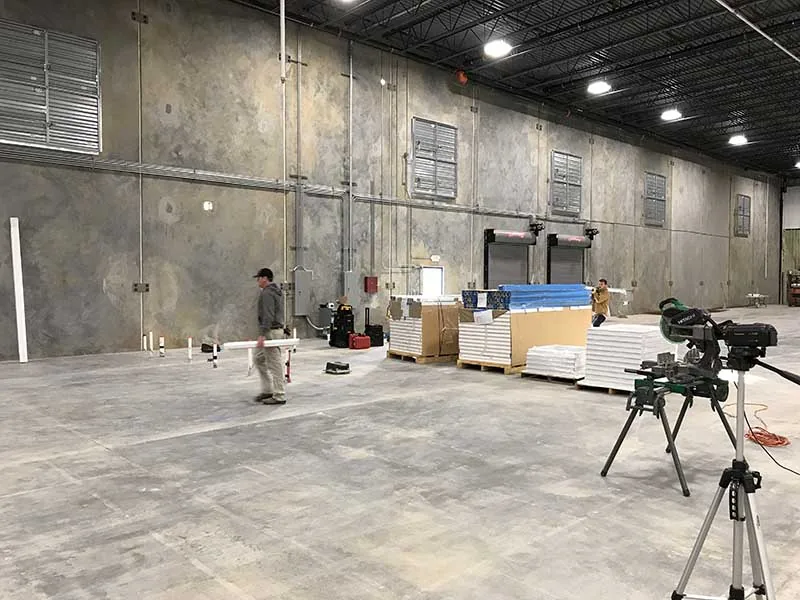
- Give the crew a clear, broom-clean footprint and a laydown area that does not block a fire exit or a sprinkler riser.
- Keep the work area away from live picking aisles, or move the picking aisle for two days. Barricades beat optimism.
- Sequence the licensed electrician after the structure stands and before the ceiling closes, so conduit and devices land in the panel binder posts as designed.
- Ask for a photo record of the slab condition before work starts; it settles any later conversation about pre-existing cracks or stains.
- Plan the inspection visit into the schedule where a permit was issued, rather than treating it as an afterthought.
Panelized structures of this size are normally erected in days, and the surrounding operation keeps running. Our installation process page walks through the sequence in detail, and the wall panel and insulation page explains how services are routed inside the panel system rather than cut into it.
Moving it at the end of the lease
The reason a growing tenant buys a panelized office rather than building one is that the building can leave with the company. Whether that actually happens cheaply is decided at specification time, not at move time.
- Keep the drawings and the bill of materials. A structure with its original layout drawing and panel schedule is a kit. Without them it is a puzzle, and reassembly labor climbs.
- Prefer standard panel modules over one-off cut pieces wherever the layout allows, so the same panels can form a different room shape in the next building.
- Keep service entries removable. Cord-drop or conduit-to-a-junction arrangements come apart; hard-piped runs buried in the structure do not.
- Label as you dismantle. Panels, posts, trim and hardware all go back in a defined order, and a marked pallet saves a day of sorting.
- Budget for consumables. Sealants, some trim and occasional damaged panels are normal replacements on a move. The structure is reusable; every last piece is not.
Our relocatable modular buildings page covers reuse in more depth, including the cases where moving a structure is not the cheaper answer.
There is also an accounting dimension that tenants should raise with their own advisers rather than with a salesperson. A permanent leasehold improvement and a free-standing piece of equipment are not treated the same way for depreciation, and the distinction turns on facts about the asset, not on what an invoice calls it. Our financing and tax considerations page outlines the general landscape; your CPA decides how it applies to you.
Tenant checklist before requesting quotes
Answer these and every quote you receive will describe the same building, which is the only way to compare them.
| Item | What to state |
|---|---|
| Lease position | Alteration consent status, restoration language, remaining term and renewal options |
| Slab | Whether anchors are permitted, slab thickness and condition, any post-tensioning |
| Clear height | Height available under sprinkler lines, lights, ducts and any conveyor or rack tie |
| Roof | Open top, standard roof, or a load-bearing storage roof, and whether anything will be stored on it |
| Sprinklers | Whether coverage will be required beneath the roof, and who is doing that work |
| Electrical | Panel location and spare capacity, who pulls circuits, required receptacle and data density |
| Conditioning | Measured warehouse temperature range, internal heat gains, cooling approach preferred |
| Glazing | Which elevations need sight lines, and at what height people will be sitting or standing |
| Acoustics | What is happening within roughly thirty feet, and what conversations must stay private |
| Traffic | Forklift routes, door approaches and where bollard protection is wanted |
| Schedule | Required in-service date, acceptable install window and dock access hours |
| Reuse | Whether the structure must be designed for disassembly and re-erection at a future address |
Location note
For Utah projects our local team quotes, delivers and installs from Salt Lake City; see the Salt Lake City modular buildings page for the local service picture. Call 801-328-8788 for Utah work.
Related modular building resources
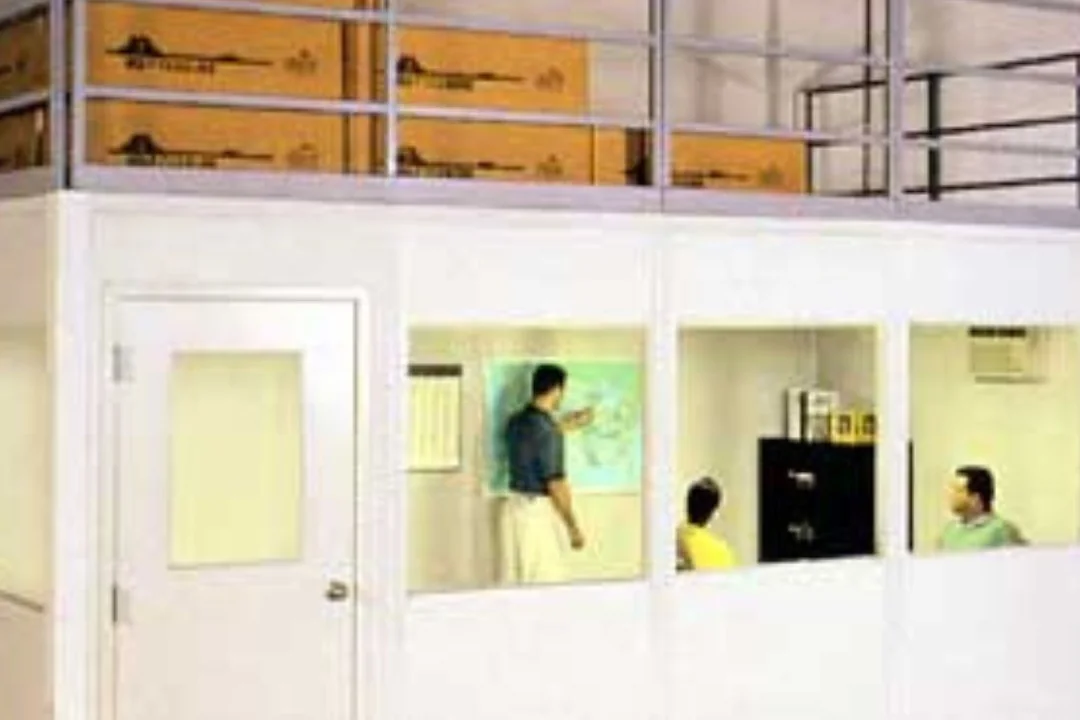 Warehouse Modular BuildingsOffices, storage roofs and enclosed space built inside an existing warehouse shell.
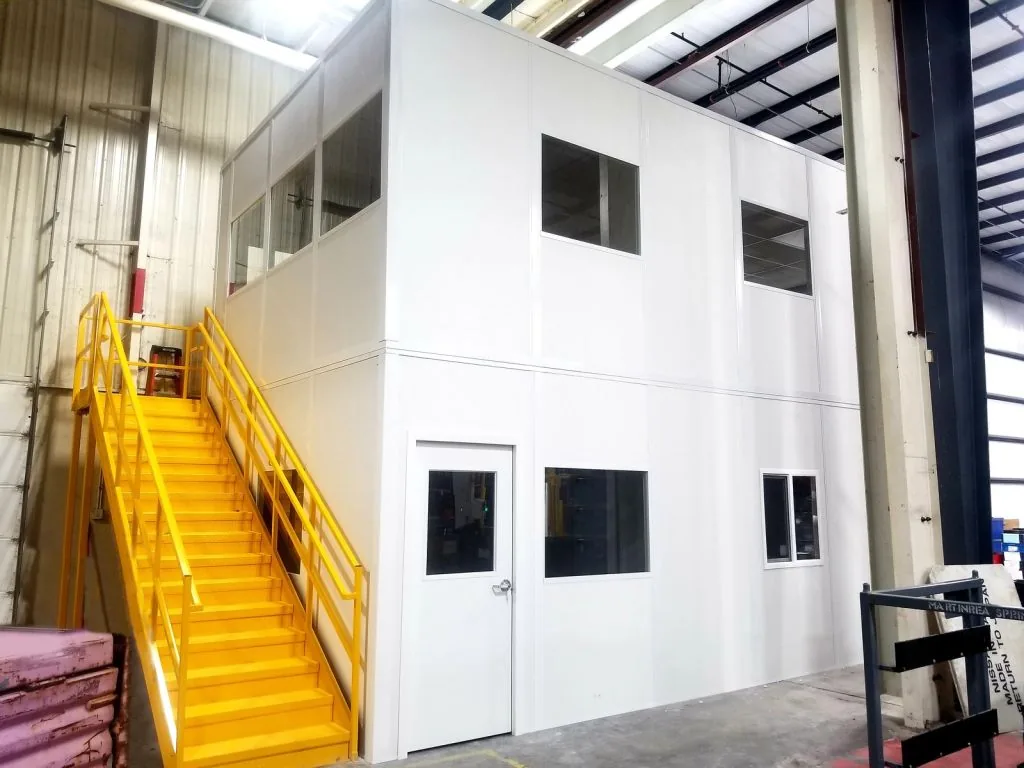 Two-Story Modular OfficesThe same usable area on a smaller footprint where floor space is tight.
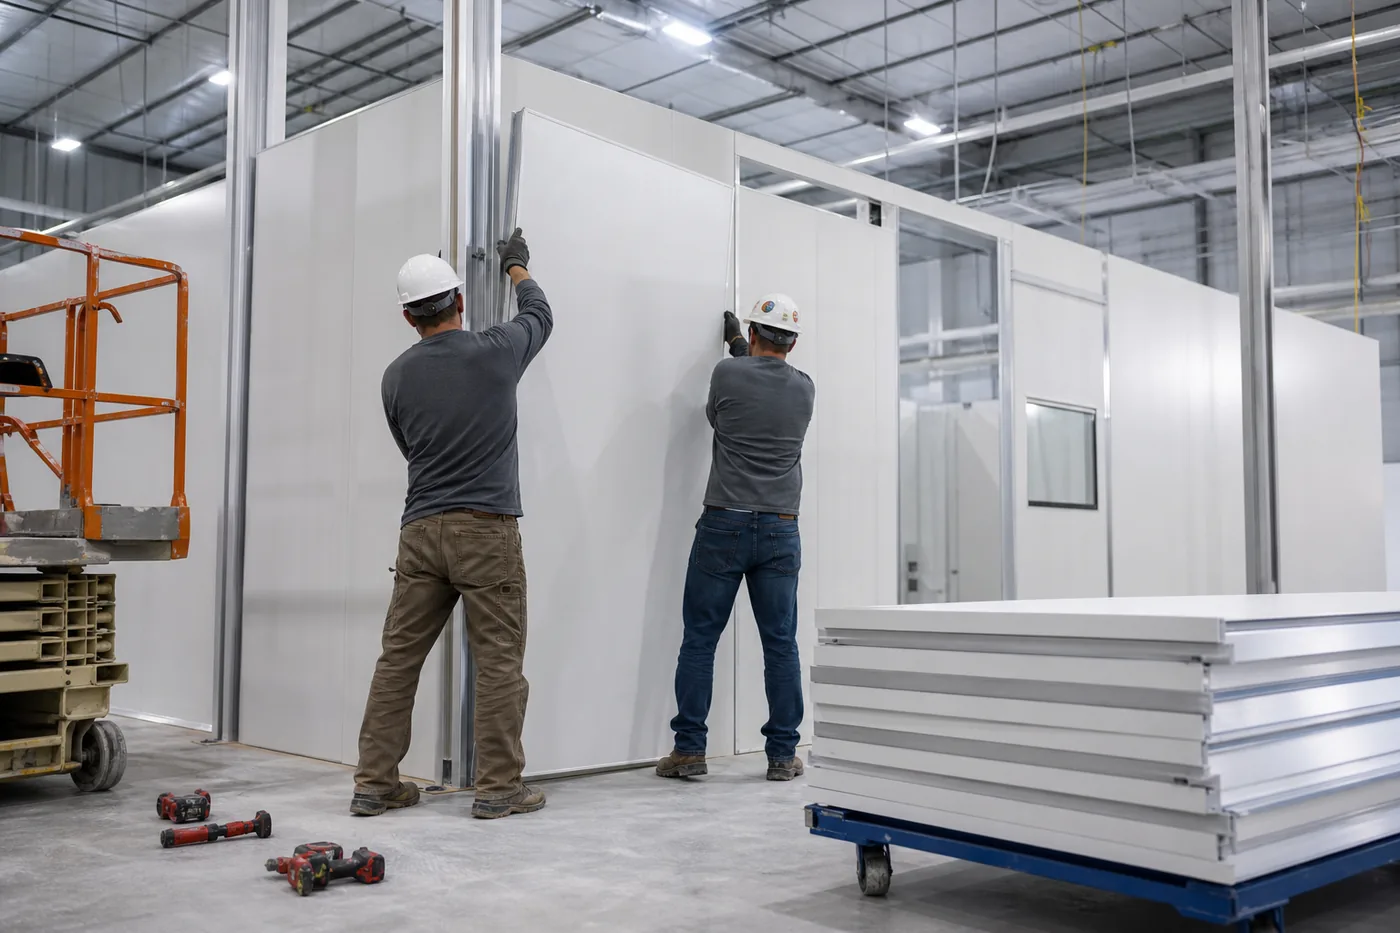 Modular Building InstallationWhat installation involves inside a running building, and what a relocation looks like.
Shop Floor Protection for In-Plant Offices Online
Modular buildings themselves are quoted and engineered per project, not sold online. The bollards and guard posts that protect an office corner or doorway from forklift traffic can be ordered directly.

Frequently asked questions
Can I install a modular office in a warehouse I lease rather than own?
Do I need my landlord’s permission to install an in-plant office?
Will a modular office have to be demolished when the lease ends?
Does an in-plant office in a leased warehouse need a permit?
How long does a modular in-plant office take to get and to install?
How much noise reduction should I expect from a modular office in a warehouse?
Is a modular office a leasehold improvement or equipment for tax purposes?
Enclosed space that leaves when your lease does
Tell us about the shell you lease and what the room has to do. We will scope a panelized office your landlord can approve, your inspector can pass, and your team can take to the next building.