
Modular Buildings for Distribution Centers and 3PL Warehouses
Shipping and receiving offices, driver check-in rooms, dispatch and client offices, and break rooms for distribution centers, 3PLs and e-commerce fulfillment.
Call (800) 326-4403 or email Sales@MH-USA.com

Rooms that keep freight moving
In a distribution center the office is part of the flow. Bills of lading get signed at the dock, drivers check in at a window, dispatch watches the doors, and a 3PL account manager needs a clean room to walk a client through. When those rooms are in the wrong place, people walk, drivers wait and doors sit idle.
Modular buildings put the room where the work is. Factory-built panels, doors, windows and pre-wired electrical assemble on the slab in a few days, so fulfillment keeps running, and the room can be moved when a client or the door assignments change.

For general warehouse rooms see modular buildings for warehouses; for single offices and standard sizes see modular in-plant offices.
Distribution and 3PL rooms we supply
Designing a dock office that works
Dock offices take more abuse than any other room in the building. These are the details that separate one that lasts from one that gets patched every year.

Driver flow. Decide whether drivers ever enter the warehouse. A transaction window on an outside wall, or a small driver vestibule with its own door, keeps them in a defined area.
Temperature. An office near dock doors gets a cold draft every time a door opens. Insulated panels and an HVAC unit with supplemental heat keep the room usable year round.
Impact. Pallet jacks and forklifts work right outside the door. Protect corners and the door landing.
| Dock office decision | Options | When it matters |
|---|---|---|
| Window type | Fixed, sliding, transaction or pass-through | Paperwork exchange with drivers |
| Door | Standard commercial door, or a separate driver entrance | Keeping drivers off the floor |
| Heat and cooling | Wall-mounted heat pump plus supplemental heat | Offices within reach of dock doors |
| Elevation | On the floor, or on a platform with a view over the doors | Large docks where dispatch watches many doors |
| Protection | Bollards at corners, guardrail along exposed walls | Any office on a forklift path |
| Power and data | Label printers, scanners, scale and network drops | Shipping and receiving workstations |
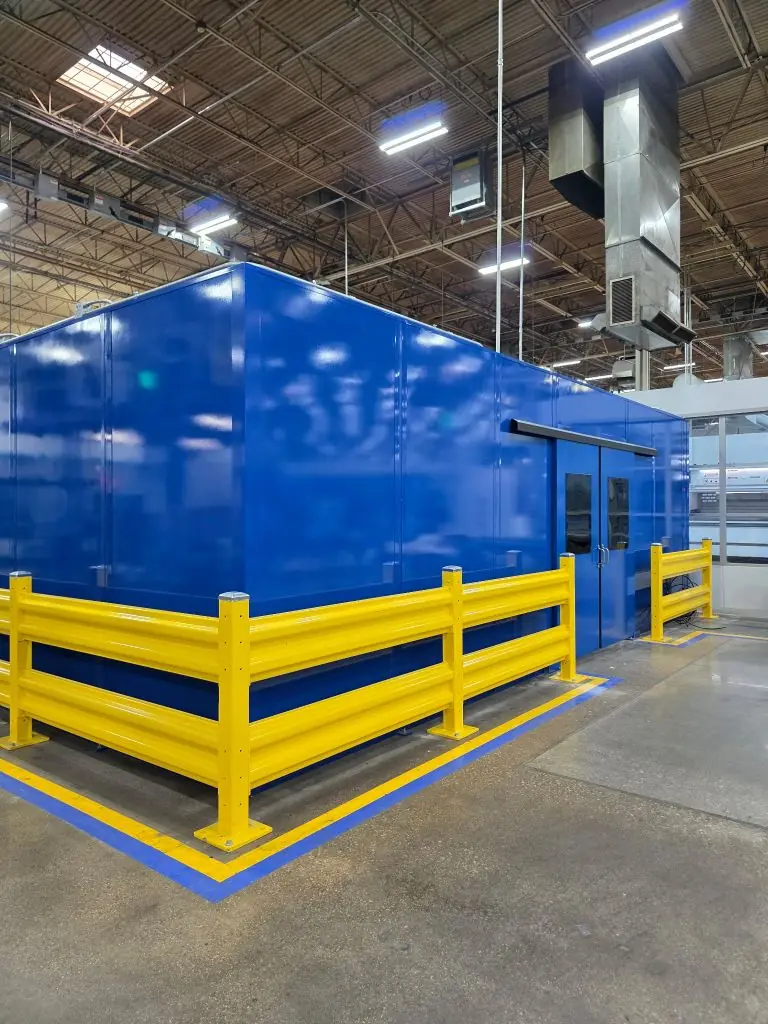
Most in-plant buildings sit near forklift and pallet-jack traffic. Steel bollards at the corners and door landing, and guardrail along exposed walls, are the cheapest insurance you can buy for a new room. Our guide to forklift protection for in-plant offices covers layout and spacing.
The bollards and guardrail we supply are listed further down this page.
Standard rooms across many buildings
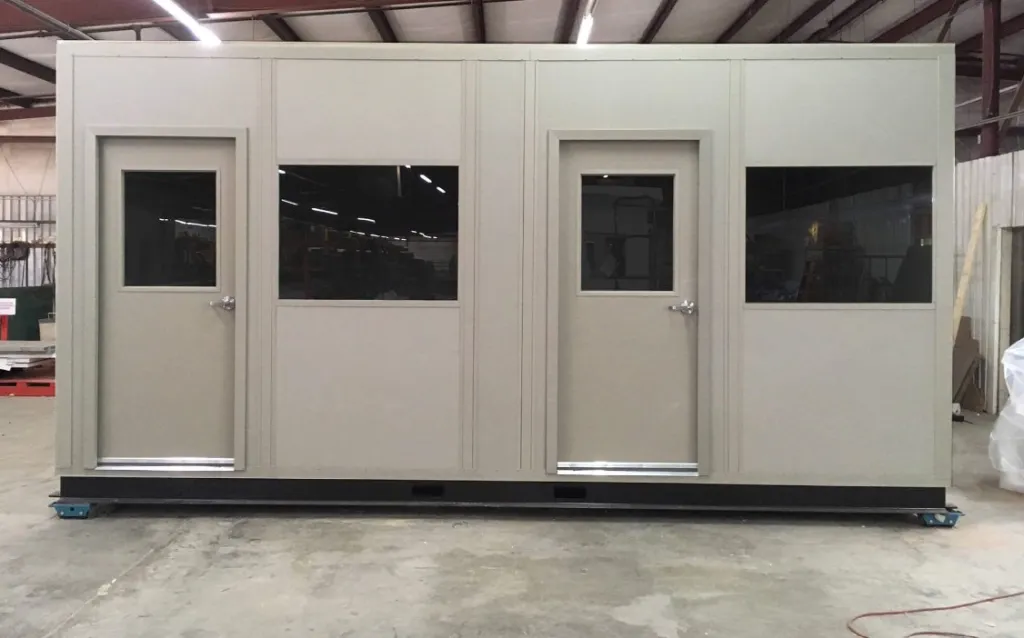
Networks with several distribution centers benefit from standardizing. Pick a small set of room types, such as a dock office, a driver check-in room and a break room, and use the same panel, glazing and electrical specification at every site. Ordering and permitting get faster, and spare parts and finishes match.
Our 8×10, 10×12 and 12×16 standard sizes are a practical starting point for a repeatable dock office.
- Peak season: order early. Our in-plant office projects typically run on 4 to 8 week lead times from approved drawings.
- Short client contracts: keep rooms freestanding so they can be moved when a 3PL account changes.
- Leased buildings: a modular room can usually move to the next site; check your lease terms.
- Permits: most jurisdictions review occupied rooms with permanent power. We provide stamped drawings and load data.
What comes with a distribution center modular building
| Item | What we supply |
|---|---|
| Wall panels | Insulated panels, R-11 to R-19, on a steel or aluminum frame; vinyl-covered gypsum or steel faces |
| Wall height | 8 ft or 9 ft standard; taller walls for enclosures and two-story buildings |
| Sound rating | STC 35 standard panel; assemblies up to STC 45 for loud areas |
| Fire rating | 1-hour and 2-hour wall assemblies where code requires them |
| Doors and glazing | Commercial doors with closers and locksets; tempered glass, transaction and pass-through windows |
| Electrical | Pre-wired lighting, switches and outlets; dedicated circuits and data drops to order |
| HVAC | Wall-mounted heat pump, ducted unit or supplemental heat, sized to the conditions around the room |
| Roof | Ceiling standard; load-bearing storage roof or a second level as options |
| Documents | Stamped drawings and load data for plan review |
| Schedule | Typically 4 to 8 week lead times from approved drawings; most rooms assemble on site in 2 to 5 days |
Sizing rooms for a distribution center
| Room | Typical starting size | Notes |
|---|---|---|
| Single-desk dock or receiving office | 8×8 to 8×10 | Window toward the doors, transaction window for drivers |
| Two-desk shipping office | 10×12 to 12×12 | Printers, scale, scanners and a supervisor desk |
| Dispatch office over several doors | 12×16 or elevated | Glass toward the dock; consider a platform |
| Driver check-in room | Compact custom footprint | Separate driver door, counter and transaction window |
| 3PL client office | Multi-room layout | Meeting room plus private office |
| Break room for a large shift | Larger custom footprint | Sized to the shift; occupant load drives exits |
Peak season and e-commerce growth
Fulfillment operations add people faster than they add square footage. A modular break room or a second dock office can be ordered ahead of peak and assembled in days. Plan the order around lead time, and keep the rooms freestanding so they can be moved when the door plan changes after the season.
For gate and yard control outside the building, see our guard booths. For racking and dock equipment we supply alongside modular rooms, see pallet rack and loading dock equipment.
What to send us for a quote
A fast, accurate price needs a few facts. Send what you have; we will ask about the rest.
- Use and headcount: what happens in the room, how many people, and at what times.
- Footprint and height: rough length and width, and the clear height at the spot (measure to the lowest obstruction).
- Surroundings: noise, heat, cold, dust or washdown near the room.
- Walls: freestanding (4-wall), or against an existing wall (3-wall).
- Openings: doors, windows, transaction windows and which sides need glass.
- Power and data: equipment list, appliances, network drops and where the feed comes from.
- Code items: sprinklered building or not, any fire separation, and accessibility needs.
- Photos: a few photos of the spot and the path from the door you will bring panels through.
Distribution and 3PL Projects We Have Supplied
Distribution and third-party logistics customers who chose modular buildings. Each case study covers the operation and the decisions behind the building.
- ESL Vision: in-plant offices inside leased warehouse space in Salt Lake City.
- Enlinx: a modular office and pallet rack for a 3PL warehouse in West Valley City, Utah.
See the full range on our in-plant and industrial modular buildings hub, or go straight to modular in-plant offices.
How a project runs
Define the room
Use, headcount, noise and heat around it, equipment inside and how long it will stay where it is going.
Design and approve
Layout, panel and sound rating, glazing, HVAC, electrical load, fire rating and finish confirmed on drawings.
Prepare the site
Slab checked, power feed located, sprinkler and lighting clearance verified, work window scheduled.
Assemble and commission
Panels, doors, windows, HVAC and power installed; most rooms are ready in two to five days.
Lead times: our in-plant office projects typically run 4 to 8 weeks from approved drawings; see modular building lead times. Lay out a room yourself in the modular building configurator, or read the in-plant modular office buying guide first.
Request pricing for your room
Prices follow the specification, so we quote your actual configuration. Send the use, size and location in the building.
Request Pricing Open the Modular Building Configurator Call (800) 326-4403
Protect Dock Offices: Bollards and Guardrail
Modular buildings are quoted per project. Steel bollards and guardrail that protect the walls and door of a new room from forklift traffic can be ordered online.




Frequently asked questions
What is the best layout for a shipping and receiving office?
Can drivers check in without entering the warehouse?
How long does it take to add a dock office?
Can modular offices move when a 3PL contract or lease changes?
Can we standardize rooms across several distribution centers?
Do dock offices need permits?
Ready to add a dock office or check-in room?
Send the door count, the room use and a photo of the spot. We will come back with a layout, drawings and a firm price.