
In-Plant Office and Pallet Rack Storage for a Utah 3PL: Enlinx, West Valley City
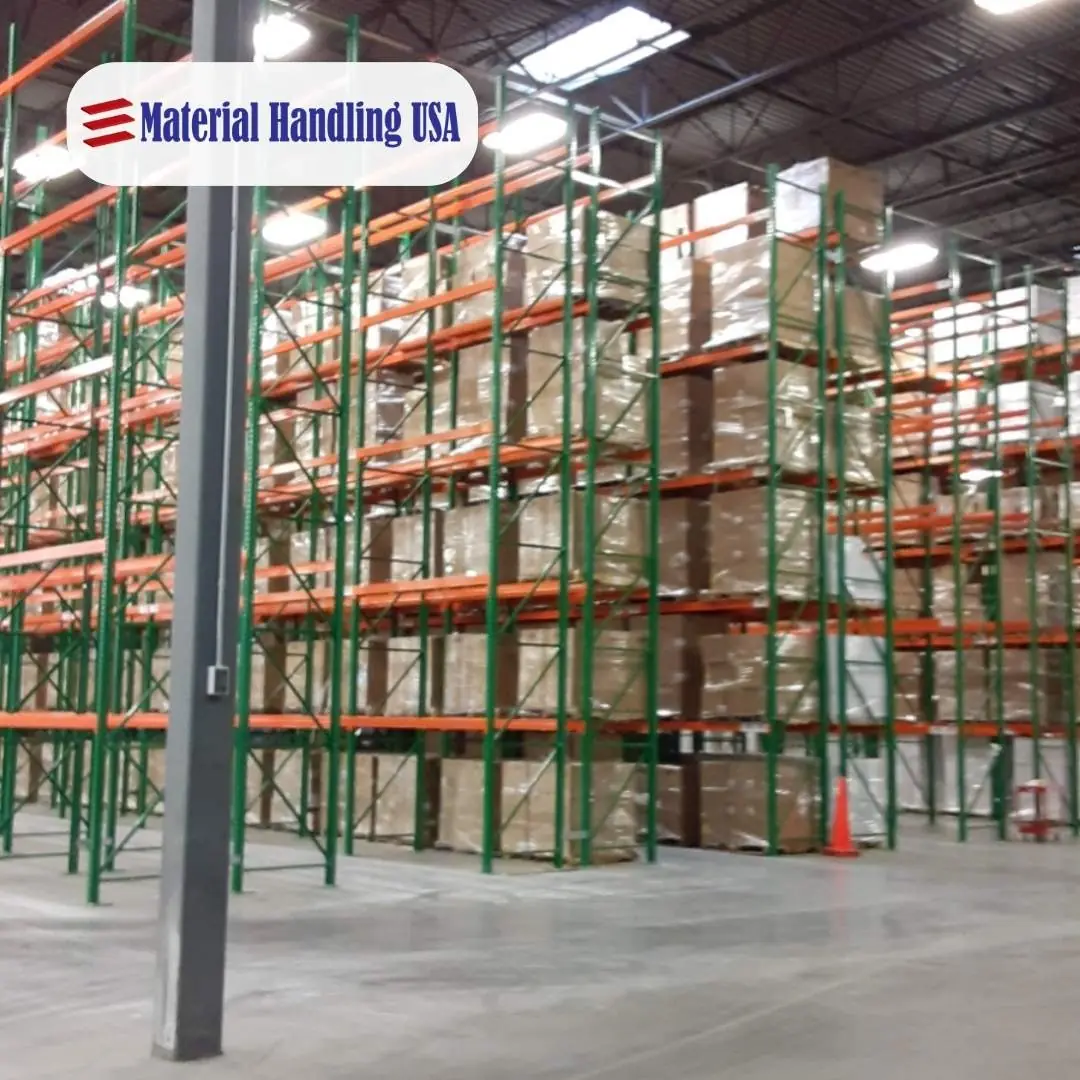
Enlinx runs a third-party logistics operation out of West Valley City, storing high volumes of customer inventory awaiting order fulfillment. Our Salt Lake City team supplied a factory-built in-plant office for supervisors and staff, plus the pallet rack that carries the bulk of the facility’s stored inventory.
Enlinx
Third-party logistics (3PL) provider
West Valley City
Distribution facility in Salt Lake County, Utah
2021
In-plant office building supplied and installed
Two systems
Factory-built office plus pallet rack storage in the same facility
The project at a glance
Enlinx operates a third-party logistics facility in West Valley City, Utah, holding inventory for multiple customer accounts while it waits to be picked, packed and shipped. A 3PL’s building is really two problems at once: it needs storage that holds a lot of palletized freight efficiently, and it needs office space on the floor for supervisors, receiving staff and order coordinators — without giving up storage square footage to build that office out of stick-frame construction.
Our Salt Lake City team supplied a factory-built modular in-plant office (Quote 18267SCR, closed 2021) for the floor staff, and separately supplied the pallet rack system that carries the bulk of the facility’s stored inventory. The details on this page come from the project file and our installation photos. In keeping with our privacy rules we do not publish the room’s dimensions, the rack’s exact configuration, or pricing.

Why a 3PL needs pallet rack at scale
A 3PL does not store its own product. It stores whatever its customers ship in, in whatever volume that customer’s business generates that week, and it has to get any given pallet back out again fast when an order calls for it. That combination — high pallet counts, mixed SKUs, and fast retrieval — is exactly what selective pallet rack is built for: every pallet position is directly accessible from the aisle, so a forklift operator does not have to move other pallets to reach the one an order needs.
Selective rack is also the right starting point for a facility that has not settled into one fixed inventory profile yet. If pick velocity increases on certain SKUs later, sections can be reconfigured toward denser storage without discarding the original investment. Our pallet rack hub covers configuration options in depth, and our Utah pallet rack team handles design and installation across the Wasatch Front.
An in-plant office on the warehouse floor
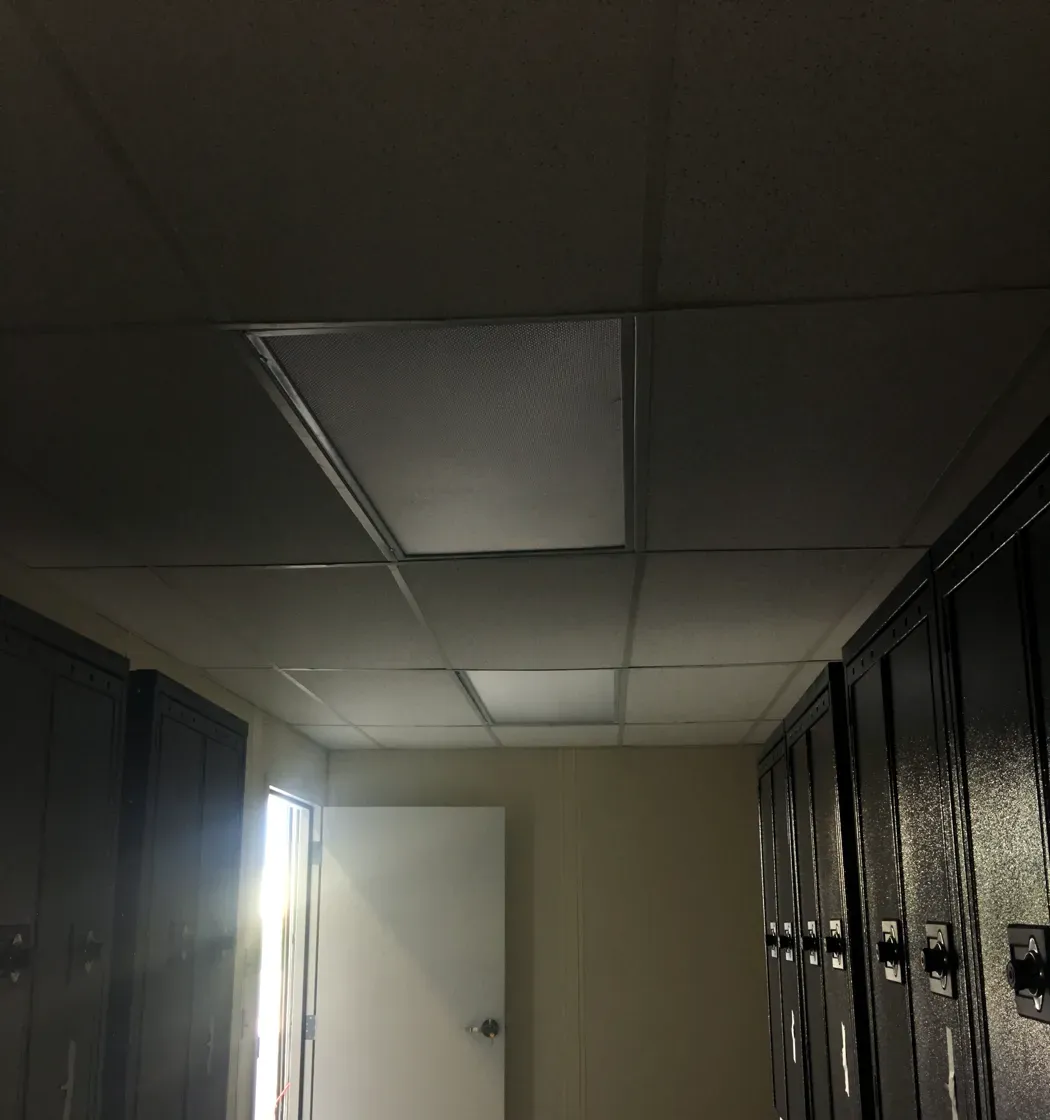
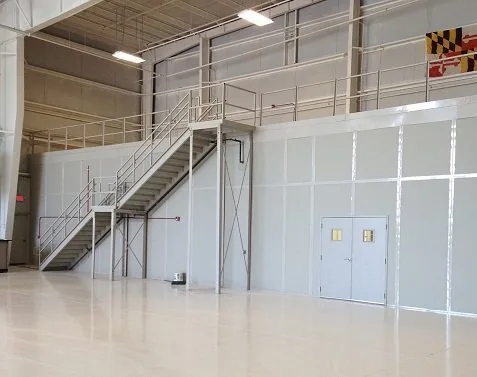
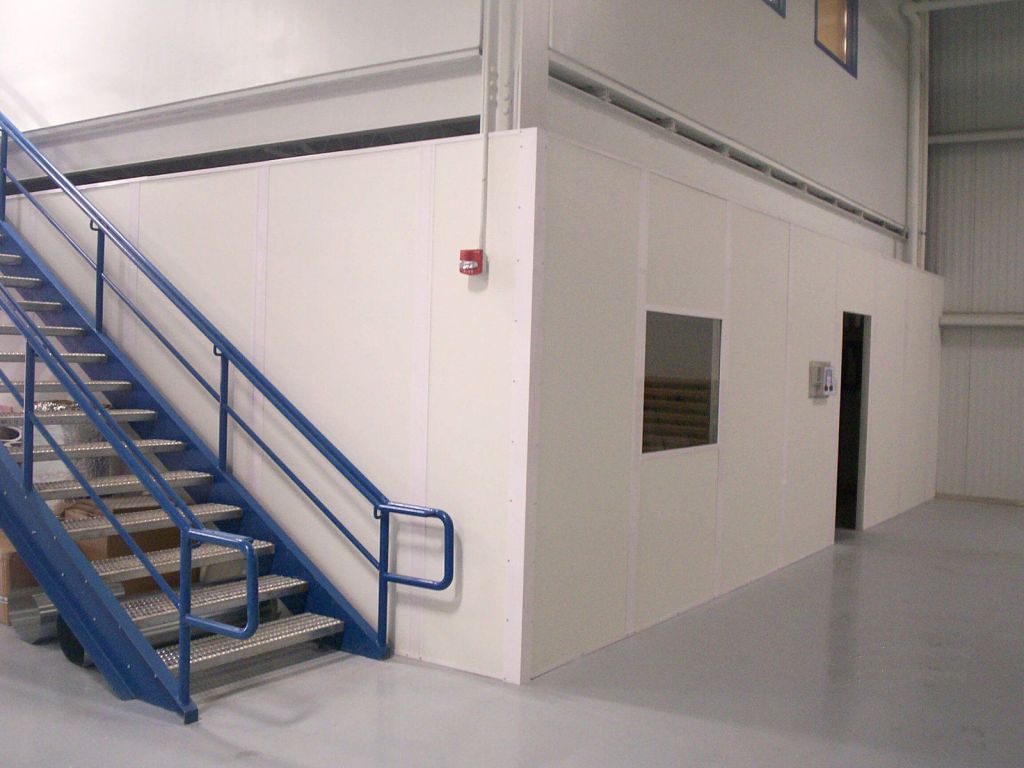
The office building at Enlinx is a factory-built panel structure set directly on the warehouse floor, the same product family used across our Utah in-plant office projects: insulated composite wall panels, a lay-in ceiling, steel doors, and wiring run through the panel joints rather than cut into the walls. Building it this way kept the floor operating during installation and avoided giving up storage racking space to stick-frame construction, drywall dust and multiple trade crews.
Locating an office on the floor of a 3PL matters more than it does in a single-tenant warehouse. With several customer accounts moving through the same building, supervisors and order coordinators need a sightline to receiving and shipping, and a defined space to handle paperwork, returns issues and phone calls without walking off the floor. More on the product family is on our in-plant offices page.
What goes into the panel system
Walls are composite sandwich panels with a finished interior face over rigid insulation, joined at extruded aluminum binder posts that double as the wiring chase — outlet and switch boxes mount inside the post rather than being cut into a panel face. That is what lets an in-plant office be rewired or reconfigured later without patching drywall. More on the wall system is on our wall panels and insulation page, and our electrical page covers what arrives factory-prepared versus what is field-connected.

Putting an office and rack in the same building
When a warehouse needs both, sequencing and location matter more than either product on its own.
| Decision | Why it matters |
|---|---|
| Office footprint vs. rack footprint | Every square foot the office occupies is a square foot of storage lost. Decide the office size from headcount, not from leftover space, so the rack layout isn’t compromised later. |
| Office placement | Placing the office near receiving or shipping (not buried in the rack aisles) keeps supervisors close to the activity that needs the most oversight in a multi-customer 3PL. |
| Sightlines | Windows or a raised platform let floor staff see down the rack aisles they’re responsible for, which is harder to retrofit than to plan up front. |
| Fire and life safety separation | Rack loaded close to an office wall can affect required clearances and sprinkler coverage; confirm the layout with your local fire code official before rack goes in near the building. |
| Install sequencing | Installing the office first gives the rack crew a fixed reference point to lay out aisles around; installing rack first can force the office into a leftover corner. |
One team, two systems
Supplying the office and the rack from the same team means the layout gets planned once, not negotiated between two vendors on-site. Our installation process page walks through how we sequence a building and a storage system in the same facility, and our permits and code compliance page covers what the office needs before it can go in.
Buyer checklist: office plus rack in one warehouse
If you are planning a similar buildout in a Utah distribution or 3PL facility, work through these before requesting quotes so the office and the rack layout are planned together, not as two separate projects.
| Item | What to decide |
|---|---|
| Headcount | How many people work in the office at once, and whether it needs to grow with the account base |
| Storage profile | Pallet counts, SKU mix, and how much of the inventory needs to turn quickly versus sit longer |
| Rack type | Selective rack for broad pick access, versus denser storage for slower-moving or seasonal inventory |
| Office location | Near receiving/shipping for oversight, versus a quieter corner for paperwork-heavy roles |
| Slab and layout | Column spacing, dock door locations and clear height, which set both the rack bay sizing and the office footprint |
| Fire code clearance | Required separation between racked storage and any occupied structure on the floor |
| Growth plan | Whether the rack run or the office footprint is likely to expand, and leaving room for it now |
Planning an office and rack storage in the same Utah warehouse?
Tell us your headcount, pallet volume and building layout. We will scope the office and the rack as one project so the layout works for both from day one.
Related resources
 In-Plant OfficesFactory-built office and enclosure options for warehouse and plant floors.
 Modular Buildings in UtahIn-plant offices, guard booths and more across the Wasatch Front.
 Utah Pallet RackSelective pallet rack design and installation for Utah warehouses.
Pallet Rack Components
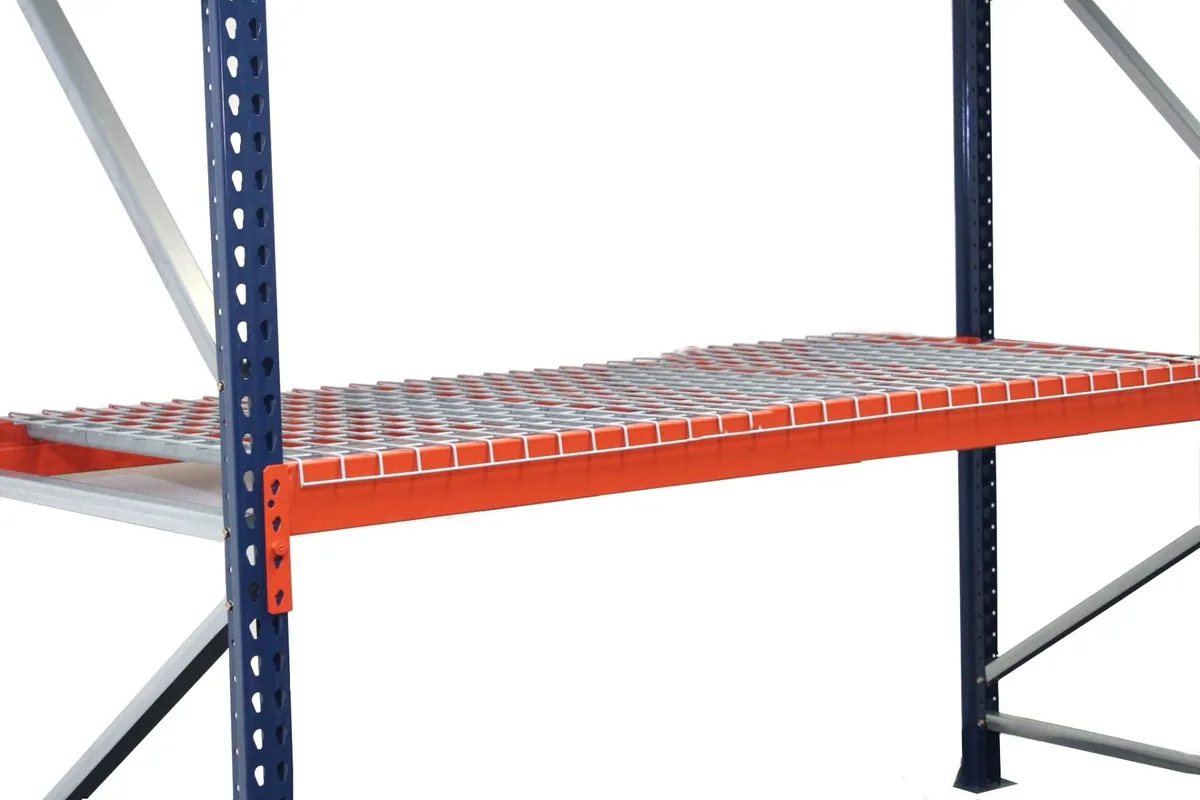
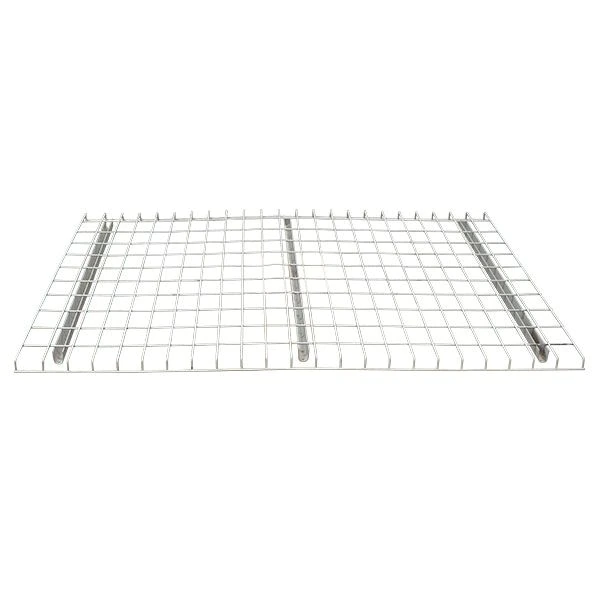
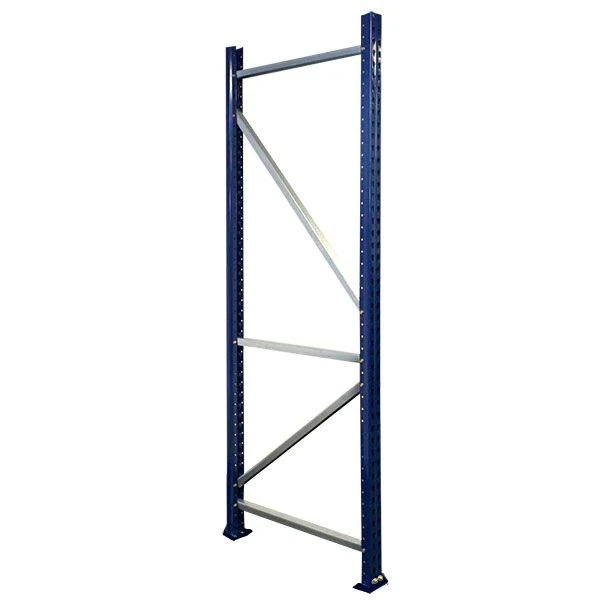
The rack system at Enlinx is engineered per project. Pallet rack beams, uprights and wire decks of this type can be ordered directly, or supplied and installed as part of a new build.

Frequently asked questions
Why does a 3PL warehouse need both an office and pallet rack?
What is the advantage of selective pallet rack for a 3PL?
Why build the office as a modular panel structure instead of stick-frame walls?
Where should the office be located relative to the rack storage?
Does adding an office building affect the pallet rack layout nearby?
Can the office and the rack be supplied and installed by the same team?
An office and storage rack, planned as one project
Tell us about your building, your headcount and your pallet volume. Our Salt Lake City team will scope the office, the rack and the layout together.