
Modular Offices for Warehouses
Prefabricated supervisor offices, shipping and receiving rooms, break rooms and two-story offices, built from factory panels and assembled inside your warehouse in days.
Call (800) 326-4403 or email Sales@MH-USA.com
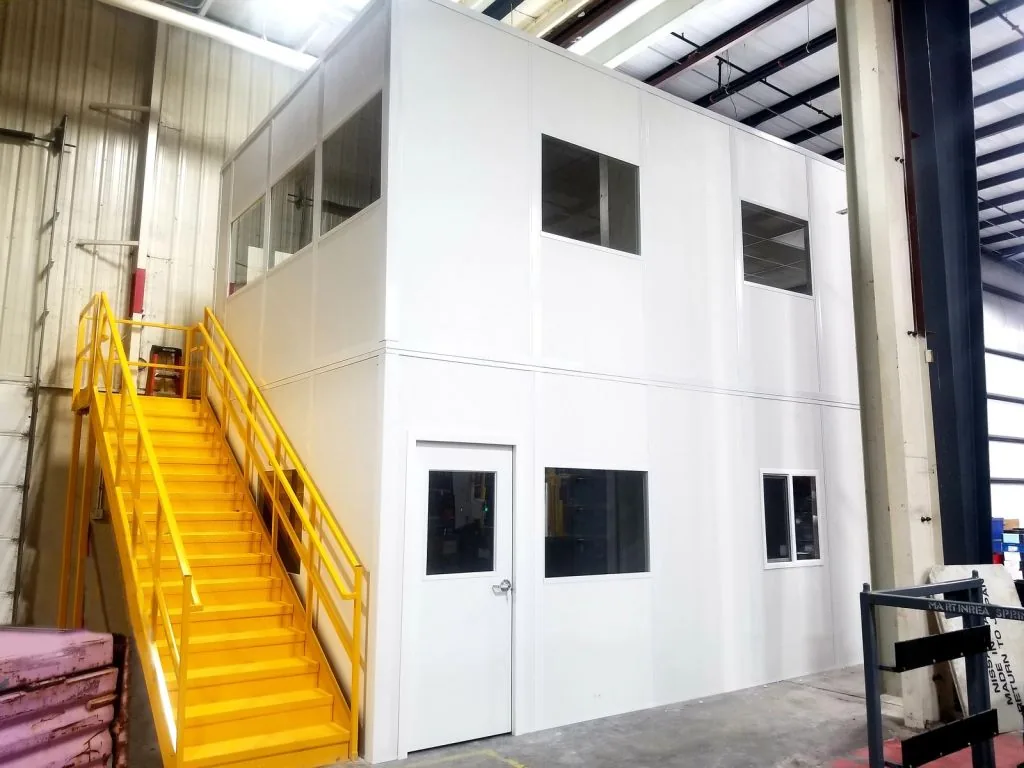
Warehouse offices without a construction project
A warehouse runs on decisions made at the floor: what ships today, what came in damaged, who is on which door. The people making those decisions need a quiet room with power and a window on the floor, and the team needs somewhere to eat that is not next to a dock door.
Modular offices for warehouses give you those rooms without framing and drywall. Insulated panels, doors, windows and a pre-wired electrical package arrive together and assemble on the slab, usually in one to five days for standard sizes, while the building keeps shipping. If the layout changes, the room moves.
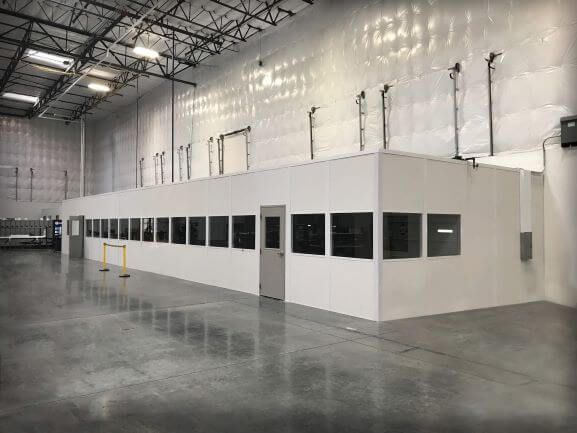
For single offices, start from our modular in-plant offices page and its standard sizes. This page covers the wider set of rooms a warehouse needs and how to place them. Running a distribution center or a 3PL operation? See modular buildings for distribution centers and 3PL warehouses.
Why warehouses choose modular offices over drywall
The difference is where the work happens. A stick-built office is framed, drywalled, taped, painted and wired on your floor, one trade at a time, next to live forklift traffic. A modular warehouse office is manufactured as finished panels with the electrical already in place, so the on-site work is assembly.
| Factor | Modular warehouse office | Stick-built (drywall) office |
|---|---|---|
| Schedule | Our manufacturer partner quotes 4 to 12 weeks from order to occupancy, with 1 to 5 days of on-site assembly for standard sizes | Usually measured in months, with several trades on site |
| Disruption | Pre-cut, pre-wired panels; no drywall dust, paint fumes or framing crews on the floor | Dust, debris and a long work zone in the building |
| Cost | Industry data puts modular offices 20 to 50 percent below site-built construction, mostly from less labor and waste | Labor-heavy; overruns are common when trades stack up |
| Taxes | Often classified as equipment rather than real property, which can allow faster depreciation; confirm with your tax professional | Generally depreciated as part of the building on a 39-year schedule |
| Flexibility | Panels unbolt, so the office can be expanded, reconfigured or moved to another building | Demolition and a new build if the layout changes |
| Leased space | Usually removable at lease end (check your lease) | Typically stays with the landlord |
If you are weighing the two in detail, our modular office vs. conventional buildout comparison walks through cost, schedule and accounting line by line.
Warehouse rooms we supply most often
Each one uses the same panel system; what changes is glazing, sound rating, power and where it sits in the building.
Where to put a modular room in a warehouse
Placement matters more than size. A good spot is close to the work it supports, out of the main forklift aisles, under clear height and easy to feed with power and data.
| Location | Works well for | Watch for |
|---|---|---|
| Against an exterior or demising wall (3-wall) | Long offices and break rooms | The existing wall becomes part of the room: condition, insulation and fire rating |
| Freestanding on the floor (4-wall) | Rooms that may move later | Forklift traffic on all sides; protect corners |
| At the dock | Shipping and receiving offices | Cold drafts, truck traffic and driver access |
| Under a mezzanine | Offices and IT rooms | Clear height under the deck and sprinkler coverage |
| On a structural platform or second level | Supervision over the floor plus storage below | Stair access, guardrail and egress |
| Near racking | Inventory control and cycle-count offices | Flue space, sprinkler obstruction and aisle clearances |
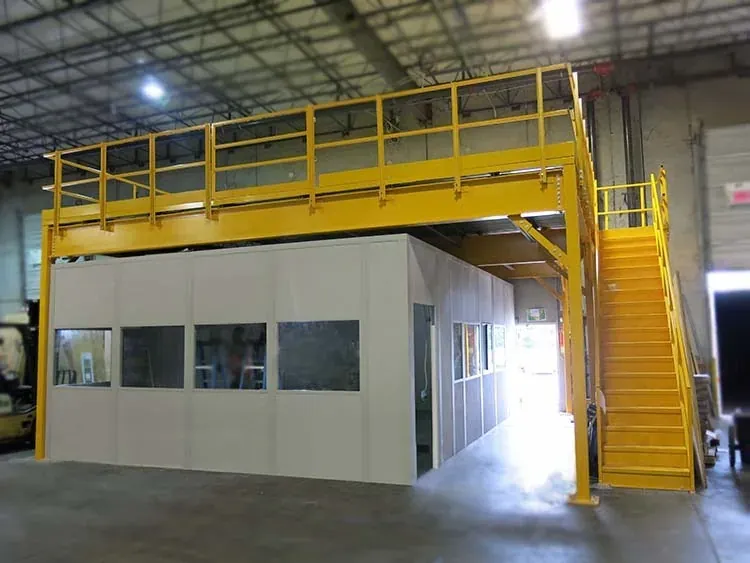
Floor space is usually the scarcest thing in a warehouse. Building the office under an existing or new mezzanine, or putting a load-bearing storage roof on it, adds usable space without adding footprint.
Before you commit to a spot, check the clear height. A single-story room typically needs roughly 10 to 12 feet once the roof panel, any HVAC unit and sprinkler clearance are counted, and more under a low deck.
Single-story vs two-story warehouse offices
The right answer depends on how much floor you can give up and how many people need the room. A two-story office stacks the same space on half the footprint; a single-story office is simpler, faster to permit and easier to reach.
| Question | Single-story office | Two-story office | Office on a mezzanine |
|---|---|---|---|
| Floor space used | Full footprint | About half per square foot of office | Columns only; floor below stays usable |
| Access | At grade, simplest for visitors | Stair to the upper floor; landing and guardrail | Stair to the deck; guardrail on open edges |
| Typical use | Supervisor, shipping, break rooms | Offices up, storage or break room down | Supervision over the floor, equipment or storage below |
| Code review | Usually the simplest submittal | Upper-floor egress, stair and accessibility questions | Structure, egress and deck loading reviewed together |
| Clear height needed | Roughly 10 to 12 ft once roof and HVAC are counted | Two wall heights plus roof structure | Deck height plus office height |
Single-story: the default for most warehouses
A freestanding four-wall office, or a two- or three-wall office tied into an existing building wall, covers most supervisor, shipping and inventory rooms. It stays at grade, so visitors, drivers and staff walk straight in, and it can carry a load-bearing storage roof later if you need the space on top.
Start with the standard sizes on our modular in-plant offices page.

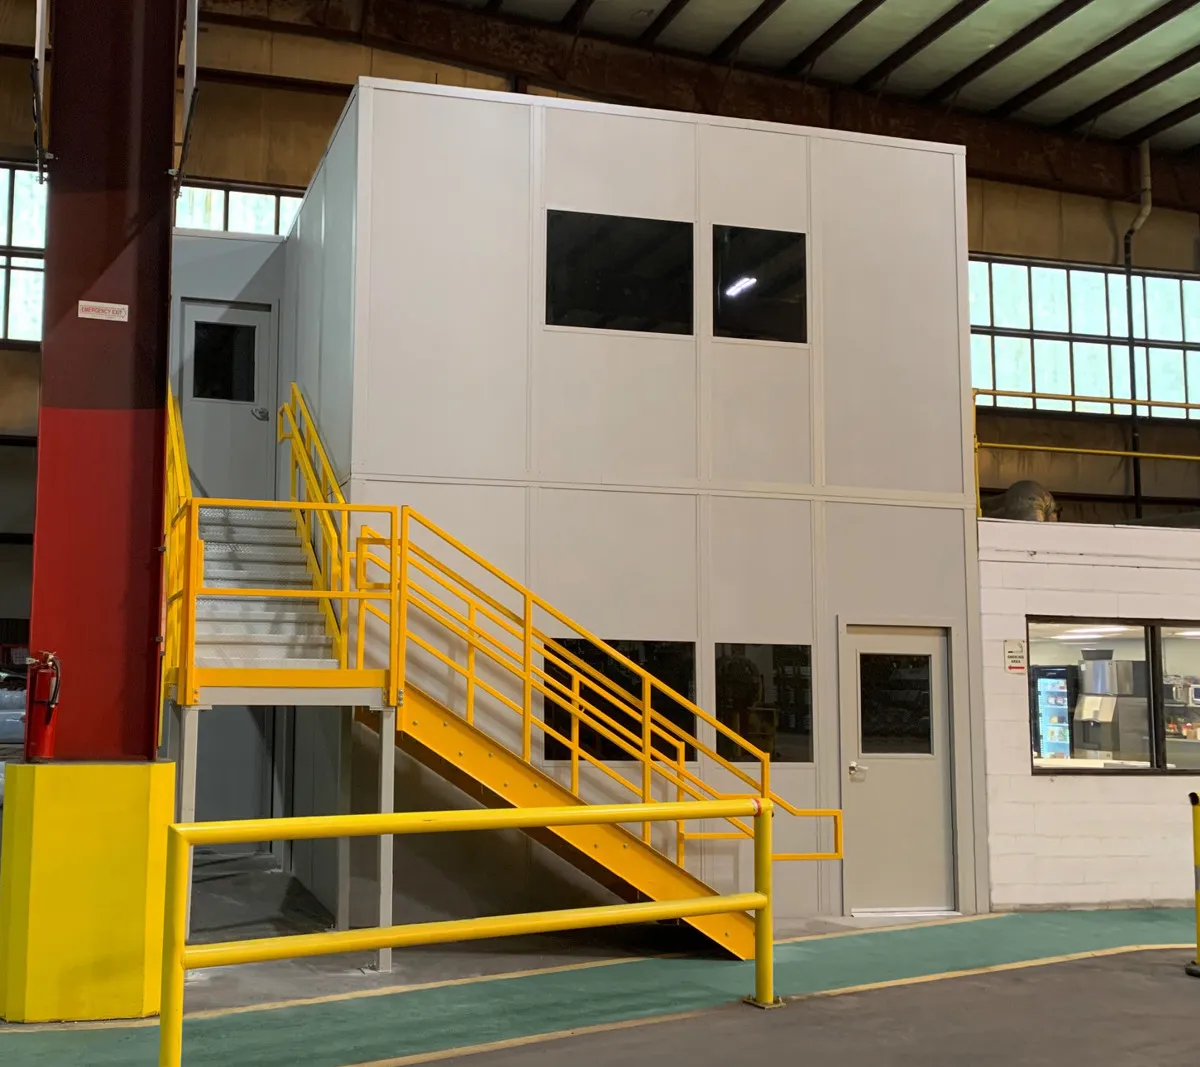
Two-story: double the office on the same footprint
A two-story modular office puts offices or a conference room upstairs and a break room, tool crib or storage below. Plan the stair, landing and guardrail into the layout from the start, and keep the stair out of forklift lanes.
Upper floors raise egress and accessibility questions, so ask the building official early. Details and layouts are on our two-story modular offices page.
Office on a mezzanine
Setting the office on a structural steel mezzanine keeps the floor below open for storage, staging or equipment, and gives supervisors a clear view of the operation. The deck, stair and office are engineered as one project, with the deck rated for the office and its contents.
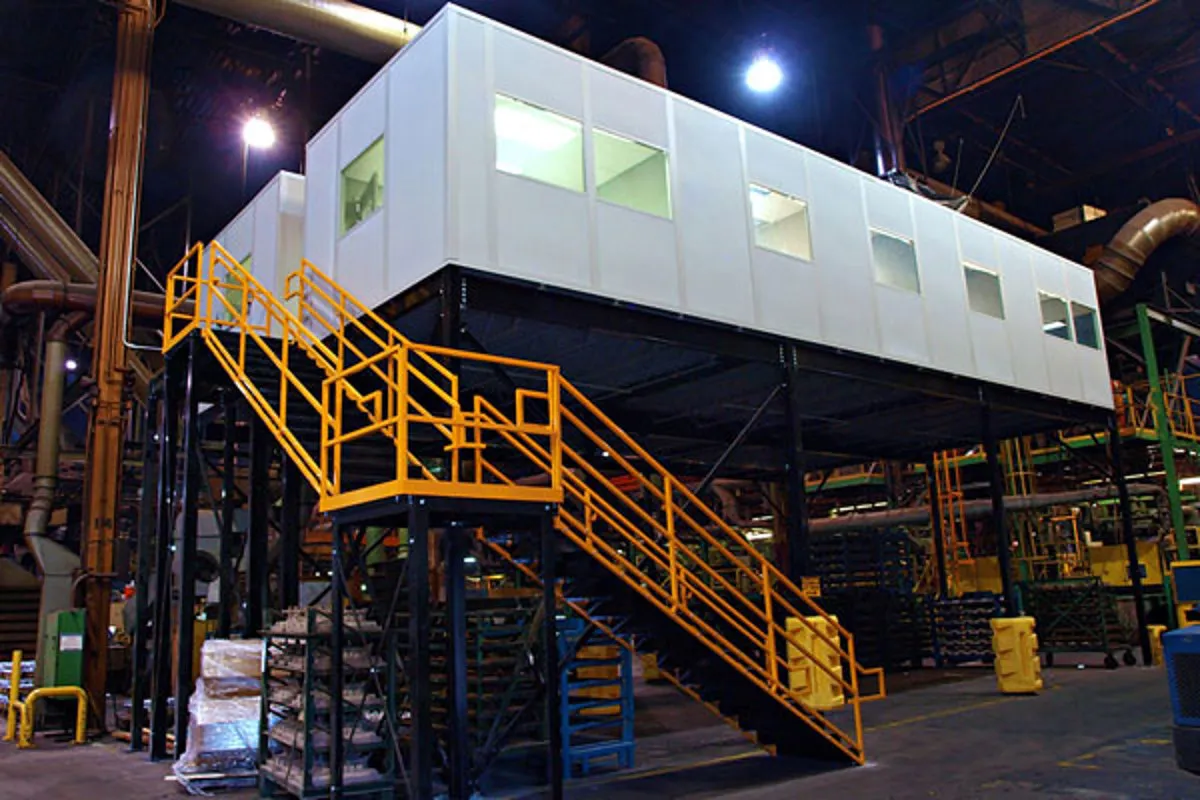
Protect the office from forklift traffic
A warehouse office sits next to lift trucks, pallet jacks and order pickers all day. Insulated wall panels are built for an industrial interior, but they are not designed to stop a loaded forklift. Protection is cheap compared to a damaged wall or an injured person inside.
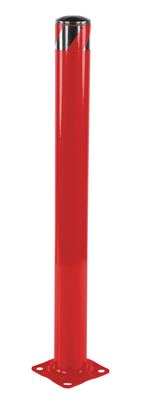
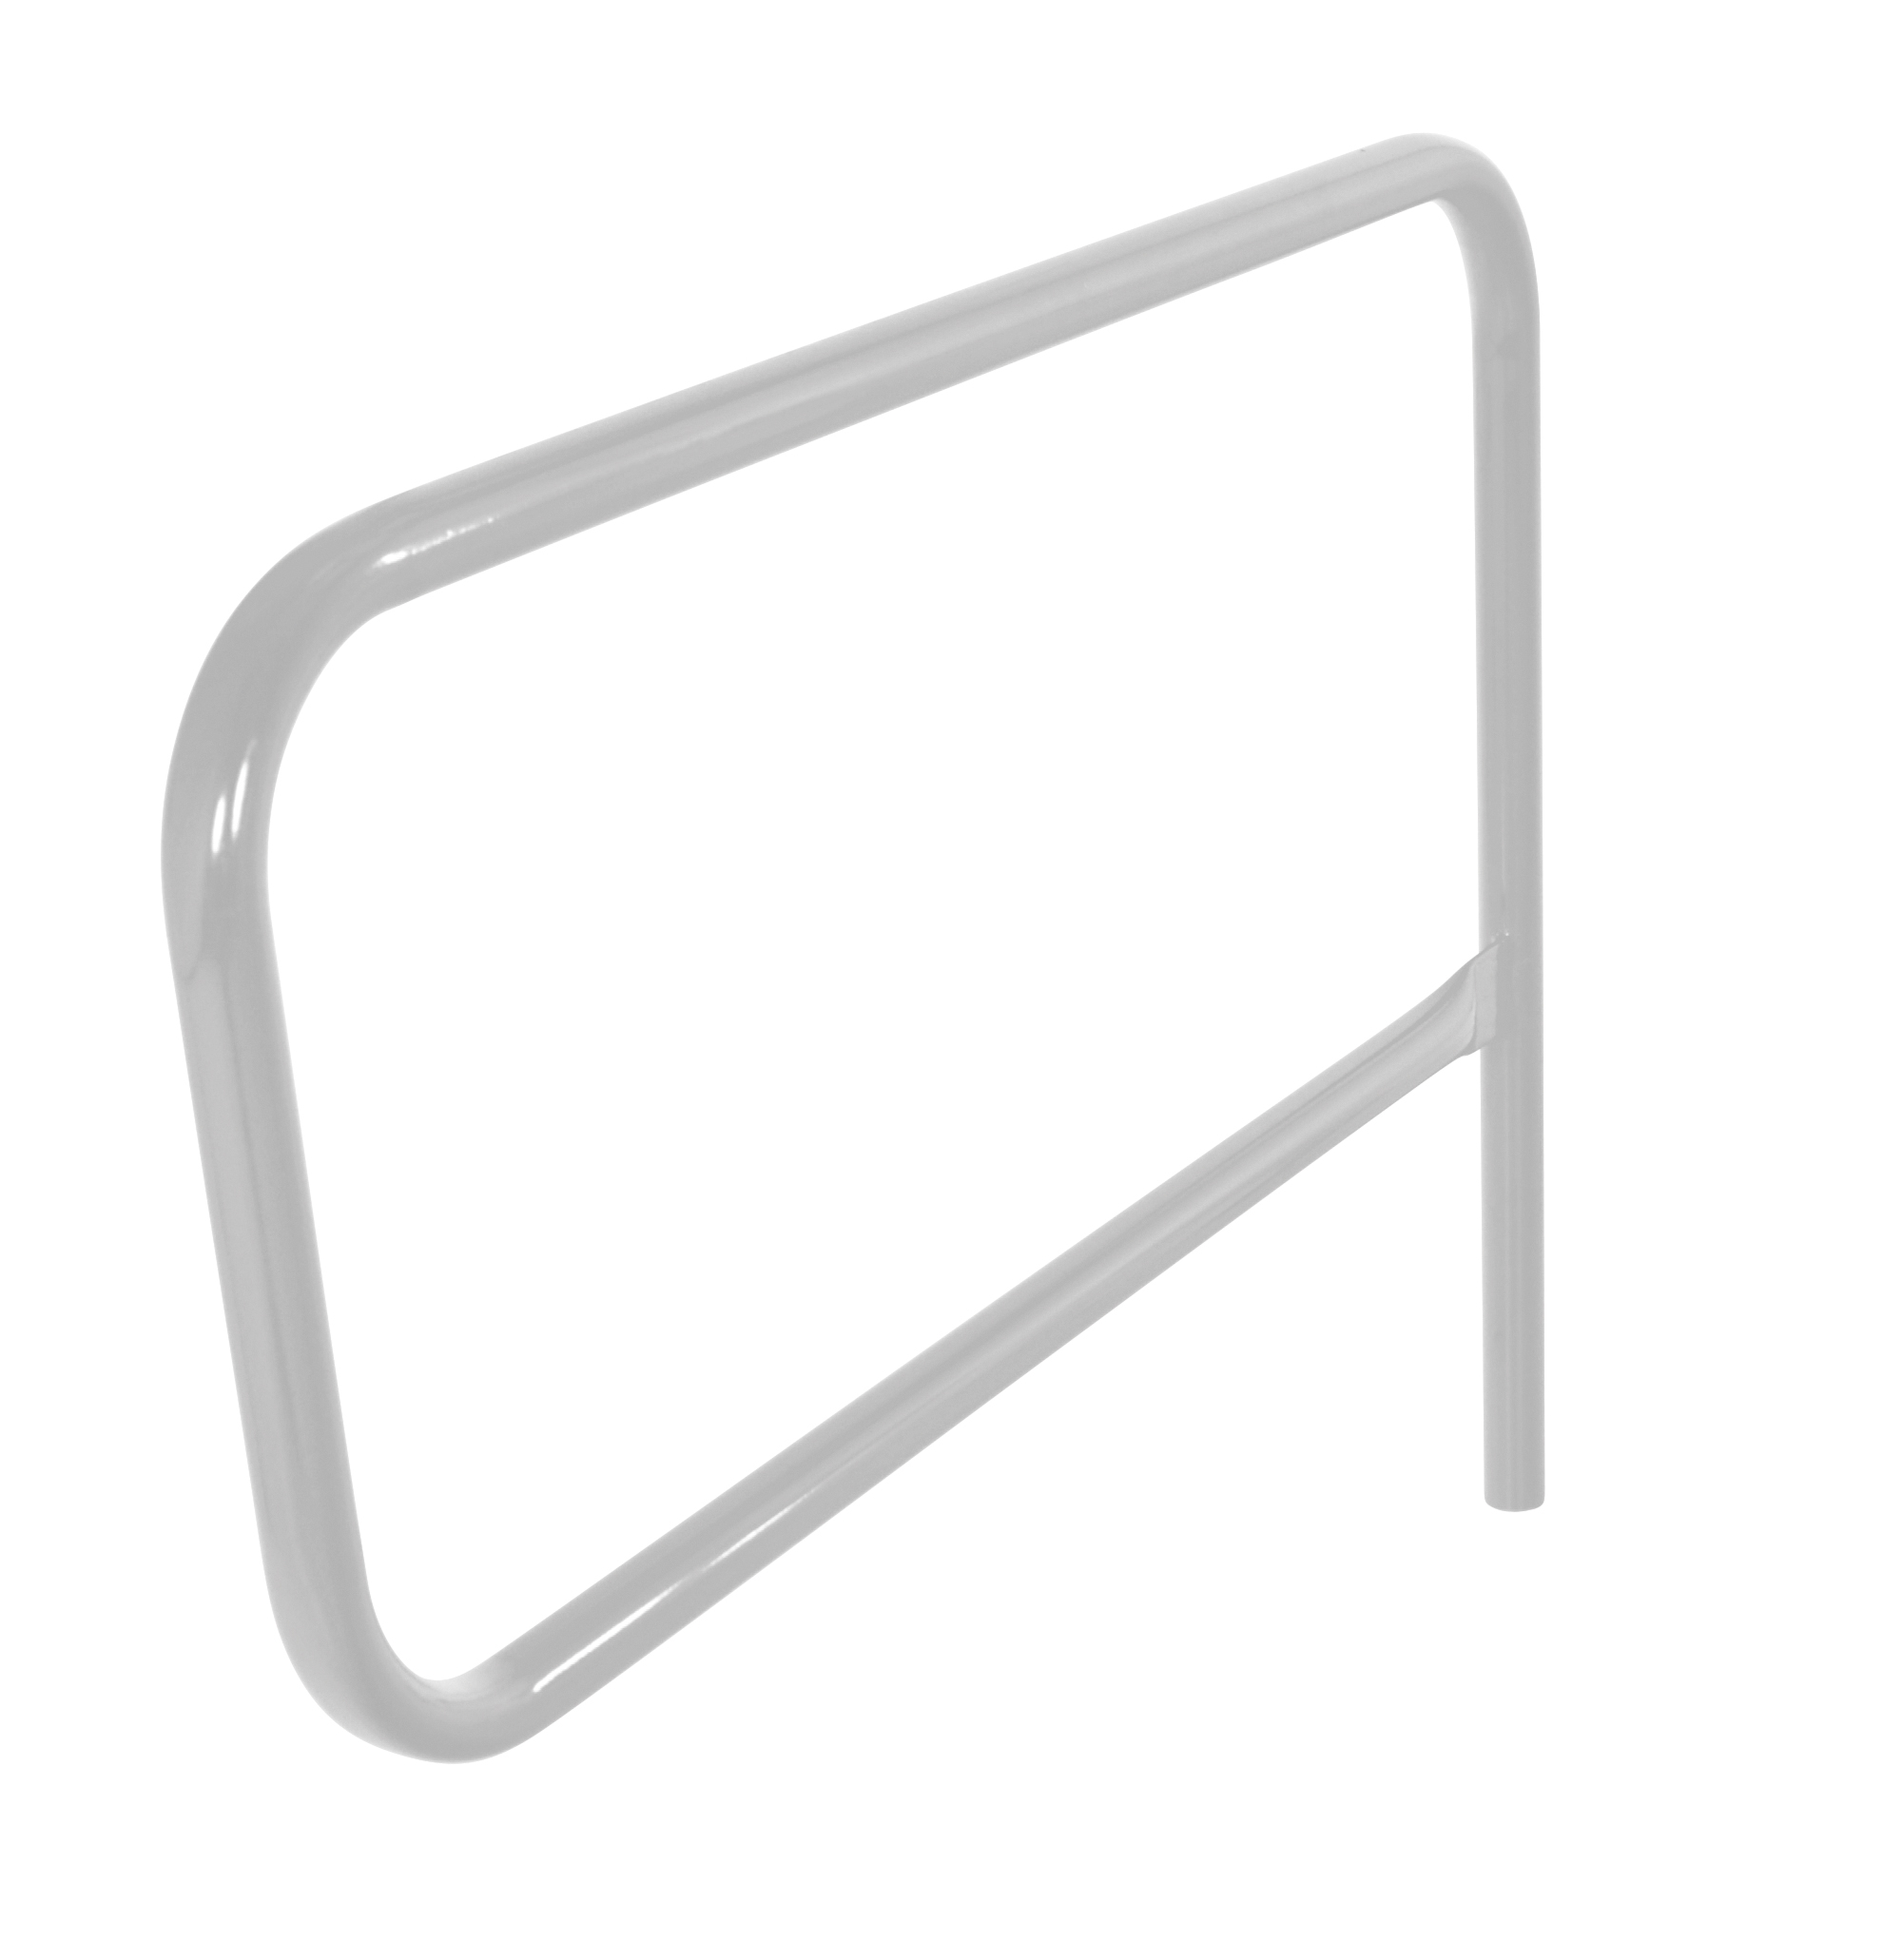
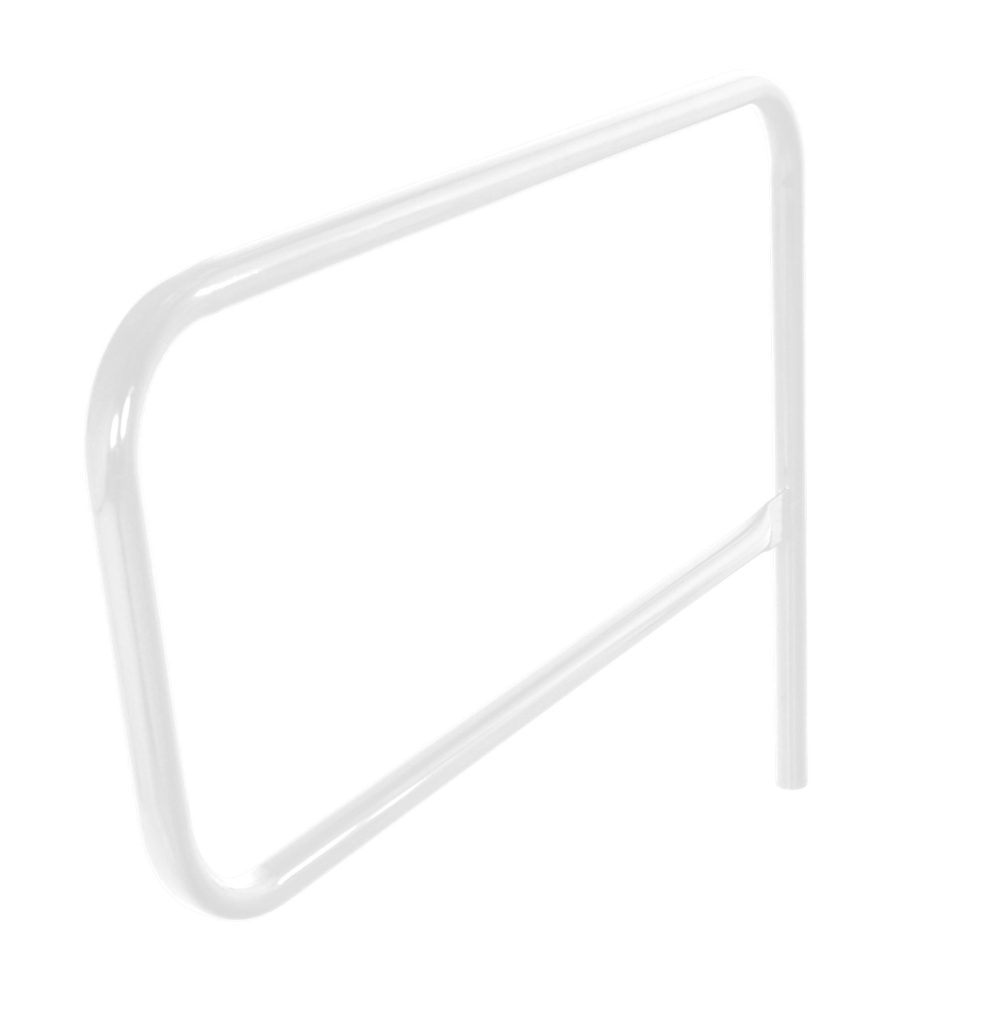
Plan protection with the layout, not after. Put steel bollards at exposed corners and at the door landing, and run guardrail along walls that face a travel aisle. Keep a marked pedestrian route from the door to the nearest walkway, and make sure the door swing never opens into a lift-truck lane.
Our guide to forklift protection for in-plant offices covers siting, guardrail and bollard spacing in detail.
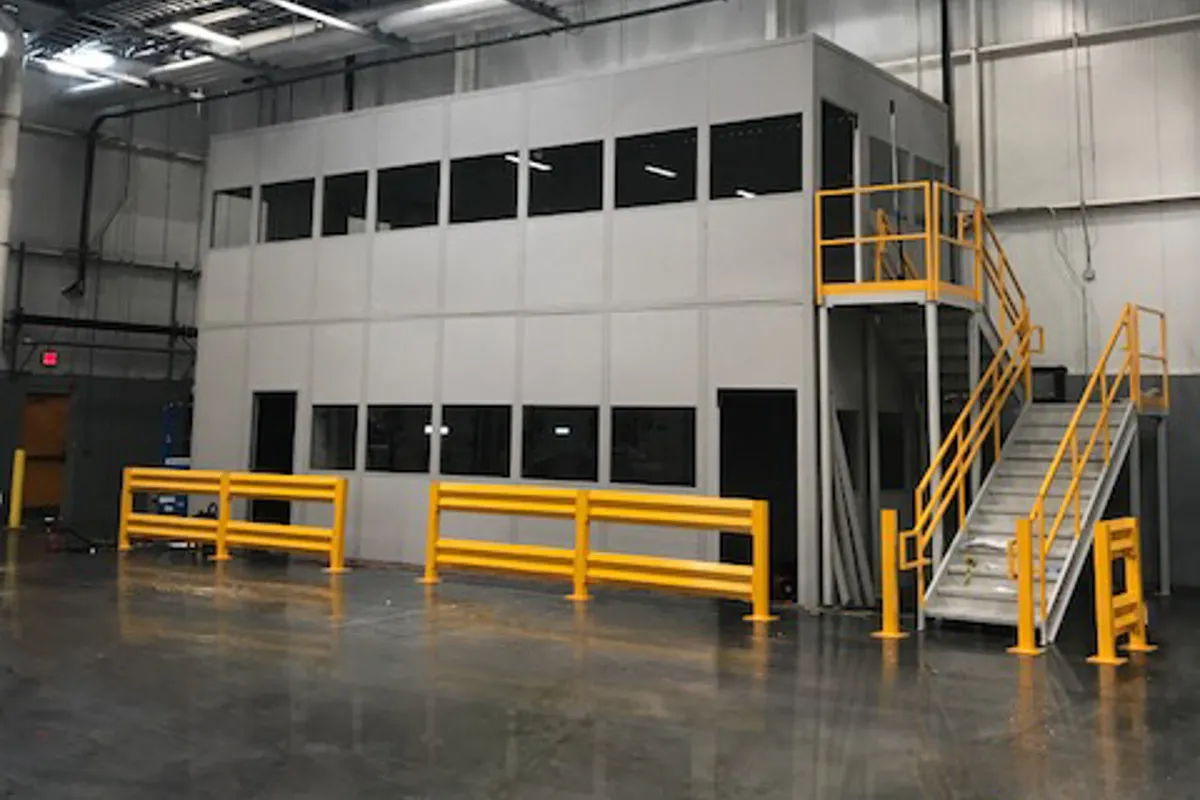
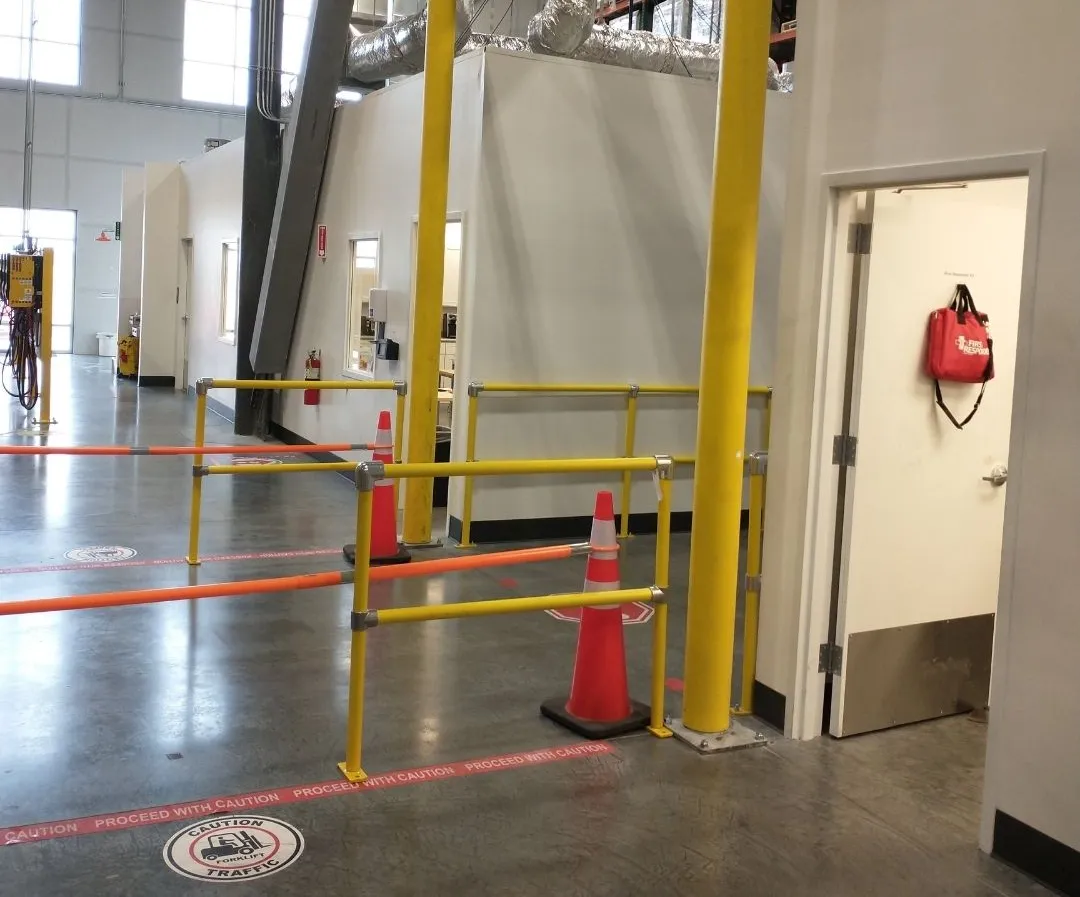
- Corners: bollards or corner guards where aisles turn.
- Doors: bollards each side of the landing; a railed walkway if the door faces traffic.
- Long walls: floor-mounted guardrail set off the wall face.
- Stairs: protect the stair stringers and landing posts on two-story offices.
- Floor marking: painted pedestrian lanes and stop lines at the door.
Bollards and guardrail can be ordered online in the shop row further down this page.
What comes with a warehouse modular building
This is the baseline system. Options are set on the drawing before the order is released.
| Item | What we supply |
|---|---|
| Wall panels | Insulated panels, R-11 to R-19, on a steel or aluminum frame; vinyl-covered gypsum or steel faces |
| Wall height | 8 ft or 9 ft standard; taller walls for enclosures and two-story buildings |
| Sound rating | STC 35 standard panel; assemblies up to STC 45 for loud areas |
| Fire rating | 1-hour and 2-hour wall assemblies where code requires them |
| Doors and glazing | Commercial doors with closers and locksets; tempered glass, transaction and pass-through windows |
| Electrical | Pre-wired lighting, switches and outlets; dedicated circuits and data drops to order |
| HVAC | Wall-mounted heat pump, ducted unit or supplemental heat, sized to the conditions around the room |
| Roof | Ceiling standard; load-bearing storage roof or a second level as options |
| Documents | Stamped drawings and load data for plan review |
| Schedule | Typically 4 to 8 week lead times from approved drawings; standard sizes assemble on site in 1 to 5 days |
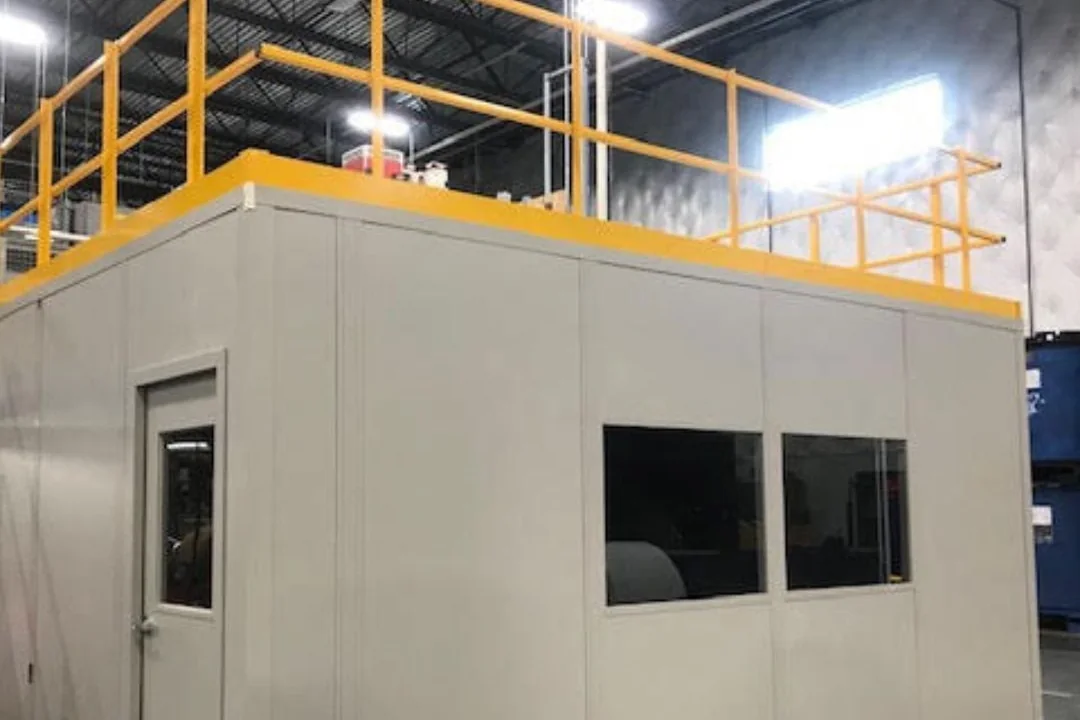
A storage roof is the most popular warehouse upgrade. The office ceiling becomes a load-bearing deck with guardrail, so the space on top holds light storage instead of air. It needs safe access, so plan a stair or a gate from an adjacent mezzanine.
Break rooms and two-story offices also need more power than a single office. Tell us the appliances and equipment when you ask for pricing; our modular electrical and HVAC options pages explain the choices. Need toilets closer to the floor too? Indoor modular restrooms tie into the building’s existing water and drain lines.
Wall panels, doors and finish options
Our manufacturer partner builds warehouse offices from 3-inch insulated composite sandwich panels. Standard panels are faced in white or gray vinyl-covered gypsum; other facings, substrates and cores are chosen when the room needs more durability, sound control or insulation.
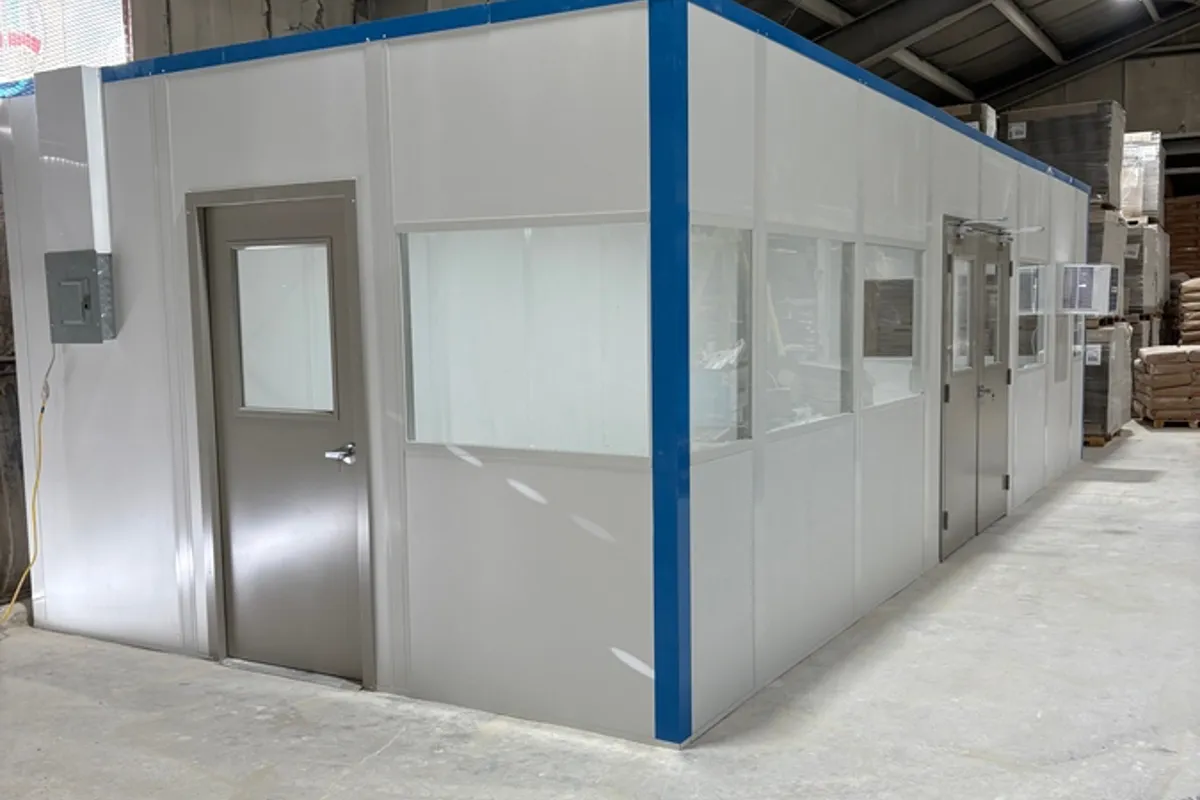
Trim color is part of the specification too. This 12 ft x 30 ft in-plant office uses standard insulated panels with custom blue extrusions, so the building matches the plant’s safety colors.
Fire-rated rooms near hazardous storage or property lines are covered on our fire-rated in-plant offices page.
Modular rooms in leased warehouse space
Many warehouses are leased on a fixed term. Drywall offices generally stay with the building when you leave. A modular room is built from components that can be taken apart, so it can usually go with you to the next site; check your lease for what counts as a removable improvement.
Our ESL Vision case study covers in-plant offices inside leased warehouse space in Salt Lake City. For the accounting side, see modular office vs. conventional buildout; treatment varies, so confirm it with your tax advisor.

Sizing warehouse rooms
Start from the use, then check the clear height and the space around the room. These are typical starting points; every size is configurable.
| Room | Typical starting size | Notes |
|---|---|---|
| Single supervisor or inventory office | 8×10 to 10×10 | Desk, chair, small file and a window on the floor |
| Manager office with a guest chair | 10×12 | Room for files and a small table |
| Two-person or shipping office | 12×12 | Two workstations, printer and scale |
| Small break room or meeting room | 12×16 | Table, kitchenette and appliance circuits |
| Shift break room | Larger custom footprint | Sized to the shift; occupant load drives exits |
| Office suite | Multi-room layout | Interior partitions; often a second level |
Standard and quick-ship sizes
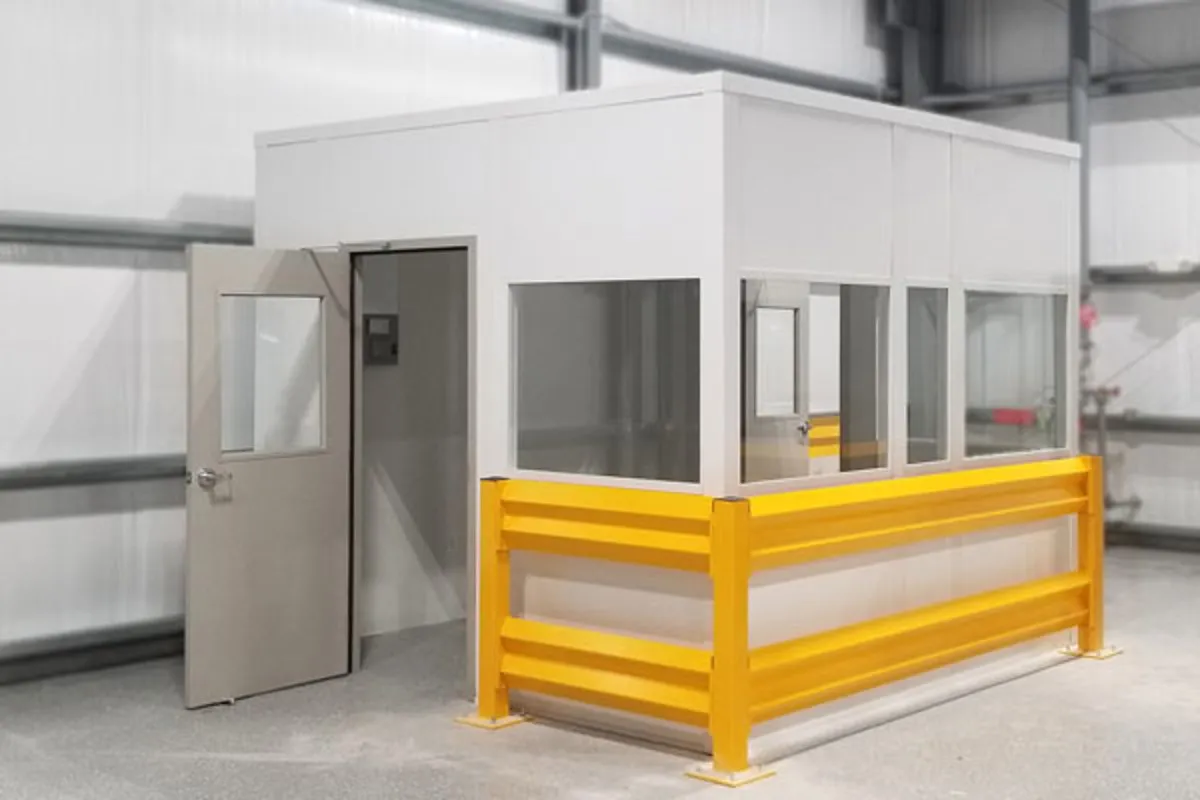
When a custom layout is not needed, our manufacturer partner offers pre-engineered quick-ship offices from 8 ft x 8 ft up to 20 ft x 40 ft in 2-foot increments, built for the shortest lead time. Some common sizes are in stock at select manufacturers, subject to confirmation.
Our own size pages start at the 8×8 modular office and run to 12×16, each with a sample layout.
How many people fit?
For exits and plumbing, building codes count occupants by area. The International Building Code uses 150 gross square feet per occupant for business areas, so a 12×16 office counts as about two occupants. Break rooms and training rooms are counted differently, which can change the number of doors required. Your building official makes the final call.
Working around racking and mezzanines
Most warehouses place offices near racking. Keep aisles at their design width, leave flue space clear and make sure a new roof does not obstruct sprinkler coverage over the racks. If the office goes under a mezzanine, check clear height under the deck before you choose the wall height. We also supply mezzanines and pallet rack, so one team can lay out the room, the deck and the storage together.
Permits and building code for warehouse offices
A modular office inside a warehouse is still an occupied room, so most jurisdictions review it before people move in. Our manufacturer partner designs to OSHA and IBC requirements, with custom engineering for seismic, wind or fire conditions, and we provide stamped drawings and load data for the submittal. These are the items plan reviewers ask about most.
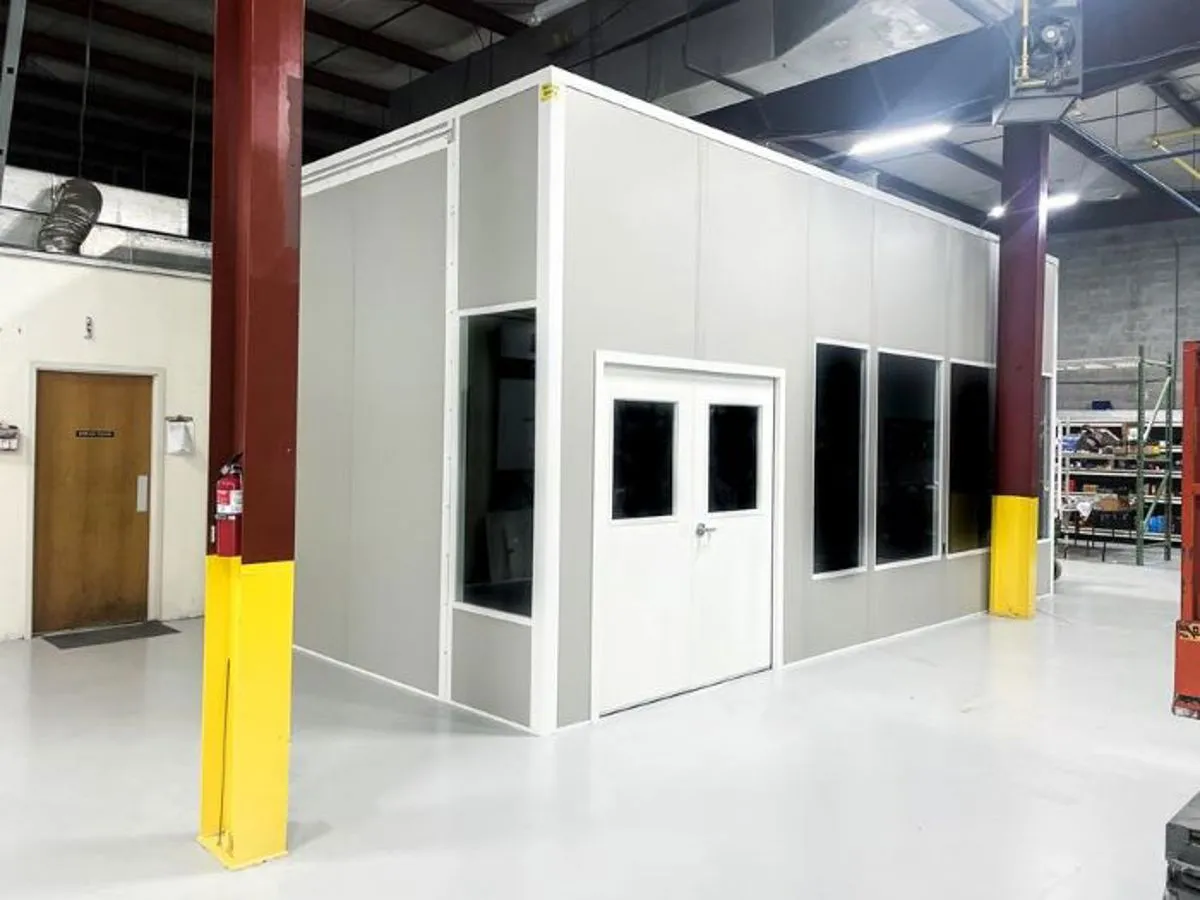
Stairs, guardrail and accessibility. Two-story offices and offices on mezzanines add a stair, landing and guardrail. OSHA sets guardrail top rails at 42 inches, plus or minus 3 inches, for general industry walking-working surfaces, and the stair itself is part of the plan review. Accessibility rules for an upper-level office depend on the building and its use, so raise it with the building official at the start rather than after drawings are approved.
What to send us for a quote
A fast, accurate price needs a few facts. Send what you have; we will ask about the rest.
- Use and headcount: what happens in the room, how many people, and at what times.
- Footprint and height: rough length and width, and the clear height at the spot (measure to the lowest obstruction).
- Surroundings: noise, heat, cold, dust or washdown near the room.
- Walls: freestanding (4-wall), or against an existing wall (3-wall).
- Openings: doors, windows, transaction windows and which sides need glass.
- Power and data: equipment list, appliances, network drops and where the feed comes from.
- Code items: sprinklered building or not, any fire separation, and accessibility needs.
- Photos: a few photos of the spot and the path from the door you will bring panels through.
Warehouse Projects We Have Supplied
Warehouse customers who chose modular buildings. Each case study covers the site conditions and the decisions behind the building.
- ESL Vision: in-plant offices inside leased warehouse space in Salt Lake City.
- Enlinx: a modular office and pallet rack for a 3PL warehouse in West Valley City, Utah.
See the full range on our in-plant and industrial modular buildings hub, or go straight to modular in-plant offices.
How a project runs
Define the room
Use, headcount, noise and heat around it, equipment inside and how long it will stay where it is going.
Design and approve
Layout, panel and sound rating, glazing, HVAC, electrical load, fire rating and finish confirmed on drawings.
Prepare the site
Slab checked, power feed located, sprinkler and lighting clearance verified, work window scheduled.
Assemble and commission
Panels, doors, windows, HVAC and power installed; standard sizes are typically assembled in one to five days.
Typical install timeline
| Stage | What happens | Typical duration |
|---|---|---|
| Consult and design | Free 3D proposal, layout, panel and option selection, engineering | 1 to 2 weeks |
| Permits | Stamped drawings submitted; review time set by your jurisdiction | Varies by city or county |
| Fabrication and freight | Panels, doors, windows and electrical built in the factory and shipped | Part of the 4 to 8 weeks from approved drawings |
| Site prep | Level slab checked, power feed located, clearances verified while the office ships | Runs alongside fabrication |
| Assembly | Panels, roof, doors, windows and HVAC installed on site | 1 to 5 days for standard sizes |
| Hookups and inspection | Electrical connection, testing, inspection and handover | Usually days, depending on inspection scheduling |
Order to occupancy typically runs 4 to 12 weeks, compared with months for a conventional build.
Lead times: our in-plant office projects typically run 4 to 8 weeks from approved drawings; see modular building lead times. Lay out a room yourself in the modular building configurator, or read the in-plant modular office buying guide first.
Request pricing for your room
Prices follow the specification, so we quote your actual configuration. Send the use, size and location in the building.
Request Pricing Open the Modular Building Configurator Call (800) 326-4403
Protect Warehouse Offices: Bollards and Guardrail
Modular buildings are quoted per project. Steel bollards and guardrail that protect the walls and door of a new room from forklift traffic can be ordered online.
Modular offices for warehouses: frequently asked questions
What is a modular office for a warehouse?
How much does a modular warehouse office cost?
Are modular offices cheaper than building a drywall office in a warehouse?
Can a modular warehouse office be two stories?
Is a modular office considered equipment for tax purposes?
What sizes do modular warehouse offices come in?
What walls and finishes are available?
How do I protect a warehouse office from forklifts?
Can you install a modular office without stopping warehouse operations?
What size office does a warehouse supervisor need?
Will a modular room interfere with the sprinkler system?
Can we put storage on top of the office?
Do warehouse modular offices need permits?
Can the office move with us when the lease ends?
How long does it take to get a warehouse modular building?
Ready to add an office to your warehouse?
Send the use, the headcount and a photo of the spot. We will come back with a layout, drawings and a firm price.