
Specifying Modular Buildings: A Guide for Architects and Design Teams
NAC Architecture came to Material Handling USA the way design firms usually do — needing a prefabricated structure to fit inside a project that was already designed, permitted and scheduled. This page covers how to specify one so it clears submittal review the first time.
13 34 19 / 13 34 23
The MasterFormat sections where metal building systems and fabricated structures normally live
IBC 107.3.4.1
Deferred submittals require the building official’s prior approval and review by the design professional in responsible charge
Delegated design
Structural design by a specialty engineer — which does not remove the engineer of record’s review duty
Design firm client
NAC Architecture, a Spokane and Seattle based practice, is among the design firms we have supplied
Why prefabricated structures trip up otherwise careful drawing sets
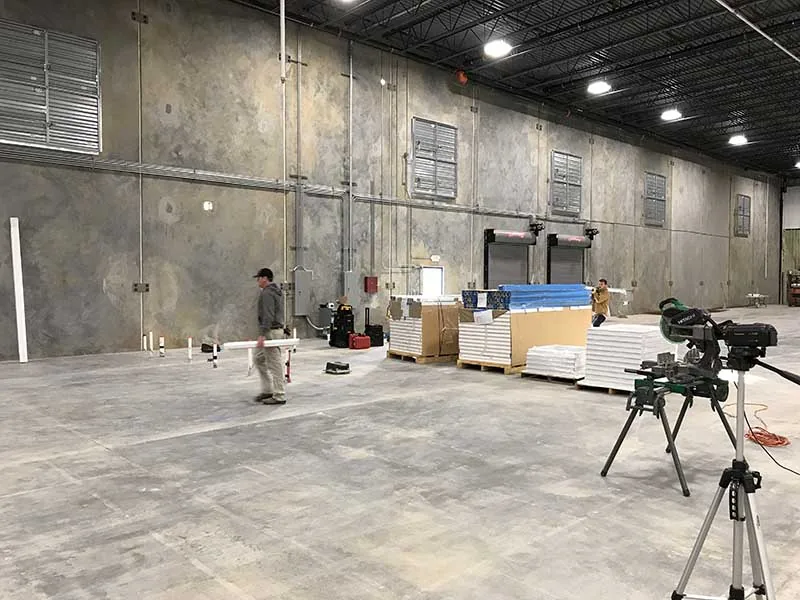
NAC Architecture is a design practice with offices in Spokane and Seattle, and further offices in California and Ohio, working largely in education, healthcare, senior living and community recreation. Firms like it are a recurring customer type for us, and the pattern is consistent: the prefabricated structure is a small line item inside a much larger project, and it is the one item nobody in the drawing set fully owns.
The failure modes are predictable, and none of them are about the building itself:
- The structure is drawn as a rectangle on the floor plan with no section, so the roof condition, the services and the connection to the host structure are never resolved.
- It is specified by copying a manufacturer’s brochure language, which locks in one product without stating the performance the project actually needs.
- Nobody decides whether it is a deferred submittal, so it surfaces at permit review as a surprise.
- The structural engineer assumes the supplier is designing the anchorage; the supplier assumes the engineer of record is. Both are partly right, and the gap is discovered in the field.
- Sprinkler coverage under the new roof appears as a change order after the roof is set.
Everything below is aimed at closing those gaps in the documents. Our modular buildings hub covers the product range; this page is about the paperwork that gets one built correctly.
Where it belongs in the specification
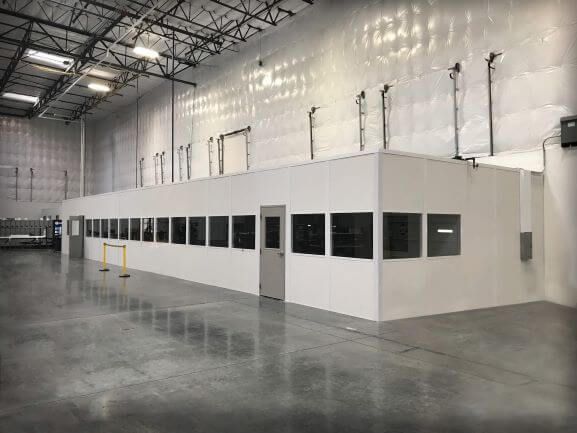
These structures are specified in MasterFormat Division 13, Special Construction. The two sections that come up most often are 13 34 19 Metal Building Systems — the section title used in the Unified Facilities Guide Specifications and in most commercial masters — and 13 34 23 Fabricated Structures, which covers factory-fabricated structures and shelters including prefabricated booths and enclosures. Interior office systems are also sometimes specified under Division 10 as partitions, which is a defensible choice only when the structure genuinely is a partition system with no roof, no structural loads and no code implications of its own.
| If the item is… | It usually belongs in… | And the giveaway is… |
|---|---|---|
| A complete exterior building, factory built | 13 34 19 or 13 34 23 | It has a foundation, an envelope and its own occupancy |
| An interior office, roofed, inside a host building | 13 34 23 (with related Division 21/23/26 sections) | It needs sprinkler, HVAC and electrical coordination beneath a roof |
| A guard booth or small standalone enclosure | 13 34 23 | It is delivered essentially complete and set on a pad |
| A cleanroom or environmental enclosure | 13 34 23 plus a performance section | Air change rate, pressure and classification are specified, not just walls |
| A demountable partition with no roof | Division 10 | It has no roof, carries no load and creates no new code condition |
| A mezzanine supporting the structure above | Division 05 with delegated design | Structural steel design, anchorage and live load govern |
Whichever section number is used, list the related sections explicitly. The most commonly missed related items are cast-in-place concrete for the slab or pad, structural steel for a supporting mezzanine, fire suppression, HVAC, electrical, and fire alarm — because each of those trades has scope inside or above a structure that arrives from a different supplier.
Delegated design and deferred submittals: get this right early
These are two different things, and conflating them is the most common source of trouble at permit review.
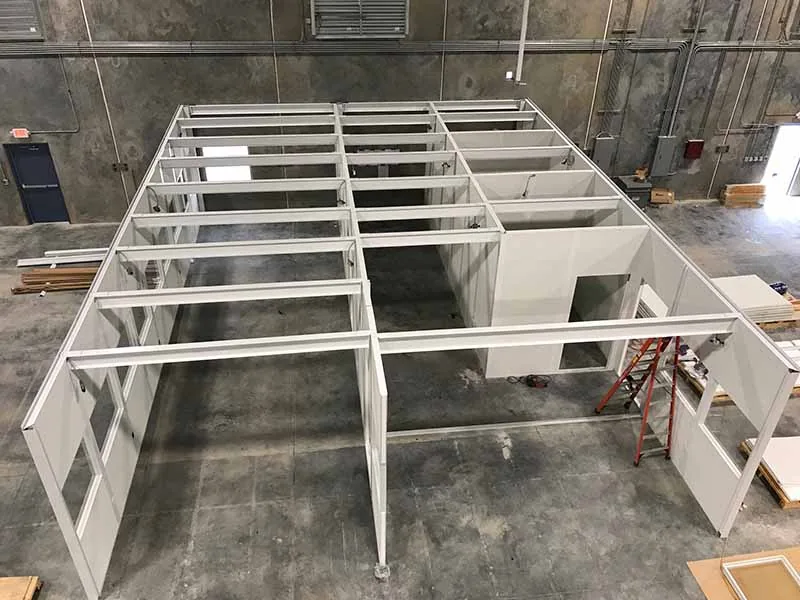
Delegated design means part of the design is performed by a registered design professional other than the design professional in responsible charge — typically the manufacturer’s specialty structural engineer, who designs the structure and its connections to stated criteria.
Deferred submittal is a permitting mechanism. Under Section 107 of the International Building Code, deferral of submittal items requires the prior approval of the building official; the registered design professional in responsible charge lists the deferred items on the construction documents, receives the deferred documents, reviews them, and forwards them to the building official with a notation that they have been found in general conformance with the design of the building. The deferred items may not be installed until the building official has approved them.
What that means for the drawing set:
- List the prefabricated structure on the deferred submittal list on the cover or code sheet, with the design criteria it must satisfy.
- State the criteria explicitly: risk category, design loads including roof live and any storage load, wind and seismic parameters, deflection limits, and the anchorage condition.
- Say who reviews connections to the primary structure — jurisdictions commonly require the engineer of record to review compatibility with the primary structure, including connections.
- Check the jurisdiction. Some public owners restrict which items may be delegated at all; the State of Utah’s facilities division, for example, publishes a policy naming a limited list of allowable delegated designs.
- Build the review time into the schedule. A deferred submittal that cannot be installed until approved is a schedule item, not a formality.
The single most useful sentence in the spec
“Design of the fabricated structure, its framing and its anchorage to the building structure shall be performed by a professional engineer registered in the project’s jurisdiction, to the criteria stated on the structural drawings, and submitted as a deferred submittal for review by the engineer of record and approval by the building official prior to fabrication.” Everything else in this section is detail.
Performance specification vs. basis of design
Design teams tend to write one of two things: a prescriptive spec built from one manufacturer’s data sheet, or a performance spec so general that every bid describes a different building. Neither serves the owner. The workable middle is a performance specification with a named basis of design and clearly stated substitution rules.
A few performance items deserve numbers rather than adjectives, because they change the price substantially and are impossible to compare otherwise:
- Fire resistance: state the required hourly rating and to which assemblies it applies, or state clearly that no rating is required — see our fire-rated in-plant offices page before specifying one by reflex.
- Acoustics: a target sound reduction for the assembly, with the understanding that glazing, doors and penetrations govern the result.
- Thermal: insulation value and whether the room is conditioned, plus the ambient condition the room sits in.
- Structure: roof use (non-accessible, mechanical support, storage, or occupied second floor), because that single choice changes the framing.
- Finish: cleanability and impact resistance where forklifts, washdown or gowning are involved.
- Services: which trade provides HVAC, electrical distribution, sprinkler and fire alarm inside the structure — the most frequent scope gap of all.
What the structure sits on and connects to
An interior structure is not free of structural design. It bears on a slab that was designed for something else, it may be anchored to the host frame for lateral stability, and if it carries a second floor or roof storage the loads are significant.
- Slab capacity and condition. Point loads at columns and posts have to be checked against the existing slab, its thickness, subgrade and any post-tensioning. Coring a post-tensioned slab for anchors without locating tendons is a serious mistake.
- Anchorage and lateral load. Interior structures still resist seismic forces. Who designs the anchorage, and to what parameters, belongs on the structural drawings.
- Connection to the host frame. Bracing to an existing column or joist imposes load on that member — which is exactly why jurisdictions require the engineer of record to review the connections.
- Second stories and elevated rooms. Stairs, guards, handrails, floor live load and deflection all follow, and the supporting steel becomes its own delegated design package. Our two-story modular offices page covers the arrangement.
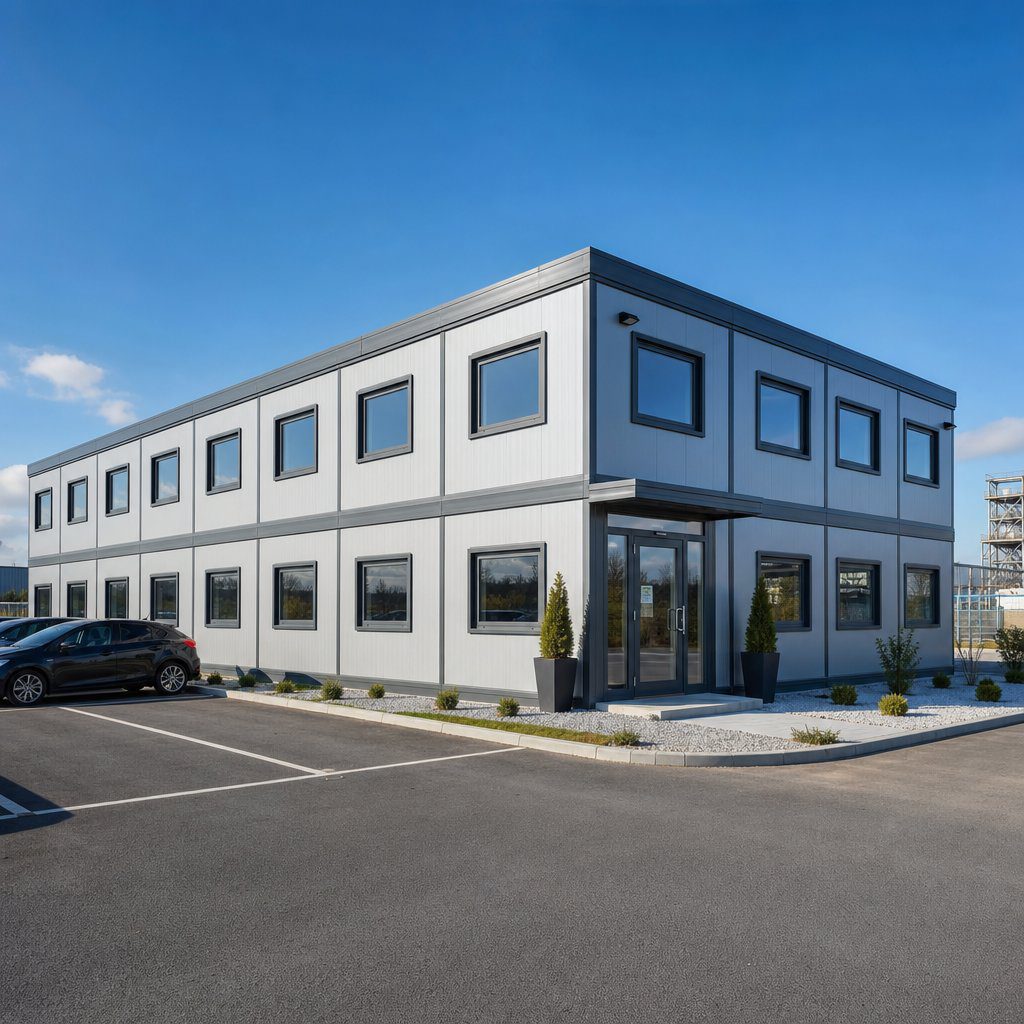
- Foundations for exterior structures. Frost depth, bearing capacity and the pad or pier design are project engineering, not supplier scope. See foundation options.
- Existing conditions. Overhead cranes, sprinkler mains, ductwork, light fixtures and racking all occupy the same volume; a field survey before shop drawings is cheaper than a field modification.
Specifying a prefabricated structure into a live project?
Send us the drawing sheet and the criteria, and we will tell you what a supplier needs to see in order to bid it accurately — before it goes out.
Request a Quote Try the modular building designer Call (800) 326-4403
Accessibility, egress and occupancy
A prefabricated structure is subject to the same code as a conventionally built room in the same place for the same use. Three areas produce most of the plan-review comments.
| Area | What to resolve in the documents |
|---|---|
| Accessible route | How the route reaches the structure’s entrance, including thresholds and any change in level at the floor system |
| Door clearances | Maneuvering clearances at each door on both sides, which small rooms and tight aisles frequently defeat |
| Interior circulation | Turning space and clear widths inside the room, especially where equipment or benches line the walls |
| Elevated rooms | Whether an accessible route is required to an upper level, and which exception is being relied upon if not |
| Occupant load and exits | The calculated occupant load, whether one exit is permitted, common path of travel, and door swing direction |
| Exit access beyond the door | Where the path goes once outside the room — not into a dead-end aisle, storage bay or racking |
| Occupancy classification | Whether the new use differs from the host building’s classification and triggers a separation |
| Fire protection | Sprinkler coverage under the roof, detection and notification inside the room, and audibility in a loud host building |
Our permits and code compliance page covers the approval path in more detail, and the fire-rated in-plant offices page covers rated construction specifically — including why specifying a rating that the code does not require is an expensive habit.

Coordination items that become change orders
In our experience the disputes on these packages are almost never about the panels. They are about the boundary between the structure supplier and the building trades. Resolve these in the documents and the package runs clean:
- Sprinklers under the roof. Decide whose scope, and price it before the roof is set.
- HVAC. Unit type, mounting, condensate routing, power source and who provides the disconnect. Rooftop units on an interior structure also need safe service access.
- Electrical. Where the feed originates, who runs it, panel location and required working clearances, and device and data drop counts by room.
- Fire alarm. Devices inside the room and their connection to the host panel, which is usually the fire alarm contractor’s scope on the host system.
- Ceiling and lighting. Grid type, fixture type and emergency and exit lighting.
- Floor covering and thresholds. Especially where a floor system creates a level change on an accessible route.
- Finish coordination. Colors and finishes tie to the wider project palette; see our custom finishes and doors and windows pages for the standard options.
- Delivery, staging and access. Panel sizes, door widths, crane or lift needs, and when the area will be clear. Installation inside an operating facility is a sequencing problem more than a construction one — see the installation process.
Submittals worth requiring — and ones that only add time
A submittal list should be short enough that it is actually reviewed. For a prefabricated structure, this is the set that earns its place:
| Submittal | Why it matters |
|---|---|
| Shop drawings | Plans, elevations, sections and details showing panel layout, openings, roof construction and connections to the building |
| Structural calculations | Sealed by an engineer registered in the jurisdiction, to the criteria on the structural drawings |
| Anchorage details | The item the engineer of record actually needs to review for compatibility with the primary structure |
| Product data | Panel construction, insulation, glazing, doors and hardware, with test data for any stated performance |
| Listing documentation | Where a fire-resistance rating is required, the listed design numbers for each rated assembly |
| Finish samples | Only where the structure is in a finish-sensitive area; otherwise a color chart is enough |
| MEP coordination drawings | Where sprinkler, HVAC or electrical work occurs inside or above the structure |
| Installation instructions | Useful to the general contractor for sequencing and to the owner for future relocation |
| O&M and warranty | Filter sizes, hardware, touch-up finish and the terms — a five-minute submittal that saves years of calls |
What to leave out: sample panels for a warehouse office nobody will see, full-size mockups of a standard system, and long lists of certifications that have no bearing on the specified performance. Each one costs schedule, and lead time on these structures is usually the project’s real constraint — see our lead times page for realistic planning.
A model section outline
Adapt this to your office master. It is deliberately short; the value is in the criteria, not the word count.
Part 1 — General
Section includes; related sections; references; performance requirements and design criteria; delegated design and deferred submittal language; submittals; quality assurance; delivery and site conditions; warranty.
Part 2 — Products
Basis of design; panel and framing systems; roof construction and use; doors, glazing and hardware; finishes; integral electrical and mechanical scope; accessories.
Part 3 — Execution
Examination of existing conditions; field verification before fabrication; installation to approved shop drawings; anchorage; coordination with MEP and fire protection trades; cleaning and protection; owner instruction.
Structural drawings
Design criteria for the delegated portion: risk category, loads, deflection limits, anchorage requirement and connection review responsibility.
Code sheet
The deferred submittal list, with the fabricated structure named and its criteria referenced.
If you are early in design and still weighing whether the prefabricated route fits the project, our modular building buyer’s guide covers the trade-offs, and the in-plant office systems page covers the interior product range in more detail. For education projects specifically, the education modular buildings page covers the sector’s requirements.
Related modular building resources
 Permits and Code ComplianceThe approval path for prefabricated structures, inside and outside.
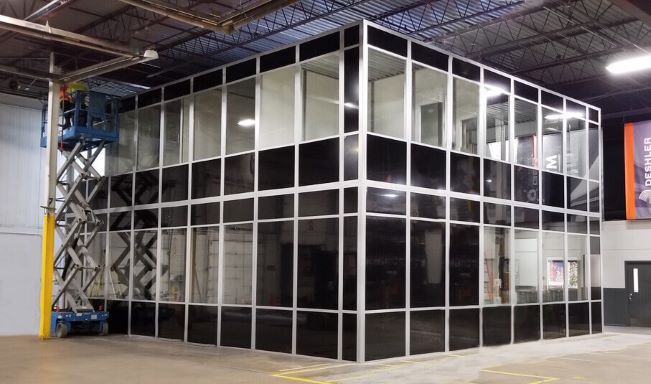 Two-Story Modular OfficesStructure, stairs and guarding when the room goes upward.
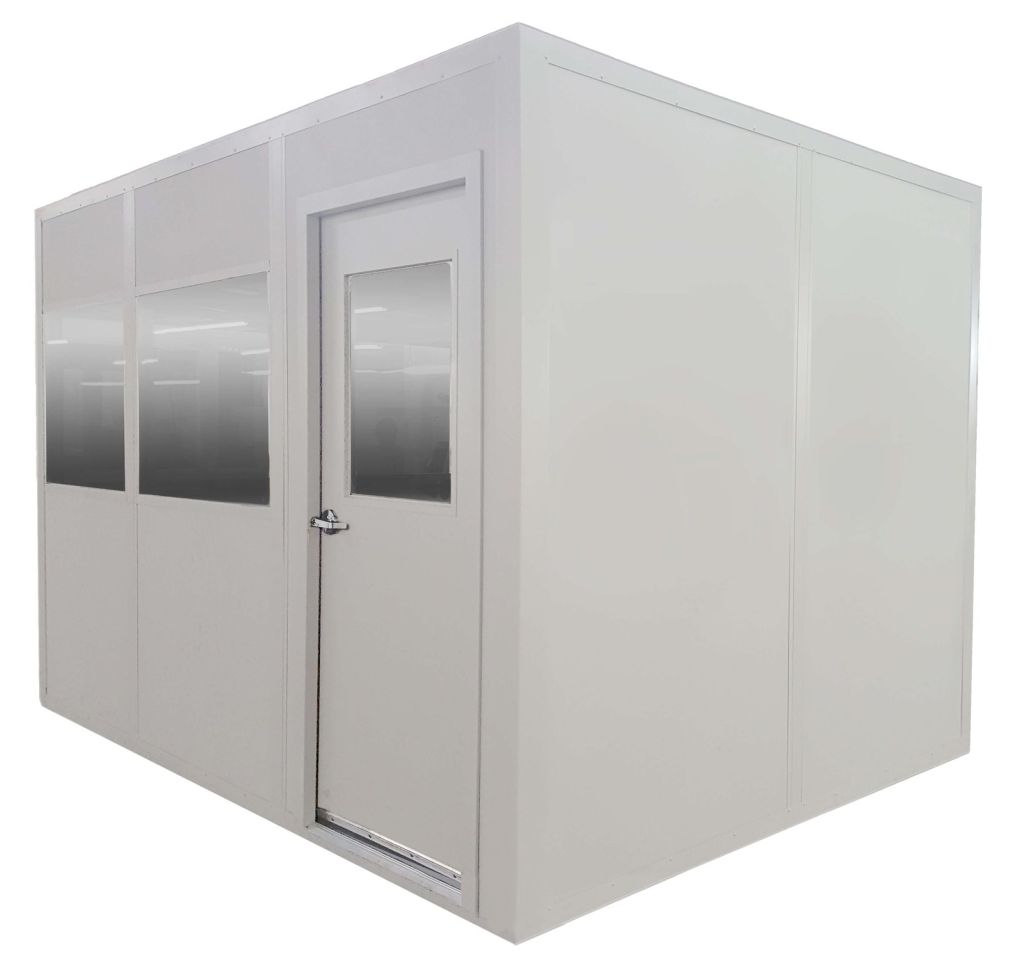 Wall Panels and InsulationPanel systems, insulation and the assemblies behind the performance spec.
Frequently asked questions
What CSI section covers modular and prefabricated buildings?
Is a modular building a deferred submittal?
Who is responsible for the structural design of a prefabricated building?
Should I write a performance specification or name a manufacturer?
Do accessibility requirements apply to an in-plant office?
What is the most common scope gap on these packages?
How much lead time should a design team allow?
Get the section right before it goes out to bid
Send us your draft specification section and the structural criteria sheet. We will flag what a supplier cannot bid from and what a plan reviewer will ask about — at no cost, and with no obligation to buy anything.