
Warehouse Storage Resources for Contractors & Architects
Plan, specify and procure pallet rack, mezzanines, security cages and modular in-plant buildings with clearer scopes, coordinated drawings and fewer construction-stage surprises.

1 team
Design through install
4 scopes
Rack, platform, cage, office
CAD-ready
Layouts and elevations
(800) 326-4403
Project support
A Better Storage Package Starts Before the Bid

Warehouse storage equipment is often drawn late, carried as an allowance or reduced to a note that says “by owner.” That shortcut hides real coordination. Rack affects sprinkler clearances and flue spaces. A mezzanine adds column reactions, stairs, guards and egress questions. A wire partition crosses lights, conduit and overhead utilities. A modular office needs framed openings, power, HVAC and a finished interface with the host facility.
Material Handling USA works with general contractors, architects, engineers, owners and facility teams to convert operational requirements into a buildable equipment package. We can help during concept planning, design development, competitive bid, delegated design coordination and installation. The useful starting point is not a catalog number; it is the building background, the inventory or room program, the loads and the project responsibilities. Developers and brokers preparing a building for lease can use our industrial real estate storage partner resources.
Early involvement also keeps alternates meaningful. Instead of substituting a vaguely similar rack or platform, we compare systems on pallet positions, usable cube, pick access, forklift requirements, fire-protection impact, expansion and installed scope.
No automatic-compliance promise
We design and furnish equipment for the project criteria provided. The authority having jurisdiction (AHJ), adopted codes, project specifications, engineer of record and fire-protection designer govern final approval. A product quote or layout is not a permit, certification or substitute for discipline review.
Storage Systems We Can Carry in the Construction Package
Use one coordinated source when several equipment scopes share the same floor, ceiling and schedule. Every system below is configured for the application; the descriptions are planning guidance, not pre-approved specifications.
 Pallet Rack SystemsSelective, double-deep, drive-in, push-back, pallet flow and cantilever configurations. We help turn pallet dimensions, weights, SKU velocity, lift-truck data and clear height into a bay schedule, elevations, accessories and a coordinated layout. Final design criteria are confirmed for the site and the applicable code edition.
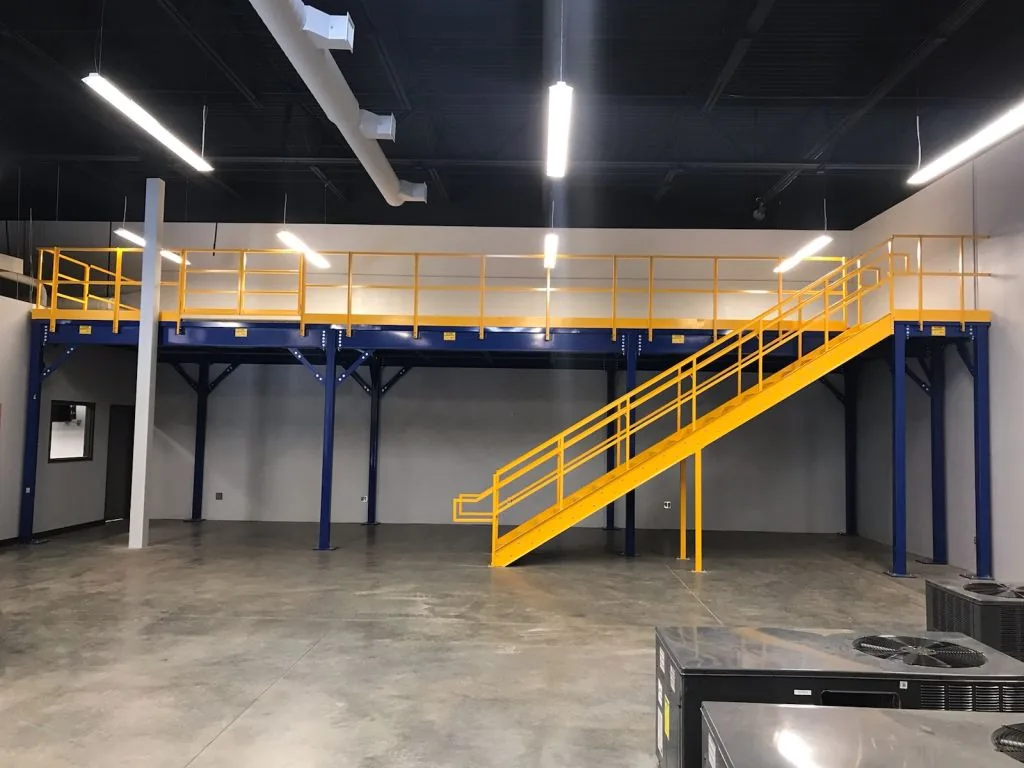 Mezzanines & Work PlatformsFree-standing steel platforms, equipment platforms and multi-level structures with stairs, guards, gates and deck options. Early coordination needs column reactions, slab information, use and occupancy, egress, overhead clearances, fire protection and the loads imposed above and below the platform.
 Security Cages & PartitionsWelded-wire and woven-wire enclosures for tool cribs, server equipment, tenant separation, evidence and controlled inventory. Plans should define panel height, ceiling condition, doors, locks, card-access interfaces, sprinkler coverage and every obstruction along the cage line.
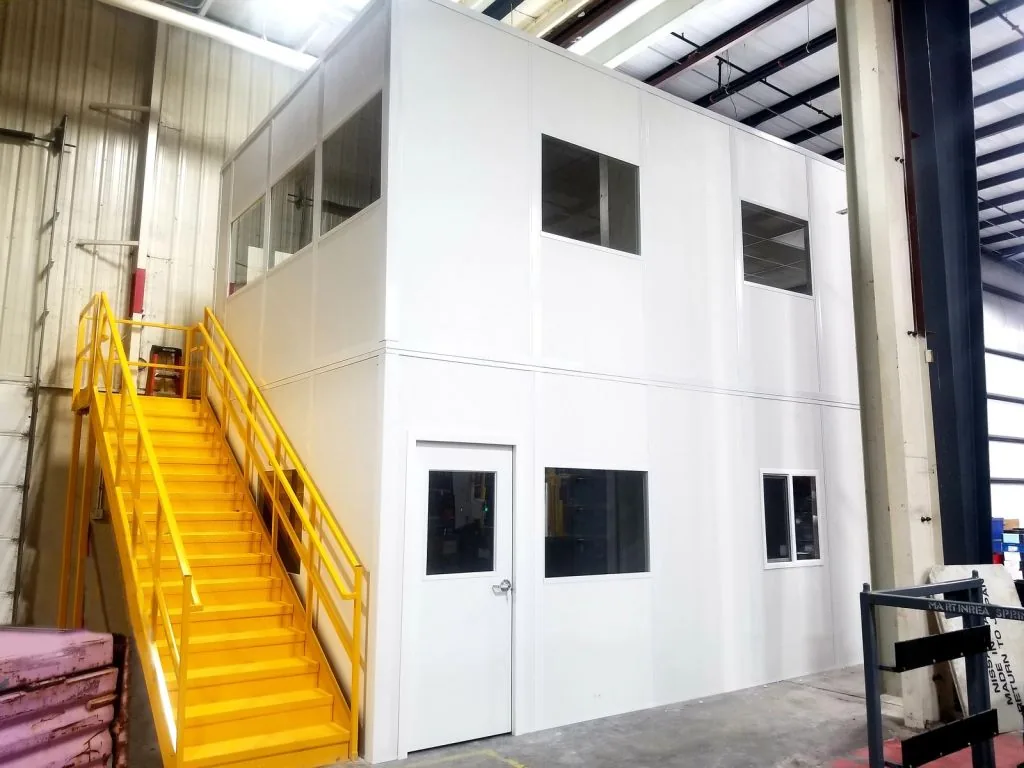 Modular In-Plant BuildingsSingle- and two-story offices, clean enclosures, equipment rooms and break spaces assembled from modular panels. The submittal must coordinate wall type, doors, glazing, ceiling, electrical, HVAC openings, fire rating where required and attachment to the host building or platform.
Need a basis-of-design layout?
Send the architectural background and the owner’s operating requirements. We will identify missing inputs, develop a practical concept and return a scope that can be compared fairly.
Request Project Support Open Design Tools Call (800) 326-4403
Warehouse Storage Coordination: Who Needs What

The fastest way to lose time is to treat storage as an isolated vendor package. A coordinated plan shows not only equipment footprints, but also what must remain clear: egress, cross aisles, electrical panels, fire equipment, building columns, dock approaches, pedestrian routes and service zones.
Start with the operational facts
For rack, provide maximum load dimensions and weight—not an average—and identify overhang, damaged pallets or nonstandard handling. For shelving, provide the carton, tote or part mix and pick frequency. For offices and cages, provide occupancy, access control, door swings, equipment and environmental requirements. If the operation is changing, state the design horizon and the growth assumption.
| Participant | Decisions to coordinate | Useful input |
|---|---|---|
| Architect / owner | Room program, product flow, finish expectations, accessible route, egress concept and future expansion | Floor plan, reflected ceiling information, door schedule and performance requirements |
| Structural engineer | Slab capacity, anchors, column reactions, building attachment and seismic criteria | Foundation/slab data, design criteria and review of imposed loads |
| Fire protection | Commodity, storage arrangement and height, flue spaces, sprinkler obstructions and hose/valve access | Storage plan and rack elevations early enough to complete hydraulic design |
| Electrical / low voltage | Lighting, panels, conduit, receptacles, data, card access and equipment power | Overlay of device locations and no-drill / keep-clear zones |
| Mechanical | Ducts, unit heaters, fans, diffusers, equipment access and temperature-controlled rooms | Overhead coordination and framed-opening requirements |
| General contractor | Survey control, unloading, staging, lift access, sequencing, inspections and closeout | Approved schedule, logistics plan and responsibility matrix |
| End user / forklift supplier | Load dimensions and weights, fleet geometry, turning envelope, pick method and growth | Representative pallet/SKU data and confirmed truck model information |
 Traffic & Egress OverlayShow forklift travel, pedestrian routes, crossings, exits and emergency access on the equipment plan. A clear route in a vendor drawing must remain clear after every trade installs.
 Floor Marking & Keep-Clear ZonesOSHA 29 CFR 1910.176 requires aisles and passageways to be kept clear and appropriately marked where mechanical handling equipment is used. The project team still determines the site-specific markings.
 Fire-Protection CoordinationStorage height, commodity, rack arrangement and flue spaces can change the sprinkler design. Send plans and elevations to the fire-protection designer before release.
What a Useful Storage Equipment Submittal Contains
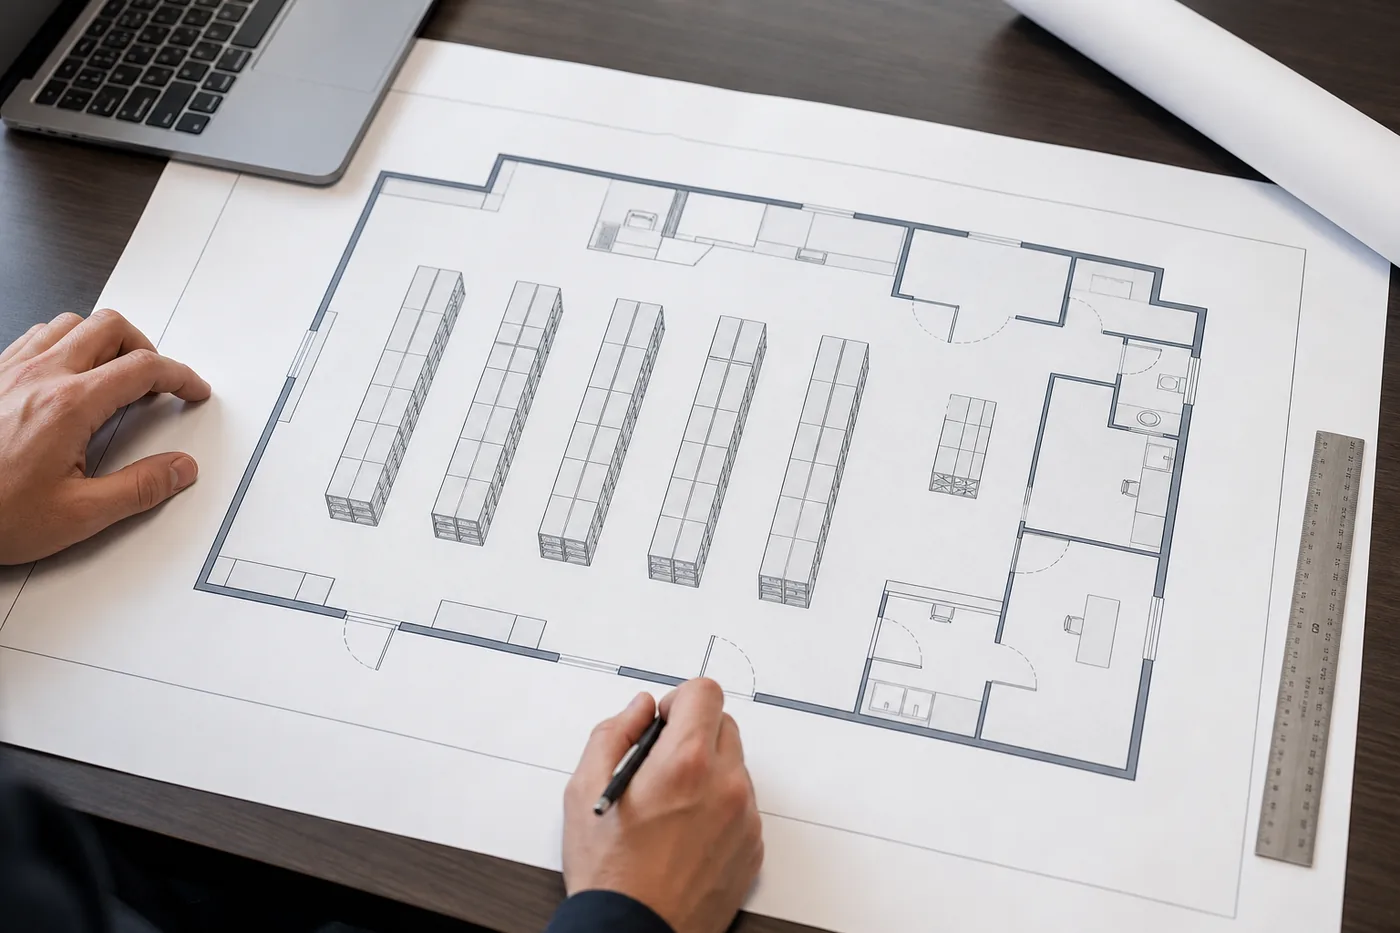
A submittal should make review easier, not force the project team to reverse-engineer a quote. The exact package varies by system and contract, but it should clearly connect the plan, elevations, product data, loads and installation scope.
Core drawing set
- Dimensioned plan tied to a current architectural background and identifiable grid lines
- Elevations with bay widths, level spacing, overall height, deck or ceiling height and clearances
- Load criteria stated by level, bay, platform area or component—not hidden in an email
- Door swings, stairs, guards, gates, openings and access-control hardware where applicable
- Anchorage and base conditions developed for the approved product and site criteria
- Finish/color, accessories and all field-installed components identified
Supporting documents and review notes
Product data should identify the proposed manufacturer and component family. Structural calculations or sealed drawings are added when the contract or AHJ requires them and after the site criteria are confirmed. Samples, finish charts, warranties and maintenance information belong in the package when relevant.
Comments should be resolved in the drawings, not acknowledged with a vague “will comply.” Keep a revision date and cloud substantive changes. When a review moves an aisle, door or column, verify that capacity, lift-truck operation, egress and adjacent trades still work.
Control the background
Issue the storage vendor the same architectural and structural revision being used by the MEP trades. A rack plan on an obsolete background can look fully coordinated while missing a moved column, electrical panel or exit door.
Contractor RFQ & Bid-Leveling Checklist
A complete RFQ creates comparable bids. If one bidder includes engineering, unloading and protection while another quotes only loose material, the low number is not the low installed cost.
- Drawings: architectural floor plan, reflected ceiling/overhead plan, building sections and structural/slab information available at bid time
- Operational criteria: pallet or item dimensions, maximum weights, quantities, turns, pick method, forklift make/model and growth
- Design criteria: site address, code edition if established, risk/seismic information from the engineer, use/occupancy and required loads
- Scope: equipment, accessories, engineering, freight, unloading, staging, installation, permits, inspections, patching and protection
- Schedule: bid due date, submittal window, approval duration, site-ready date, delivery restrictions, installation hours and completion milestone
- Commercial breakdown: base scope, alternates, unit prices, freight, installation, taxes, bonds and escalation/validity terms
- Responsibilities: who verifies the field, supplies lifts/dumpsters/power, receives material, provides clear work areas and coordinates shutdowns
- Closeout: as-builts, load plaques, warranties, maintenance information, spare parts and owner training if required
Questions that expose scope gaps
| Question | Why it matters |
|---|---|
| What starts the fabrication clock? | Lead time usually begins after approved submittals and release, not at the first pricing request. |
| Who owns field verification? | A dimension discrepancy discovered during installation can stop every following trade. |
| Are freight, unloading and inside delivery separate? | “Delivered” does not necessarily include offloading, staging or moving material to the work area. |
| Which calculations or seals are included? | Engineering scope and jurisdiction must be explicit; do not assume a generic stamp is valid for the site. |
| What is excluded from installation? | Concrete repair, electrical, fire protection, permits, lifts, disposal and after-hours work commonly need assignment. |
| How are substitutions reviewed? | Compare capacity, geometry, accessories, finish, engineering and compatibility—not only the system label. |
From Plan Set to Installed Storage System
Define
Confirm inventory, operations, loads, project criteria, responsibilities and decision dates.
Develop
Create the plan, elevations, equipment selections, alternates and budget-level scope.
Coordinate
Overlay structure, fire protection, electrical, mechanical, egress and material-handling paths.
Release
Complete submittal review, field verification, engineering and written approval before fabrication.
Deliver
Sequence freight, unloading and staging to match access, inspections and the construction schedule.
Install & Close
Install to approved documents, resolve punch items and provide required closeout information.
Site readiness is a project milestone
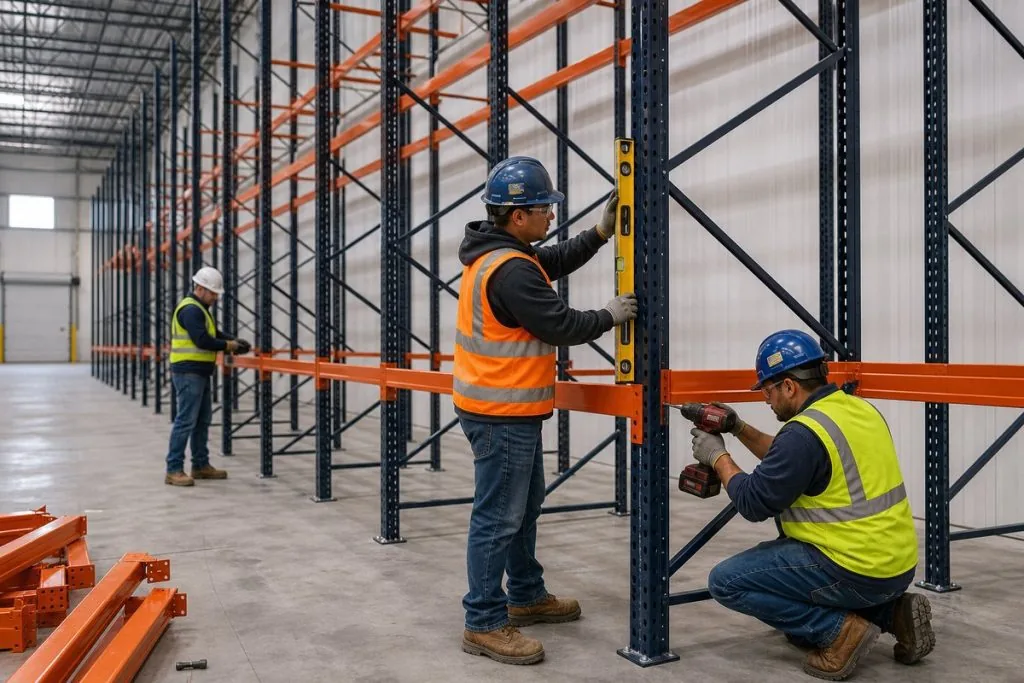
Storage installation needs a released area, cured and accepted slab, usable access, adequate lighting, completed overhead work where practical and a safe place to stage components. Rack cannot be efficiently assembled while other trades cross the same aisle, and a mezzanine cannot be set through a door that has already been reduced.
Before mobilization, confirm delivery appointments, trailer access, dock or crane plan, lift restrictions, work hours, badging, hot-work rules, debris responsibility and protection of finished surfaces. For occupied facilities, agree on an aisle-by-aisle or zone-by-zone turnover plan.
FAQs for Contractors, Architects & Engineers
What should be included in an RFQ for warehouse storage equipment?
Can MH-USA work from architectural or Revit/CAD drawings?
Are engineered or PE-stamped drawings always required?
Does pallet rack over a specific height always require a permit?
How early should storage equipment be coordinated?
Can one package include supply, freight and installation?
How are lead times handled on a construction schedule?
Related Products & Resources
 Warehouse Design & Layout SolutionsFacility survey, zoning, storage selection, aisle planning, CAD layouts and installation phasing for warehouse projects.
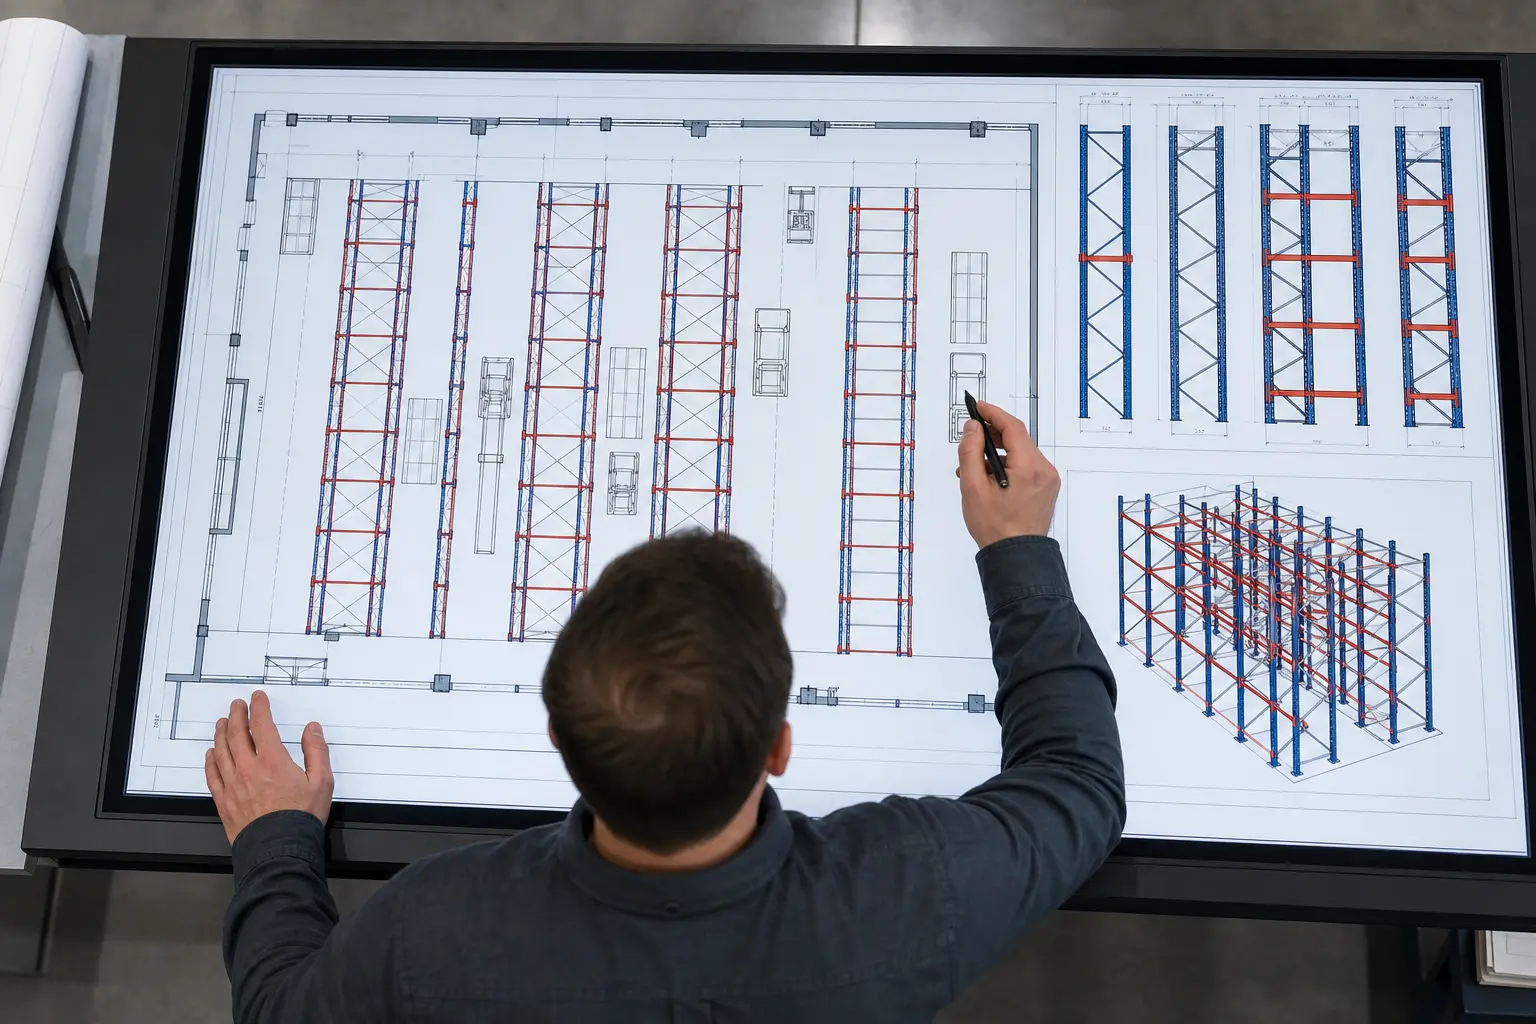 Pallet Rack ConfiguratorCreate a starting rack configuration and send the layout to the MH-USA team for project review.
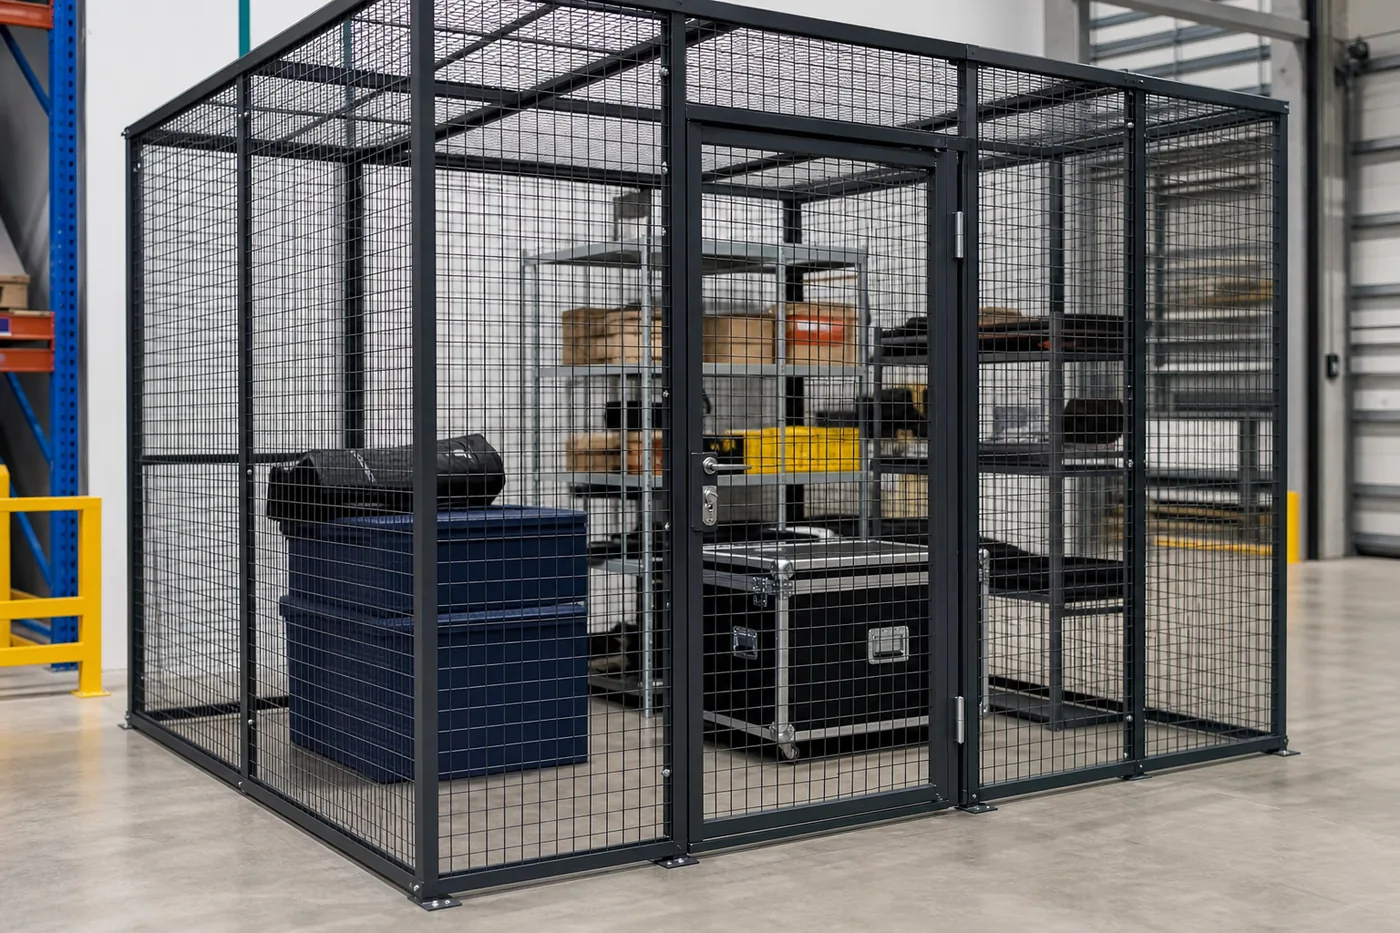 Security Cage ConfiguratorLay out a wire partition enclosure, doors and dimensions for a project-specific quote.
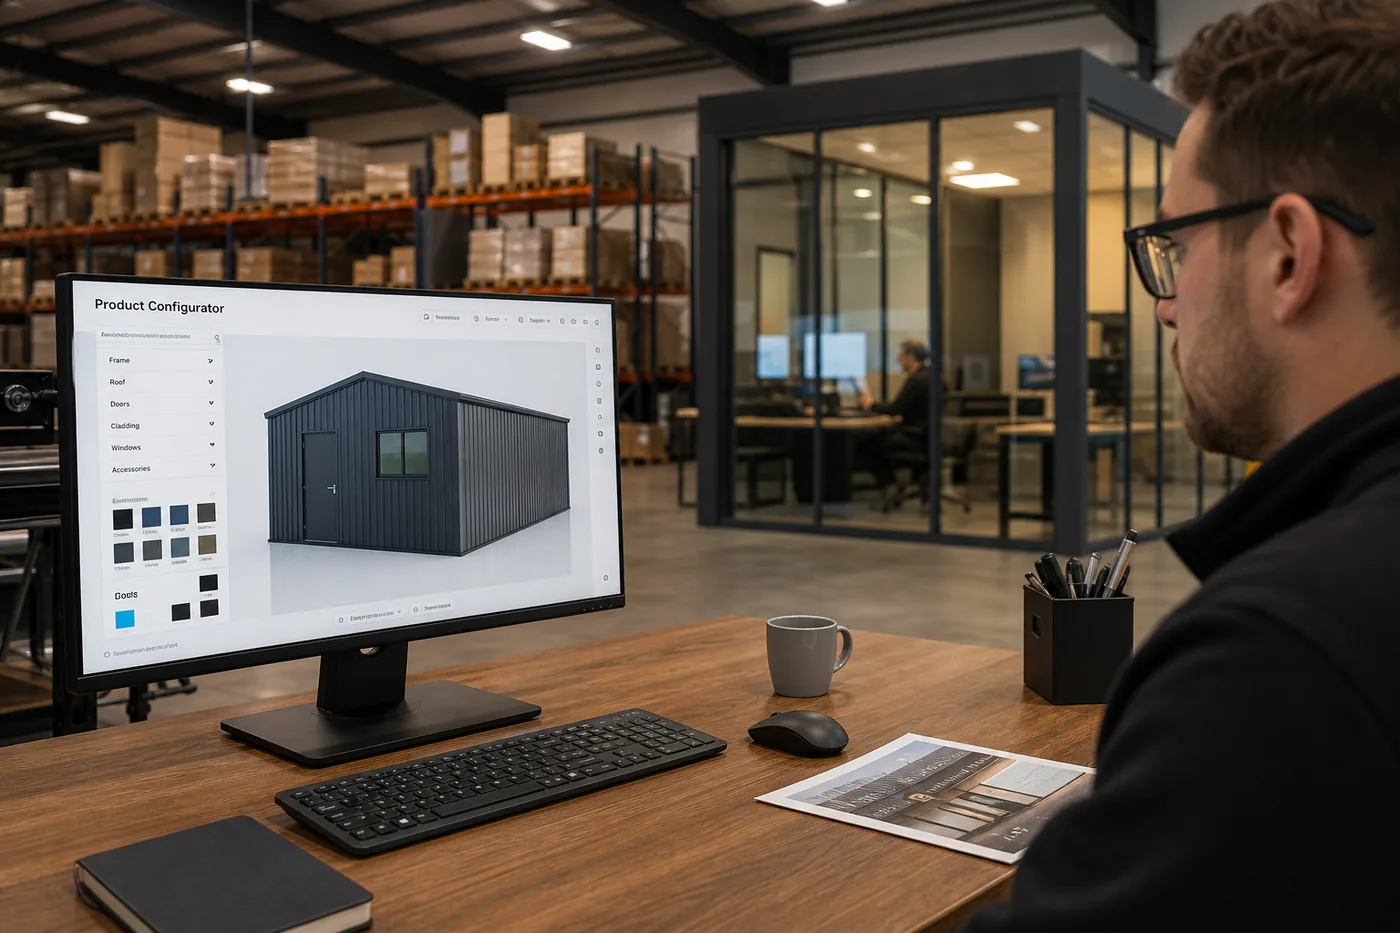 All Design ToolsOpen the MH-USA configurators for rack, cantilever, modular buildings, security cages and more.
Bring Storage Into the Project Before It Becomes a Change Order.
Send the current plan set, operational requirements and bid date. We will help define the system, identify coordination questions and build a proposal your team can level.