
Modular Building Foundation Options: Pier and Beam, Slab and Leveling
In-plant buildings sit on your existing slab. Exterior buildings need pier and beam, a pad or a slab on grade. Compare each base, how it is anchored, and when to choose it.
Call (800) 326-4403 or email Sales@MH-USA.com

Existing Slab
Most In-Plant Buildings
Pier and Beam
Relocatable Exterior Base
Slab on Grade
Permanent Exterior Base
Engineered
Anchorage per Drawings
Choosing a foundation for a modular building
The right foundation depends on where the building goes. An in-plant office or break room inside a warehouse usually needs no new foundation: it sits on the existing concrete slab and is anchored to it. An exterior building needs a base that carries its weight, resists wind and frost, and keeps water away.
Four bases cover nearly every exterior project: pier and beam, a gravel pad with perimeter footings, a concrete slab on grade, and elevated piers for dock-height buildings.

What sits under the building is half the question; how it is attached is the other half. Our guide to seismic design and anchorage for modular buildings covers anchor design, slab capacity and inspection. For the full range of buildings, visit the in-plant and industrial modular buildings hub.
In-plant buildings: on your existing slab
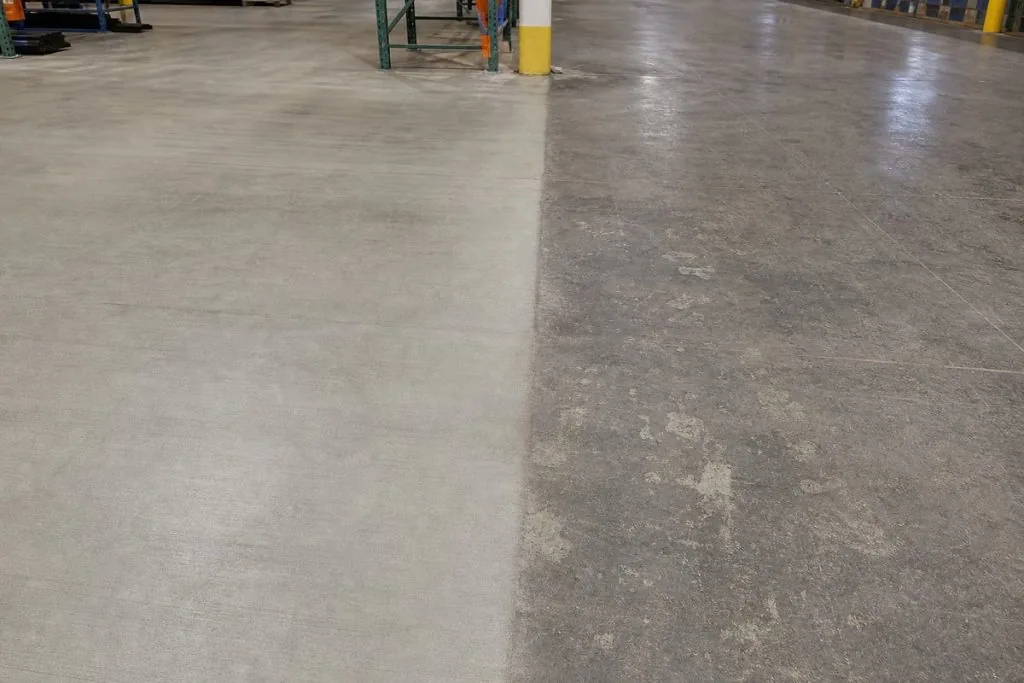
Inside a building, the wall panels stand in a floor track or on base angles anchored to the slab. Shims take up small variations so the walls are plumb and doors swing true. No excavation or new concrete is needed for most single-story offices.
Before the quote is final we ask about slab thickness, cracks, joints, slopes toward drains and coatings, because those decide anchor type and location. Two-story offices and storage roofs put concentrated loads on posts, so the slab is checked against them.
- Slab condition: sound concrete, no heaving or major cracks under wall lines or posts.
- Slope: floors that fall toward trench drains are shimmed or the base is adjusted so the walls stay plumb.
- Post loads: second levels and storage roofs may need the slab capacity confirmed or local footings added.
- Seismic and code anchorage: anchors are specified in the drawings for your location and occupancy.
- Relocation: floor-track anchors can be removed when the building moves, leaving only small patches.
See an office set on an existing slab in our Enlinx 3PL project, and size an office on the in-plant offices page.
Exterior foundation types compared
| Foundation | How it works | Best for | Relocation |
|---|---|---|---|
| Pier and beam | Concrete piers at set points carry steel beams or the building frame; the space underneath is skirted | Semi-permanent buildings, sloped sites, buildings that may move | Good |
| Gravel pad with footings | Compacted gravel base with concrete perimeter or spot footings | Smaller buildings and booths on well-drained ground | Good |
| Concrete slab on grade | Poured slab with anchor bolts or embedded plates at the wall lines | Larger and permanent buildings, heavy floor loads | Limited |
| Elevated or dock-height piers | Taller piers raise the floor to match a dock or flood elevation | Shipping offices, flood-prone sites | Good |
| Existing pavement | Booth set on a sound asphalt or concrete surface and anchored | Guard and parking booths | Very good |
Pier and beam foundations for modular construction
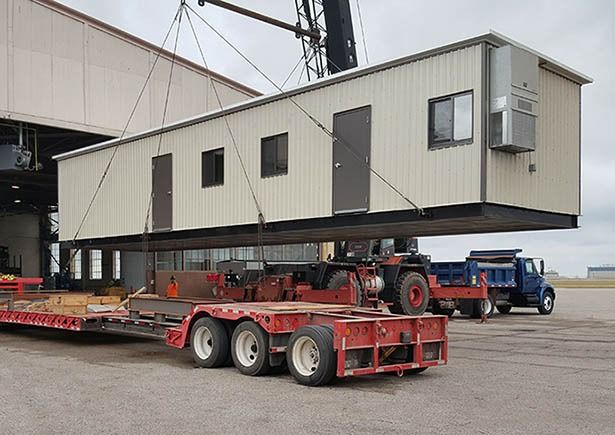
A pier and beam foundation carries the building on a grid of concrete piers rather than a continuous slab. Piers are poured at the points shown on the drawings, extended to the depth your local code requires for frost and soil, and topped with plates that the beams or base frame bolt to.
The building sits above grade, so it handles moderate slopes without much excavation, keeps the floor away from surface water, and can be unbolted and lifted off later.
Slabs, pads and booth bases
Concrete slab on grade
A slab gives the most permanent base and the best floor for heavy equipment or high traffic. Anchor bolts or embedded plates are set during the pour to match the wall lines on the drawings, and the slab is sloped or edged so water drains away from the building.
Allow cure time before the building is set, especially in cold weather.
Gravel pads and pre-assembled booths
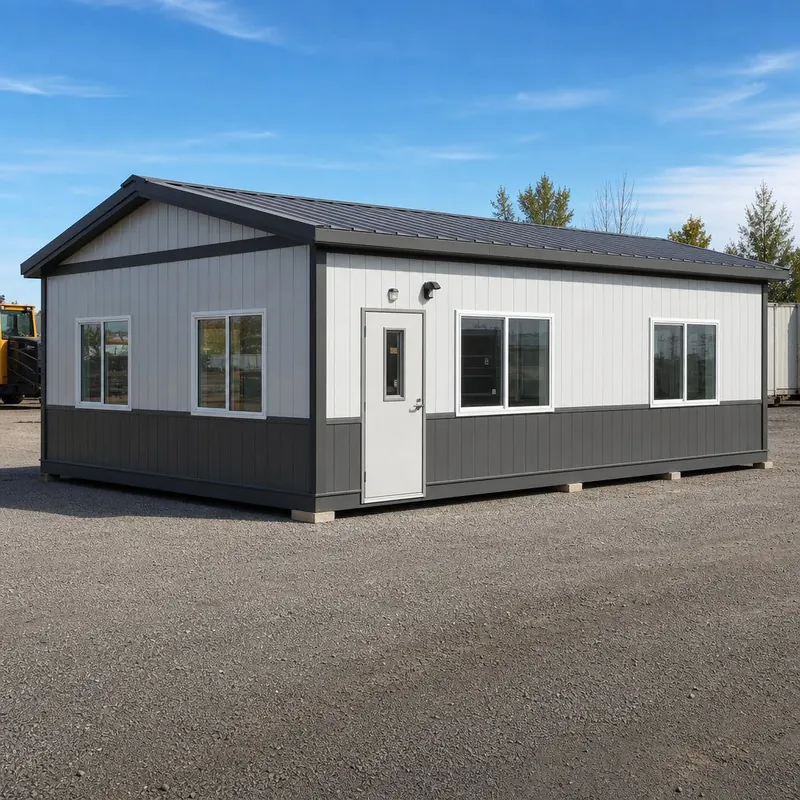
Smaller exterior buildings can sit on a compacted, well-drained gravel pad with perimeter or spot footings. Pre-assembled guard booths are often set on an existing concrete or asphalt surface, or a small pad, then anchored through the base. A telehandler or crane places the booth and the electrician connects power. See prefabricated guard booths and the guard booths hub.

How to choose: four questions
Inside or outside?
Inside buildings use the existing slab. Outside buildings need one of the exterior bases.
How big and heavy?
Larger buildings, two stories and heavy floor loads point toward a slab or engineered piers.
What does the site allow?
Soil, slope, frost depth, drainage, wind and seismic exposure all shape the design.
Will it move?
If the building may relocate, piers, pads and removable anchors keep that option open.
Foundation work is site dependent, so it is quoted separately or by your local contractor from our drawings. Your building department sets the requirements; see modular building permits and code compliance. Installation sequencing is covered in the installation process, and roof and weather details in roofing and weather protection.
Projects on real sites
Exterior and in-plant projects with very different bases and site conditions.
Protect the Building: Bollards and Guardrail
Foundations are site work, but the protection around them can be ordered now. Steel pipe bollards and safety railing gates for building corners, doors and booths.




Frequently asked questions
Does an in-plant modular office need a foundation?
What is a pier and beam foundation for modular construction?
When is a concrete slab the better choice?
How deep do foundation footings need to be?
Can a guard booth sit on asphalt?
Is the foundation included in the quote?
Plan the right foundation
Tell us where the building goes, its size and your soil or slab conditions. We will specify the base and anchorage in the drawings.