
Remote-Site Modular Buildings: Antelope Island State Park
An exposed shoreline site with a long access causeway, saline air, wind and no plant utilities next door is a different engineering problem from a building on a business park. Here is how those constraints shape the structure.

2022
Year Material Handling USA supplied a modular building to Antelope Island State Park
Great Salt Lake
Island site reached by a single causeway from Syracuse, Utah
Wind & snow
The two governing load cases on an exposed exterior structure
Utilities
The constraint that decides most remote-site projects
The project
Antelope Island State Park is operated by the Utah Division of State Parks. It is the largest island in the Great Salt Lake, reached by a single causeway from Syracuse, Utah, and it carries roughly a million visitors a year across camping areas, a beach, trailheads, a marina and the historic Fielding Garr Ranch. Material Handling USA supplied a modular building to Antelope Island State Park in 2022.
We do not publish dimensions, layouts, project values or anything about how a site is secured. What is worth writing down is the design logic, because a remote public-lands site inverts the usual assumptions of an industrial building project. On a plant floor the structure is protected, the power is thirty feet away, and a truck can back up to the door. On an island shoreline none of that is true, and every one of those differences turns into a line on the specification.
If your own project sits somewhere similar — a park, a trailhead, a remote yard, a well site, a water facility or a construction laydown area — the same questions apply. Start from our modular buildings overview for the range of structures, then work through the site constraints below before choosing one.
What actually makes a remote site different
Five constraints do most of the work on a project like this. None of them appear on a standard building specification, and all of them change the cost and the schedule.
There is a fifth, less technical constraint on public land: the building is seen by the public, often against a landscape people came a long way to look at. Finish, colour and roof profile are part of the brief in a way they simply are not inside a warehouse.
For a hot-desert counterpart in southern Utah’s canyon country, our case study on park booths at Lake Powell for the Utah DNR and the National Park Service shows how exterior color, tinted glass and HVAC were specified for a site where July highs average in the mid-90s.
Wind, snow and anchorage
An exterior modular building is engineered to the same structural rules as any other building: the International Building Code sets the design loads, with wind and snow determined through ASCE 7 for the specific site, its exposure category and its risk category. Three practical points follow from that, and they are where remote projects go wrong.
- Exposure category is not a formality. An open shoreline or ridge with no upwind obstruction sits in a rougher exposure category than the same structure behind a row of buildings, and the resulting design pressures are meaningfully higher. Quoting a building without stating the exposure is quoting a different building.
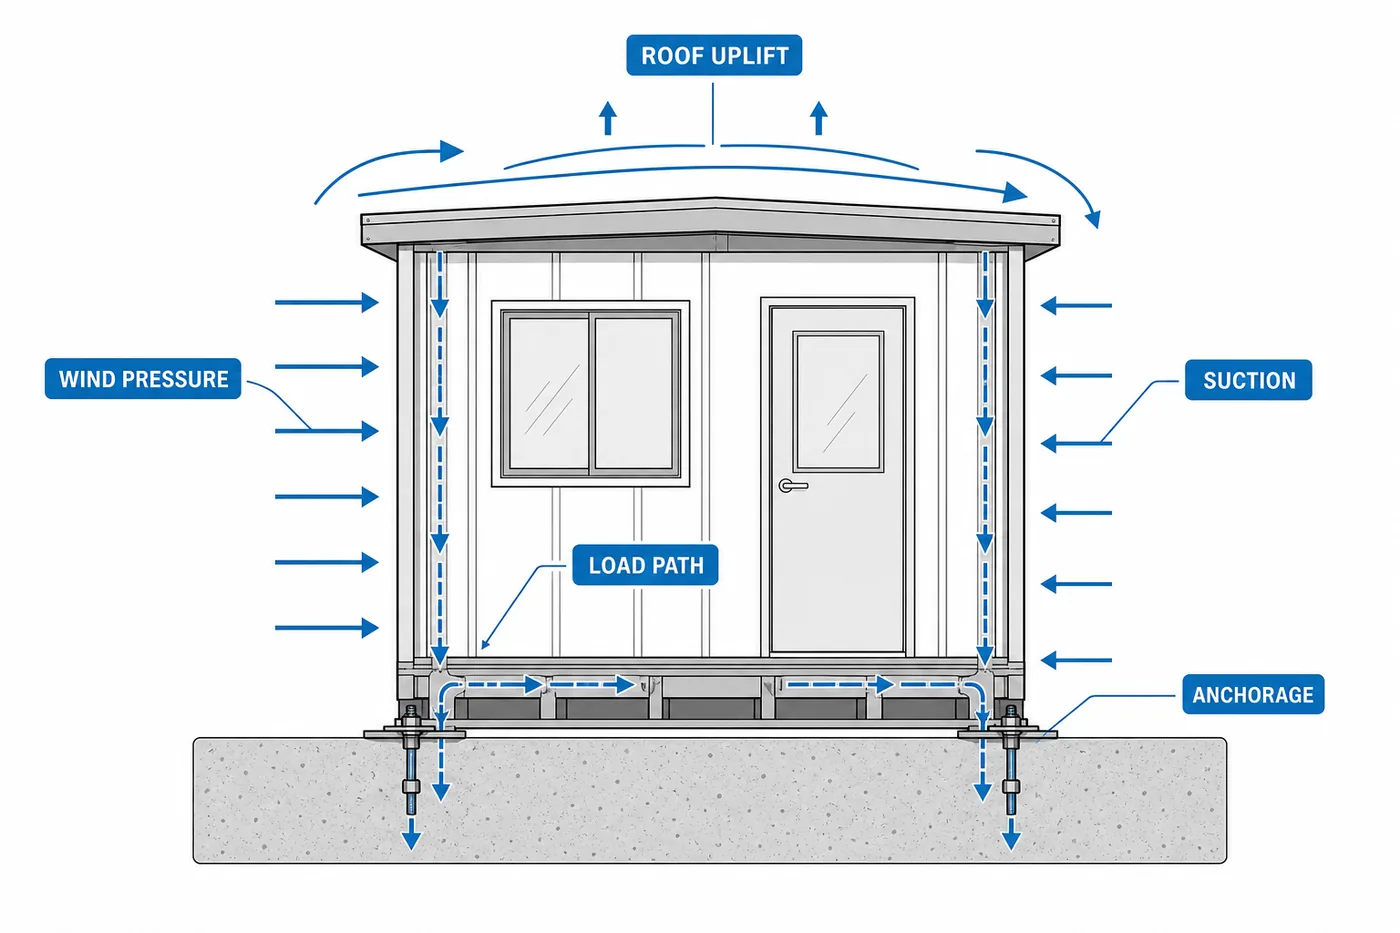
- The load path has to be continuous. Wind pushes the wall, lifts the roof and sucks at the leeward face. Those forces travel through the panel connections and the base frame into the anchors and the foundation. A structure is only as good as the weakest connection in that chain — usually the anchorage.
- Snow is a drift problem, not just a depth problem. A low structure in open terrain collects drift on its lee side and against any parapet or roof step. Ground snow load is the starting number; drift and sliding snow from an adjacent higher roof are what actually govern.
Risk category matters too: a building intended for public occupancy is not treated the same as an unoccupied storage shed, and that classification flows into the design loads. Foundation and anchorage options are covered on our foundation options page, and roof build-ups on our roofing and weather protection page.
Corrosion at a saline shoreline
The Great Salt Lake is hypersaline, and shoreline sites around it combine salt with wind-blown dust and long dry spells punctuated by wet, freezing weather. That is a corrosion environment, and it is the single most under-specified aspect of exterior buildings placed near saltwater or salt flats of any kind.
| Element | Ordinary inland site | Saline or coastal exposure |
|---|---|---|
| Exterior skin | Standard painted steel | Heavier coating system or a corrosion-resistant substrate, with the manufacturer’s coastal exposure guidance followed rather than assumed |
| Fasteners | Standard plated hardware | Corrosion-resistant fasteners throughout; mixed metals at a connection accelerate galvanic attack |
| Anchors and base frame | Painted or plated | Hot-dip galvanized or equivalent, with cut edges and field welds made good on site |
| Door and window hardware | Standard commercial | Corrosion-resistant hardware and seals; hinges and latches are the first things to seize |
| Mechanical units | Standard coil | Coated-coil or sea-coast option on any outdoor condenser, otherwise coil life is shortened dramatically |
| Maintenance | Occasional inspection | A written rinse-and-inspect cycle; salt deposits are removed, not painted over |
Two rules of thumb. First, corrosion protection is cheapest at order stage and most expensive at year five — upgrading a coating system on the quote costs a fraction of replacing a base frame in the field. Second, be specific about exposure when you ask for a quote: “near the lake” is not a specification, while distance from the shoreline, prevailing wind direction and whether the site sees salt spray or salt dust are.
Working on a remote or exposed site?
Tell us the site’s exposure, what utilities actually reach it, the access route and any weight or width limits. We will size and specify the structure against those constraints rather than a generic exterior package.
Request a Quote Configure a layout online Call (800) 326-4403
Utilities are usually the real project
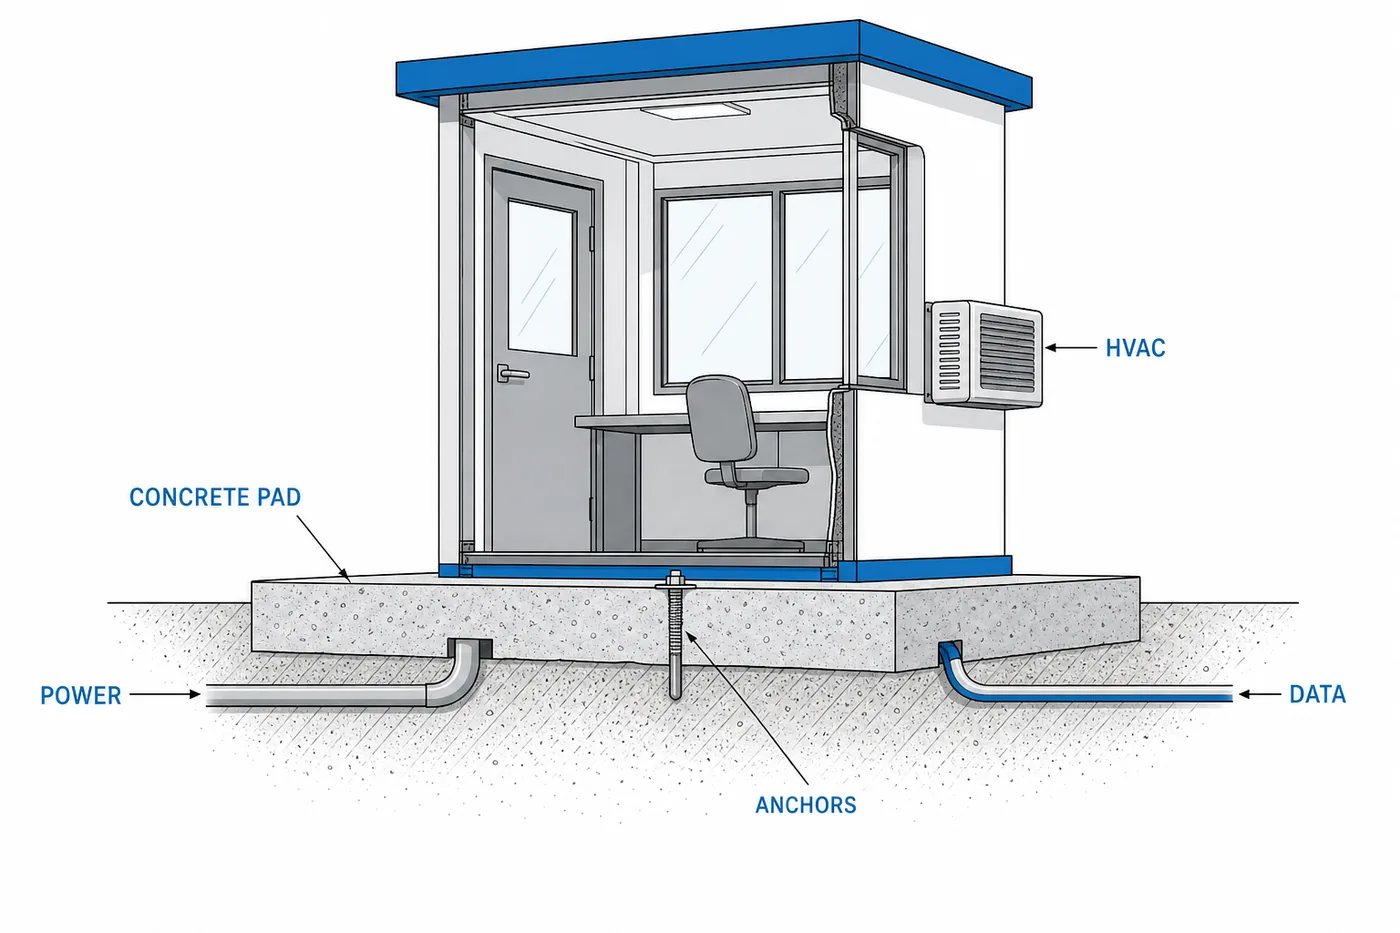
On most remote-site jobs the building is the straightforward part. The services are not. Work through these in order, because each answer removes options from the list below it:
- Power. Is there a feed within a reasonable trench distance? If not, the realistic choices are a long service extension, a solar and battery system sized for the actual winter load, or a generator with fuel logistics. Each has a very different maintenance profile.
- Water and sewer. A building with a restroom or a sink is a different project from one without. Where mains are absent, the options are potable water delivery with a holding tank and a septic or holding-tank system, or specifying the building without plumbing and keeping fixtures in a separate facility. See modular restrooms for standalone options.
- Data and comms. Card readers, cameras, point-of-sale and radio all assume connectivity. Confirm coverage on site before specifying anything that depends on it.
- Heating fuel. Electric resistance heat is simple but can be the largest winter load on an off-grid system. That trade-off has to be settled before the electrical design is fixed.
Where power is limited, the envelope carries the load instead: better insulation and better sealing reduce the heating demand, which shrinks the generation and storage the site has to supply. Electrical scope and rough-in are covered on our electrical and wiring page.
Envelope, freeze protection and year-round comfort
An exposed building in the Intermountain West sees a wide annual swing — hot, high-solar summers and cold winters with wind. The envelope has to handle both, and the freeze case is the one that causes damage rather than discomfort.
- Insulate the roof at least as well as the walls; on an exposed site the roof takes the solar gain in summer and the heat loss in winter.
- Specify insulated glazing and keep glass area proportionate to what people actually need to see — glass is the weak point of the envelope in both directions.
- Seal the envelope properly. Wind-driven infiltration on an open site is a bigger heat loss than most people assume, and it also drives dust in.
- Protect every water line, trap and tank against freezing, including the run between the building and any external supply. A single unheated section is enough to split a line.
- Plan for a shoulder season and unoccupied periods: a low-setpoint heating mode with a remote alarm is cheaper than a burst pipe discovered in March.
- Choose mechanical equipment that a local technician can actually service, and keep spare filters and common parts on site.
Panel core constructions and insulation values are on our wall panels and insulation page, and equipment options on our HVAC options page.
Delivery and access logistics
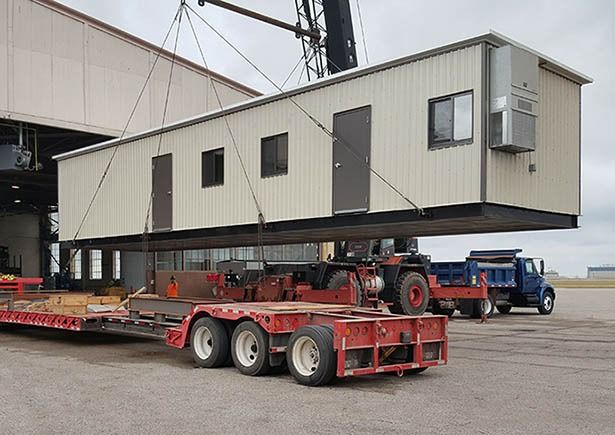
Access decides how the building is built. A structure that could be delivered in two large sections to a warehouse yard may have to arrive as panelized components on a site reached by one causeway, a gate and a narrow park road.
Confirm all of the following before the design is fixed, not after:
- Route restrictions. Weight and width limits, low clearances, turning radii, gate widths and any seasonal or wildlife-related closure on the access road.
- Crane or forklift access. Whether lifting equipment can reach the pad, where it can set up, and what the ground will bear when it does.
- Laydown space. Somewhere to stage components without blocking public access or damaging sensitive ground.
- Public and wildlife considerations. On public lands, work windows are often set by visitor season, nesting periods or events rather than by the contractor’s schedule.
- Contingency. One weather day on an exposed site can cost more than a week of shop time. Build slack into the plan rather than into the excuses.
Panelized delivery — components that pass through a standard doorway and bolt together on site — is often the deciding factor on constrained sites, and it is one of the practical advantages of modular construction over a site-built structure in the same location. The general sequence is on our installation process page.
Permits and public-use requirements
A relocatable or prefabricated structure is not exempt from the building code. Relocatable buildings are addressed by the International Building Code under Special Construction (Chapter 31) and otherwise must meet the same applicable requirements as a site-built structure of the same use and occupancy. On public land several extra layers usually apply:
| Requirement | What it means in practice |
|---|---|
| Accessibility | A building the public enters is subject to accessibility requirements — approach, entry, door hardware, and any counter or restroom inside it. This has to be designed in, not added later. |
| Occupancy classification | A staffed office, a public-facing facility and an unoccupied equipment shelter are classified differently, which changes egress, fire and structural requirements. |
| Environmental and cultural review | Projects on public land often require review before ground disturbance. That review sits on the critical path, so start it early. |
| Local amendments | Adopted code editions and amendments vary by jurisdiction. Confirm the applicable edition with the authority having jurisdiction before the design is finalised. |
| Agency standards | Public agencies frequently have their own design, finish and signage standards that go beyond code. |
Primary sources: the International Building Code, Chapter 31, and OSHA 29 CFR 1910.36 for exit routes in workplaces. Structural design loads are determined through the referenced ASCE 7 standard for the specific site. Confirm everything with your authority having jurisdiction; nothing here promises compliance or approval for a specific project. Our permits and code compliance page covers the submittal process, and government and military modular buildings covers agency procurement contexts.
Planning the schedule around the site, not the factory
Factory lead time is rarely the binding constraint on a remote project. The site is. A realistic plan sequences these deliberately:
Fix the site constraints first
Exposure, loads, utilities, access limits and any seasonal closure. These determine the building, so they cannot be settled after the order.
Run permits and reviews in parallel with design
Environmental or cultural review on public land, and the building permit itself, take real calendar time. Starting them after the drawings are complete adds months for no reason.
Do the site work before the building arrives
Pad or foundation, trenching, conduit, water and sewer. A finished building waiting on a trench is the most expensive form of storage there is.
Schedule delivery into a workable weather and access window
On an exposed site, wind and mud decide whether a crane day happens. Book contingency rather than hoping.
Commission and document before handover
Heat, freeze protection, alarms and any off-grid system should be proven under real conditions, and the maintenance cycle written down for whoever inherits it.
Typical production windows are on our lead times page. For projects in the Intermountain West our Utah modular buildings page covers regional delivery and installation, and for exterior structures generally see prefabricated exterior buildings and prefabricated guard booths for staffed entry points.
Frequently asked questions
Can a modular building be installed on a remote site with no utilities?
How are wind and snow loads determined for an exterior modular building?
What extra protection does a saline or shoreline site need?
Does a prefabricated building on public land still need a permit?
Sectional delivery or panelized components — which suits a constrained site?
How is freezing prevented in an unoccupied season?
What is the most common scheduling mistake on remote projects?
Can the building be relocated later?
Related modular building resources
 All modular buildingsIn-plant offices, cleanrooms, enclosures and exterior structures — the full range and how to choose.
 Prefabricated exterior buildingsStandalone structures designed for outdoor exposure, weather and year-round use.
 Government & public agency buildingsEntry stations, field offices and public-facing structures for agencies and public lands.
Planning a building for an exposed or remote site?
Send us the site: exposure, utilities, access limits and season. We will specify the structure against those constraints.