
Modular Building Buyer’s Guide: How to Choose the Right Building
Define your requirements, choose the building type, compare quotes on the same scope, approve the drawings and plan the site. A step-by-step guide for first-time buyers.
Call (800) 326-4403 or email Sales@MH-USA.com

10 Steps
From Requirements to Move-In
Quoted
Per Configuration
4 to 8 Weeks
Typical Lead Time, Subject to Confirmation
Relocatable
Panelized Construction
Start with what the building has to do
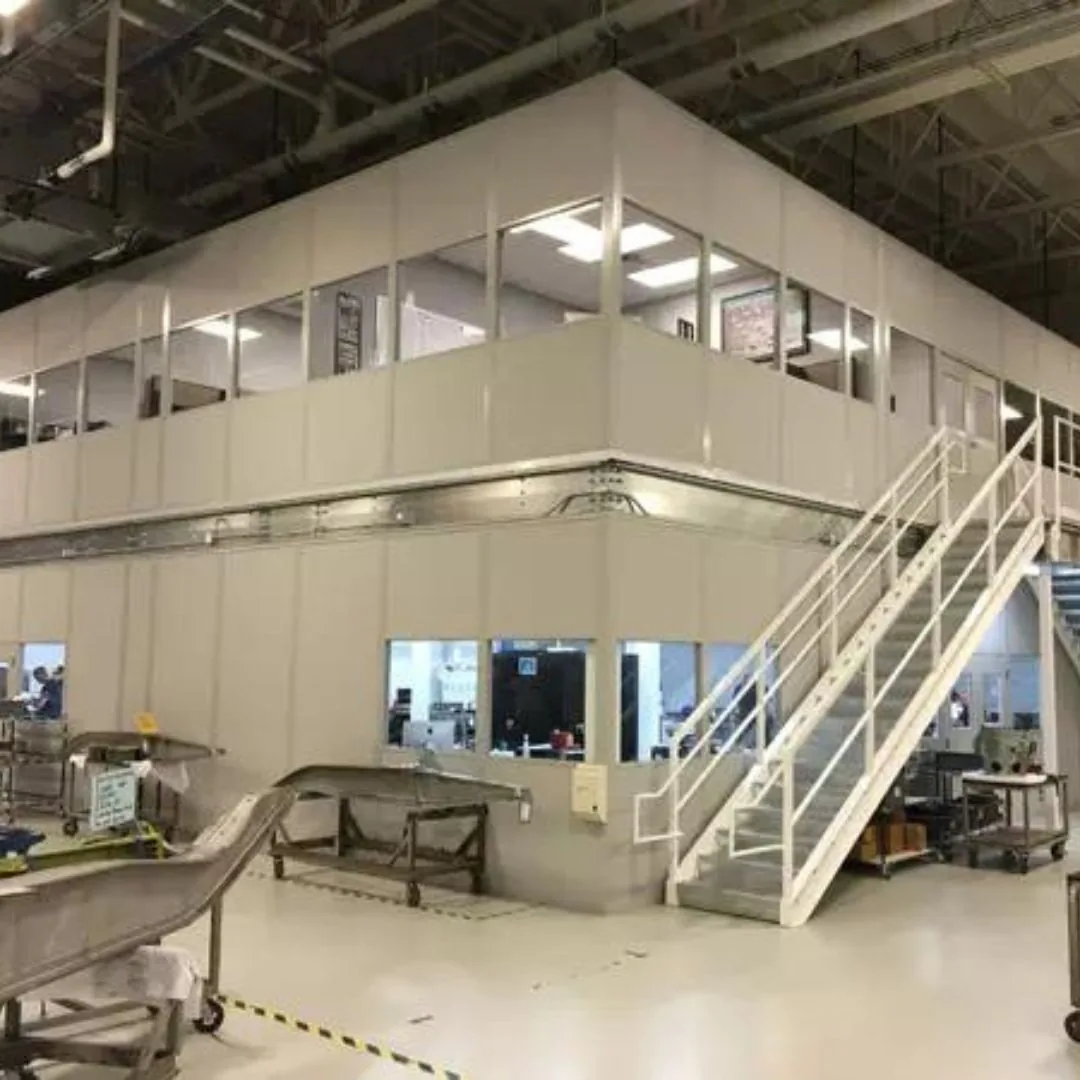
Buying a modular building is easier when you start from the work that will happen inside it, not from a catalog. A supervisor office, a quality lab, a break room and a guard booth can share the same panel system, yet need very different layouts, HVAC, electrical and finishes.
This guide takes you through the decisions in order, lists the questions to ask any supplier, and shows what a complete quote should contain. It covers in-plant buildings, exterior buildings and guard booths.
The buying process in ten steps
Define the use
Who works inside, how many people, what equipment, and what happens next to the room (noise, dust, heat, traffic).
Choose inside or outside
In-plant buildings sit on your slab; exterior buildings need a foundation, roof and weather envelope.
Pick a size and layout
Start from a standard size, then add rooms, doors, windows and height only where the work needs them.
List the features
HVAC, electrical and data, plumbing, finishes, a storage roof or second level, special ratings.
Check codes and permits
Talk to your building department early. Most occupied buildings with power go through plan review.
Get comparable quotes
Ask every supplier to price the same scope and list exclusions so quotes can be compared line by line.
Approve the drawings
Review the layout once with everyone who will use the room. Changes after approval cost time.
Prepare the site
Floor, power, fire protection plan, access and protection, all done while the building is fabricated.
Install and inspect
Assembly, electrical feed, HVAC startup, inspection where required and a walkthrough.
Maintain and adapt
Routine care, and panels that can be reconfigured or relocated as your needs change.
Which type of modular building do you need?
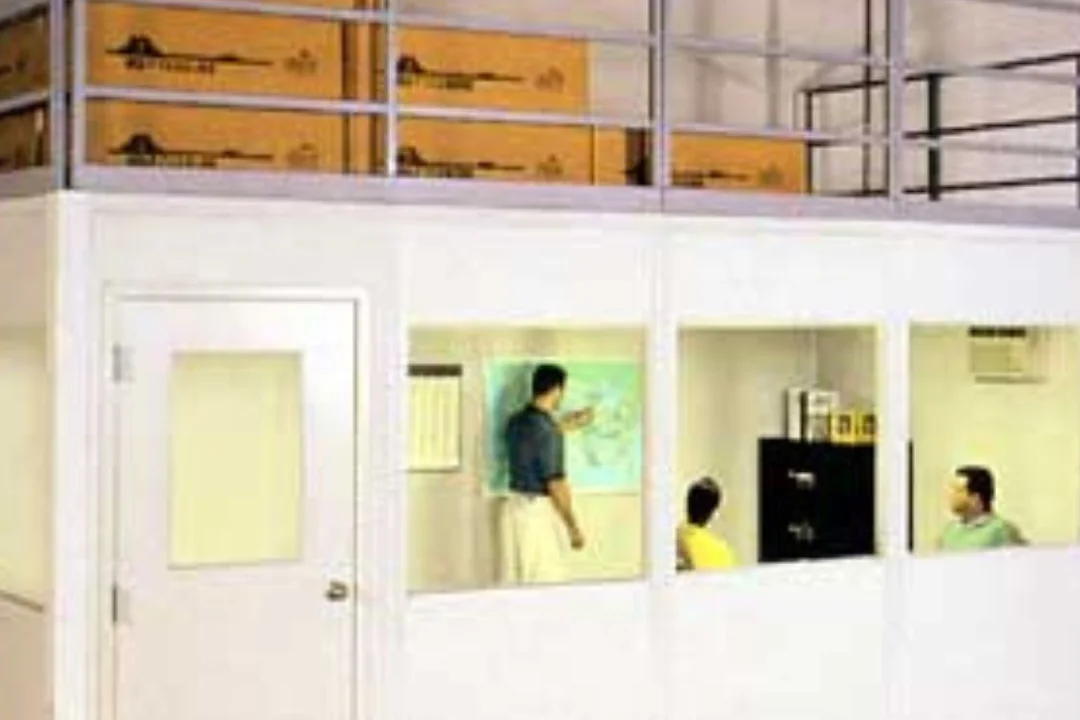
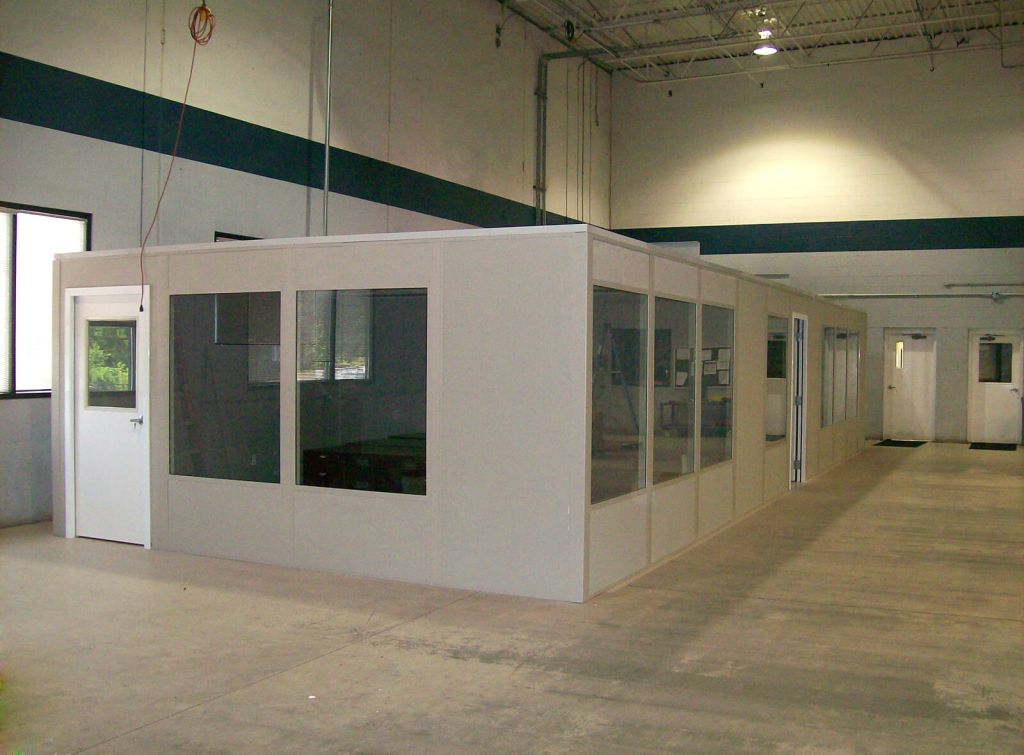 In-plant officesSupervisor, shipping, production and quality offices on the plant floor. Standard sizes quote fastest.
 Break rooms and conference roomsLarger rooms with plumbing, appliance circuits and finishes chosen for daily use.
 Cleanrooms and controlled roomsSealed panels, filtration and finishes matched to a cleanliness class or process need.
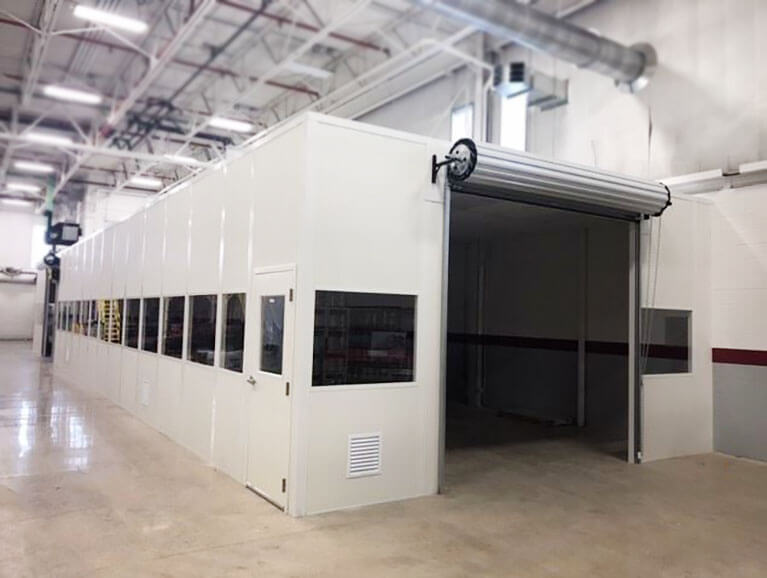 Equipment enclosuresRooms that contain noise, dust or heat around machines, with service doors and ventilation.
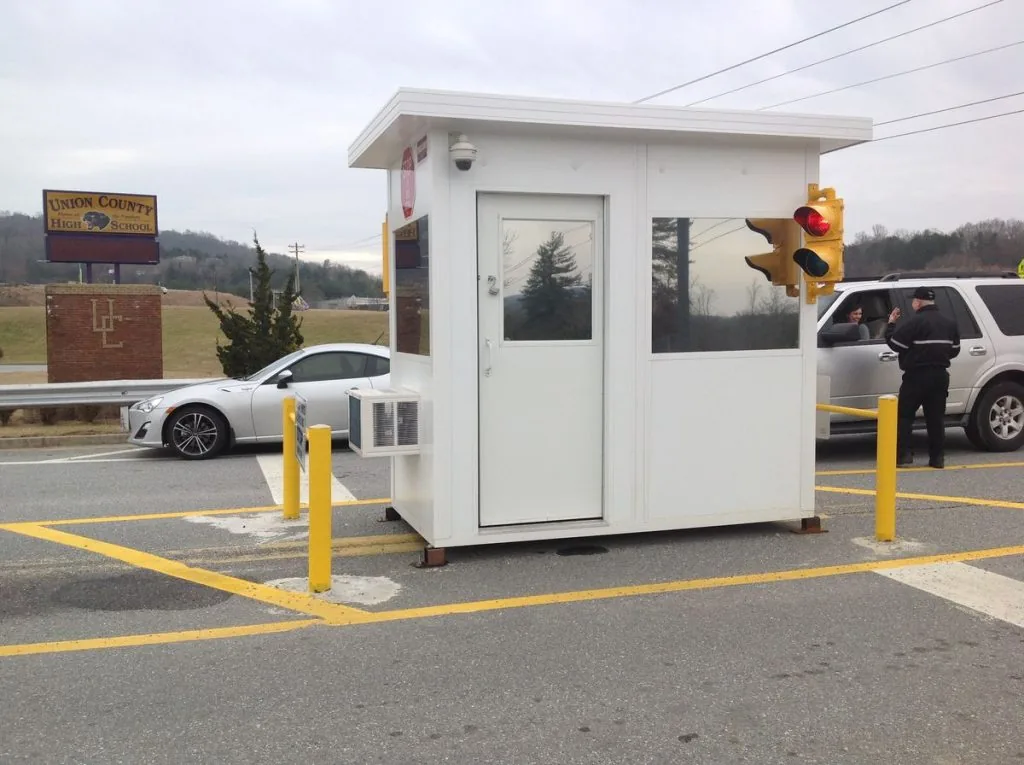 Guard boothsFactory-built booths for gates, entrances and parking, delivered pre-assembled.
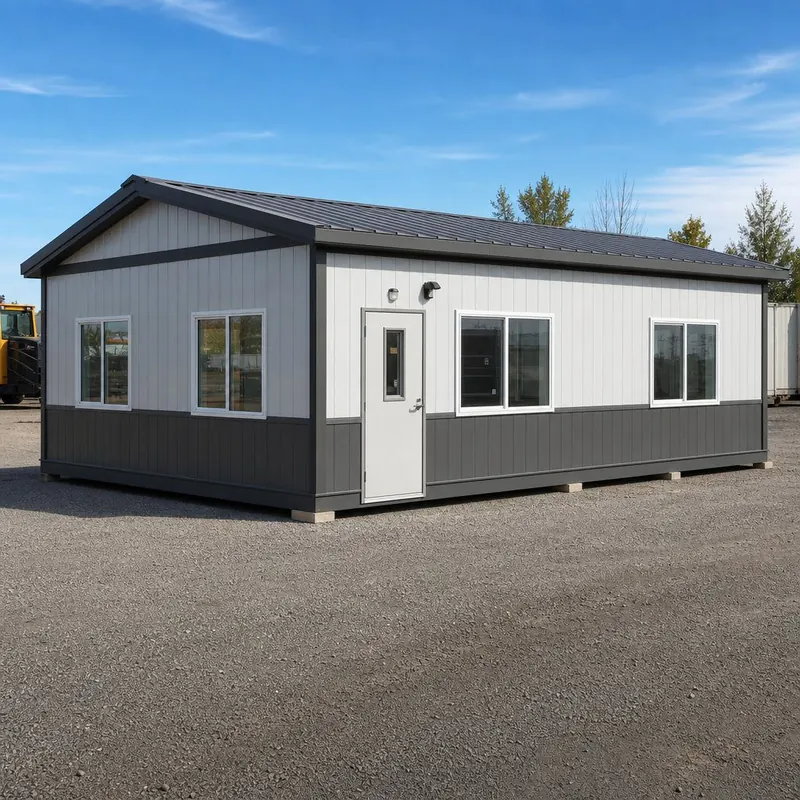 Exterior buildingsStand-alone buildings with a foundation, roof and weather envelope.
Not sure where to start? Our in-plant office design guide covers layout choices, and the modular buildings index lists every building type and application page.
Key decisions and how to make them

Walls, glass and sound
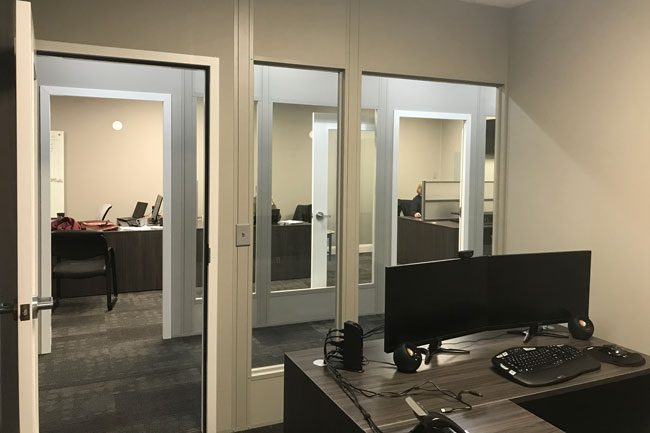
Panel type sets insulation, sound control and durability. Windows give supervisors a view of the floor; a solid wall keeps a quiet room quiet. Compare options in our wall panels and insulation and doors and windows guides.
| Decision | Questions to answer | Guide |
|---|---|---|
| HVAC | Heat and dust load, occupancy, outside air, quiet operation | HVAC options |
| Electrical and data | Number of circuits, equipment loads, data drops, hazardous areas | Electrical and wiring |
| Flooring | Use the existing slab or add a floor finish; ESD, washdown or cold | Flooring options |
| Roof or ceiling | Lay-in ceiling, storage roof, second level, exterior roof | Roofing and weather protection |
| Fire protection | Sprinklers inside a roofed room, fire-rated walls, alarms | Fire suppression |
| Security | Ballistic or forced-entry rating for booths and secure rooms | Ballistic ratings guide |
| Foundation | Existing slab, piers, pad or new slab for exterior buildings | Foundation options |
| Finishes | Panel skins, colors, exterior cladding, branding | Custom finishes |
How to compare modular building quotes
Two quotes for the same footprint can cover very different scopes. Ask each supplier to answer the same questions:
- Is installation included, and who does it? Is freight included to your site?
- What is excluded? Look for the final electrical feed, permits, foundation, sprinkler work, plumbing connections and after-hours work.
- What are the panels? Thickness, core, skin, and the sound and fire performance claimed, with documentation.
- What HVAC is included, and is it sized for your heat and dust load?
- Are stamped drawings and calculations included if your building department asks for them?
- What is the lead time, from what date, and is it confirmed with the manufacturer?
- What warranty applies to the building and to purchased components such as HVAC units and hardware?
- Can the building be expanded or relocated later, and how?
Budget and financing
Pricing depends on size, wall height, options and site conditions, so every building is quoted per configuration. Our modular building cost guide explains what moves the price. Many buyers lease or finance; a modular building may also qualify for faster tax depreciation, but eligibility varies, so ask your tax advisor. See financing, leasing and tax considerations.
Common buying mistakes
See how other buyers did it
In-plant office projects with the problem, the choices made and the result.
- In-plant offices in leased warehouse space: ESL Vision
- In-plant office and pallet rack for a 3PL: Enlinx
- In-plant offices in a packaging plant: Packsize
- Offices for energy-storage manufacturing: Torus
Next steps: check lead times, read the installation process, or compare against a conventional drywall buildout. Back to the in-plant buildings hub.
Plan the Protection: Bollards and Guardrail
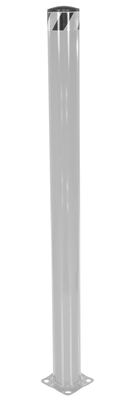
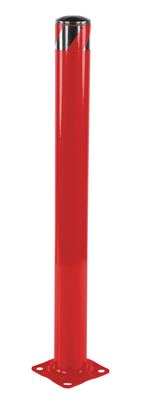
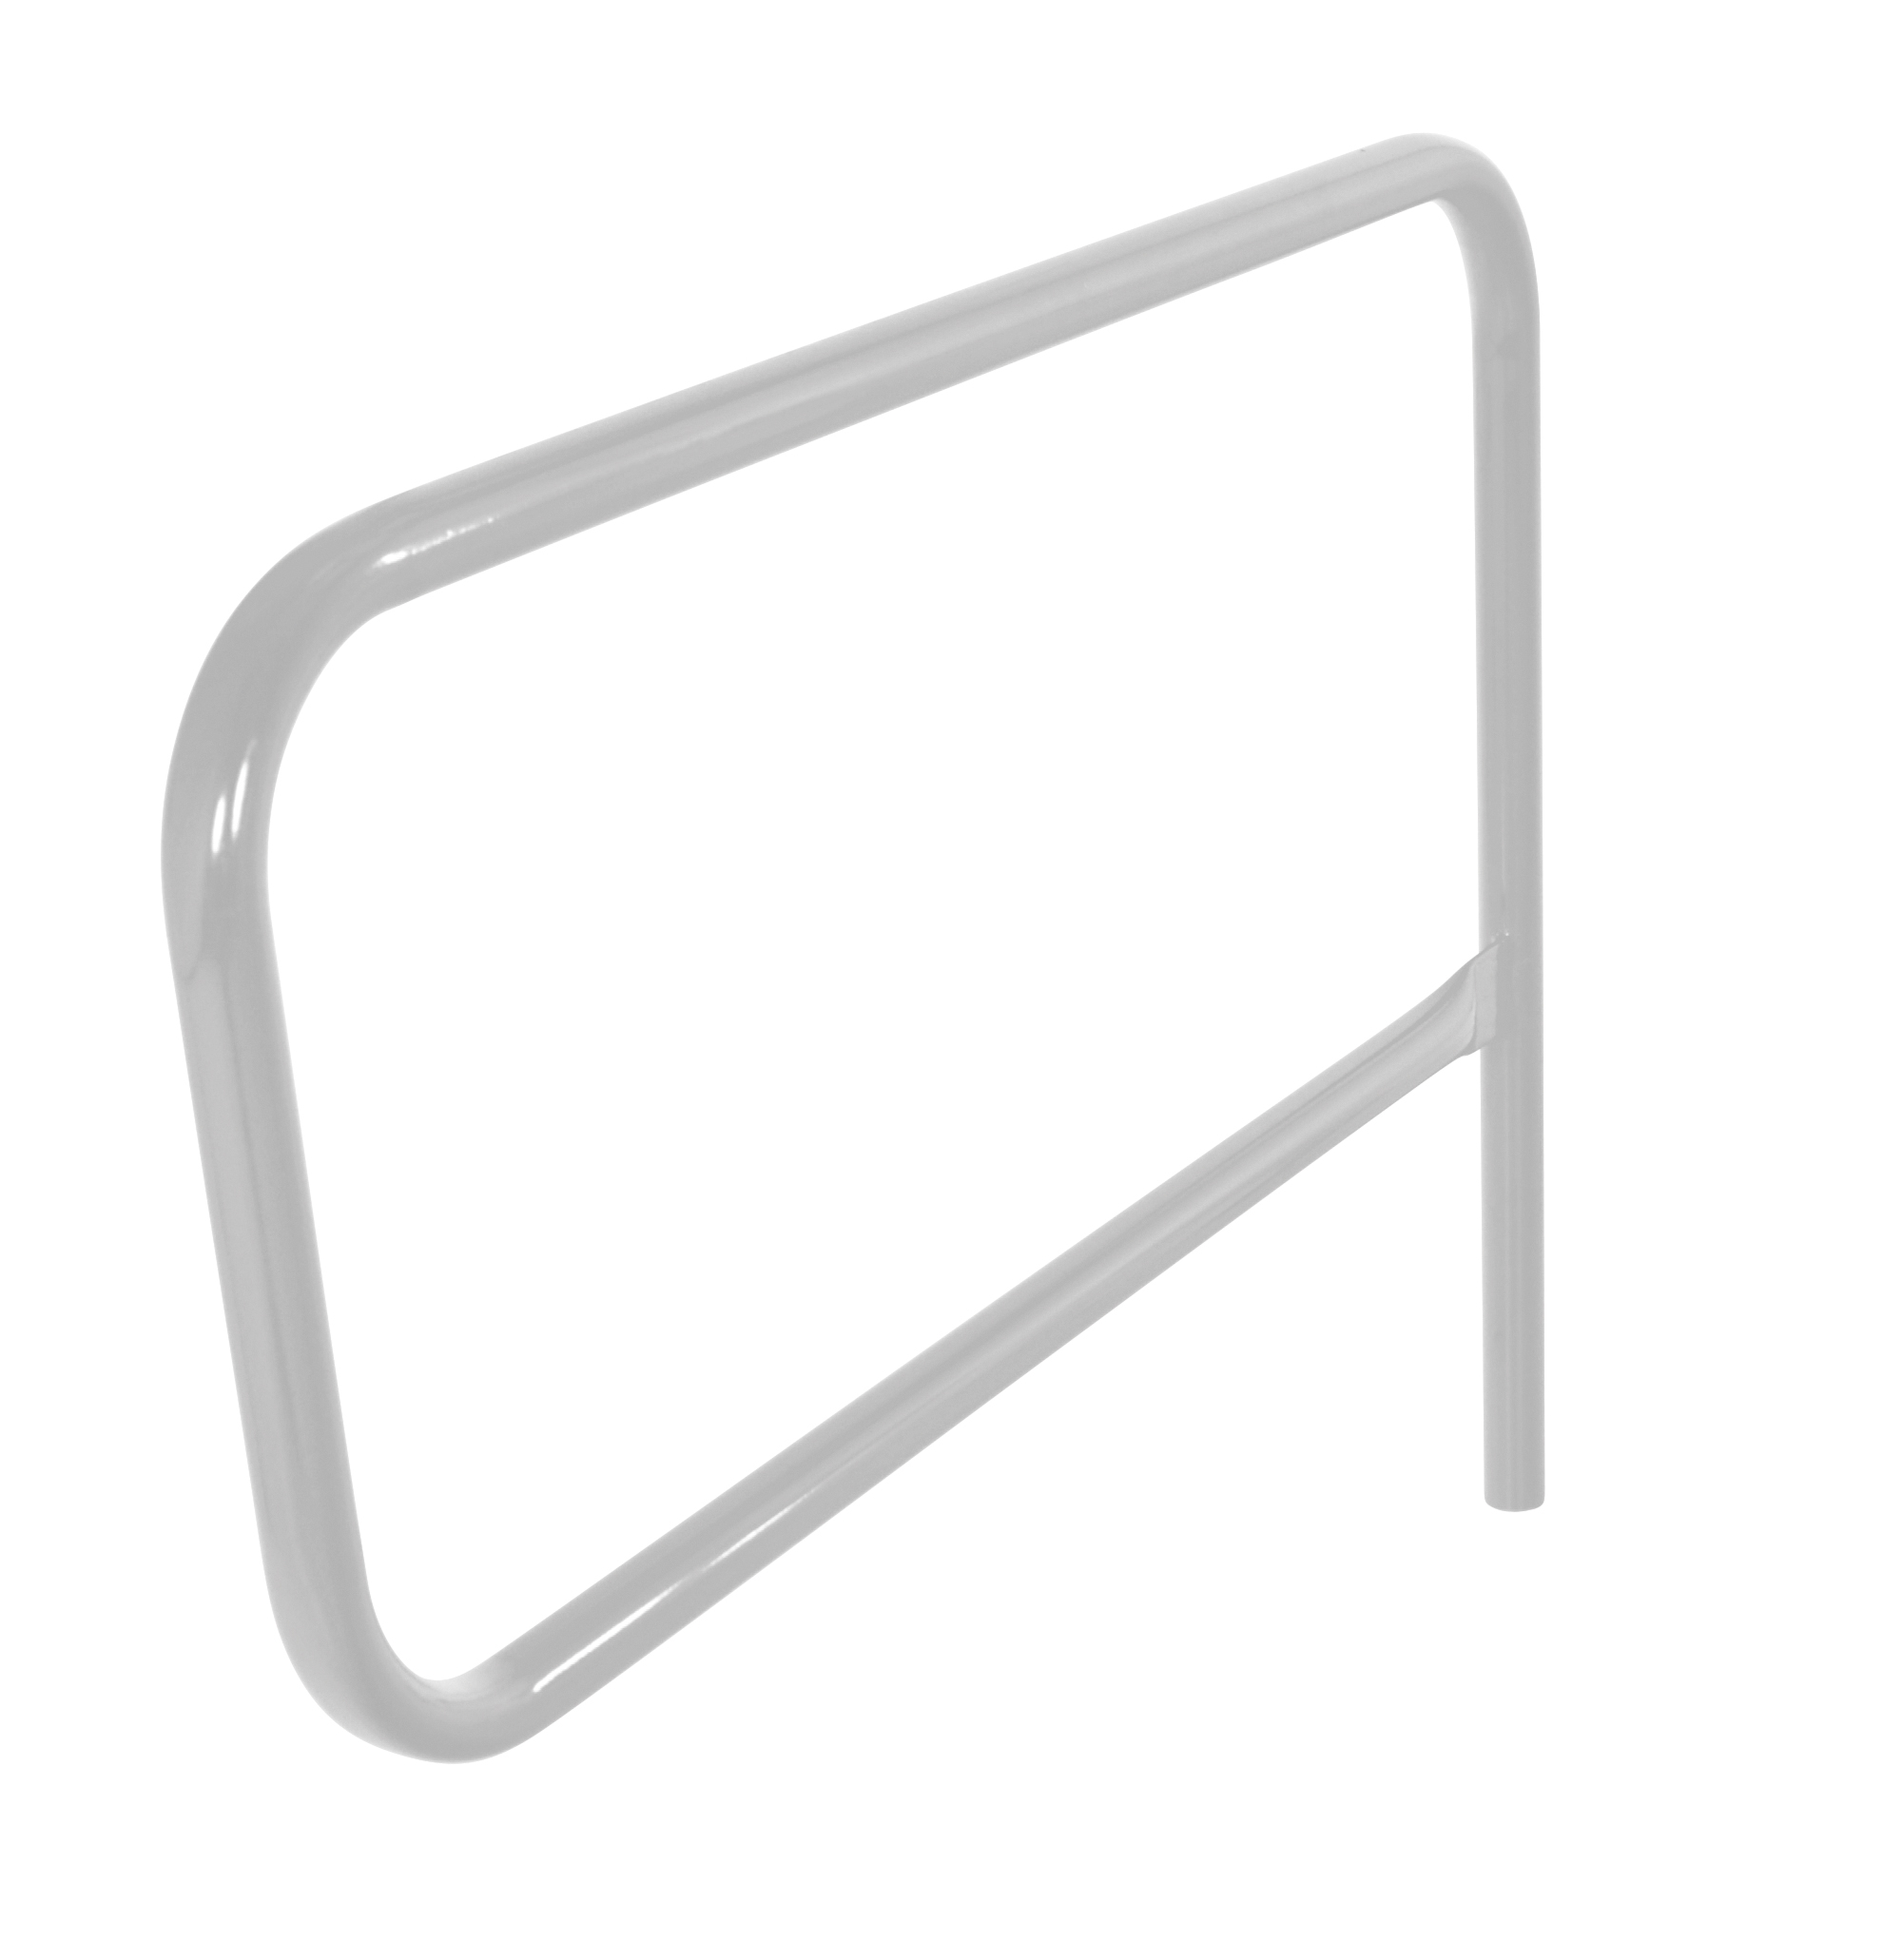
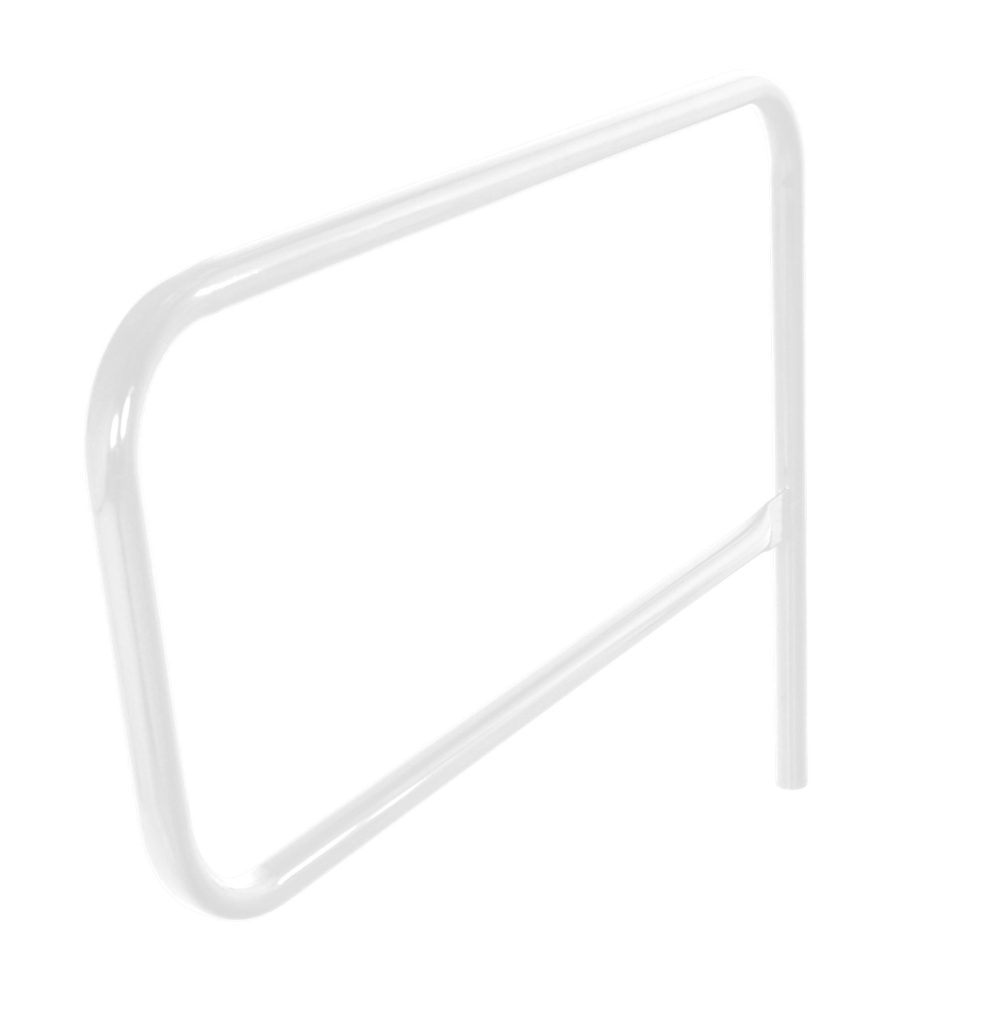
Buildings are quoted per project. Steel bollards and safety railing gates that protect corners and doorways from forklifts can be ordered online today.
Frequently asked questions
What should I decide first when buying a modular building?
Do modular buildings need a permit?
How do I compare quotes from different suppliers?
How long does it take to get a modular building?
Can a modular building be moved or expanded later?
Where can I see standard sizes?
Ready to price your building?
Send the use, size, features and location. We will return a layout, drawings and a quote with every exclusion listed.