
In-Plant Offices in a Corrugated Packaging Plant: Packsize
Box-making and packaging automation put three things in the way of an office: airborne paper dust, machine noise that runs all shift, and a floor that has to stay clear for material flow. Here is how that shapes a plant-floor structure.
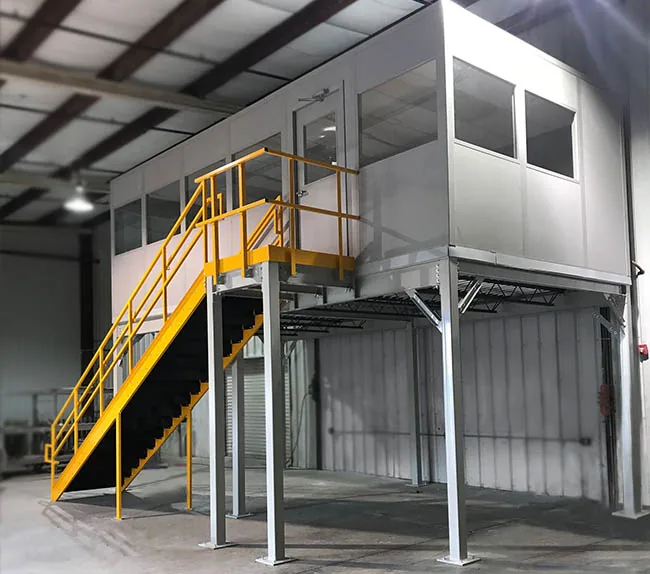
2017 & 2019
Years Material Handling USA supplied modular building projects to Packsize
Salt Lake City
Packsize has run its North American operations from Salt Lake City since 2002
85 dBA
OSHA action level for an 8-hour noise exposure — the number that drives the acoustic spec
Combustible
How OSHA and NFPA classify paper and cardboard dust, which changes the housekeeping plan
The project
Packsize is a Utah packaging-automation company. Founded in Salt Lake City in 2002, it introduced On Demand Packaging — systems that make right-sized corrugated boxes at the point of pack instead of drawing from a warehouse of pre-made cartons — and it now runs its North American operations from Salt Lake City with European operations based in the Netherlands and Sweden. Its business is corrugated: machine systems that convert fanfold board into finished boxes, plus the software and workflow design around them. Material Handling USA supplied modular building projects to Packsize in 2017 and again in 2019.
We do not publish room sizes, layouts, project values or anything about how a customer’s site is secured. What is worth writing down is the design reasoning, because a facility built around corrugated converting equipment combines conditions that most plant-floor office specifications quietly ignore: a continuous source of fine combustible dust, sustained machine noise, and a material-flow pattern that punishes anything placed in the wrong bay.
If you are planning supervision, engineering or quality space in a plant like this, our modular buildings overview covers the full range of structures and modular in-plant offices covers the office configurations themselves. The sections below deal with what is specific to corrugated and packaging environments.
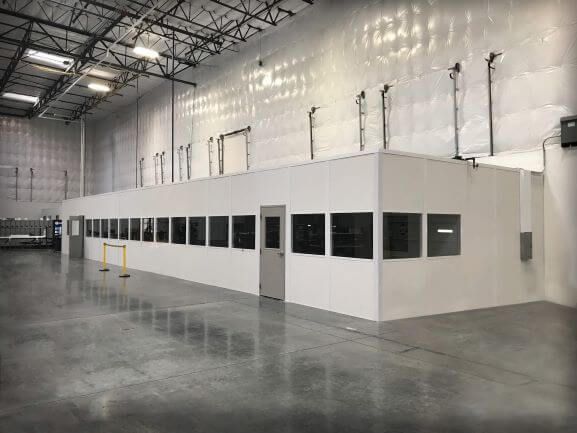
Why corrugated and packaging plants are different
Four characteristics drive almost every decision about where an office goes and how it is built:
- Continuous fine dust. Slitting, scoring, die-cutting and trim removal shed paper fibre and dust throughout the shift. It settles on every horizontal surface, gets pulled into equipment intakes, and coats anything not deliberately protected.
- Sustained, broadband noise. Converting lines, vacuum systems, compressed air and material handling produce noise that does not stop between cycles the way a press or a weld cell does.
- High-volume material flow. Board comes in, boxes go out, and the aisles between are in constant use by lift trucks, tuggers and conveyor. Floor space near the line is the most contested resource in the building.
- Frequent reconfiguration. Packaging lines are re-laid out as product mix and machine fleet change. Anything built permanently in the middle of that becomes an obstacle.
The requirement that falls out of this is a structure that is sealed against dust, quiet enough to work and take calls in, sited clear of the flow, and bolted together so it can be taken apart again.
Paper dust: the first design constraint
Paper and cardboard dust is not inert. OSHA’s Combustible Dust National Emphasis Program lists dusts from paper, cardboard and other cellulosic materials among combustible dusts, and NFPA’s wood- and cellulosic-dust standards address the fire and deflagration hazard where such material is processed, conveyed or collected. Whether a particular plant’s dust presents a deflagration hazard is a question for a dust hazard analysis carried out by a qualified engineer — it depends on particle size, moisture, concentration and how the material is collected — but the planning consequence is the same: dust accumulation is a hazard to be managed, not housekeeping to be deferred.
For an enclosure placed inside that environment, three things follow directly:
- Surfaces that collect dust should be minimised and reachable. A flat roof over an office becomes a horizontal collection surface at height — if it is specified, it needs planned access so it can actually be cleaned.
- The envelope has to be sealed. Panel joints, service penetrations, door bottoms and any through-wall mechanical unit are the routes dust takes into the room.
- Ignition sources and dust accumulation should be kept apart. Electrical work inside and around the enclosure should be specified with the plant’s dust situation known, not to a generic office standard.
Ask the question before the enclosure is positioned
Where does the plant’s dust collection system run, where do the ducts and drops sit, and is any of that overhead route in the way of the structure you are planning? Dust collection ductwork is one of the most common late surprises in a corrugated plant, because it is rarely on the floor plan. Confirm the applicable combustible-dust requirements with your safety engineer and the authority having jurisdiction — the primary sources are the OSHA combustible dust guidance and the relevant NFPA standards for your material and process.
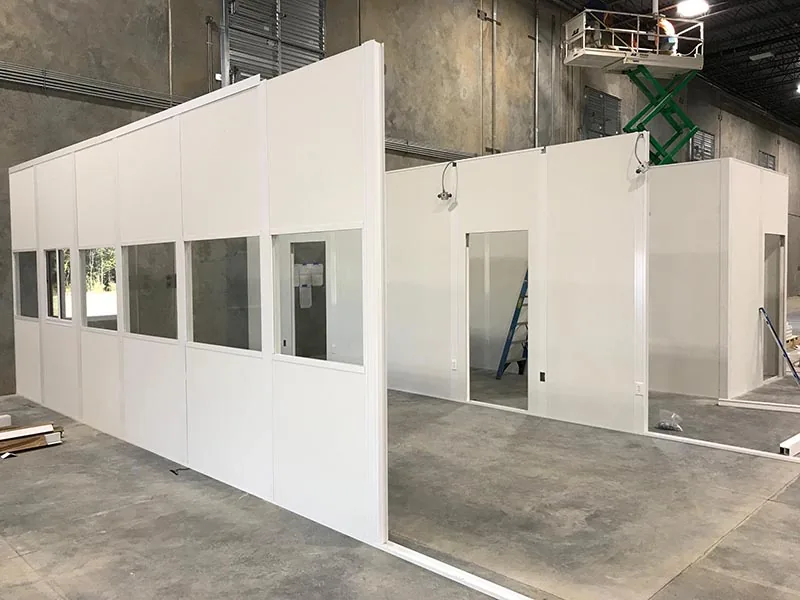
The second-order point is that a clean, positively pressured room in a dusty plant becomes the place where quality work, sample checks and paperwork actually happen. That is often the entire justification for building it. Our wall panels and insulation page covers panel construction and sealing, and doors and windows covers the door and glazing details that decide whether a sealed envelope stays sealed.
Finish selection matters too. Smooth, wipeable panel faces and simple trim details clean quickly; deep profiles, ledges and open cable trays inside the room do not.
Noise and the acoustic specification
OSHA’s occupational noise standard requires a hearing conservation program wherever employee exposure equals or exceeds an 8-hour time-weighted average of 85 dBA — the action level — and sets permissible exposure limits that shorten the allowable duration as levels rise. A converting floor frequently sits in that territory. An office placed in it has two jobs: to be a place where speech, phone calls and concentrated work are possible, and to be part of how the plant reduces exposure for people who spend their day in supervision or planning rather than on the machines.
Acoustic performance is a property of the whole assembly, not the wall panel:
| Element | What to specify | Why it matters |
|---|---|---|
| Wall panel | Panel construction selected for acoustic performance, stated as a requirement in the order | The panel sets the ceiling on what the room can achieve; everything else can only degrade it |
| Door | Solid door with full perimeter seals and a sweep or threshold detail | An ordinary hollow door with a gap under it is usually the single biggest leak in the room |
| Glazing | Sealed vision panels; laminated or double glazing where the acoustic requirement is high | Sight lines to the floor matter in supervision, so the glass has to carry its share of the performance |
| Roof and ceiling | A full roof rather than an open-top enclosure, with the ceiling detail sealed at the perimeter | An open-top office in a noisy plant is a partition, not a room |
| Penetrations | Every service entry sealed after installation; through-wall HVAC selected for its own noise level | Sound follows the same paths as dust; a noisy through-wall unit can undo the whole specification |
Where the requirement is really about containing machine noise rather than protecting an office, a different product applies: see modular sound enclosures. Where the office is the thing being protected, state a target — “we need to hold a conference call in here” is a usable requirement, “make it quiet” is not.

Siting around material flow
In a plant moving board in and finished boxes out, the office competes with the flow, and the flow always wins. A few siting rules save a great deal of grief:
- Stay out of the main aisles and staging areas. Dead corners, bays alongside a wall and space beneath an existing mezzanine cost nothing in throughput.
- Do not block a dock, a machine’s service side or a roll change. Walk the maintenance access of every machine within reach before the position is fixed.
- Keep the door away from the traffic side. Where the door opens determines where people step; pedestrian routes and door positions have to be planned as one decision.
- Check the overhead. Conveyor, dust ducting, air lines, lighting and sprinkler drops all constrain roof height and position, and none of them are on the floor plan.
- Assume the line will move. Standard panel modules, disconnectable services and a freestanding configuration make the eventual relocation ordinary rather than expensive.
Our warehouse modular buildings and logistics and distribution pages cover the same siting problem in high-throughput material flow generally.
Getting the office off the floor
Where the floor is fully committed, the options are to go up, to go under something, or to use the roof. Each has to be decided before the order, because each one changes the structure itself.
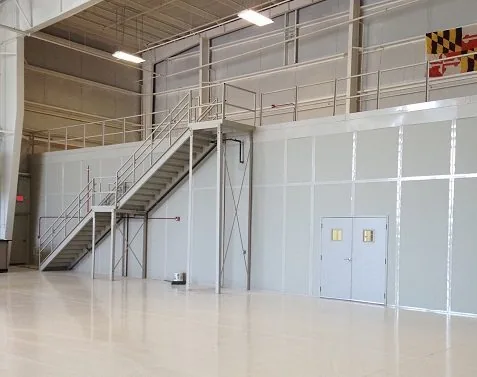
In a dusty plant, one warning applies to all three: raising a structure raises its horizontal surfaces into the space where dust settles and where nobody cleans. If the office is elevated or carries a deck roof, plan the access that lets housekeeping reach it.
Adding any of these to a finished single-storey enclosure means rebuilding it, so the question belongs at quote stage. See modular break rooms and conference rooms for the spaces plants most often add once they have found the room.
HVAC, filtration and pressure
In a corrugated plant the mechanical design is doing more than comfort work. Three requirements sit on top of each other:
- Keep dust out. Filtered make-up air and a slight positive pressure inside the room mean air leaks outward through the inevitable gaps rather than drawing dusty plant air inward. This is the single most effective thing you can specify.
- Protect the equipment in the room. Computers, printers, label applicators and instrumentation fail early on ingested paper dust. Filter selection and filter-change access should be part of the specification, not an afterthought.
- Size on real conditions. Plant ambient near running equipment, high-bay stratification and the heat generated inside the room by people and hardware all belong in the load calculation. A generic selection based on outdoor design temperature under-performs on the first hot afternoon.
Filters in a dusty plant load faster than anyone expects. Agree the change interval and who owns it at handover, and make sure the unit can be reached without a production stop — our HVAC options page covers unit types and their access requirements.
Power, data and the working environment
An office on a packaging floor is a working station: order and job data, machine dashboards, label and print devices, a bench for samples and checks. Work out the load and device count before the panel layout is fixed.
- Dedicated circuits for computing and instrumentation, kept off circuits shared with motor loads.
- Outlet and data positions matched to the actual benches and displays rather than default spacing.
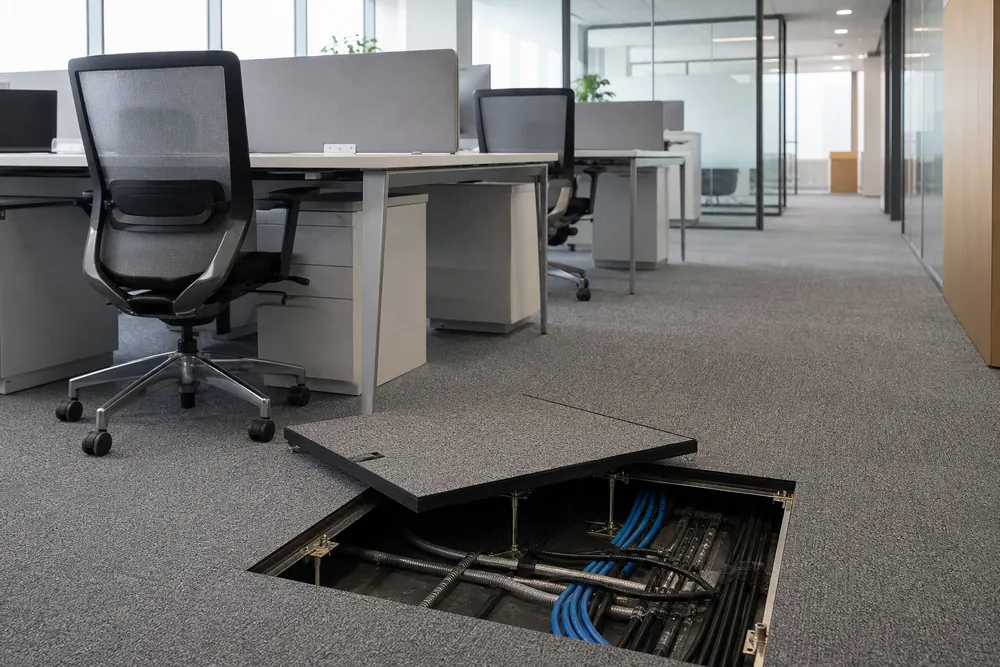
- Structured cabling terminated in the room; wireless coverage inside a metal-skinned enclosure surrounded by machinery should be verified rather than assumed.
- A local disconnect and a flexible service connection so the structure can be isolated and moved.
- Emergency lighting and exit signage per the egress design.
- Interior lighting designed for the tasks — a roofed enclosure gets nothing useful from high-bay lighting overhead.
- Every penetration sealed after the electrical work, so the dust-tight envelope survives its own installation.
Our electrical and wiring page covers how power is brought to and distributed within a plant-floor structure.
Protecting the structure from the plant
The failure mode is rarely dramatic. It is a corner clipped by a pallet truck, then a door frame out of square, then a door that no longer seals — and in a dusty plant, a door that no longer seals is the end of the clean room you paid for.
Guard the corners and the traffic face
Bollards or guard rail at exposed corners and along any face next to a lift-truck aisle, set far enough out that an impact is absorbed rather than transferred into the panel.
Protect the doorway
Doors take the most abuse and cost the most to repair. Guard the approach and specify hardware rated for industrial traffic and frequent use.
Keep pedestrian routes out of vehicle aisles
Mark the route from the office door to where people actually need to go, and site the door to suit it.
Plan the cleaning access
Roof, ledges and any elevated surface need a way to be reached, or dust accumulates exactly where nobody looks.
Plan the maintenance access
Filters, coils and lighting need reachable access without stopping production, or they will not be maintained.
Want to rough out the layout first?
Our online modular building configurator lets you configure a plant-floor office and send it to our team with your dust, noise and access constraints attached.
Request a Quote Open the modular building configurator Call (800) 326-4403
Specification checklist for a corrugated or packaging plant
Have these answers ready and a quote will describe the structure you actually need:
- The plant’s dust situation: what is generated, where it collects, and whether a dust hazard analysis exists.
- Route of dust collection ductwork, air lines, conveyor and sprinkler drops over the intended position.
- Measured or estimated noise levels at the position, and what has to be possible inside the room.
- Whether the room needs filtered, positively pressured air — almost always yes in a converting plant.
- Available headroom and whether a second storey, elevated platform or under-mezzanine build is wanted.
- Lift-truck and pedestrian traffic patterns, dock positions and machine service access nearby.
- Occupancy, egress route, travel distance and the existing sprinkler and alarm arrangement.
- Electrical load, device count, data drops and lighting level at the working plane.
- How likely the line is to be re-laid out, and therefore how relocatable the structure has to be.
- Delivery access: door widths, aisle routes and workable installation windows around production.
Code and permitting for a structure inside an existing building is covered on our permits and code compliance page, sprinkler and alarm implications on fire suppression, production windows on lead times, and the wider range of plant-floor structures on manufacturing modular buildings. For regional projects, modular buildings in Utah covers delivery and installation across the Intermountain West.
Shop Corrugated Boxes Online
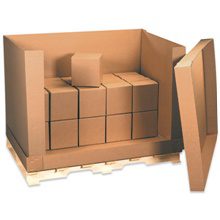
Buy select items directly from our online store, or request a quote for volume, custom sizes and freight-rated orders.



Frequently asked questions
Is cardboard dust really a fire hazard in a box plant?
How do you keep paper dust out of a plant-floor office?
What acoustic performance should we ask for?
Does an in-plant office reduce our noise exposure obligations?
Where should the office go on a converting floor?
Can the office be moved when we re-lay out the line?
Do we need sprinklers and alarms inside the enclosure?
How much production time does the installation cost?
Related modular building resources
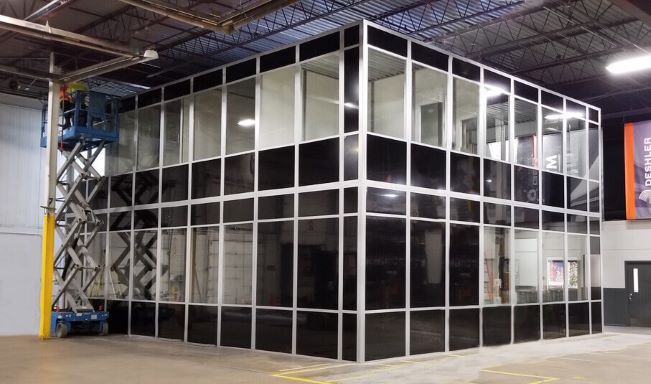 Modular in-plant officesOffice configurations built for the plant floor, from single rooms to multi-room suites.
 Warehouse modular buildingsOffices, break rooms and enclosures inside warehouse and distribution buildings.
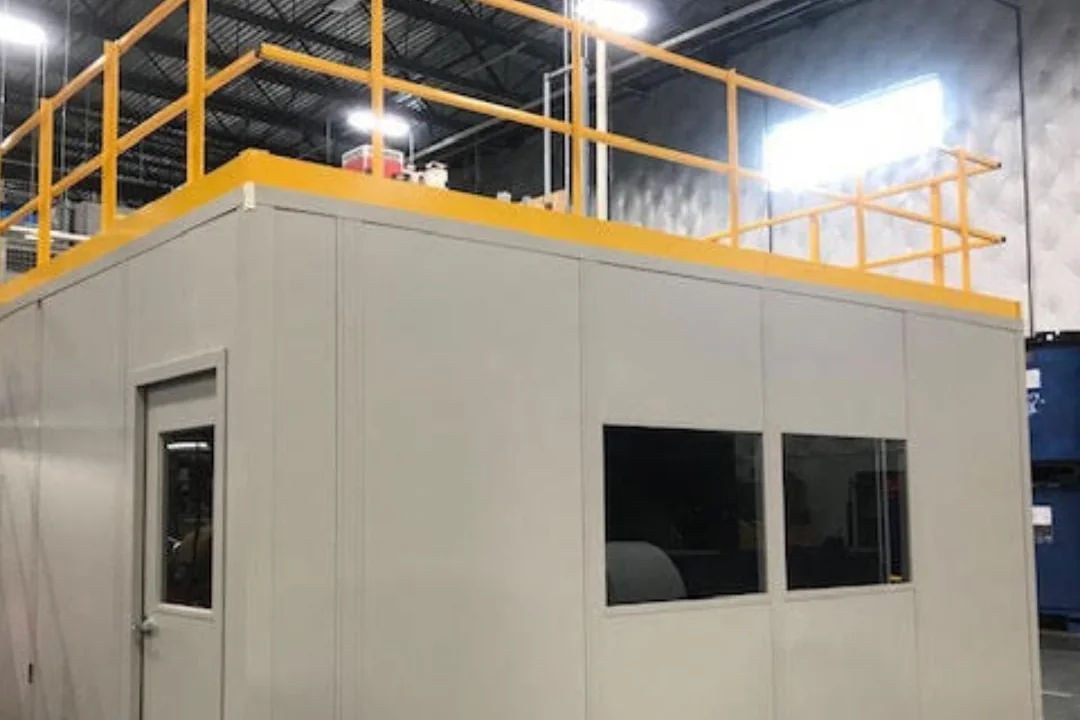 Manufacturing modular buildingsPlant-floor offices, control rooms and enclosures across manufacturing.
Planning office space in a dusty, noisy plant?
Send us the constraints — dust, noise, overhead services, traffic and how often the line moves. We will specify the structure around them.