A resident stops by the leasing office with a bike wheel in one hand and a holiday bin in the other. The bike will not fit on the balcony. The bin will not fit in the closet. That short conversation is where most locker projects start, and it is why planning tenant storage lockers for Salt Lake apartment buildings should start with what residents store, not with a catalog page.
Why Salt Lake Apartment Buildings Need Tenant Storage Lockers
A leasing team may hear requests for space for skis, camping gear, strollers, chairs, and unopened boxes. For building staff, the operational issue is where those belongings end up when residents have nowhere suitable to keep them. Hallways, parking stalls, and mechanical closets are not substitutes for planned tenant storage.
Storage is an amenity, but it needs to fit the building and the people using it. A 2021 ApartmentGuide survey of more than 3,000 U.S. residents examined apartment amenities and resident preferences. Use it as context, not as a substitute for checking local demand. For a locker project, start by identifying what residents need to store, then confirm the available room, access route, and applicable Utah requirements before requesting a quote.
Who This Guide Serves
This guide is for Utah facility, operations, maintenance, and procurement decision makers who need to scope a project and request an accurate quote. The practical sequence is application-first: match likely stored items to compartment types, check room and access limits, then choose hardware that fits the site. That approach keeps the specification tied to actual use instead of leftover floor area.
For local product context, consult the Salt Lake tenant locker hub. Residents organizing belongings inside their units can also use these ideas for smart storage for small apartments, which may help keep locker overflow in check.
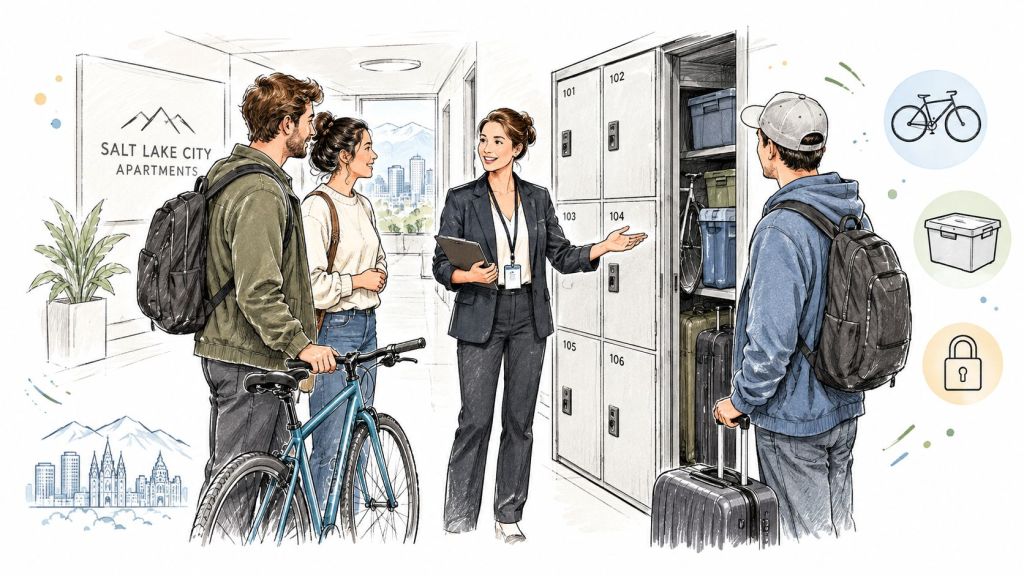
Set locker count and compartment mix from resident needs, then verify the room can accommodate them.
What Apartment Storage Rooms Hold and What Makes Them Hard
Most locker rooms fail on mix, not on total area. Residents bring items with very different shapes, weights, and access patterns. A layout that works for bankers boxes will not work for a couch, a cargo bike, or a set of tires.
Demand is not marginal. A 2023 StorageCafe survey of approximately 18,000 people found 21% of Americans were using self-storage and another 15% expected to use it, with lack of space at home cited by 40% of current users and furniture as the most commonly stored item. That same report found 27% of households with five or more members used storage away from home, so larger households need larger compartments, not just more small ones.
Items That Drive Compartment Size
- Bikes and strollers: Long, awkward, and accessed often. They need clear door width and a short path from the entry.
- Seasonal gear: Skis, snowboards, camping bins, and holiday decor arrive in waves and sit for months.
- Furniture and overflow: Chairs, bookcases, and mattress sets need floor-level, full-height space.
- Boxes and luggage: These stack well and fit smaller or upper compartments if reach is safe.
If bikes are already on balconies and in stairwells, review this guidance on moving bikes out of living areas into planned storage before you lock in door widths.
Conditions That Make Utah Rooms Difficult
Basements often have low structure, ducts, and sprinkler lines that cut usable height. Parking levels add vehicle movement, exhaust, and bollard protection questions. Rooms shared with mechanical or electrical equipment need clear service access at all times. Narrow corridors and small elevators also limit what residents can carry to the locker, even if the compartment itself is large enough.
Before you choose hardware, answer four questions in writing. Which items must fit without disassembly. How often will residents reach them. Which items are banned outright. Who can enter the room, and during which hours. Those answers set compartment mix more accurately than a room measurement alone.
Locker Configurations and Their Trade-Offs
Four configurations cover most apartment projects. Each one trades capacity, visibility, and reach in a different way. The right choice depends on the item list from the prior section, not on which style looks cleanest in a rendering.
Single-tier, full-height lockers give each resident floor-level access. They're the easiest for furniture, bikes, and heavy bins. They also use the most floor area per household, so total count drops fast in a small room.
Stacked or double-tier banks put one compartment over another. They raise count in the same footprint and work well for boxes and luggage. The trade-off is reach. Upper units are a poor fit for heavy items and for residents with limited mobility, and staff will hear about it if assignments ignore that.
Mixed-Size Banks and Cage Styles
A mixed-size bank combines mostly mid-size units with a few large, floor-level compartments. That mix matches real demand better than a wall of identical units. It also lets you assign large units by need or fee instead of by luck of the draw.
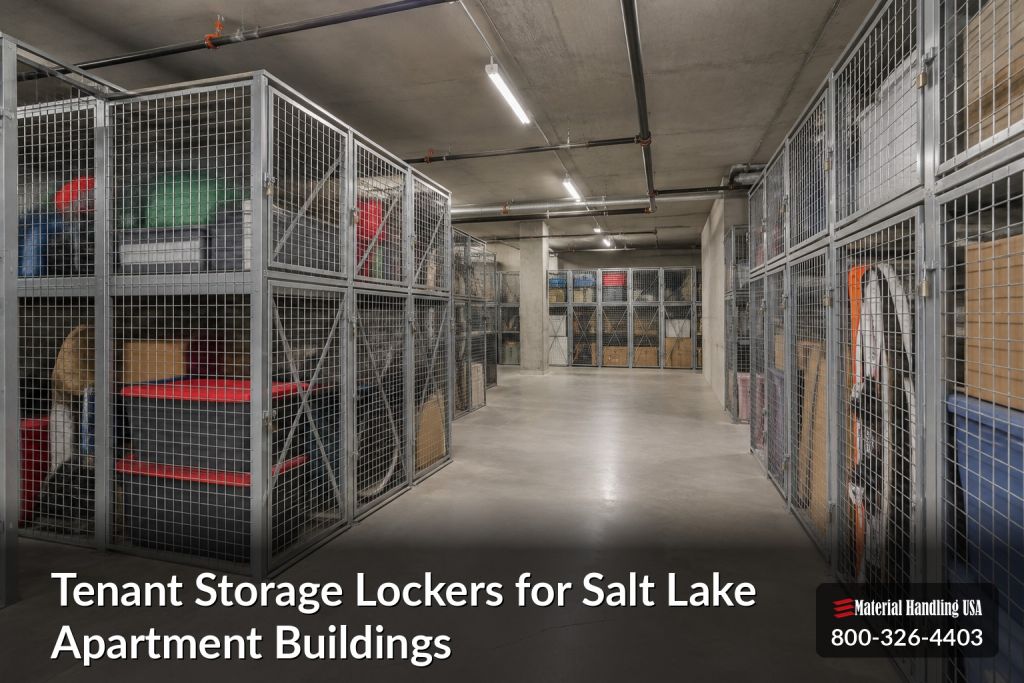
Wire-mesh cages keep contents visible, which helps staff spot banned items and lets sprinklers and air move through the bank. Solid or enclosed styles hide contents and can feel more private, but they make inspection harder and can change fire-protection questions. For condo-style owner storage with similar visibility needs, compare owner security cage layouts for shared buildings.
Exterior lockers in courtyards, parking areas, or service zones are a separate option, not a shortcut. They free interior space, but they bring weather, lighting, and fire-access checks that interior rooms do not. Treat them as a site project from day one.
| Configuration | Best Fit | Main Trade-Off | Access and Security Note |
|---|---|---|---|
| Single-tier full-height | Furniture, bikes, heavy bins | Lowest count per square foot | Floor-level reach for all users |
| Stacked double-tier | Boxes, luggage, seasonal bins | Upper reach limits heavy items | Reserve lower units for accessible assignments |
| Mixed-size bank | Varied household sizes | More planning and assignment work | Large units can be assigned or priced separately |
| Wire-mesh cage | Basements and parking levels | Contents stay visible | Supports inspection and sprinkler coverage |
| Exterior enclosure | Buildings with no interior room | Weather and site-access limits | Needs fire-access overlay before purchase |
Sizing, Layout and Access Planning for Locker Rooms
Start with the path, not the locker. Establish required aisle width, door swing, and clear routes first. Then fit locker banks into what is left. Dividing room area by nominal locker size gives a count that looks good in a spreadsheet and fails in the field.
A Practical Sizing Order
- Map fixed items: Mark columns, ducts, panels, valves, and cleanouts that staff must reach.
- Set circulation: Draw aisles, turning space, and every door swing at full open position.
- Place accessible units: Put them on the accessible route, at floor level, near the entry.
- Fill the remainder: Add mixed sizes based on unit mix and household size.
- Test with real items: Walk a bike and a large bin through the drawn layout.
Utah regulatory guidance states that each room required to be accessible to wheelchair users must comply with ADA and ABA requirements. In practice, that means an accessible route, usable reach range, no tight thresholds, and hardware that works with limited hand strength. Electronic locks also need a non-smartphone fallback, such as a fob or code, so access does not depend on one device.
Build your count from the building, not from a ratio you found online. Larger units and family floor plans generate more furniture and gear. High-turnover properties need a few flex units for move-in overlap. Before you finalize dimensions, check the locker specification details for sizing and hardware options against your drawn aisle widths.
Exterior Placement Needs a Site Overlay
Exterior lockers can break fire access even when a drive aisle still looks open. Salt Lake City criteria require fire apparatus access within 150 feet of all portions of the facility, with at least 20 feet of unobstructed width and 13 feet 6 inches of vertical clearance, and 26 feet where a structure is more than 30 feet high or hydrants sit along the route. Dead-end roads longer than that same threshold need a turnaround, and the city identifies an 80-foot hammerhead for apparatus. Overlay any courtyard or parking footprint on the approved site plan and confirm it with your code professional before you order.
Utah Code, Fire Access and Safety Requirements
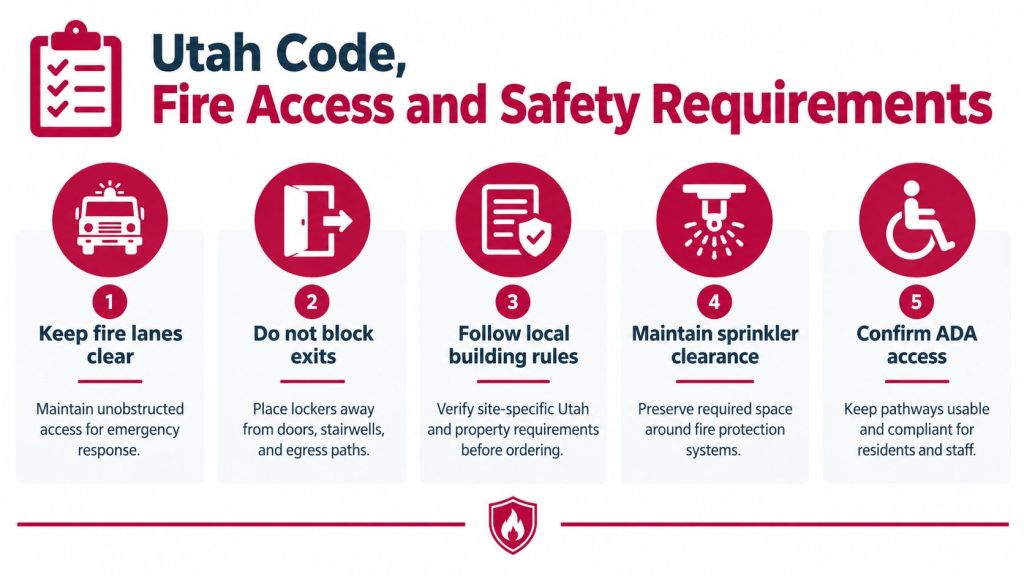
Treat the locker room as part of the building's regulated egress and fire-protection system. It is not furniture you can rearrange after inspection. Salt Lake City follows the building and fire codes adopted and amended by Utah, and local fire provisions apply on top of that.
The city defines an exitway as a continuous, unobstructed route that can include corridors, gates, doorways, stairs, and ramps. Blocked corridors, doors, or stairways are listed as hazardous conditions. Salt Lake residential rules also specify a minimum egress width of 28 inches and a minimum ceiling height of 6 feet 4 inches for dwelling-unit egress routes, although your final locker room dimensions depend on occupancy, occupant load, and whether the route is exit access.
Design Checks to Document
- Door swings: No locker or room door should project into the required egress path.
- Equipment access: Keep electrical, sprinkler, alarm, and fire equipment clear at all times.
- Banned materials: Lease rules should prohibit fuel, paints, and compressed gases unless the space is engineered and approved for them.
- Concealed spaces: Utah fire guidance states that concealed spaces used for combustible storage require protection consistent with one-hour fire-resistance-rated construction, and it restricts storage on exposed joists.
Converting a basement or garage corner can change sprinkler, ventilation, separation, and inspection duties for that area. Ask whether the change triggers those duties before you buy panels. Managers comparing how other states frame the same duties may find the overview of Fresno rental property fire safety requirements useful context, but Utah and Salt Lake City rules govern your building.
Secure openings add one more check. If locked gates or compartments restrict firefighter access, the fire-code official may require an approved key box. Document master-key authority, battery-failure behavior for electronic locks, audit-log retention, and a tested entry procedure. Have the authority having jurisdiction review final plans before procurement.
Field rule: If a layout only works when residents prop doors open and stack bins in the aisle, it does not work.
Installation Timelines and Service Planning
A clean install follows a plain sequence. Confirm drawings and approvals. Place the order. Schedule delivery and staging. Install and anchor the banks. Test credentials and emergency override. Then train leasing and maintenance staff on assignment, reassignment, and lock-out steps.
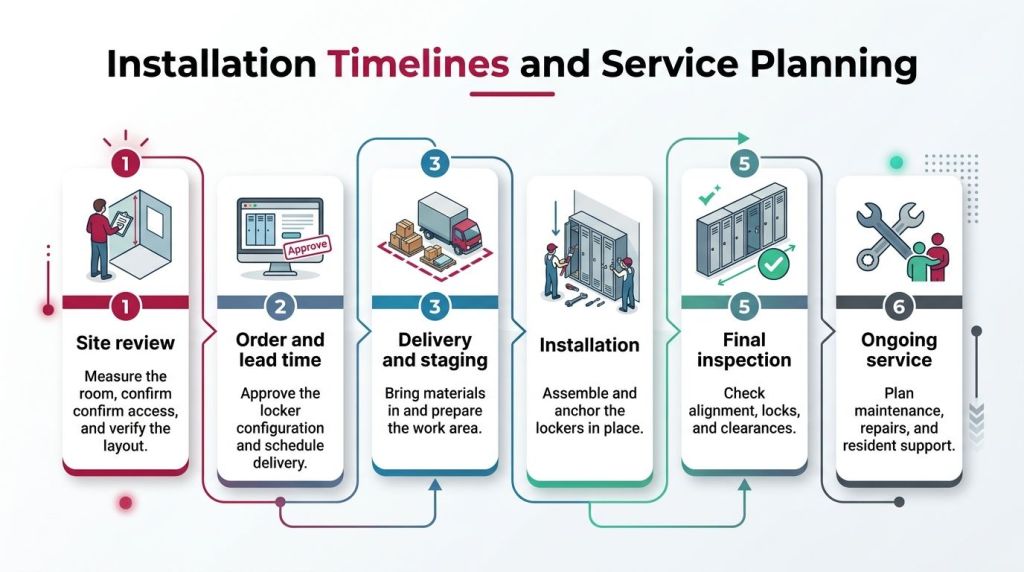
Lead time stretches for predictable reasons. Approvals take longer than owners expect. Custom sizes take longer than standard panels. Occupied buildings limit work to set access windows, elevator bookings, and quiet hours. Freight scheduling matters too, since panels are bulky even when they ship flat. On availability, some common sizes are stocked at select manufacturers, subject to confirmation, so confirm your exact size before you promise a date to residents.
What to Request in the Quote
- Unit mix and count: List each compartment size and how many of each you need.
- Room dimensions: Send length, width, ceiling height, and photos of obstructions.
- Access route: Note loading area, elevator size, and door clearances for delivery.
- Credential type: State padlock hasp, keyed, or electronic, plus override needs.
- Service terms: Ask about spare parts, replacement doors, and lock support.
Material Handling USA emphasizes competitive pricing, fast shipping and delivery, quality materials and products, free layouts and designs with no obligation, and free quotes. Planning earlier keeps more install windows open before leasing peaks and student or seasonal move-ins fill the calendar. A later decision does not make the project impossible, but it does narrow your scheduling choices and can push work into your busiest weeks.
Choosing the Right Setup for Your Buyer Scenario
Local supply conditions shape how bold you should be. Salt Lake City multifamily stock expanded 4.9% in the year leading to April 2025, with metro vacancy at 5.5% and Class A vacancy at 5.9%. Lockers can help a building stand out, but overbuilding storage wastes rentable or amenity space if demand is soft. Size for your scenario.
New building with a planned storage room. Lock the aisle and egress layout during design, then choose a mixed-size bank. You have the cheapest chance to get accessible units and sprinkler layout right.
Existing building converting basement or parking space. Start with code and fire-access checks, since the room was not built for storage. Wire-mesh banks usually fit best because staff can inspect contents.
Small property with furniture overflow. Skip a wall of small units. A few oversize, floor-level compartments will serve residents better and turn over with less complaint.
Larger property with paid lockers. Use a hybrid model, with some assigned units and some rented separately. Utah law defines a self-service storage rental agreement as a written agreement governing use of a space to the exclusion of others, so decide the paperwork first. Your lease or addendum should name the assigned locker, authorized users, access hours, banned items, lock duties, and move-out terms before hardware arrives.
For support, you can work through an online catalog of storage products with in-house specialists who provide layout help, plus U.S. support and member order tracking. Locker-specific availability still needs confirmation for your sizes. The practical next step is simple. Send your unit mix and room drawings and Request a Quote for a free layout review with no obligation.
Answers to Common Questions and Next Steps
Can Residents Use Their Own Locks
Yes, if you choose padlock hasps and your rules allow it. Decide who cuts a lock in an emergency and how staff document that entry. Managed locks cost more but make reassignment and audit trails easier.
Do Lockers Need to Be Reachable From a Wheelchair
Accessible locker locations do. Place them on an accessible route, within the required reach range, with hardware that does not need tight grip or twisting. Confirm the exact standard with your design professional.
What Happens to Contents Left After Move-Out
Do not treat a full locker as abandoned on your own timeline. Utah State Courts explains that landlords must give reasonable access to retrieve personal property and identifies a 15-day storage period after notice in the applicable process. Keep a tenant-to-locker register, dated notices, photos, and a calendar for that period, and have Utah counsel confirm your steps.
Do Exterior Lockers Need a Fire-Access Review
Yes. Any enclosure in a parking area, courtyard, or service zone should be checked against the approved site plan for clear width, height, hydrant position, and turnaround space.
How Long Does Planning Take
It depends on approvals, size selection, and building access. A measured room and a settled unit mix shorten every later step, from quote to install day.
What Belongs in a Quote Request
Send room dimensions, photos, unit mix, target locker count, credential preference, and your preferred install window. That package gets you a layout you can price and defend.
In short, tenant storage lockers for Salt Lake apartment buildings work when stored items, configuration, sizing, and Utah code checks are settled together. To move forward, Contact Us to Request a Quote for a free layout review, or Call (800) 326-4403. You can also email Sales@MH-USA.com with your drawings.
Material Handling USA offers tenant storage lockers, free layout design with no obligation, and free quotes to help Salt Lake apartment teams turn a measured room into a quote-ready plan. Visit Material Handling USA to review options, send your unit mix and room dimensions, and Call (800) 326-4403 to start your layout review.