
Get Bikes Off Your Balcony with Better Building Storage
Getting bikes off balconies starts with a practical alternative that residents can reach and use. A well-planned bicycle room, tenant locker area or covered storage installation gives bikes a defined home and helps property managers address clutter consistently. Material Handling USA helps compare storage arrangements with the building, the bicycles and the people who will use them.
The best solution is not simply the one that fits the most bicycles on a drawing. It must also work through the entrance, along the access route and during the everyday task of parking, locking and retrieving a bike.
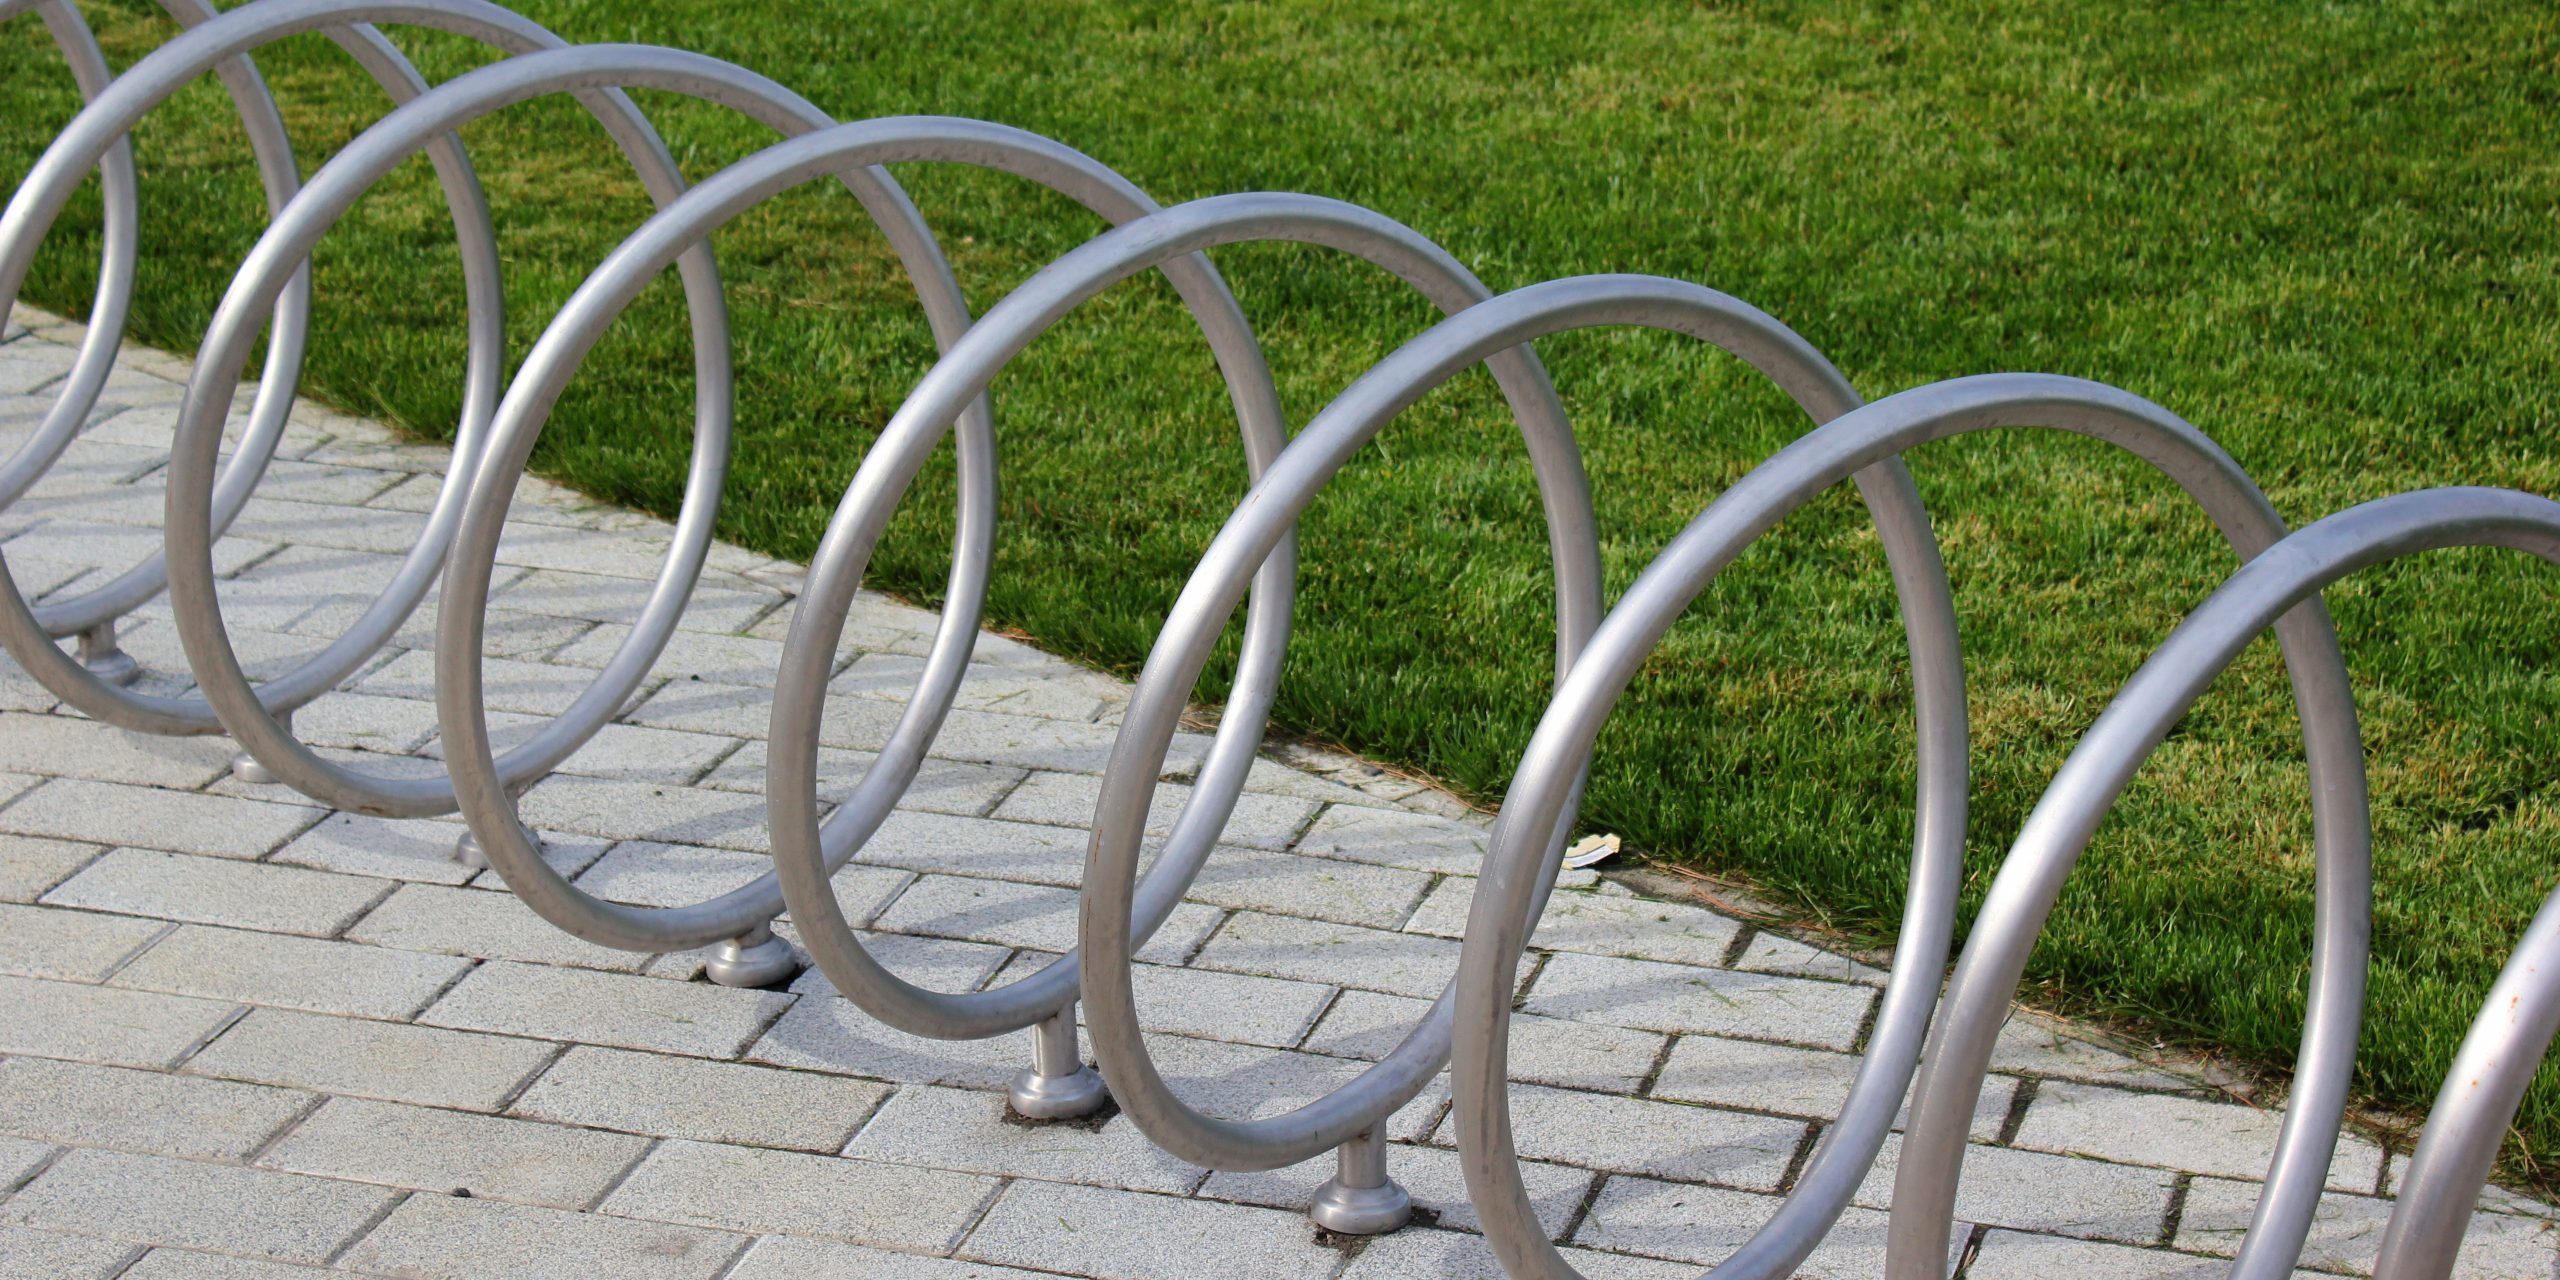
Understand why residents use the balcony
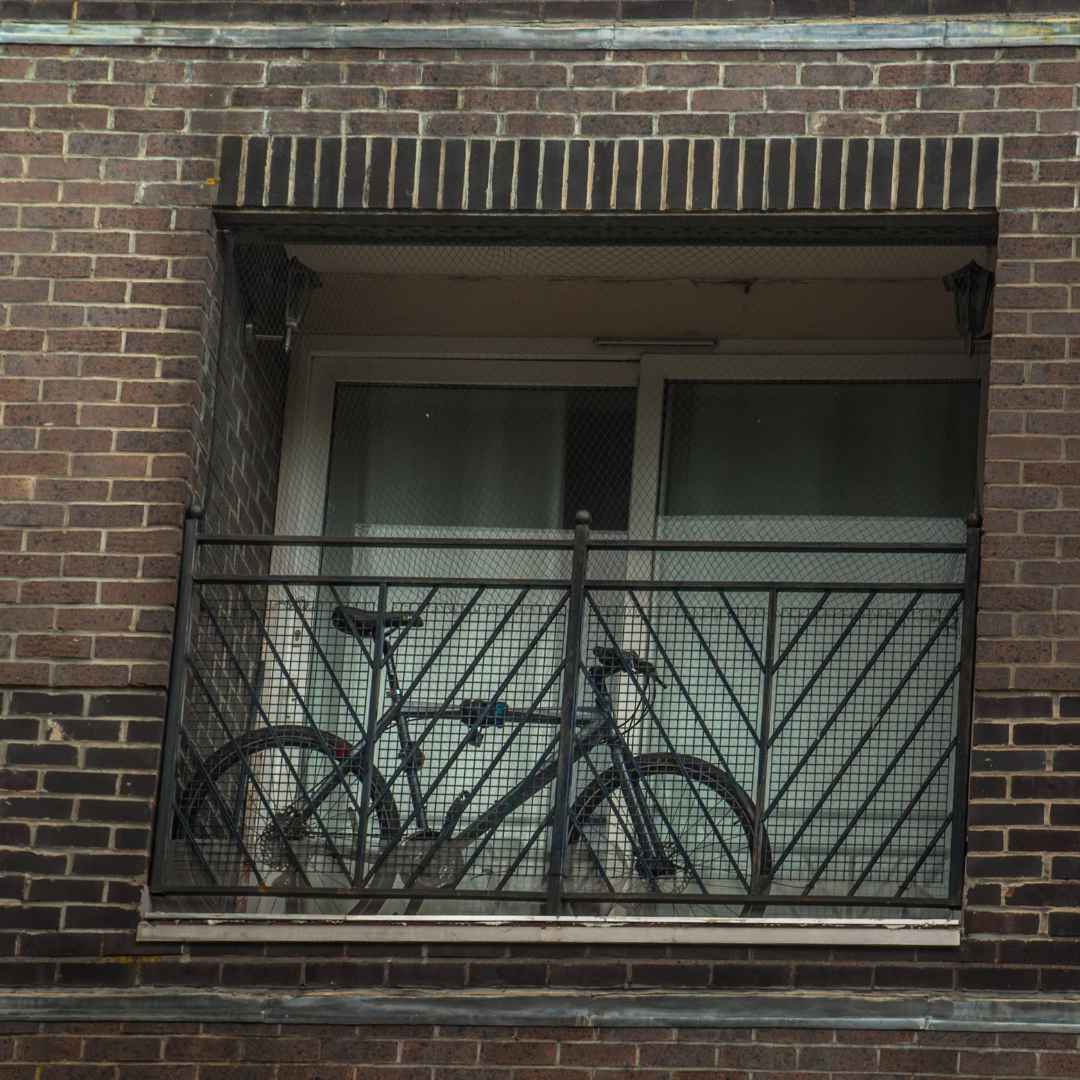
Before selecting equipment, ask residents what makes their current storage choice convenient. A balcony may feel close, private or easier to use than a distant communal room. If a proposed alternative is difficult to reach, residents may continue using balconies even when the new storage equipment is available.
Walk the actual route with representative bicycles. Note door widths, turns, steps, elevators and changes in floor level. Include the space needed to open a door while holding a bike. A rack may fit comfortably inside a room while the approach route makes daily use frustrating.
Build a useful demand picture
- Count bicycles in regular use and those kept for occasional recreation.
- Record different wheel sizes, frame shapes and accessories such as baskets or child seats.
- Ask whether residents need storage for helmets, pumps or other equipment.
- Identify users who cannot comfortably lift or hang a bicycle.
Treat the survey as planning information rather than a promise that every bicycle will use the same space. Demand can change with occupancy, season and resident turnover. A modest allowance for change is more useful than assuming today's observed count will remain constant.
Explain the objective clearly: a convenient, organized storage option that supports the property's operating rules. Avoid assuming every balcony bicycle violates a lease or local requirement. Property management should confirm applicable policies and communicate them accurately when introducing the new arrangement.
Compare racks, lockers and shared bicycle rooms
Count
Record current bicycles and expected demand.
Measure
Include handlebars, accessories and turning space.
Observe
Follow the route from entrance to parking.
Different storage systems solve different problems. An open rack can provide a defined parking and locking position. A tenant locker can separate a resident's equipment from shared circulation. A secure room can control entry to a larger collection of bicycles. These approaches can be combined when the building has varied users and space conditions.
Choose by the task, not appearance alone
| Arrangement | Useful planning question | Important limit to review |
|---|---|---|
| Ground-level rack | Can users park and lock bikes without lifting? | Spacing and frame compatibility |
| Wall or vertical storage | Can intended users handle the lifting task? | Wall support and bicycle fit |
| Tenant storage locker | Does the clear interior fit the complete bicycle? | Door opening and maneuvering space |
| Shared bicycle room | Is the route convenient and access controlled? | Capacity, management and individual locking |
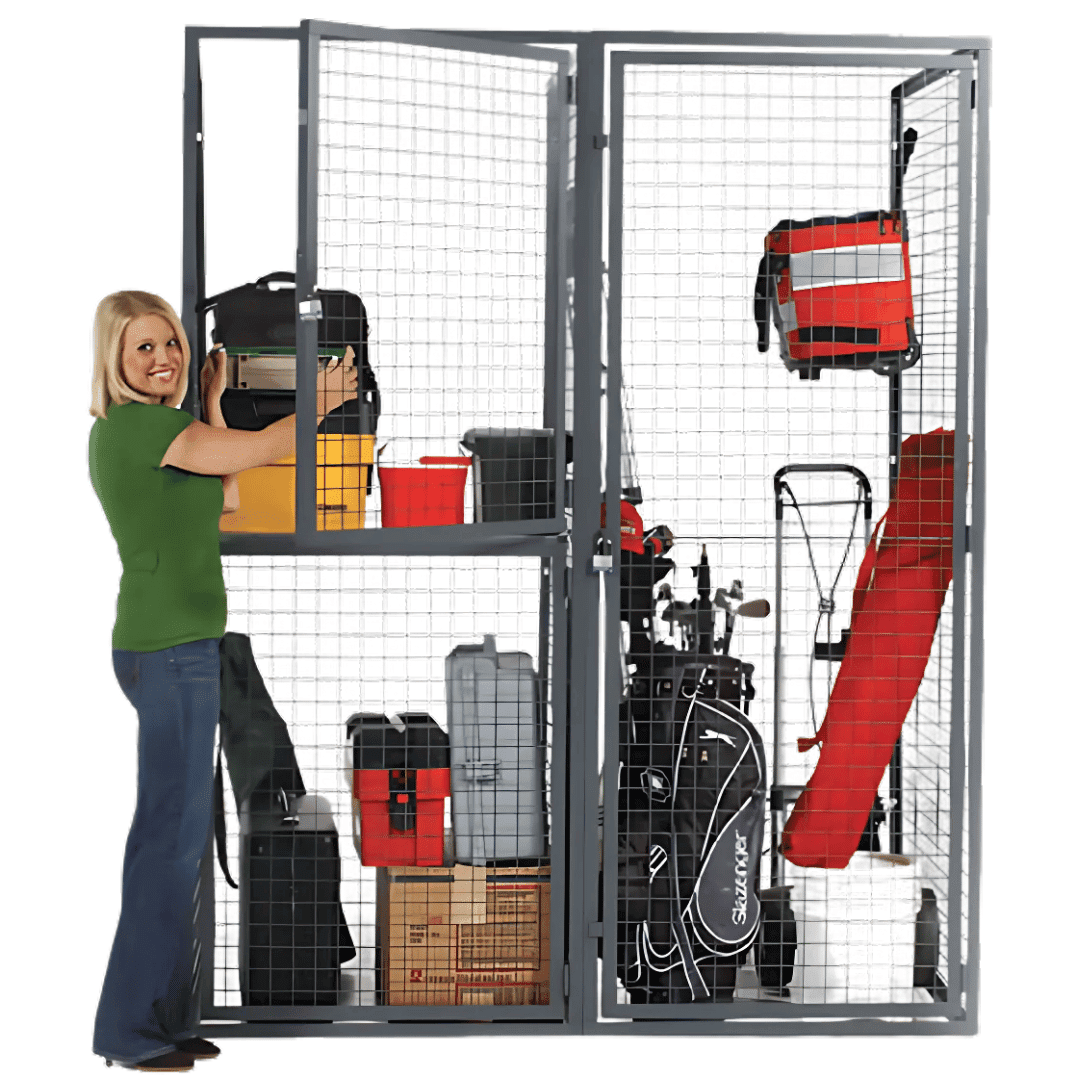
WireCrafters offers tenant storage lockers using wire-mesh partitions. A selected enclosure can be part of a building storage plan, but its suitability for bicycles depends on dimensions, door arrangement and installation. Mesh visibility and separation are distinct from weather protection or climate control.
Do not assume a nominal locker dimension equals usable bicycle space. Posts, hinges, shelves and the door opening can reduce the practical envelope. Check the longest and widest expected bikes, including handlebars, baskets and attachments, against the proposed arrangement.
Where a project also includes resident deliveries, coordinate storage planning with the parcel delivery locker guide. Bicycle storage and parcel handling need different spaces and operating rules, even if both serve the same residents.
For owners and managers building a shared room, our bike storage cages and secure bike rooms page covers wire mesh enclosures, two-tier racks and card or key access in more detail.
Make the access route work for everyday use
Daily convenience depends on more than the distance from an apartment. A shorter route with stairs and tight turns may be harder to use than a slightly longer level route. Assess the complete journey from the building entrance to the parking position, including interaction with other occupants.
Observe how doors operate. A heavy self-closing door, a narrow vestibule or a control placed beyond easy reach can complicate movement with a bicycle. Have the responsible building team review access changes and accessibility requirements for the specific facility. Avoid treating a rack manufacturer's dimensions as a complete building-access assessment.
Keep circulation distinct from storage
Show the bicycle's parked footprint and the working space needed to maneuver it. Include handlebar overlap, wheel position and the movement needed to lock the frame. A drawing that shows only wheel centers may overstate how many bikes can be used comfortably.
Preserve routes to exits, services and other storage. Residents should not have to move another person's bicycle to reach their own. Similarly, an open locker door should not trap a user between the enclosure and a neighboring rack. Test the arrangement with realistic occupancy before ordering a large installation.
Where carts or maintenance staff use the same route, compare those movements with bicycle traffic. Delivery and refuse-handling activities may create conflicts at particular times of day. A shared room can work well only when each task has usable space and a clear operating expectation.
Lighting, identification and wayfinding also matter. Residents need to find the room, locate their assigned or available position and see the locking point. Include these details in the building scope rather than assuming storage equipment alone will resolve them.
Plan security as an operating system
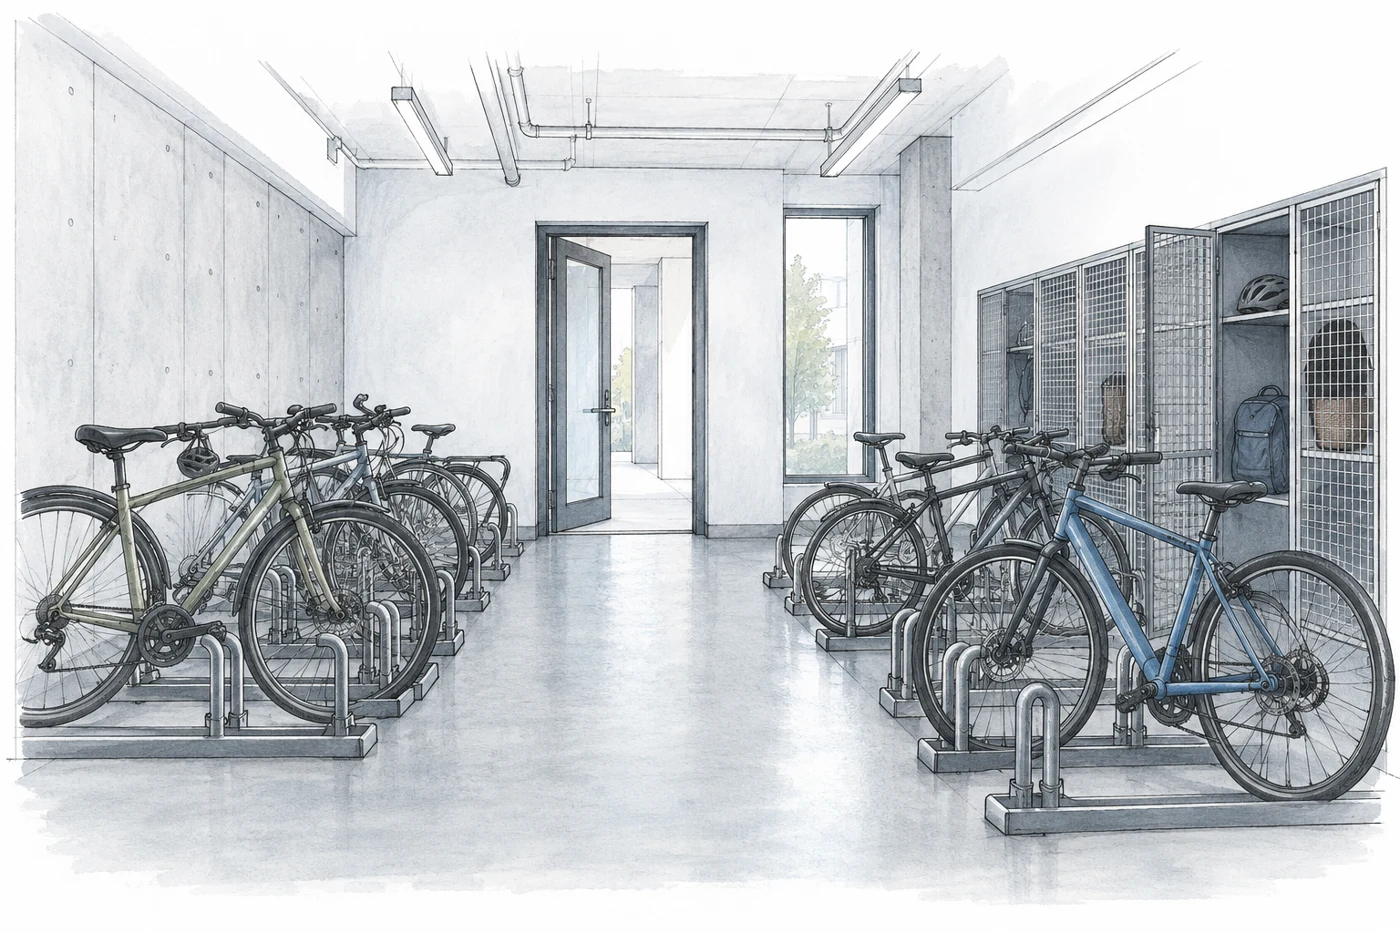
Storage can support security by controlling access and giving each bicycle a defined location. No rack, locker or room should be described as eliminating theft. The practical result depends on the hardware, installation, building access, resident practices and how exceptions are handled.
For a shared room, define who can enter and how access is removed when residents leave. If credentials are used, identify who administers them and how a resident obtains help. If individual keys or padlocks are used, explain the permitted arrangement and the process for a lost key or abandoned lock.
Separate room access from bicycle locking
A locked room does not necessarily secure each bicycle against every person who can enter. Review whether each position allows the intended locking method to engage the bicycle appropriately. Obtain compatibility information from the rack supplier and provide straightforward instructions to users.
Visibility and lighting can support supervision, but cameras and monitoring are separate decisions. If the property uses them, follow its approved privacy and recordkeeping policies. Do not imply that a storage system automatically includes surveillance or that footage guarantees recovery after an incident.
Keep access records and resident assignments consistent. When spaces are allocated, document the position identifier, authorized user and date of change. A simple, maintained assignment process is often more useful than a complex system that staff cannot administer reliably.
For projects that include shared business assets as well as resident property, the smart locker planning guide explains related access and return questions. Those workflows can inform discussions, but personal bicycle storage should have its own clearly stated rules.
Review exposure, cleaning and electrical boundaries

Moving a bike from a balcony to a sheltered area can change its exposure to rain and sunlight. The actual benefit depends on the enclosure and location. An open wire locker in a damp garage is not equivalent to a conditioned indoor room, and a cover does not establish that equipment is suitable for every outdoor environment.
Describe the proposed conditions to the supplier. Include indoor or outdoor placement, expected moisture, cleaning methods and nearby activities. Confirm the specified finish and hardware for that setting. Review how water, dirt or snow brought in on bicycles will be managed without creating slippery approaches or obstructed drains.
Keep cleaning access practical
Allow staff to reach floors and the areas around rack bases. Avoid narrow inaccessible pockets where debris accumulates. Identify who reports loose components, damaged locks or a rack that has moved, and how an affected position is taken out of use until reviewed.
Electric bicycles introduce a separate question: storage space does not automatically provide an approved charging location. Establish the property's charging policy with the responsible facilities and fire-safety professionals. A standard tenant locker should not be promoted as a battery charging cabinet unless the complete proposed system is specifically documented for that purpose.
This distinction should appear in resident instructions before opening the room. Decide whether charging is permitted, where approved equipment may be used and who residents contact with questions. Avoid adding extension cords or charging arrangements as an informal afterthought to a finished storage installation.
Keep this page's role clear: it helps scope a storage project. Building-specific electrical, fire and accessibility decisions belong with the responsible professionals and authorities reviewing the actual site and equipment.
Establish fair, workable management rules

A storage room needs a management process that residents can understand and staff can maintain. Decide whether positions are assigned, shared or reserved for particular bicycle types. Explain how a resident requests a space and what happens when demand exceeds capacity.
If the property charges for storage, make fees and terms part of its normal resident communications. Equipment does not guarantee rental income or occupancy. Consider the cost of administration, maintenance and support when evaluating whether a paid arrangement is practical.
Plan common exceptions
- A resident changes bicycles and the new bike does not fit the assigned space.
- A lock fails or the resident loses a key.
- A bicycle appears abandoned after a move-out.
- A position is temporarily unavailable because equipment needs attention.
Use the property's approved procedures for each situation. In particular, staff should not improvise removal or disposal of residents' belongings based on appearance alone. Clear notice, records and responsibility help avoid confusion and support consistent treatment.
Set an inspection routine for the room. Review blocked routes, inappropriate storage, loose components and signs of damage. Include the storage area in ordinary property operations so problems are noticed before they become recurring complaints.
Introduce the new system with simple instructions and an opportunity for residents to try it. A brief demonstration can reveal a usability issue that a layout review missed. Gather feedback after an initial operating period and adjust assignments or instructions where appropriate, while keeping physical changes within the approved equipment design.
Build the installation and purchasing brief
Compare
Match equipment proposals to the same bicycle mix.
Trial
Test parking and retrieval with residents.
Handover
Document assignments, keys and maintenance.
Prepare a measured plan, photographs and a summary of expected bicycle types. Mark doors, columns, utilities, changes in level and areas that must remain clear. Explain whether the project is a new bicycle room, an addition to tenant lockers or an outdoor installation.
Ask the supplier to show usable positions and working clearances. Where wall-mounted or anchored equipment is proposed, identify the supporting construction and who will verify the attachment method. Do not assume an existing wall, slab or enclosure can accept any rack without review.
Compare the complete scope
Include equipment, freight, unloading, assembly, anchoring, access controls, signage and any building work. Clarify which party supplies locks or credentials and which party trains staff. Ask about maintenance information, replacement components and the service process if a position is damaged.
Installation planning should preserve ordinary building access. Identify temporary storage, delivery hours and the route installers will use to move components into the room. Protect existing finishes and coordinate noisy or disruptive work with property management.
At handover, test representative bicycles through the entrance and into their intended positions. Open locker doors, check the locking method and verify that required routes remain usable. Count practical spaces after this check, not simply the number of rack components delivered.
Material Handling USA can help compare arrangements and define the information needed for a proposal. Send the site plan, photographs, expected bike count and access concerns to begin a focused discussion about getting bicycles into better storage.
Frequently asked questions
Is a tenant locker large enough for a bicycle?
It may be, but the clear interior and door opening must be checked against the complete bicycle. Handlebars, baskets, child seats and the maneuver needed to enter can matter as much as the nominal locker dimensions.
Should every bicycle be stored vertically?
No. Vertical storage can suit some spaces and users, but it may require lifting and may not fit every bicycle. Include ground-level options and assess the intended users before selecting a single arrangement.
Does a locked bicycle room replace individual locks?
That depends on the property's policy and security assessment. Room access and securing an individual bicycle are separate functions. Review the intended locking method and communicate it clearly to residents.
Can bikes be charged inside ordinary storage lockers?
Do not assume so. Storage and charging require separate review. Establish the approved charging arrangement with the responsible building professionals and use equipment documented for the intended application.
How many bike spaces should a building provide?
Start with observed demand, resident feedback, bicycle types and expected changes in occupancy. Test a proposed layout for practical access; a nominal count is not useful if residents cannot maneuver into the positions.
What should we send for a quotation?
Provide a measured layout, photographs, expected bicycle types and quantities, access-route details, security requirements and indoor or outdoor conditions. Include any existing tenant lockers or racks proposed for reuse.
Give residents a practical place to park bicycles
Share your application details, photographs and requirements with Material Handling USA to start a focused project discussion.