
Modular Buildings for Schools and Universities
Press boxes, ticket and security booths, parking booths, storage buildings and facilities offices, built off-site and set in place over a break.
Call (800) 326-4403 or email Sales@MH-USA.com
K-12 & Campus
Buildings and Booths
Off-Site
Fabrication Over Breaks
4 to 8 Weeks
Typical Lead Time, Subject to Confirmation
Relocatable
Move Between Sites
Modular buildings for schools and campuses
Schools and universities need small buildings for very specific jobs: a press box above the bleachers, a ticket booth at the stadium gate, a security booth at the campus entrance, a parking attendant booth, a storage or maintenance building, or an office inside a facilities shop.
Modular construction suits campuses because the building is made off-site while school is in session and set in place during a break or a weekend, with little disruption to students, traffic or events.
This page is part of our in-plant and industrial modular buildings range. Campus gate and parking booths are covered in depth on guard booths, and offices inside maintenance and warehouse buildings on modular in-plant offices.
Campus building types we supply
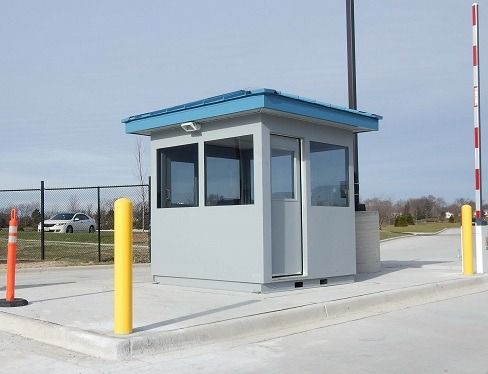 Campus entrance and security boothsBooths at vehicle entrances and bus loops, with glass on every side and room for one or two officers.
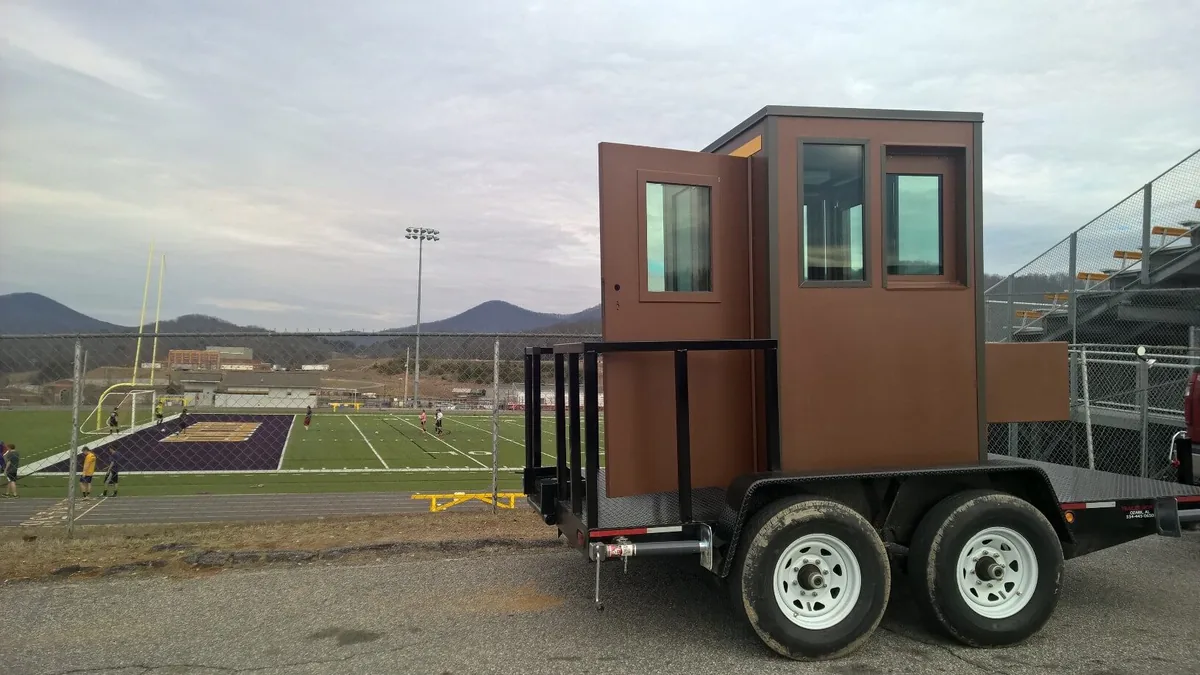 Stadium and event boothsTicket, credential and parking booths for athletic fields, including trailer-mounted units that move between venues.
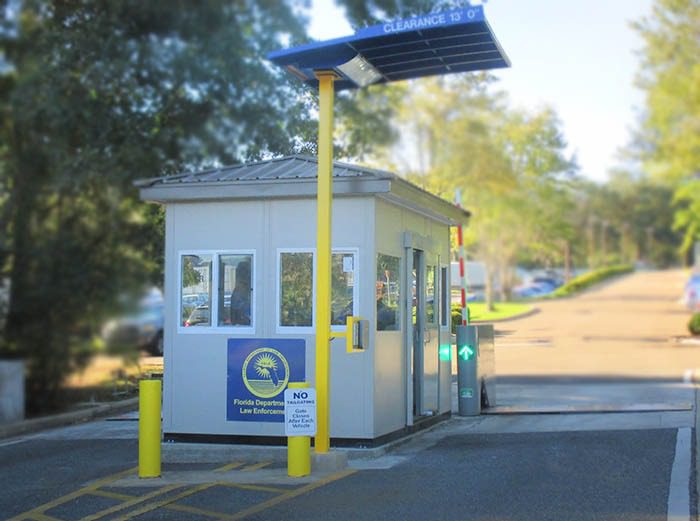 Parking boothsAttendant and pay booths for student, staff and event parking.
 Facilities and maintenance officesOffices inside maintenance shops, warehouses and transportation garages.
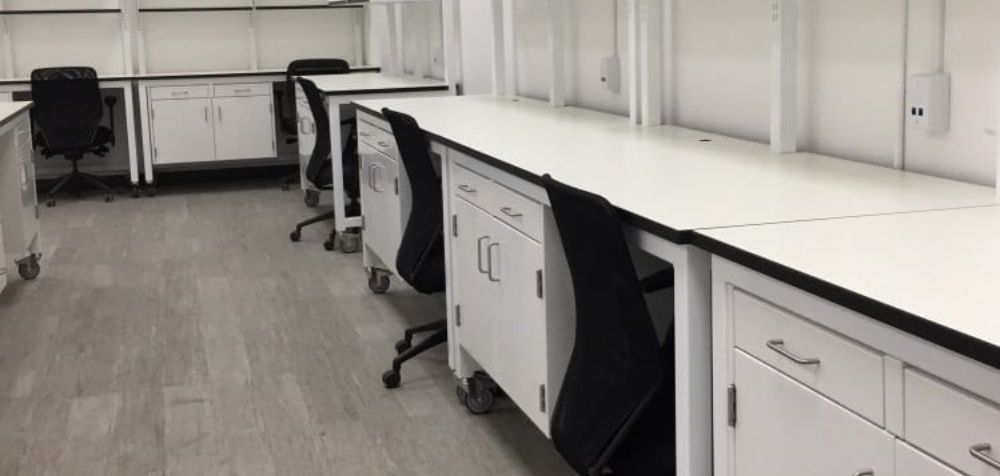 Labs and training roomsRooms inside existing buildings for vocational training, testing or lab work, fitted with casework.
 Storage and support buildingsFreestanding buildings for athletic equipment, grounds equipment and records.
Press boxes for stadiums and fields

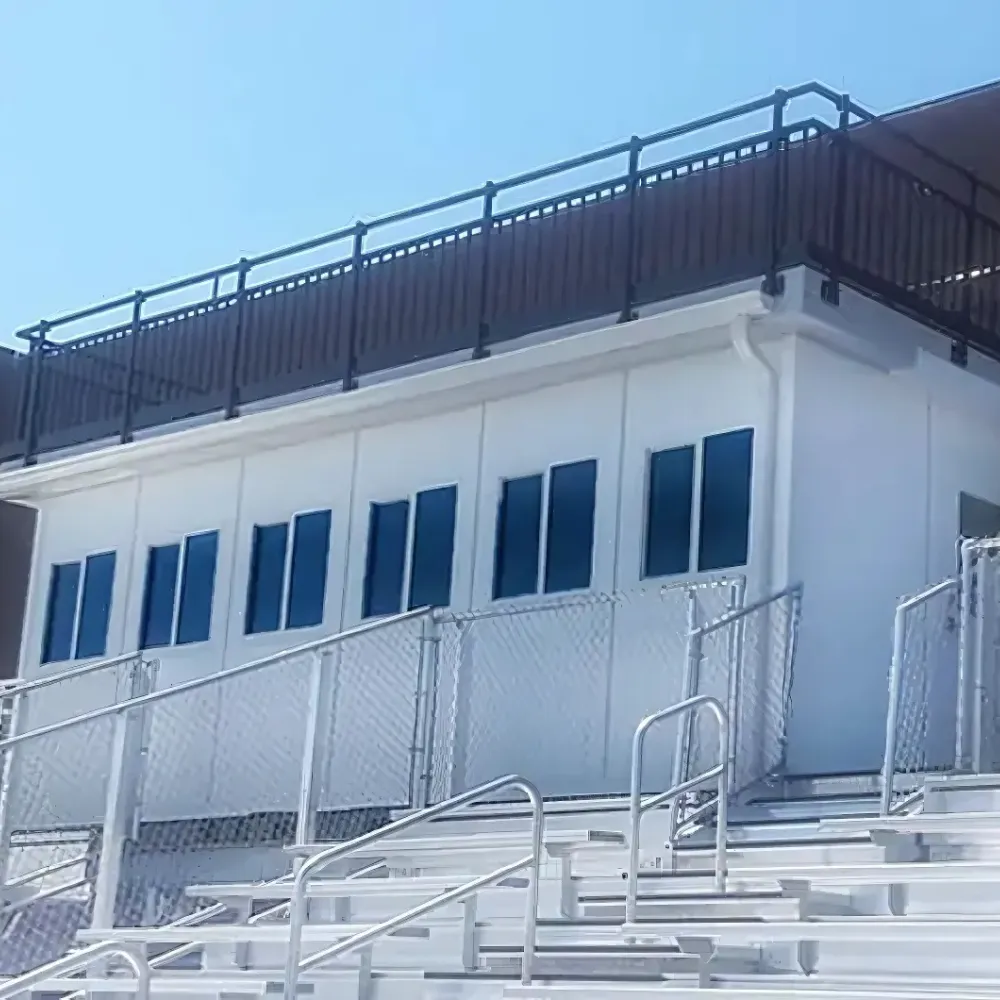
A prefabricated press box gives announcers, coaches, film crews and media a conditioned room with a long window band facing the field. Options include a roof deck with guardrail for filming, separate rooms for home and visiting coaches, and power and data for scoreboards and broadcast.
Press boxes sit on the top of grandstands or on their own steel structure. The structure, stairs, guardrail and anchorage are engineered for the site. See our prefabricated press boxes for school systems example.
| Planning item | What to decide |
|---|---|
| Rooms | Announcer, scoreboard operator, coaches, media and film positions |
| Window band | Length, height and glass type facing the field |
| Roof deck | Filming deck with guardrail and access ladder or stair |
| Support | On the grandstand or on a separate steel structure |
| Utilities | Power, data, HVAC and any restroom |
| Accessibility | Access route and any lift requirements for your project |
Campus security and access booths
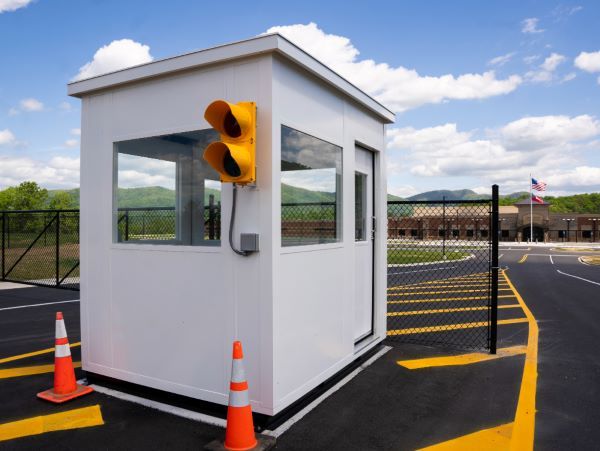
Booths at campus entrances, bus loops and parking areas give officers a weather-tight post with sightlines in every direction. Factory-built booths arrive with HVAC, lighting, power and conduit for cameras, radios and gate controls, and are set on a pad by forklift or crane.
Where a threat assessment calls for it, booths can be built with ballistic-rated walls, glass and doors; see ballistic-rated buildings. Our college guard booth example shows a typical campus booth.
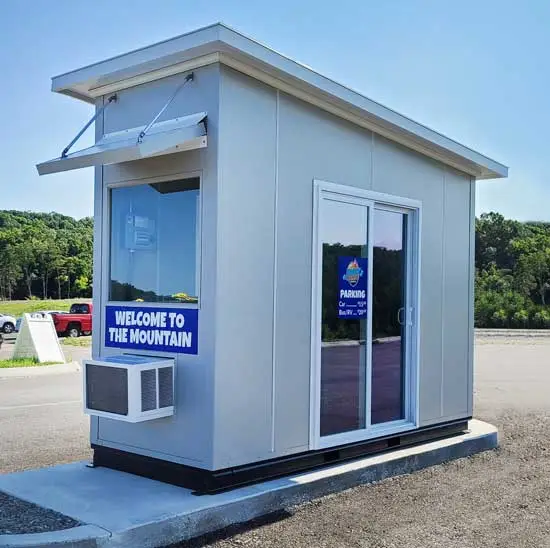
Building on a school calendar
Most campus projects are planned around a break. Working backward from the date you need the building helps.
Approve funding and use
Confirm the building type, size and location; board or bond approval if needed.
Drawings and plan review
We provide drawings and load data; your district or campus reviews them and permits are obtained.
Fabrication
Lead times are typically 4 to 8 weeks from approved drawings, subject to confirmation, while site work proceeds.
Set over a break
The building is delivered and set, then utilities are connected before students return.
What drives the cost of campus buildings
See the modular building cost guide and custom paint and exterior finishes.
How a campus building project runs
Tell us the use
What happens inside the building, how many people or what equipment, where it sits and when you need it.
Layout and drawings
We return a layout and drawings with doors, windows, HVAC and electrical shown, plus a quote with exclusions listed.
Fabrication
After drawing approval, lead times are typically 4 to 8 weeks, subject to confirmation, for fabrication and freight.
Delivery and install
Panels or finished units arrive by truck and are assembled or set in place, then your trades make the final connections.
What to send us for a quote
- Building type and use: press box, booth, office, storage or training room.
- Location with photos, and whether it sits on a grandstand, pad or inside a building.
- Size, rooms and glass layout.
- Utilities available at the site.
- Date the building must be in use, and your purchasing process.
Protect Campus Booths: Bollards and Railing
Campus buildings are quoted per project. Steel bollards and pipe safety railing that protect booths and building corners from vehicles can be ordered online.




Frequently asked questions
Do you build modular classrooms?
Can a press box be installed on existing bleachers?
Can a campus booth be ballistic-rated?
Can the building be installed during summer break?
Can you match our school colors or building finishes?
Do campus modular buildings need permits?
Plan a building for your campus
Tell us the building type, location and the date you need it. We will return a layout, drawings and a quote.