
Home / Guard Booths / Guard Booth for a College
Guard Booth for a College Campus
Prefabricated guard booths and gatehouses that give campus police, parking services, and event staff a staffed, weather-tight control point at every entrance — delivered pre-assembled and installed in days, not months.
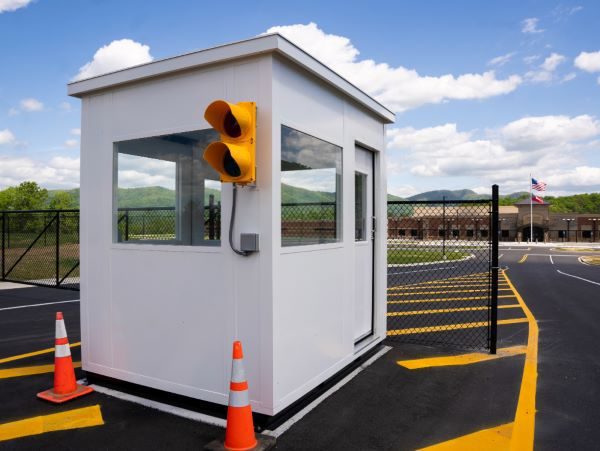
3–5 wks
Typical lead time, in-stock sizes
$12K–$45K+
Standard to custom ballistic
180+ mph
Engineered wind load available
UL 752
Ballistic levels on request
A Staffed Entrance Is Still the Backbone of Campus Access Control
Cameras, license-plate readers, and card systems do a lot of work on a modern campus, but none of them can stop a vehicle, read a situation, or tell a lost parent where the admissions office is. That is why nearly every college that tightens perimeter security ends up putting a person back at the gate — and a person at a gate needs shelter, light, heat, power, data, and a clear line of sight.
A prefabricated guard booth is the fastest way to create that post. The building arrives from the factory already wired, insulated, glazed, and finished. It is set on a concrete pad, connected to power and low-voltage, and put into service the same week — without the design, bid, and site-built construction cycle a masonry gatehouse would require.
Material Handling USA supplies prefabricated guard booths and larger security buildings to colleges, universities, K–12 districts, and campus-style medical and research facilities across the country. We help you size the booth, place it so traffic actually works, specify the glazing and HVAC for your climate, and coordinate the pad and conduit with your facilities group.

What a Guard Booth Actually Does for a Campus
Five jobs come up in every campus security conversation. A booth is the only piece of infrastructure that supports all five at once.
Where Colleges Put Guard Booths
Placement drives size, glazing, and utilities more than anything else on the specification. These are the six posts we quote most often for higher-education clients.
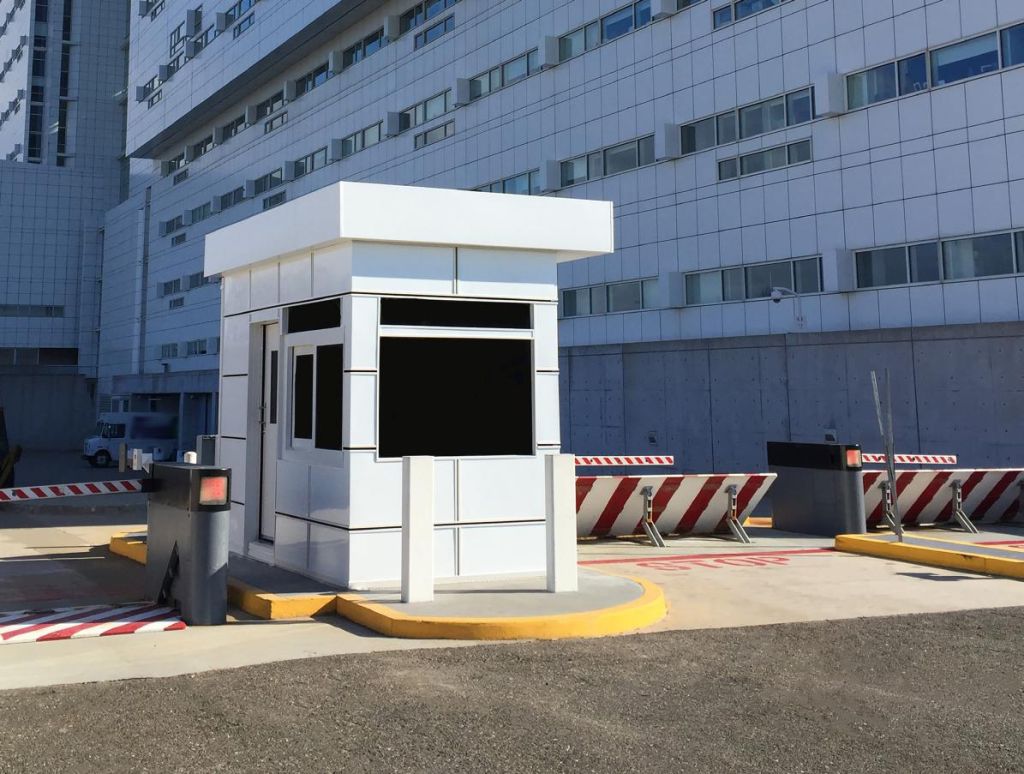 Main campus entranceThe primary controlled entry. Usually a 4'×6' to 6'×8' booth in an island between an inbound and outbound lane, with a sliding transaction window on the inbound side.
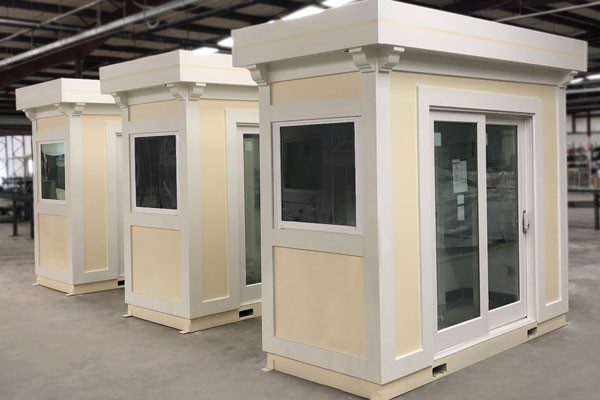 Parking structures & lotsPermit checks, visitor payment, and event parking. Two small booths at a two-lane deck entrance are common; add a cash drawer, ticket printer, and a wider transaction window.
 Residence hall & secure building accessA compact walk-up booth or vestibule enclosure for after-hours desk coverage, package control, and student ID checks at housing entrances.
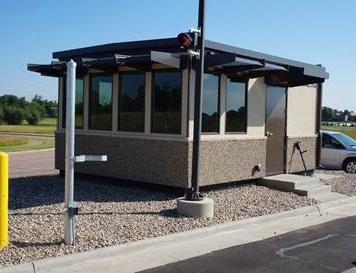 Athletics & event venuesMove-in weekend, home games, commencement, and summer conferences. A trailer-mounted or forklift-portable booth covers a gate for a weekend and comes back to storage on Monday.
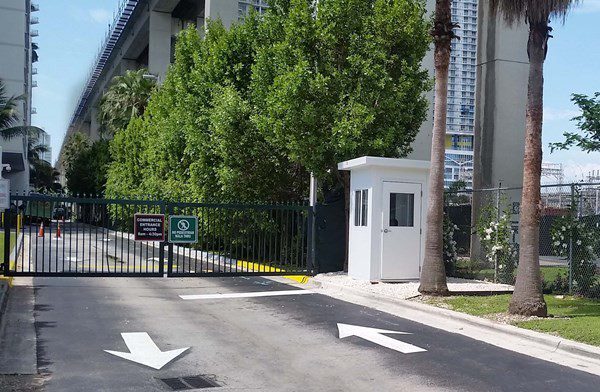 Research, lab & utility gatesControlled service drives at research buildings, animal facilities, central plants, and data centers — where delivery and contractor traffic has to be logged and escorted.
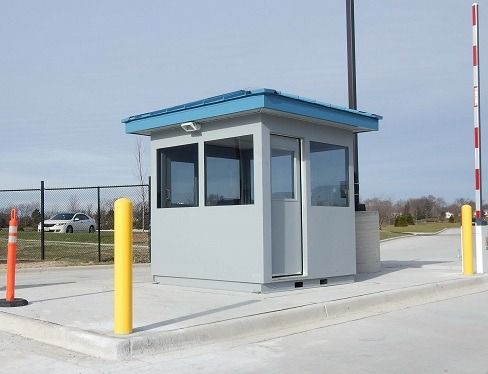 Construction & service gatesMulti-year capital projects need their own gate. A relocatable booth handles contractor check-in for the duration and then moves to the next project site.
Get the Traffic Pattern Right Before You Pick the Booth
The most common campus mistake is buying the right booth and putting it in the wrong place. Once a booth is anchored and wired, moving it means new conduit, new pad, and new pavement markings — so the traffic study comes first.
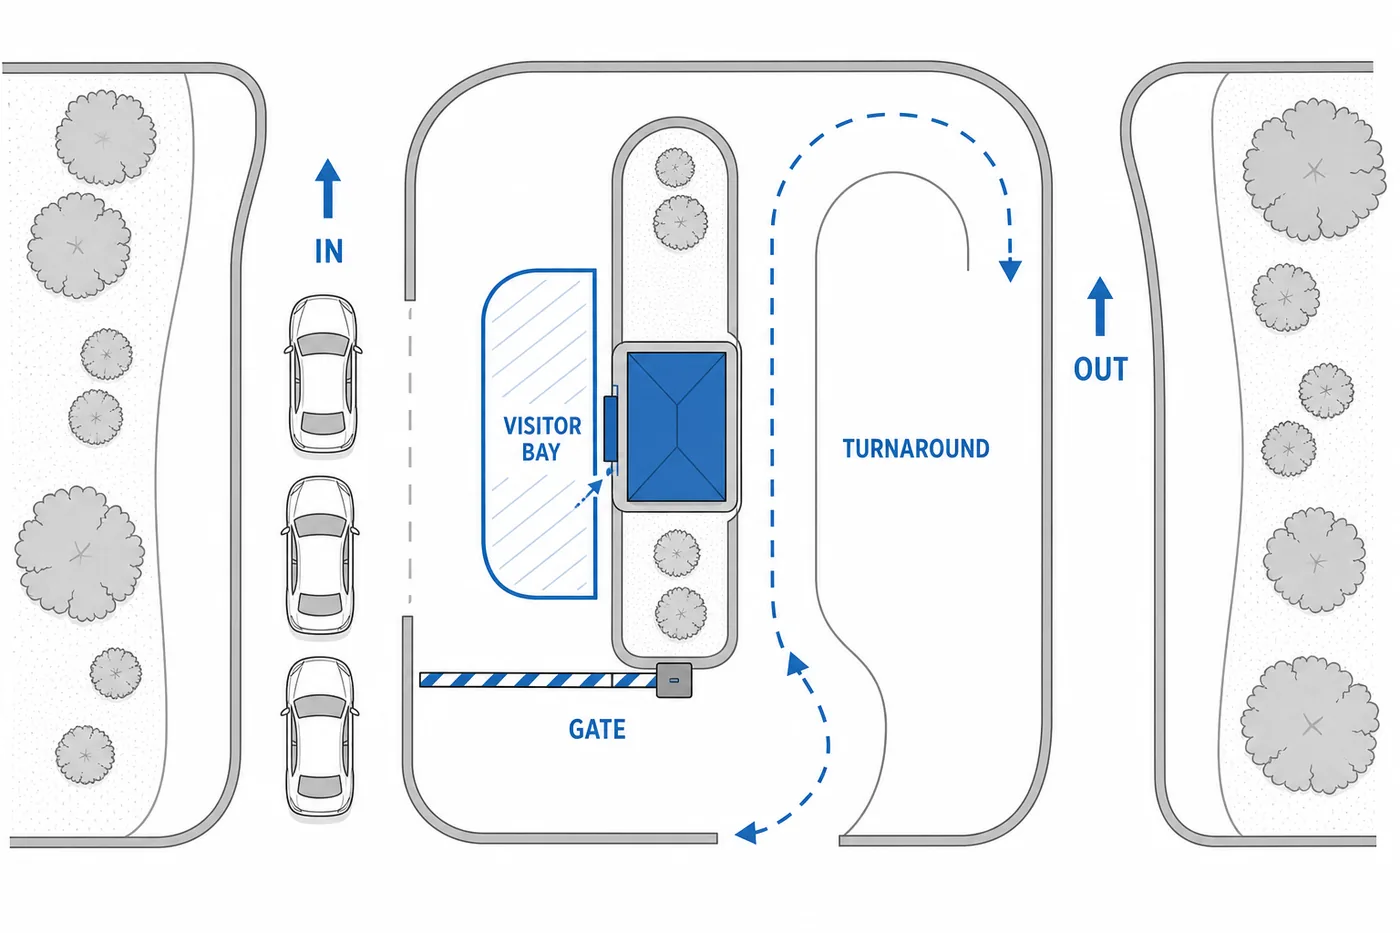
Work through the entrance as a driver experiences it: the approach and queue, the stop at the transaction window, the decision, and then either the gate or a way back out. Every campus entrance needs somewhere for a rejected or lost vehicle to go that is not a reverse maneuver into queued traffic.
- Queue length at peak — class change, move-in day, and game day are three different numbers
- Transaction window on the driver's side, at driver eye level (a raised platform or a curbed island)
- A visitor pull-off bay so a long conversation does not block the lane
- A turnaround loop or bailout path for vehicles that are refused entry
- Separated inbound and outbound lanes, with the booth in a protected island
- Bollards or a curbed island on the traffic-facing sides of the booth
- Pedestrian and bike crossings kept clear of the queue and out of the officer's blind spot
- Emergency-vehicle bypass that does not require the gate arm to cycle
Construction and Standard Specifications
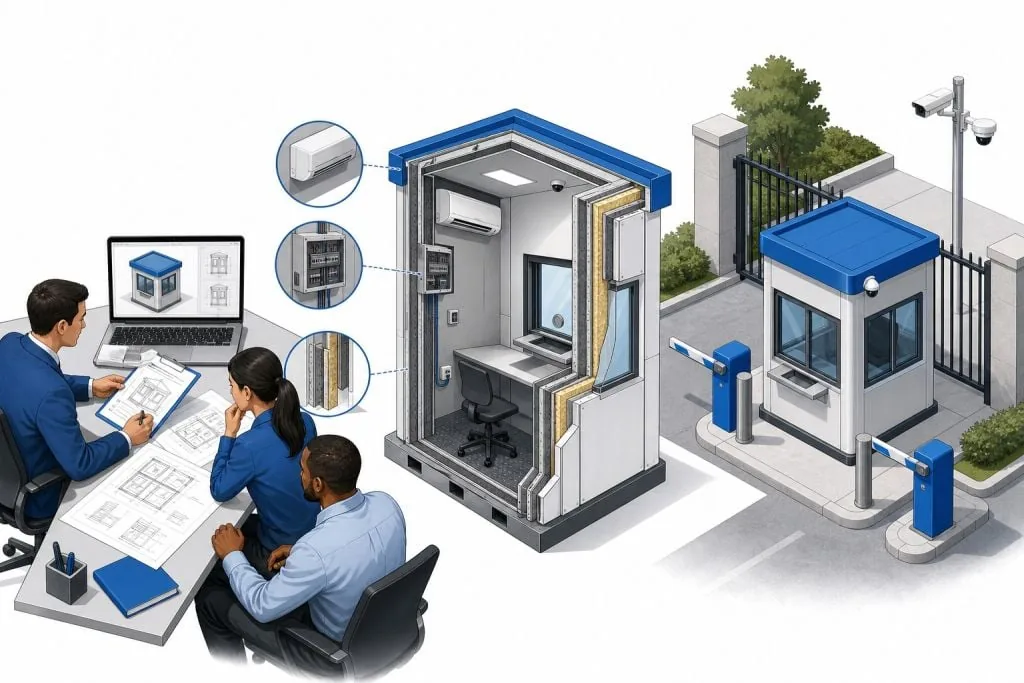
These security booths are built as a factory-assembled steel structure, not a site-framed shed. The specification below reflects the manufacturer's standard package; anything on your campus drawing that differs is handled as an option rather than a redesign.
| Element | Standard specification | Notes for campus projects |
|---|---|---|
| Wall panels | 26-gauge stucco-embossed steel with an insulated polystyrene core | Wipes clean, resists dents and graffiti, and holds paint outdoors for years. |
| Electrical | Pre-wired package with load center, junction boxes, and interior lighting | Your electrician makes a single connection at the pad instead of rough-in on site. |
| Doors | Half-glass steel door, 3-0 or 6-0 × 7-0 | Add panic hardware, a card reader, or an electric strike to match campus standards. |
| Windows | Picture windows plus sliding transaction windows | A transaction window on the driver's side is essential for permit and credential handoff. |
| HVAC | Through-wall heating and cooling unit | Sized to glazing area and climate — see the climate control section below. |
| Roof | Weatherproof roof in shed, gable, or hip configuration | Hip and gable roofs help a booth match traditional campus architecture. |
| Structure | Engineered for standard commercial wind and snow loads | Higher wind ratings, including designs engineered above 180 mph, are available. |
| Protection level | Standard commercial grade; UL 752, NIJ, and STANAG ballistic levels optional | Specify the threat level with your campus police department, not by catalog default. |

Sizing the booth
Interior space goes fast. A single officer with a monitor, a radio charger, a permit printer, and a coat needs more room than a 4'×4' footprint allows once you add a counter.
| Footprint | Typical use |
|---|---|
| 4'×4' – 4'×6' | One officer, standing or perched, credential checks only |
| 6'×8' | One officer seated with a counter, monitor, printer, and storage |
| 8'×10' – 8'×12' | Two officers, shift overlap, or a supervisor position |
| 10'×16'+ | Gatehouse with restroom, locker space, or a small break area |
Options That Matter on a Campus
Climate control and glazing
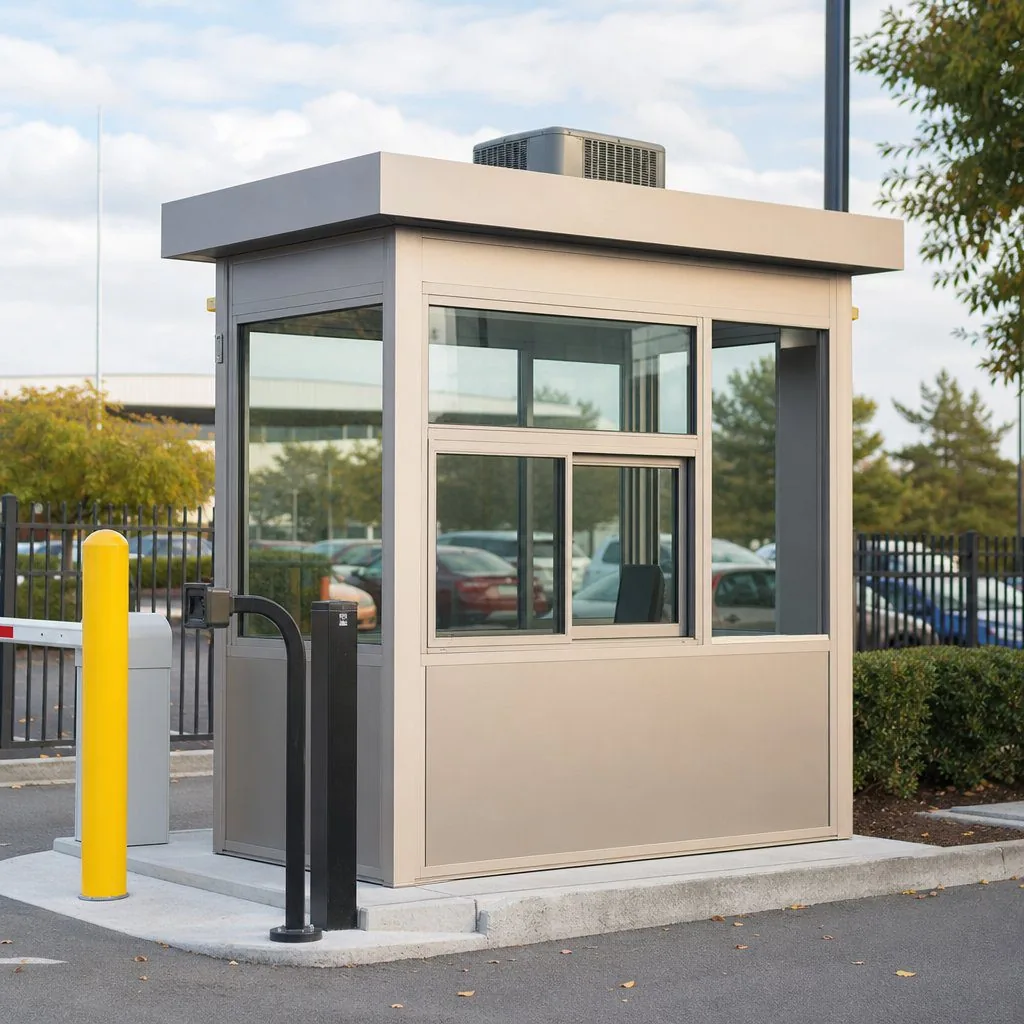
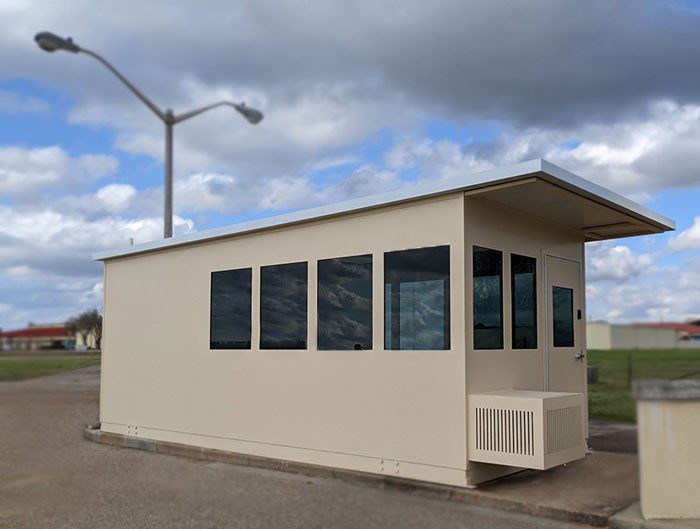
A guard booth is mostly glass, which makes it a greenhouse in July and a cold box in January. Through-wall HVAC is standard, but the capacity has to be matched to the actual glazing area, the orientation of the booth, and your local design temperatures. Tinted or low-e insulated glazing cuts solar gain and glare, which matters when an officer is watching a windshield against morning sun.
For overnight posts, ask about a supplemental electric heater and a defogging plan for the transaction window. A booth an officer will not stay in is a booth that does not do its job.
Ballistic protection — specify it deliberately
Most college entrances are standard commercial construction. Ballistic packages come up for campus police substations, cash-handling posts, and facilities that host federal work. When they do, the right conversation is about a specific rating: UL 752 defines levels by the round the assembly is tested against, and the walls, glazing, door, and transaction window all have to be rated together or the weakest element sets the real level.
Our manufacturer partner builds to UL 752, NIJ, and STANAG levels. We will not put a rating on a quote without your security team specifying the threat level in writing.
Accessibility
If the booth includes a transaction window used by the public, or a raised platform, involve your ADA coordinator early. Counter heights, approach surfaces, and ramp slopes are much cheaper to get right on the factory drawing than after the pad is poured.
Making a Prefabricated Booth Look Like It Belongs
This is the objection that stops most campus guard booth projects: the design review committee does not want a white metal box at the entrance to a brick quadrangle. Modular construction gives you more architectural latitude than people expect — the structure is steel, but the exterior skin, roof profile, and trim are all specified.
 Stone or brick wainscotA masonry-look base with a standing-seam hip roof reads as permanent architecture from the street while keeping the factory-built structure and schedule.
 Matching existing masonryBrick and mortar colors can be selected to sit alongside existing campus buildings, with bollards finished to match site furnishings.
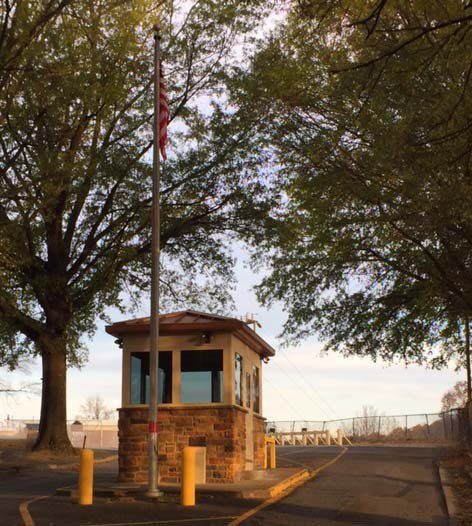 Roof profile and trimHip and gable roofs, deeper overhangs, and painted trim change the character of a booth far more than wall color does.
Bring the booth into your design review with the same package you would use for any small structure: elevations, material samples, and a site plan showing the pad, bollards, and lighting. We can supply factory drawings and finish samples for that submission.
Site Preparation and Utilities
Almost every schedule problem on a guard booth project is a site problem, not a building problem. The booth is built in a factory on a known timeline; the pad, the conduit, and the electrical connection are on your campus timeline. Start them in parallel.
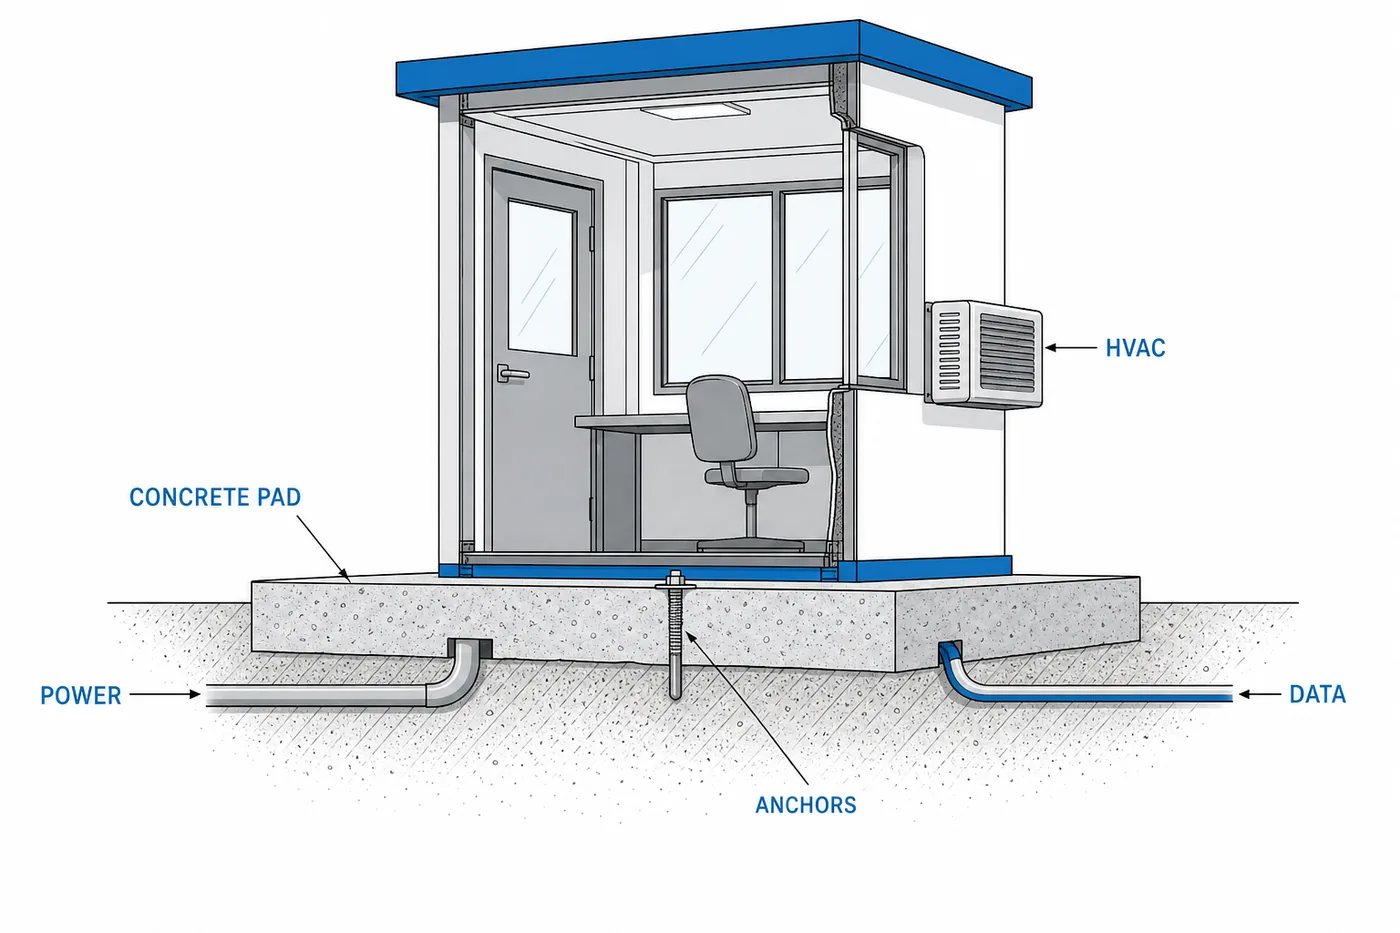
Coordinate three trades before the booth ships: concrete for the pad and bollards, electrical for the feed and anchoring, and low-voltage for phone, data, camera, and gate control.
- Level concrete pad sized to the booth footprint, with anchor locations from the factory drawing
- Electrical feed stubbed to the pad — confirm voltage and circuit count against the HVAC load
- Separate low-voltage conduit for data, phone, camera, intercom, and gate operator control
- Bollards or curbing on traffic-facing sides, placed after the pad and before the booth sets
- Site lighting on the approach and at the transaction window — not just inside the booth
- Positive drainage away from the pad so the door threshold stays clear of standing water
- Crane or forklift access to the pad, including overhead clearance for tree limbs and wires
- Snow storage and plow path planned so the booth does not become a snow shelf
Delivery and Installation
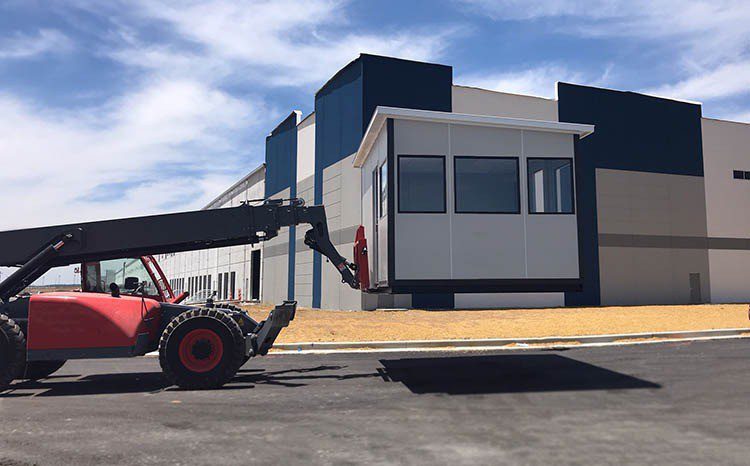
Booths up to roughly 8'×12' typically ship fully assembled on a flatbed and are set with a telehandler or crane in one lift. Larger security buildings ship as modular components and are assembled on site. Either way the installation window on your campus is measured in days.
Plan the set for a low-traffic window — a summer session weekday or a semester break — and stage a temporary check-in point if the entrance has to stay open.
Confirm layout and options
Footprint, window and door locations, HVAC, finishes, and any ballistic requirement are locked on a factory drawing you approve.
Pad and utilities
Your contractor pours the pad and stubs power and low-voltage while the booth is in production. This is the step that sets the real schedule.
Factory build and finish
The booth is framed, insulated, wired, glazed, painted, and HVAC-fitted indoors, then inspected before it leaves the plant.
Delivery and set
The booth is delivered, lifted onto the pad, leveled, and anchored per the engineered drawing.
Connection and commissioning
Electrician makes the final connection; low-voltage terminates data, camera, intercom, and gate control. Bollards and pavement markings finish the site.
Turnover
Walkthrough with campus police and facilities, HVAC operation check, keys and documentation handed over.
Quick-Ship or Custom?
If your entrance is a straightforward permit-check post and the architecture review is not a constraint, an in-stock size will get you a working booth in a few weeks at the low end of the budget. If the booth sits at the ceremonial front door of the campus, or needs a restroom, a ballistic package, or a masonry skin, it is a custom build — and worth the extra weeks.
| Quick-ship / in-stock | Custom build | |
|---|---|---|
| Typical sizes | 4'×6', 6'×8' standard footprints | Any footprint, multi-room gatehouses |
| Lead time | Shortest available — often a few weeks | Longer, driven by engineering and finishes |
| Budget range | Roughly $12K–$22K for common in-stock sizes | $25K–$45K+ for ballistic or heavily customized units |
| Finishes | Standard color palette | Stone, brick, custom paint, roof profiles, trim |
| Best for | Parking decks, service gates, added posts | Main entrances, design-review sites, hardened posts |

Relocatable by design
A booth is a piece of equipment, not a building you are stuck with. If campus traffic patterns change — a new parking deck, a closed street, a reconfigured entrance — the booth can be unbolted, lifted, and reset on a new pad. Plan the electrical so that stays true.
Permitting and Campus Approvals
Requirements vary by jurisdiction and we will not tell you a booth is exempt. What we can do is give you the documentation package that permitting offices and campus committees ask for, and tell you what usually gets asked.
On most campuses a guard booth touches more internal groups than external ones. Get the internal list moving first — that is where the weeks disappear.
- Building department review of the structure, anchoring, and electrical connection
- Campus design or architectural review for exterior materials and roof profile
- Accessibility review if there is a public transaction window or a raised platform
- Traffic and parking services sign-off on lane geometry and queue length
- Campus police sign-off on sightlines, lighting, and communications
- Grounds and utilities locates before any trenching for conduit

What we will not claim
No prefabricated building is automatically approved anywhere. Wind, seismic, snow, and anchoring requirements are set by your local code and site conditions, and the engineered drawing has to reflect them. We provide sealed drawings and specifications for review — your authority having jurisdiction issues the permit.
What a Campus Guard Booth Costs
Booths are quoted per configuration: price depends on footprint, glazing area, HVAC, finishes, ballistic level and options. Budget the site work separately — on a campus it can be a large share of the project.
| Cost line | What drives it |
|---|---|
| Booth | Footprint, glazing area, HVAC capacity, finishes, ballistic level, restroom |
| Freight and set | Distance, escort requirements, crane vs telehandler, access constraints |
| Concrete pad and bollards | Size, reinforcement, existing pavement removal, drainage |
| Electrical | Distance to the nearest panel, trenching or boring, HVAC circuit sizing |
| Low-voltage | Data, phone, camera, intercom, gate operator control, head-end work |
| Site restoration | Paving, striping, signage, curbing, landscaping, snow-storage changes |
We quote the booth and freight, and we will tell you plainly which lines are yours so nothing shows up as a surprise change order. Call (800) 326-4403 with your entrance photos and we can usually get you a realistic budget range the same day.
Who Uses the Booth Once It Is In
Guard booths rarely belong to one department. Knowing who will occupy the post changes the specification — a parking cashier needs a drawer and a printer, an officer needs radio power and a monitor, and an event volunteer needs a stool and a fan.
Why Colleges Buy Guard Booths From Material Handling USA
- We size and site the booth, not just sell it. Send entrance photos and a site plan and we will come back with a footprint, window layout, and placement recommendation.
- Factory-direct pricing on quick-ship and custom units, including larger multi-room security buildings and towers.
- Engineered documentation for permit and design-review submissions — drawings, anchoring details, and product data.
- Options specified deliberately. HVAC sized to your glazing and climate, ballistic levels specified by rating, accessibility reviewed before the pad is poured.
- Coordination through delivery day — freight, lift equipment, access constraints, and a set window that does not collide with move-in weekend.
- One point of contact for booths, bollards, barrier gates, storage buildings, and the rest of the campus material handling and security equipment you buy.
Related Products & Resources
 Guard Booths & Security ShacksThe full prefabricated guard booth line, sizes, and options.
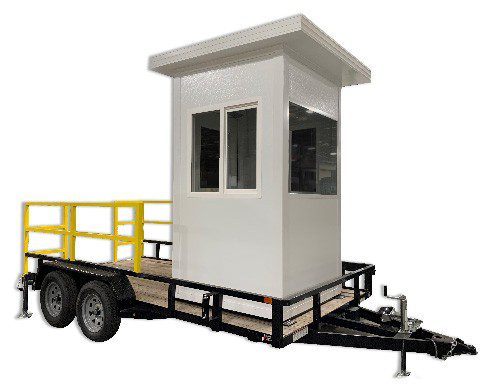 Portable Guard BoothsTrailer-mounted and forklift-portable booths for events and temporary posts.
 Ballistic Ratings GuideUL 752, NIJ, and STANAG levels explained before you specify a rating.
 Modular Building HVAC OptionsHow through-wall and mini-split systems are sized for glazed buildings.
 Guard Shack DesignLayout, glazing, and equipment decisions that make a post work.
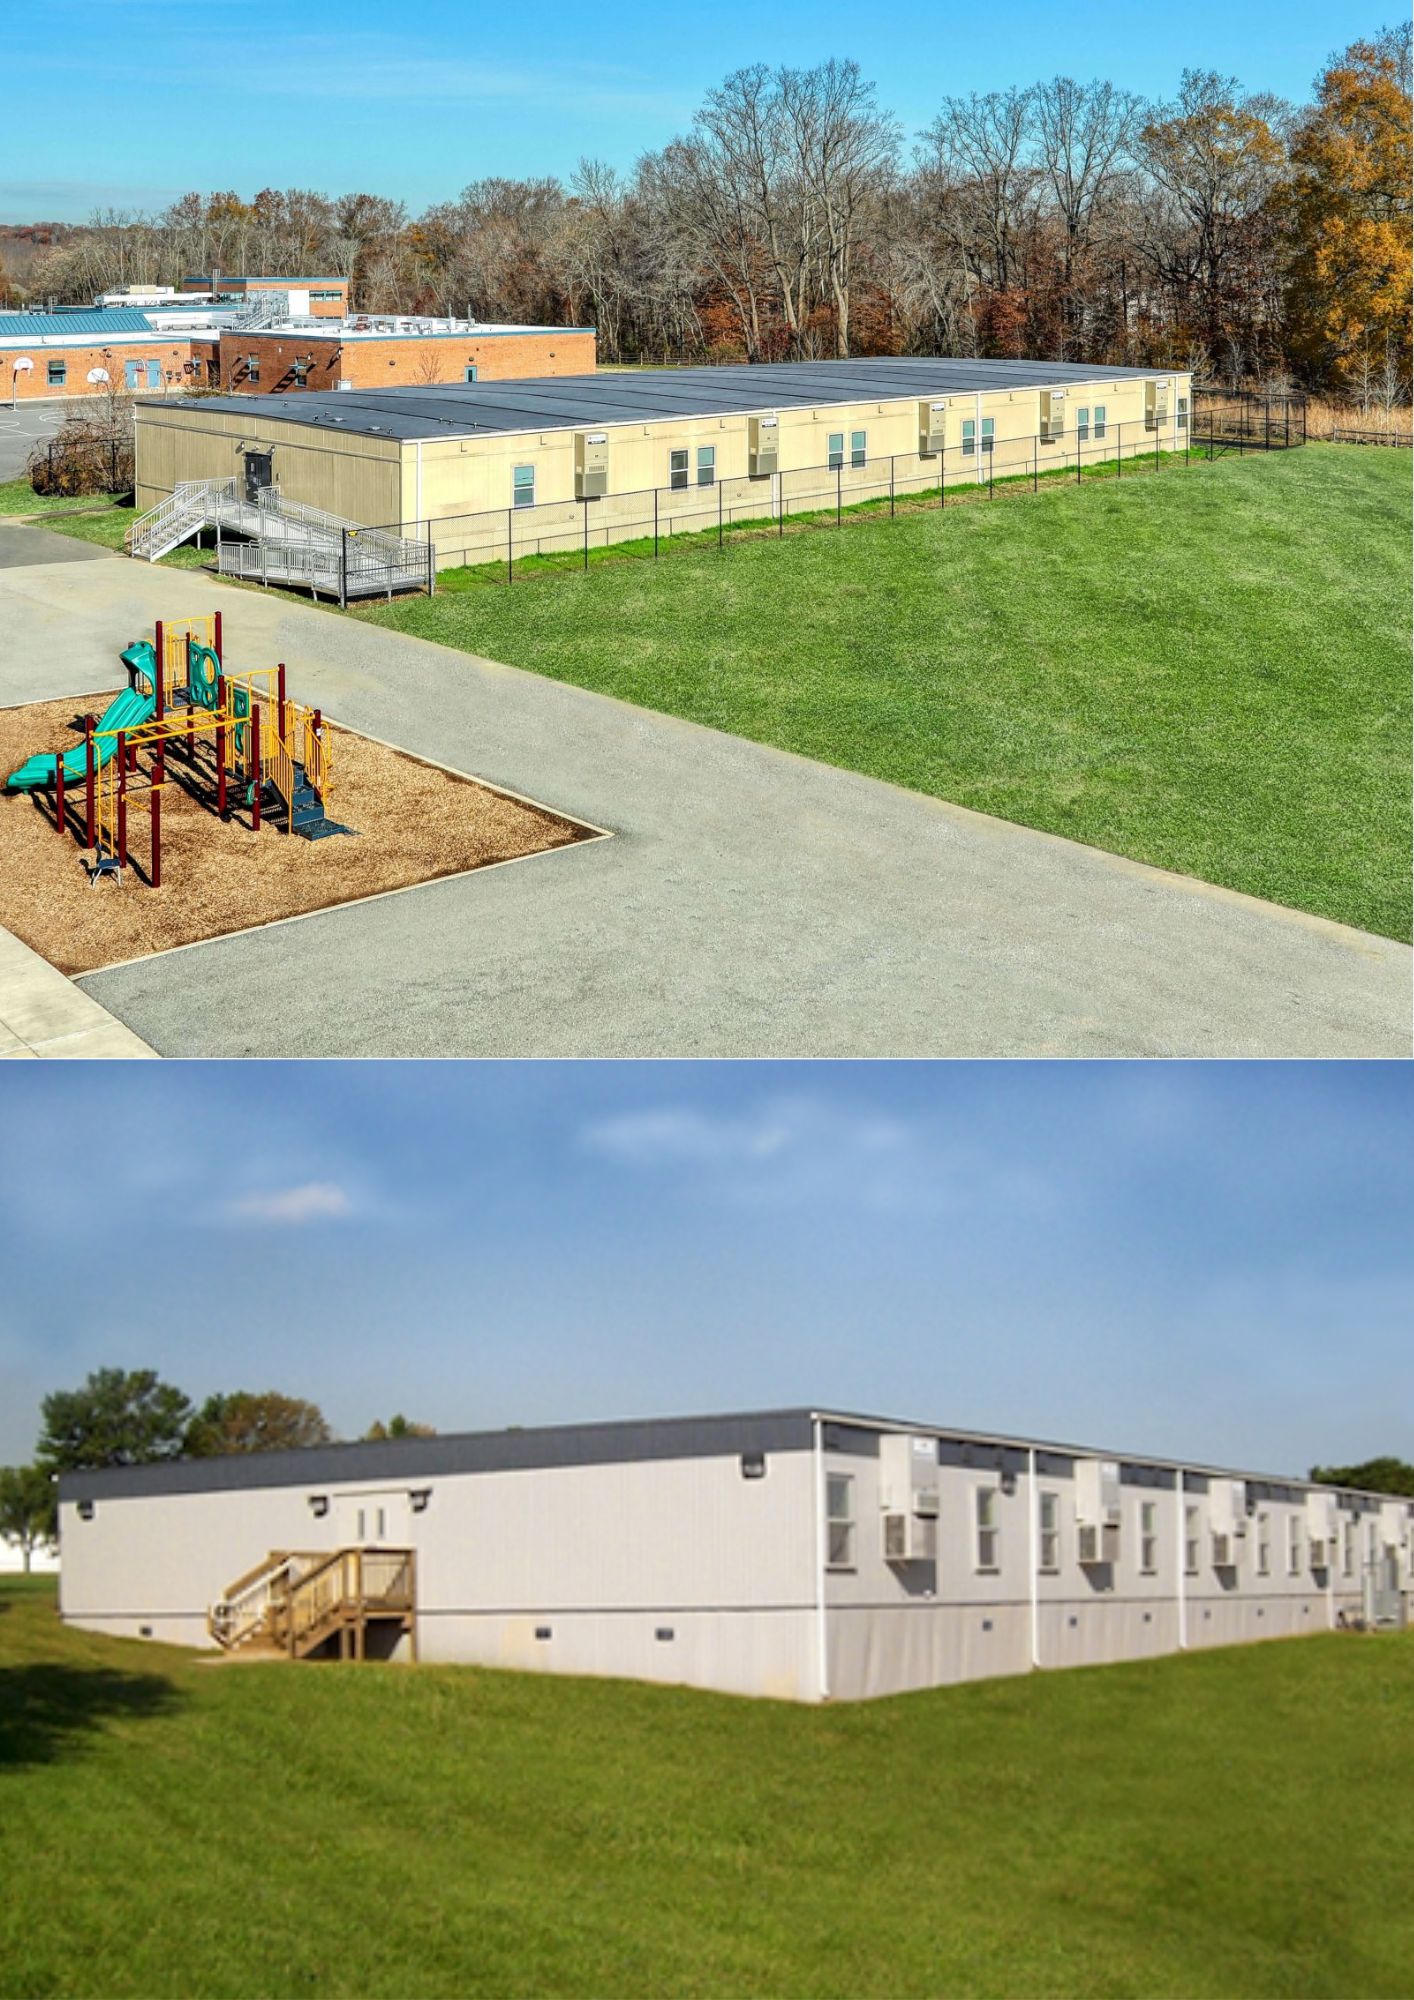 Education Modular BuildingsClassrooms, offices, and support buildings for college and K–12 campuses.
Frequently Asked Questions
How long does it take to get a guard booth on campus?
Do we need a building permit for a guard booth?
Can a guard booth be moved later if campus traffic patterns change?
Do we need a bulletproof booth for a college?
What HVAC does a campus guard booth need?
Can a booth match our existing campus architecture?
Can one booth serve both an inbound and outbound lane?
What size booth do we need?
Ready to Secure Your Campus Entrance?
Send us photos of the entrance and a rough site plan. We will recommend a footprint, window layout, and placement, then quote the booth and freight.