A maintenance supervisor notices that a calibrated instrument is missing just before a production task begins. A technician remembers returning it, but the crib has no reliable access record, and general storage offers no clear boundary between shared tools, restricted parts, and personal equipment. For Utah facility, operations, maintenance, and procurement managers, a warehouse tool crib security cage can turn that weak point into a controlled issue-and-return area.
The right enclosure does more than add wire mesh. It should support safe traffic flow, fit the existing warehouse, protect critical inventory, and connect access to accountability. Utah manufacturers also need to consider fire protection, emergency egress, sprinkler clearance, door hardware, and the authority having jurisdiction before fabrication begins.
This guide helps Utah manufacturers compare cage configurations, plan the footprint, and prepare a useful quote request. For a local starting point, review the Utah security cage resource and match the enclosure to how your team stores and issues equipment.
Securing High-Value Assets in Utah Facilities
A tool crib often starts as a practical response to a daily problem. Maintenance staff need fast access to tools, production teams need controlled parts, and supervisors need to know where high-value items went after a shift. Without a defined storage zone, the team may rely on open shelving, shared keys, or a paper sign-out sheet that no one updates consistently.
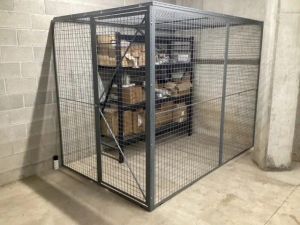
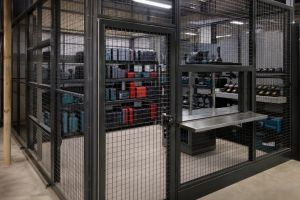
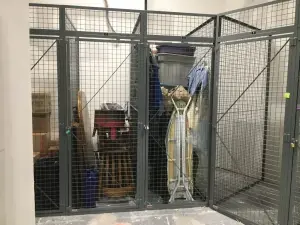
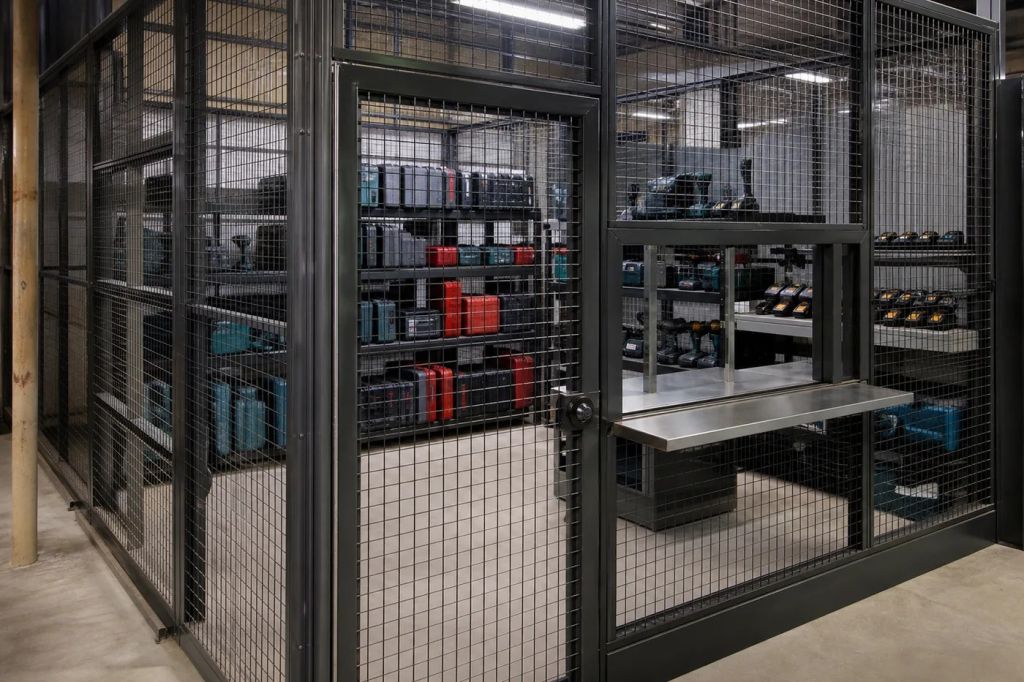
A security cage makes the crib a physical security zone. The enclosure separates restricted inventory from general stock while preserving visibility through the mesh. A lockable door creates a clear entry point. Shelving, drawers, workbenches, and service windows can then support a repeatable issue and return process.
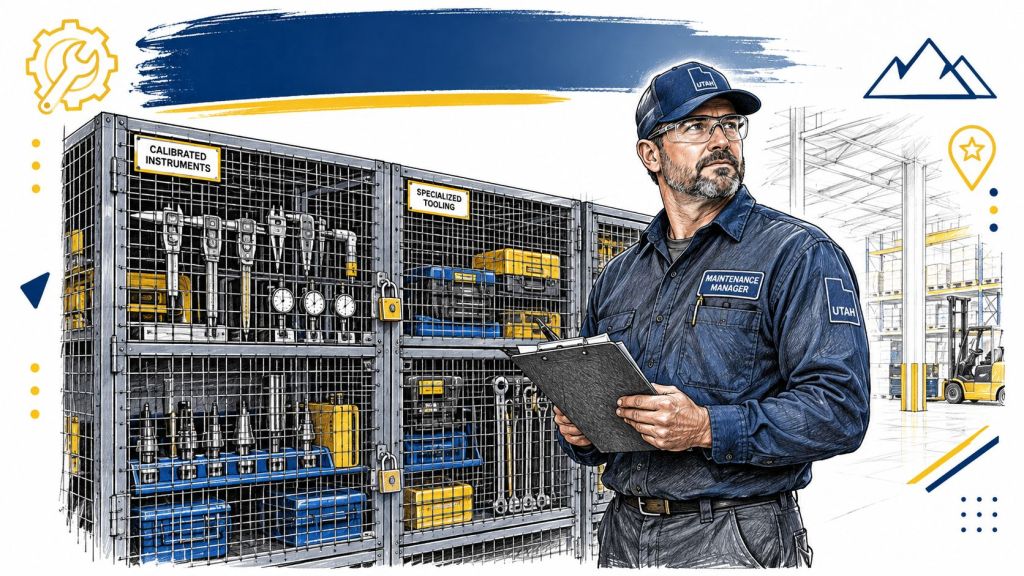
Make accountability part of the workflow
The strongest layout follows the movement of the people using it. A crib attendant or authorized technician should be able to identify the item, record the borrower, and confirm the return without crossing forklift lanes or searching through unrelated stock.
A practical workflow includes:
- Controlled entry: Limit the door to approved personnel and define how visitors or contractors enter.
- Visible storage: Use open mesh, organized shelving, and labeled locations so supervisors can see the condition of the area.
- Issue records: Record who removes an item, when it leaves, and when it returns.
- Exception handling: Create a process for damaged tools, overdue equipment, emergency access, and missing items.
- Physical separation: Keep high-value tooling and restricted production supplies apart from routine consumables.
A cage won't replace good inventory practice. It gives that practice a defined boundary. If you're also evaluating camera placement around the crib, this security camera installation guide offers useful background on viewing angles, coverage, and installation planning, although an industrial site still needs its own security review.
For facilities dealing with recurring loss or unclear responsibility, a security cage to reduce tool theft can provide a more dependable starting point than adding another informal lockbox.
What Modern Utah Manufacturing Actually Stores
Utah manufacturing is a large and changing operating environment. Utah Department of Workforce Services data show manufacturing employment rising from 55,161 in 2015 to 63,898 in 2023, an increase of 8,737 jobs, or approximately 15.8%. Manufacturing establishments increased from 1,897 to 2,789, a gain of 892 facilities, or about 47.0%, while manufacturing payroll grew from $3.30 billion to $4.89 billion, an increase of roughly $1.59 billion, or 48.0%. Average monthly manufacturing pay rose from $4,989 to $6,382, an increase of approximately 27.9%, according to the Utah manufacturing industry brief.
Those figures don't measure cage adoption or theft. They do show why tool control deserves infrastructure planning rather than a housekeeping fix. More facilities and more complex inventories create more situations where a shared open shelf isn't enough.
Separate inventory by operational risk
A modern crib may store far more than standard hand tools. Consider these categories:
- Calibrated instruments: Torque tools, meters, gauges, and inspection equipment may require restricted access and careful return checks.
- Specialty tooling: Production-specific fixtures, cutters, dies, and aerospace maintenance tools can be difficult to replace or source quickly.
- Electronic diagnostic media: USB devices, controllers, and diagnostic equipment may need both physical custody and controlled use.
- Maintenance spares: Motors, valves, sensors, and replacement assemblies can affect uptime when they aren't available at the right moment.
- Controlled components: Small, high-value parts may require a separate cabinet, service window, or limited user group.
Utah plants also make very different products, from metal parts to electronics to aircraft components. That mix is one more reason to sort crib inventory by risk instead of treating every item the same.
The practical lesson is simple. Don't specify one undifferentiated cage for every item. Use the inventory's value, replacement time, safety risk, and production impact to decide which items need stronger custody.
For the storage interior, pair the enclosure with purpose-built tool crib MRO shelving so drawers, shelves, and labeled locations support the control process.
Comparing Cage Configurations and Access Controls
A basic wire partition may work well for shared maintenance tools, but it isn't automatically the right choice for every crib. Woven mesh can provide visibility and airflow. Welded panels or smaller openings may provide stronger resistance to reach-through and tampering. Ceiling panels, solid sections, service windows, and door hardware all change the cost and operating behavior.
Access control creates a second trade-off. Mechanical locks are simple and can remain usable during a power or network outage. Badge systems can identify users and create event records, but they need power, credential management, emergency procedures, and system support. A useful overview of facility access control basics can help teams frame those questions before selecting hardware.
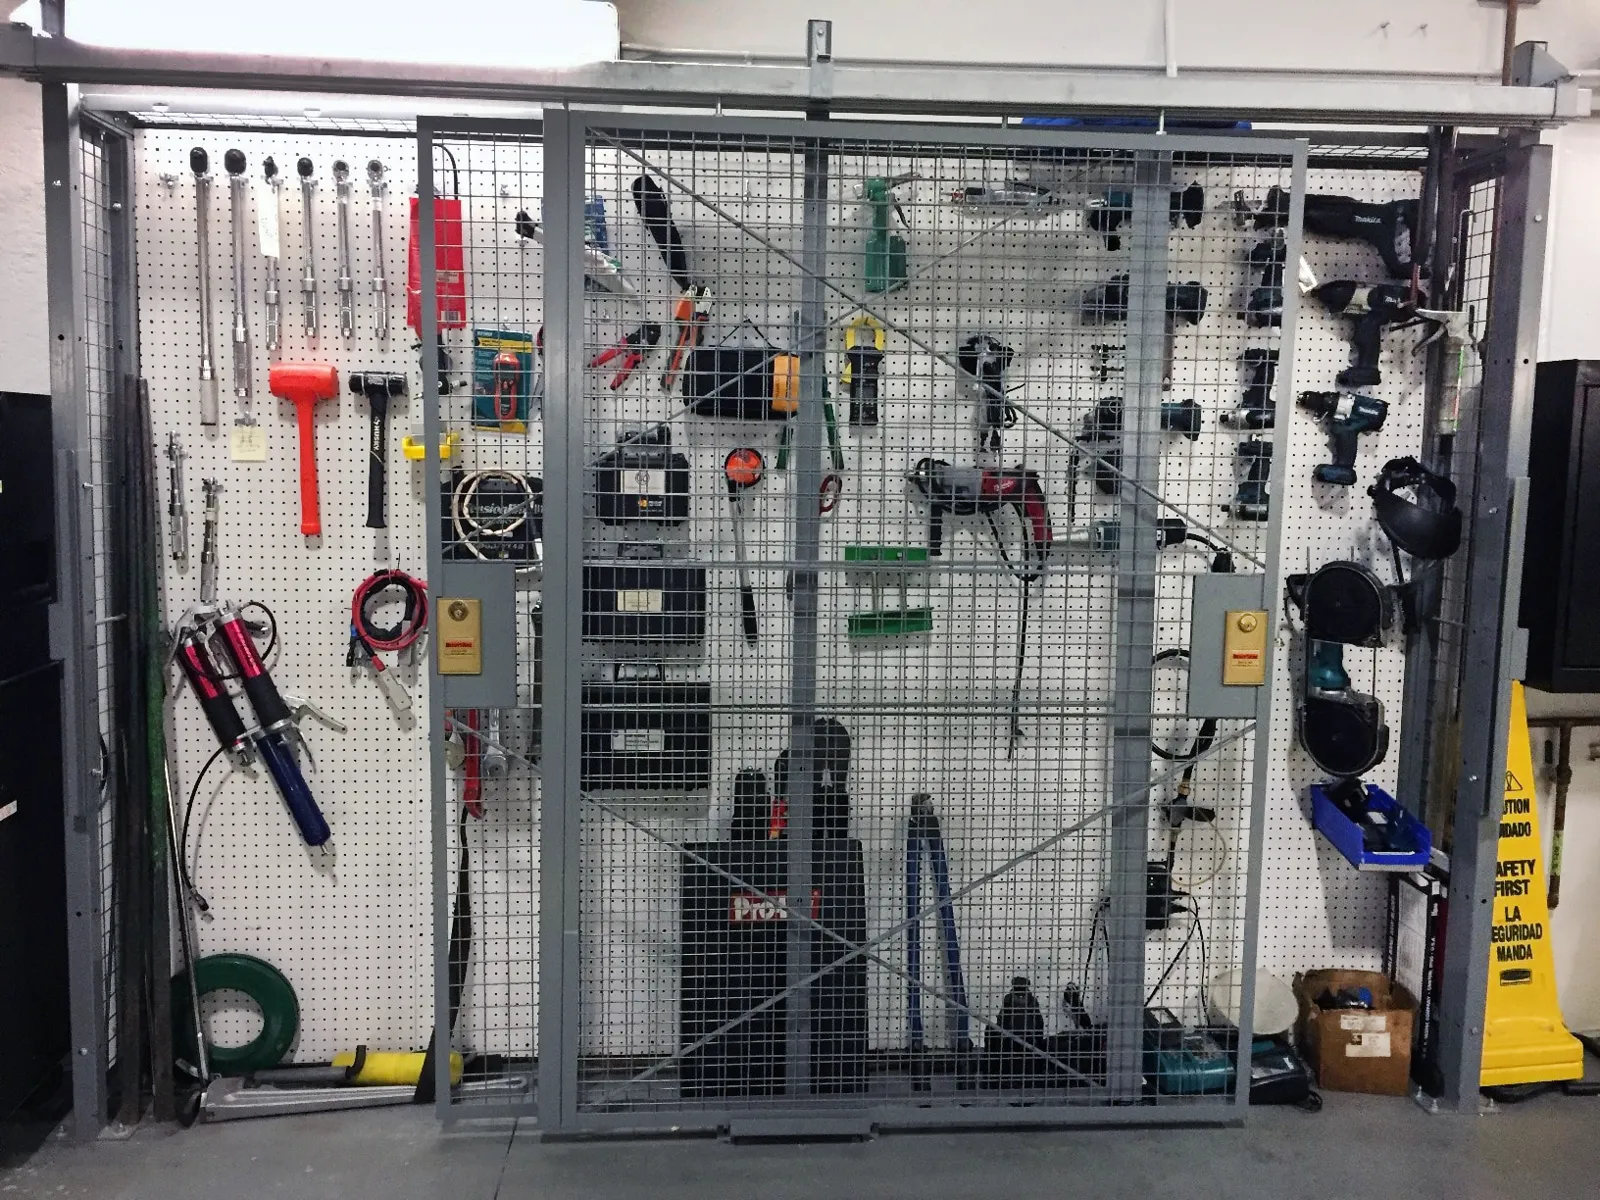
Compare the main choices
| Access Method | Audit Capability | Power Dependency | Best Application |
|---|---|---|---|
| Keyed lock | Low unless paired with a key-control process | None | Small crib with a limited, stable user group |
| Mechanical padlock | Low, with simple physical control | None | Basic restricted storage and low traffic |
| PIN or keypad | Moderate, depending on the system | Usually required | Teams needing shared controlled entry without issuing keys |
| Badge access | High when connected to an event log | Required, with an outage plan | High-value tools, multiple shifts, and accountable users |
| Badge access with monitoring | High, including door events and forced entry alerts | Required | Restricted inventory, sensitive tooling, and integrated facility security |
Match the enclosure to the threat
For general maintenance equipment, a visible woven mesh enclosure with a keyed door may offer enough control without adding unnecessary system complexity. A crib with calibrated instruments, production-critical components, or contractor traffic may justify badge access, door-position monitoring, and an alarm or event log.
NIST manufacturing guidance recommends managing, monitoring, and enforcing physical access according to risk. It also warns that removable media such as USB devices can introduce malware into operational technology environments, which supports treating diagnostic media as a separate controlled category rather than storing it with ordinary hand tools.
A cage alone can't stop tailgating or prove who removed an item. Combine the enclosure with authorized-person lists, visitor controls, a custodian, and inventory records. Before choosing electronic access, ask how emergency entry works, how long logs are retained, and what happens during a power or network outage.
Ready to sketch your crib? Use the free security cage designer to set the size, doors and panels, then send it to us for a quote. You can also call (800) 326-4403.
Sizing the Layout and Planning Access Points
A good cage layout starts with the warehouse around it, not the product brochure. Measure the available footprint, identify columns and fixed equipment, and mark forklift, pallet jack, cart, and pedestrian paths. Then place the door where authorized users naturally approach the crib without creating a conflict with loading or production traffic.

Start with the inventory map
List the items by storage method before choosing the cage size. A narrow drawer bank may hold calibrated tools better than deep shelving. Long fixtures may need vertical clearance. Heavy parts need shelves rated for their load, with stable placement that doesn't force workers to reach across other equipment.
Use this sequence:
- Mark the boundary: Record the proposed cage footprint and nearby fixed hazards.
- Trace daily movement: Follow the path from maintenance shop, production floor, receiving area, and return point.
- Place the access point: Choose a door or service window that supports supervision and avoids vehicle traffic.
- Set storage zones: Separate routine tools, restricted equipment, consumables, and hazardous materials.
- Check vertical conditions: Verify cage height, sprinkler clearance, lighting, and overhead obstructions.
- Review emergency movement: Confirm that the cage won't narrow or block a required exit route.
OSHA guidance says stored materials must remain stable and secure, and storage areas should stay free of conditions that create tripping, fire, explosion, or pest hazards. Shelving and drawers should match the weight and dimensions of the contents. A dense cage isn't useful if workers can't safely retrieve or return items.
Practical rule: Design the shortest safe path for the person issuing the tool, not the maximum number of shelves that fit inside the enclosure.
Consider whether a crib attendant needs a clear view of the door and service window. A window can reduce unnecessary entry for routine issues, but it can also add cost and affect the wall layout. If the cage must fit around existing obstructions, record those conditions in the quote request. Our wire partition options can also help your team think through load placement and aisle discipline, though the final cage plan must fit your Utah site.
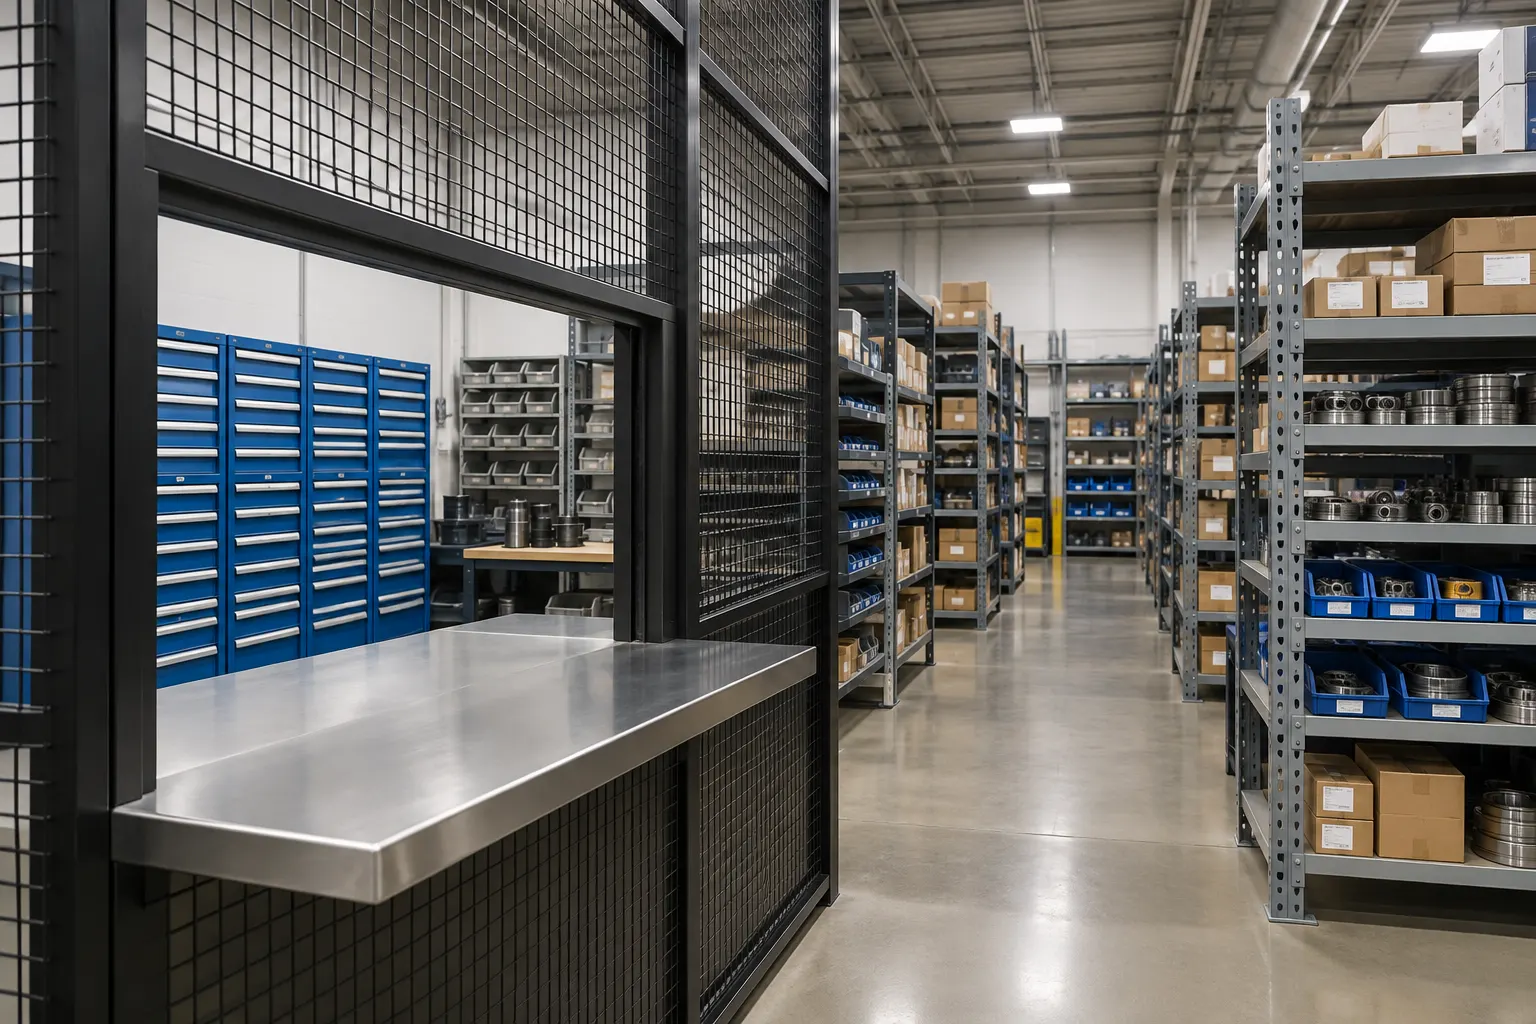
Navigating Utah Fire Code and Safety Requirements
A security cage isn't automatically code-compliant because it uses strong mesh or a lockable door. The enclosure becomes part of the warehouse environment, so its walls, door, ceiling, location, and access hardware must work with fire protection and emergency movement.
Utah adopts the International Fire Code by state law, and NFPA 13 governs sprinkler design. Ask your fire marshal which editions apply on your permit date. Utah fire-code information also prohibits security devices or systems that emit a medium capable of obscuring a means of egress or obstructing sprinkler discharge patterns. Confirm the requirements for the project's jurisdiction and permit date through the Utah State Fire Marshal laws and rules.
Protect egress and sprinkler performance
OSHA requires exit routes to remain unobstructed. Exit doors must be usable from inside without keys, tools, or special knowledge, and emergency planning should account for workers and visitors. That means a cage door can't turn a route into a locked bottleneck, even if the protected inventory is valuable.
Before fabrication, review:
- Door swing: Make sure the door doesn't reduce a required path or conflict with equipment.
- Emergency release: Confirm that people can exit from inside without special knowledge.
- Aisle width: Keep access and storage aisles usable for workers and material movement.
- Sprinkler clearance: Verify the cage height, ceiling panels, rack height, and sprinkler discharge pattern.
- Fire doors: Any fire door located on a security perimeter may need alarm and monitoring.
- Hazard separation: Keep combustible or hazardous materials separate from secure tool storage.
- Inspection ownership: Assign responsibility for checking doors, alarms, releases, and clearances.
Common facility-security guidance calls for physically sound perimeters, protected doors, locked openings when unattended, and access restricted to authorized personnel. It also addresses fire doors on a security perimeter and suitable firefighting equipment. A practical design can combine a lockable cage door with badge access, door-position monitoring, and an alarm or event log that records user identity, time, and forced-door conditions.
A secure enclosure that compromises evacuation or sprinkler coverage isn't a successful security project.
Treat code review as a design input, not an installation step after the purchase order. The authority having jurisdiction may require changes based on the existing warehouse, occupancy, fire alarm system, sprinkler arrangement, and permit conditions.
Managing Installation Timelines and Site Preparation
Installation planning begins before the cage arrives. Procurement should provide the intended footprint, wall and ceiling conditions, door location, access method, storage interior, and fire-protection constraints with the quote request. If those details are missing, the first price may not reflect the final configuration.
Some standard panel and door sizes may be in stock. Confirm availability on your quote. Custom layouts, special doors, ceiling panels, service windows, badge hardware, and nonstandard dimensions require more coordination. Ask the supplier whether the proposal is based on standard components or custom fabrication, and confirm the expected delivery window before scheduling labor.
Prepare the site before the crew arrives
The installation area should be clear, accessible, and ready for floor anchoring. Confirm the concrete condition, identify embedded utilities, remove conflicting storage, and coordinate any forklift or lift access needed for the assembly. Keep production operations separated from the work area while installers set posts, panels, doors, and interior equipment.
Your quote review should answer these questions:
- Scope: Does the price include panels, posts, doors, ceiling sections, locks, and interior storage?
- Layout: Is a drawing included, and does it show door swing, aisles, and nearby equipment?
- Access: Will the lock integrate with existing badges, alarms, or monitoring?
- Code review: Who verifies fire and egress conditions with the authority having jurisdiction?
- Delivery: What parts are standard, and which are fabricated for the project?
- Service: Who handles replacement hardware, adjustments, and future reconfiguration?
A layout review early in the process can prevent a late change to the door location or sprinkler interface. It also gives operations and maintenance staff a chance to test the workflow before the order is finalized. Better planning can support faster installation scheduling and reduce disruption during production, especially when several departments must approve the work.
Choosing the Right Setup for Your Operation
The correct configuration depends on traffic, inventory risk, and the level of accountability required. Start with the smallest control system that addresses the actual risk, then leave room for future changes in staffing, inventory, or production flow.
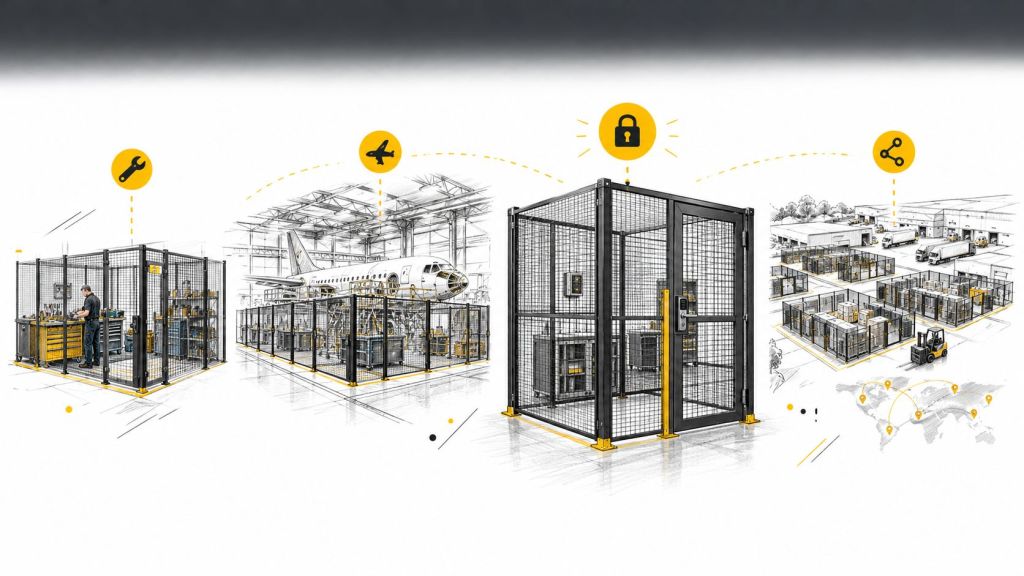
Use this decision guide
- Small maintenance shop: Choose a visible mesh cage, organized shelving, and a keyed lock when the user group is small and stable. Focus on a clear return process and strong housekeeping.
- Busy manufacturing plant: Consider badge access, an event log, a service window, and separate zones for routine tools and restricted equipment. This setup supports multiple shifts and more frequent transactions.
- Aerospace or technical production: Use differentiated access for calibrated instruments, specialty tooling, and diagnostic media. Review the enclosure with quality, security, and facilities teams before purchase.
- Multi-site operation: Standardize the control logic and labeling across locations, but measure each building separately. A cage that fits one plant may conflict with another site's egress or sprinkler arrangement.
- Contractor-heavy facility: Define escorted entry, temporary credentials, and responsibility for returned tools. A shared key without a custodian usually provides weak accountability.
Material Handling USA can help buyers compare security cage layouts, interior storage, and access requirements as part of a design and quote discussion. The company also offers warehouse security cages for facilities that need a defined, lockable storage zone.
Don't pay for electronic access if the site can't support its maintenance and outage procedures. Don't choose a simple padlock when the operation needs identity-based records. The right balance protects the inventory without slowing authorized maintenance work.
Tool Crib Security Cage FAQ
What is a tool crib security cage?
It is a lockable wire mesh enclosure that holds tools, gauges and parts. It creates one controlled entry point so you can track who takes items and when they come back.
Do I need a ceiling on a tool crib cage?
Add a ceiling when people could climb over the walls or reach in from above. Check sprinkler coverage first, because a ceiling panel can affect how water reaches the stored items.
Can a tool crib cage block a fire exit?
No. OSHA requires exit routes to stay clear, and exit doors must open from inside without keys or special knowledge. Place the cage so it never narrows a required route.
Is a keyed lock or badge access better?
A keyed lock works for a small, stable group. Badge access fits busy plants with many shifts, because it records who opened the door. Badge systems need power and an outage plan.
Do I need a permit for a security cage in Utah?
It depends on the local authority having jurisdiction and the building. Ask your local fire marshal or building department before you order, especially if the cage has a ceiling.
What should I send with a quote request?
Send the footprint, ceiling height, column locations, door location, lock type, interior storage needs and any sprinkler or egress limits. A rough sketch helps.
Can the cage be moved or expanded later?
Many modular wire partition systems bolt together and can be reconfigured. Ask your supplier how the panels and posts attach before you buy.
Next Steps for Securing Your Tool Inventory
A warehouse tool crib security cage for Utah manufacturers should be planned around the application. Identify what the crib stores, separate items by risk, map the daily workflow, and verify the door, aisle, sprinkler, fire alarm, and egress conditions before selecting hardware.
A professional layout review can expose conflicts while changes are still easy to make. It also gives procurement a clear scope to compare. Material Handling USA offers free layouts and free quotes with no obligation. Earlier planning may support better installation timelines and reduce the chance that a late code or access change delays the project.
Request a quote or contact Material Handling USA at (800) 326-4403 or Sales@MH-USA.com to review your footprint, inventory, access needs, and installation conditions.
Material Handling USA provides security cage products and layout support for Utah tool cribs, maintenance rooms, and controlled storage areas. Contact Material Handling USA for a free design consultation and quote, or call (800) 326-4403 to discuss your application.
Design it yourself, then get a quote
Use our free online design tools to configure exactly what this article describes, then send the configuration to our team for pricing: