
Industrial Workbenches
Industrial workbenches for assembly, repair, maintenance, electronics, teardown and parts handling—specified around the task, operator and room.
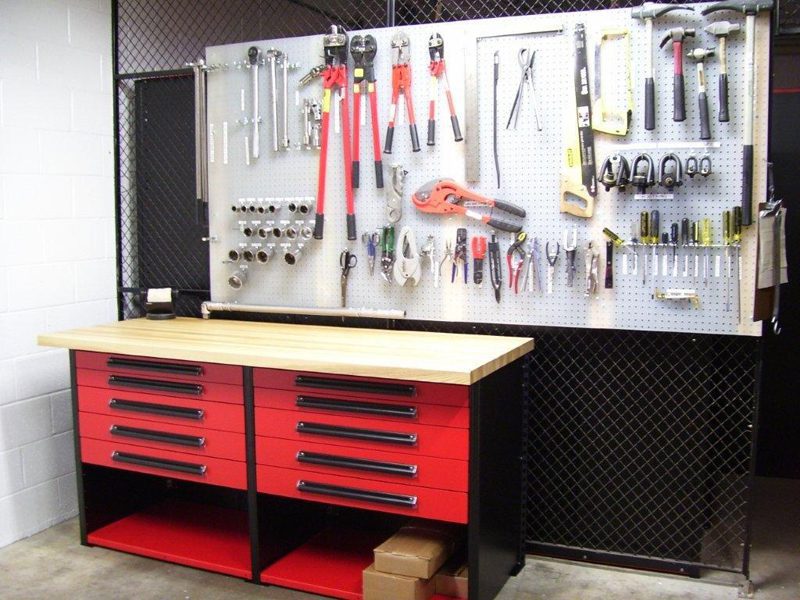
4
Core bench paths
5
Top decisions
6
Planning checks
800
326-4403
Industrial Workbenches for Real Tasks
A workbench is where a person, a part and a tool meet. The best bench gives the operator a stable surface, keeps the tools and consumables within reach, and leaves enough clearance for the work. The wrong bench turns every job into a sequence of trips between a table, a cart and a storage room.
This industrial workbenches hub covers the buying paths that match the live product taxonomy: tech benches, closed-leg workbenches and teardown benches. It also explains when a standalone bench is the better fit and when the work calls for a coordinated workcenter with integrated storage or overhead components. For that second path, see our industrial workcenters hub.
Choose the bench around the work first. Storage, top material and accessories should make the task easier—not simply fill the footprint.

Industrial Workbench Types
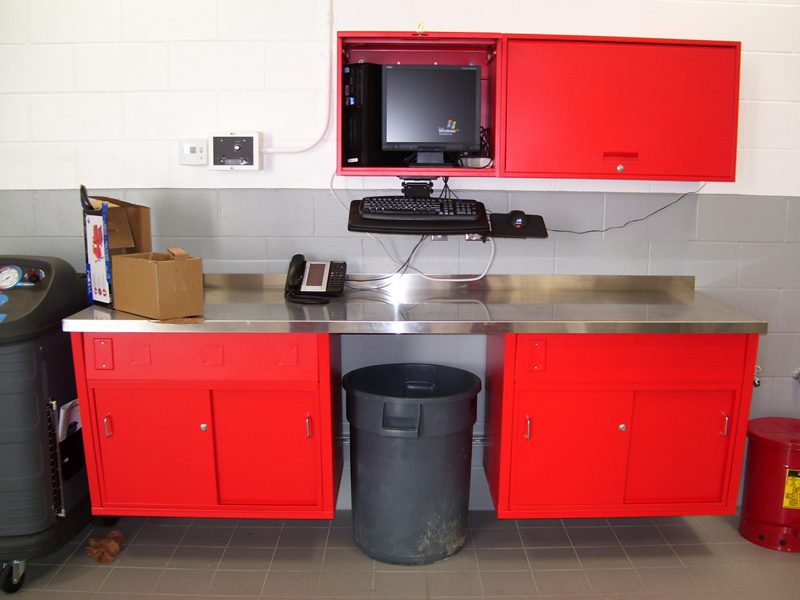 Tech benches for detailed assemblyUse organized drawers, upper storage and an appropriate top when the work involves small components or repeatable technical tasks.
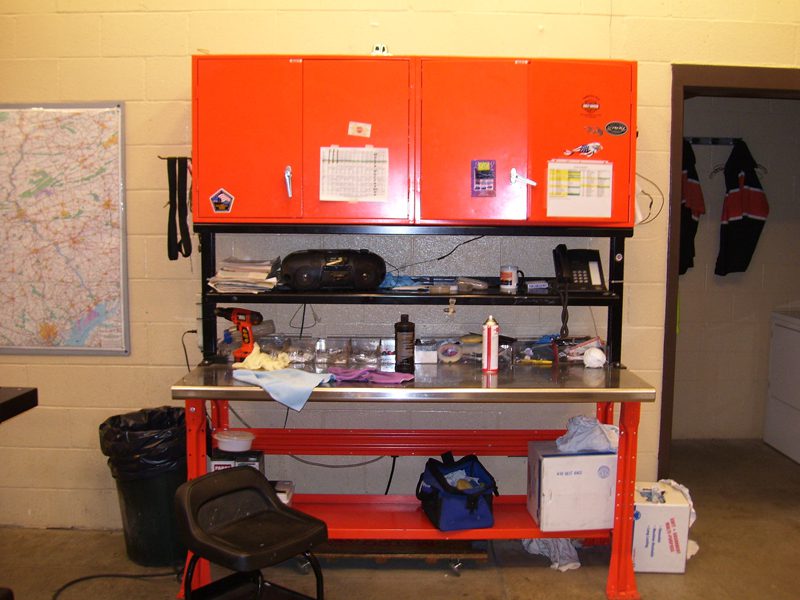 Closed-leg workbenchesKeep shelves, drawers or doors below the surface when supplies and tools should stay at the station.
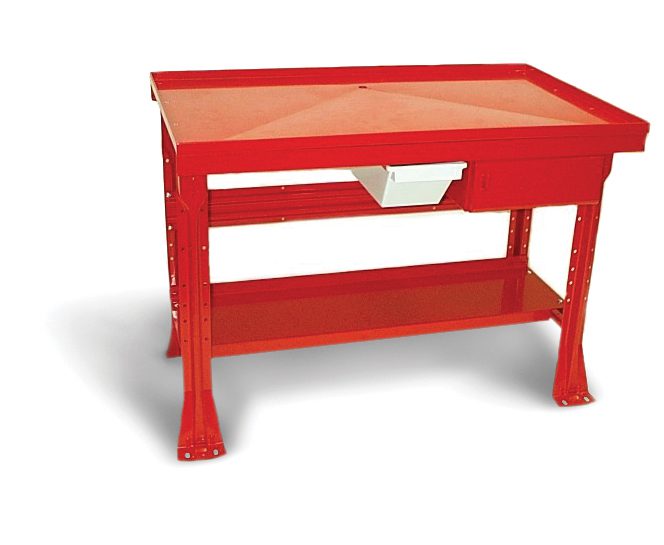 Teardown benchesPlan a dedicated teardown surface when disassembly involves fluid containers, components or parts that should not be handled on a general bench.
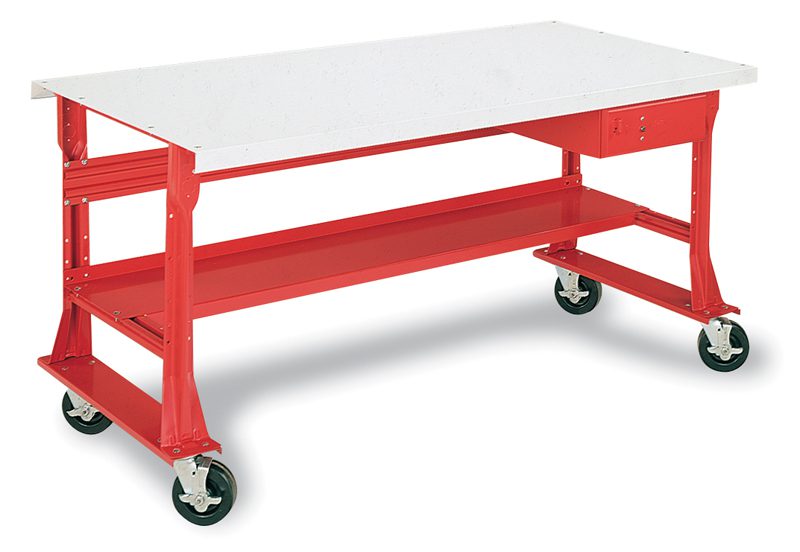 Open assembly workbenchesLeave the under-bench area open or add only the lower shelf and accessories that support the operator’s actual workflow.
These are functional families, not interchangeable labels. A teardown bench is built around disassembly and fluid handling. A tech bench is organized for detailed bench work. A closed-leg bench puts storage below the surface. An open assembly bench keeps the station flexible. We can compare those paths against the work order, parts flow and room constraints before selecting a listing.
When multiple stations repeat the same task, standardize the core bench family first; then vary drawers, tops and accessories only where the operator’s work requires it.
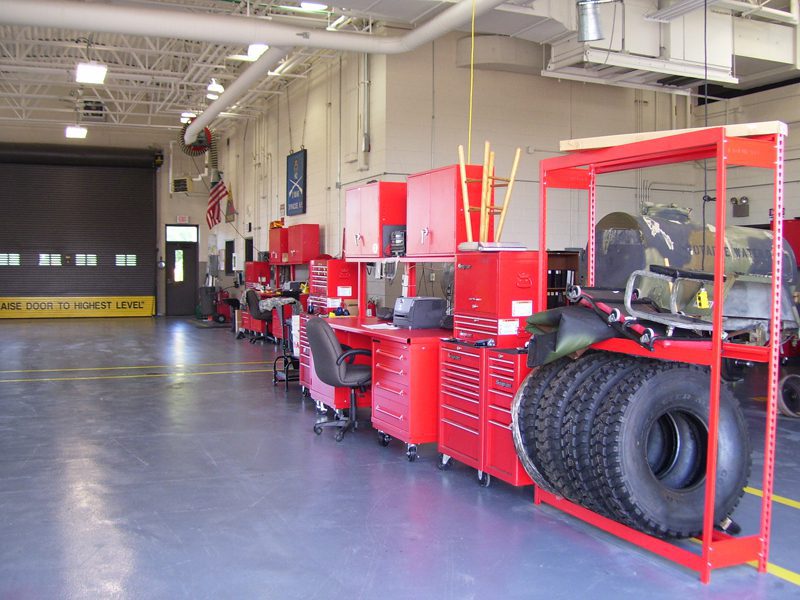
Choose the Work Surface and Working Height
| Decision | Common paths | What to verify |
|---|---|---|
| Top material | Steel, stainless steel, hardwood or bonded wood, Masonite overlay | Read the exact listing; a top option is not automatically available on every base. |
| Working height | Seated, standing or shared use | Check the height against the operator, stool, equipment and adjacent work. |
| Depth and length | Compact single station or long repeated bench | Measure walls, aisles, doors and cart turning space before choosing a size. |
| Edge and surface details | Flat, raised, drain-top or task-specific surface | Match the edge and surface to the work; do not infer performance from a product photo. |
A top is only one part of the station. The working height changes posture and reach. The depth changes whether the back of the top becomes dead space. The length determines whether parts can be staged without pushing tools out of reach. If the same task repeats across a line, a small mistake in the first specification multiplies across every station.
Send the room dimensions, task list and any equipment schedule. We will help narrow the bench family, then verify the exact configuration and current listing before quoting.

Where Workbenches Fit
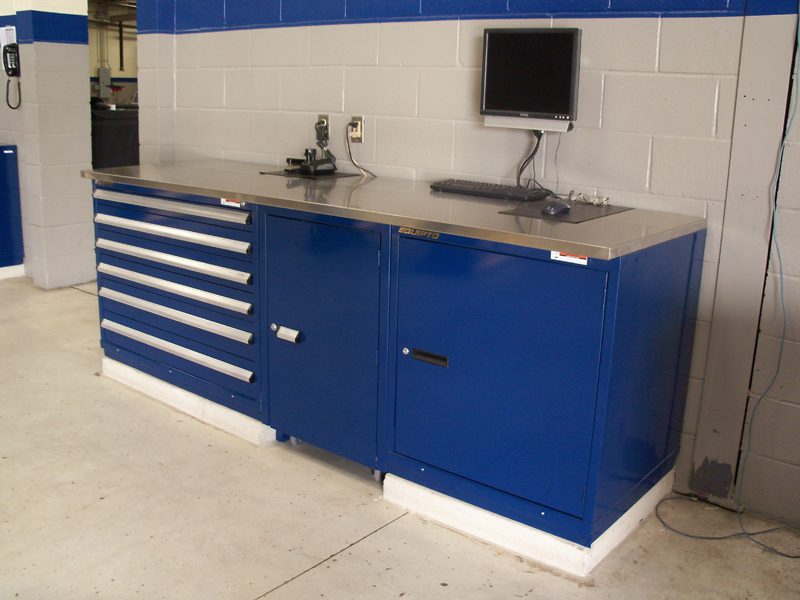 Maintenance and MROKeep frequently used tools, spares and repair work at the station instead of spreading a job across a cart and a table.
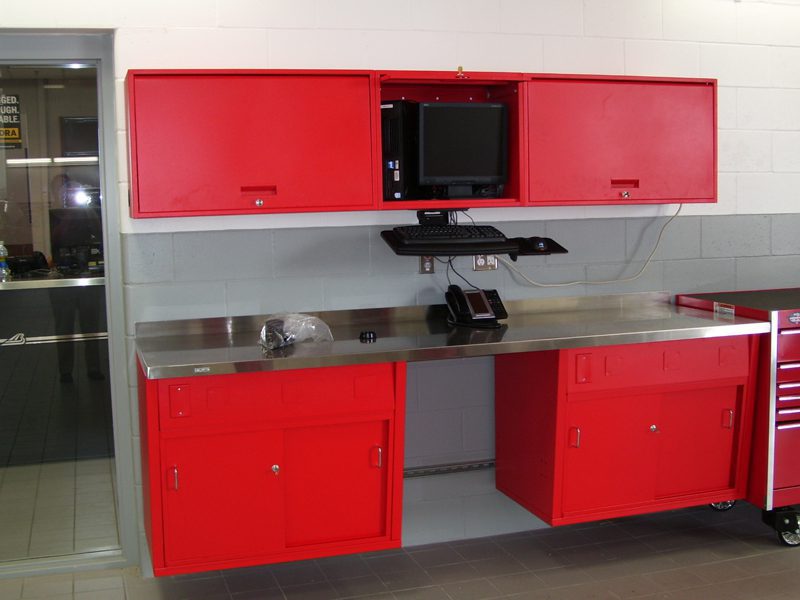 Electronics and technical assemblyUse organized storage and an appropriate surface for small components and repeatable bench tasks.
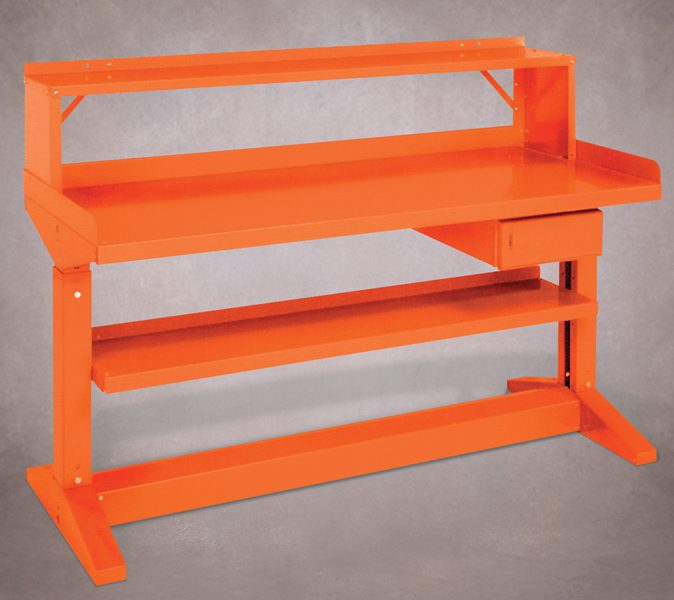 Automotive and equipment teardownUse a teardown configuration when fluid handling and disassembly should stay off the floor.
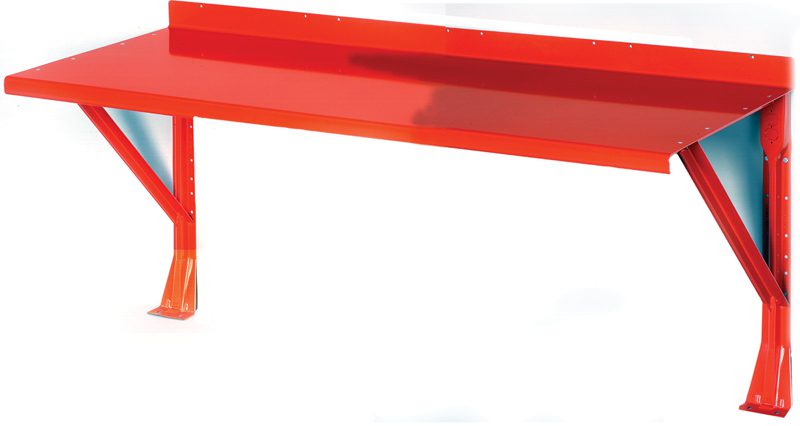 Manufacturing and assemblyRepeat a consistent station across a line, then tune storage and accessories to the actual part flow.
The same facility may need more than one bench type. Maintenance may favor drawers and enclosed storage; assembly may need open access and repeatable tops; teardown may need a drain-related arrangement. The goal is a usable work cell, not a row of identical photographs.
Planning benches for a repair shop or fleet garage? Our guide to workbenches for Utah auto repair and fleet maintenance shops covers vise stations, working height, salt-ready tops and bay layout.
Coordinate benches with shelving, drawer cabinets, carts and workcenters so material moves through the station without creating an aisle-side pile.
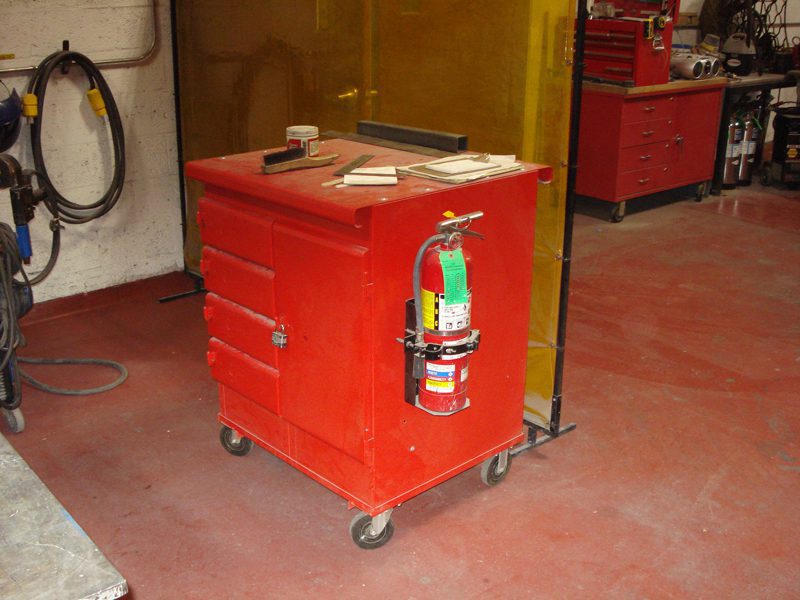
Design the Workbench Around the Workflow
Start at the point where work arrives and follow it through the station. Identify the incoming container, the inspection or assembly step, the tools used most often, the parts that must be staged, and the place where completed work leaves the bench. That simple map usually reveals whether the bench needs open knee clearance, drawers, enclosed cabinets, an upper module or a nearby cart.
Next, separate daily-use items from occasional-use items. Daily-use tools should be visible and reachable without crossing the operator’s work. Weekly or seasonal items can live in a lower cabinet or a nearby storage cabinet. This distinction keeps the work surface clear without turning every station into an oversized cabinet.
For repeated stations, document the standard configuration and then note the exceptions. One station may need a stainless top or a drain arrangement while the neighboring assembly bench needs a wood surface. A well-planned row is consistent where it should be and deliberately different where the task demands it.

A simple material-flow sketch is often more useful than a product photo. Mark the operator, incoming parts, tools, completed work and aisle before choosing the final length or storage package.
From Task List to Verified Quote
A useful quote starts with more than a bench name. Include the number of stations, preferred working height, top material, storage requirements, room dimensions, delivery location and whether installation coordination is needed. If a station handles fluids, note the process and the desired collection method. If it handles small parts, include a representative part list or photos of the current drawers.
We use that information to narrow the product family and then recheck the exact live listing. This protects the project from a common mismatch: a photo that shows an accessory, a top that belongs to another configuration or a family page whose dimensions do not fit the room. When multiple bench types are needed, we can keep the request together while separating the configurations clearly.
The final selection should be easy for the receiving and installation teams to understand. A clear schedule names the bench family, top, storage, accessories, quantity and placement notes. It also leaves room for the customer’s own safety, electrical and facilities review where those requirements apply.

For a fast first pass, send the number of stations, task at each station, room dimensions and a photo or plan. We can turn that into a focused conversation instead of a generic catalog search.
Workbench Planning Checklist
A clear planning checklist prevents a common procurement mistake: choosing the top and then discovering that the storage, clearance or service path does not fit. We can use the answers to narrow a real product family and keep a quote attached to a verifiable configuration.
Storage and Accessories
A bench is rarely complete without the small decisions around it. Lower shelves keep cases and fixtures off the floor. Drawer units keep hand tools at the point of use. Tool boards and upper cabinets can make a technical station easier to reset at the end of a shift. A fixed base may be sensible for a repeated assembly line, while a mobile arrangement may suit a teardown task that moves between bays.
We verify accessories against the exact bench family instead of assuming that an item shown in a related photograph fits every model. That is especially important for tops, drawer modules, caster kits, fluid containers and upper storage.
Workbench, Workcenter or Cabinet?
| If the job needs… | Start with… | Why |
|---|---|---|
| A flexible surface and open access | Industrial workbench | The station can stay simple and adapt as the task changes. |
| A repeatable station with integrated storage | Industrial workcenter | The top, storage and station components are planned together. |
| Small parts at the point of use | Drawer cabinet or bench drawers | Compartments and dividers reduce searching at the bench. |
| Reserve stock or mixed-size supplies | Storage cabinet or shelving | Shelves and doors handle larger or irregular inventory. |
These categories overlap, but they should not compete for the same job by default. A workbench is the working surface; a workcenter is a coordinated station; a cabinet is storage. When the project starts with that distinction, the quote is easier to review and future additions are easier to match. If a facility needs all three, keep their roles visible in the room plan instead of asking one product to solve every problem.
A useful comparison also includes the people who will receive, assemble and maintain the equipment. A bench that looks efficient in a catalog may need a nearby cabinet for reserve stock. A workcenter that is ideal for one operator may block a cart approach at another station. A drawer cabinet may organize small parts well but be the wrong place for bulky cartons. Those are layout decisions, not just product filters.

Use the comparison to frame the conversation, then verify the exact live listing, accessories, dimensions and current documentation before ordering.
Keep the Station Easy to Reset
A workbench should make the next job easier to start. Decide where tools return, how part containers are labeled and which items belong on the surface versus below it. A reset routine is especially helpful when several operators share a station or when a repair bench changes hands between shifts. The furniture cannot create that routine by itself, but the right mix of drawers, shelves, cabinets and open clearance can make the routine practical.
How We Support the Project
A workbench quote is more useful when it starts with the operator’s work rather than a catalog category. We can review a room plan, a station photo, a list of tasks or a mix of all three. From there, we help compare standalone benches with workcenters, cabinets, drawer storage and shelving so the station supports the complete workflow.
The exact listing remains the source for dimensions, top options, accessories and current product details. We do not infer a specification from a photo or general category name. When the request is ready, we prepare the quote around the selected family, quantity, delivery location and any installation coordination the project needs.
For a multi-station project, we can keep the common requirements together while documenting exceptions by station. That gives purchasing a clean schedule and gives the floor team a clear idea of what belongs at each location.

Send the number of stations, primary task, desired storage, room dimensions and delivery location. That is enough for a productive first review.
Implementation, Delivery and Installation Coordination
A workbench project is complete when the stations are usable, not when the cartons arrive. Before delivery, confirm door widths, dock or liftgate access, staging space, floor conditions and the sequence for moving benches into the room. For a row of stations, decide whether the first unit is a template for the rest or whether each location has an exception.
We describe our role plainly: MH-USA can help assess the application, narrow the product family, prepare a quote and coordinate delivery or installation resources. The facility’s team remains responsible for site-specific safety, utility and operating requirements. Exact product details come from the live listing and current manufacturer documentation.
After installation, establish a simple reset routine. Keep daily tools in their assigned locations, label drawers or shelves, and record any accessory or top change that affects the next order. That makes future additions easier to match and gives the next operator a usable station from the first day.
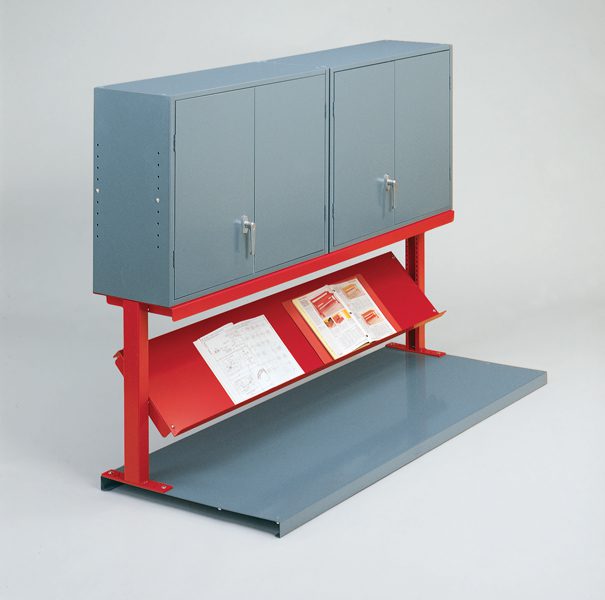
Include delivery access and installation constraints in the first request. It is much easier to plan a bench movement path before the order than after a completed row blocks the aisle.
Industrial Workbench Buyer Guide
| If your priority is… | Look first at… | Then verify… |
|---|---|---|
| A stable general-purpose station | Closed-leg or open-leg workbench | Top, working height, length and lower storage. |
| Detailed technical assembly | Tech bench with drawers or upper storage | Reach, lighting, component organization and the exact top. |
| Disassembly and service work | Teardown bench | Fluid-handling arrangement, clearance and current listing details. |
| A repeated line of stations | A standardized workbench family | Station count, exceptions, delivery path and expansion space. |
Use the buyer guide as a conversation starter, not as a substitute for the exact product record. The same family can include different lengths, tops, bases and accessories. We will confirm the model-level details and keep any project-specific requirements visible in the quote.
If the room has several tasks, divide the stations by workflow rather than forcing one bench type everywhere. A maintenance station, an assembly station and a teardown station can share a visual language while using different storage and top choices. That is usually more useful than making every station identical for appearance alone.
Equipto Workbenches Within This Category
If the project calls for an Equipto bench family, use the brand-qualified page below after reviewing the generic workbench options. The pages serve different intents: this hub owns the category comparison, while the Equipto page handles its specific configuration path.
 Equipto WorkbenchesTech benches, closed-leg benches and teardown paths for task-focused industrial workstations.
Automotive and fleet service workbenches
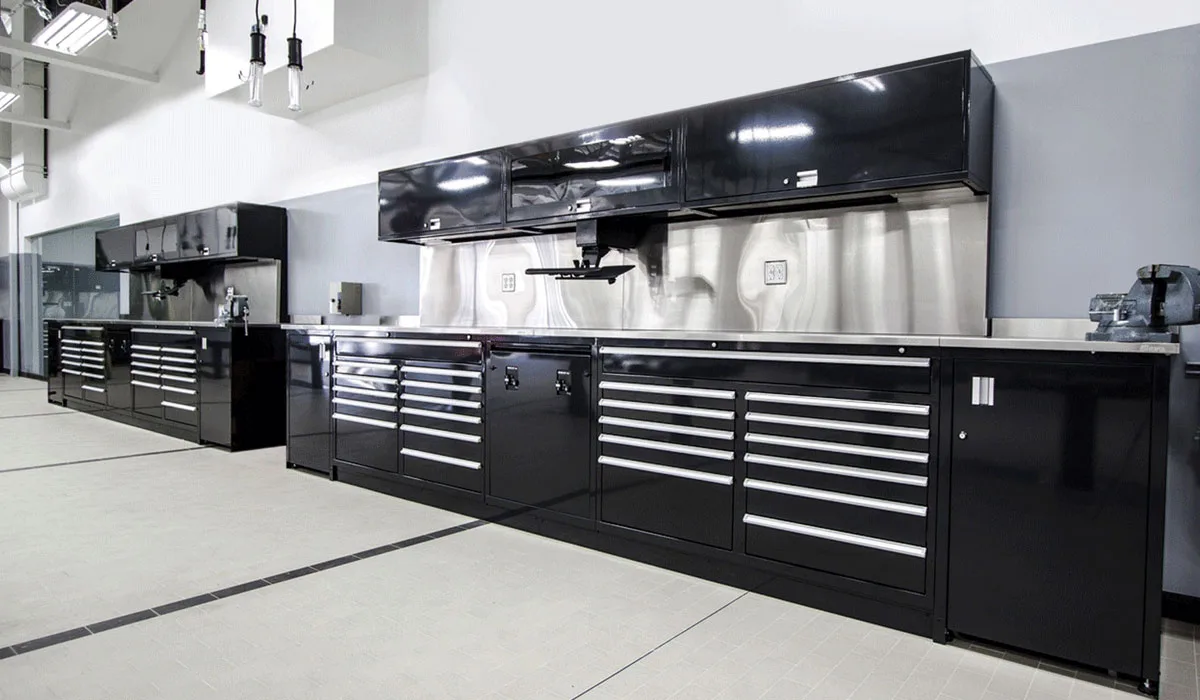
Automotive and fleet service benches have to handle things a light-assembly bench never sees: oil, solvents, heavy rotating parts and constant rolling loads from carts and jacks. The top-ranking automotive workbench suppliers all point to the same features: stainless or steel tops, heavy drawer cabinets, configurable runs and tear-down tables with fluid control. Through our partner Shure Manufacturing we supply complete service-bay bench systems as well as single benches.
Service-bay workbench systems
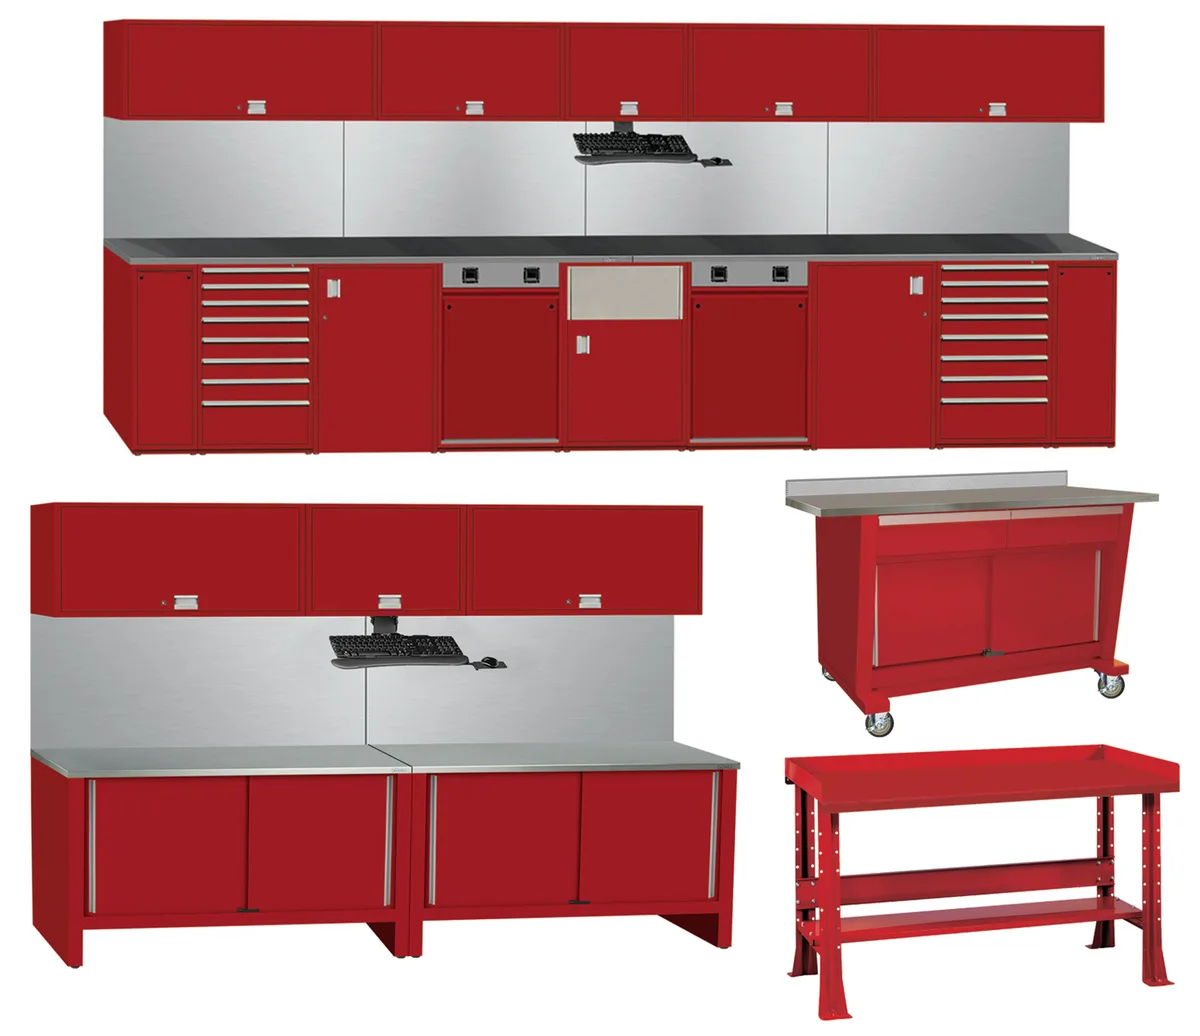
A workbench system is a run of drawer cabinets, work tops, backsplash and wall cabinets that fills the wall between lifts. Shure lists stainless-steel-over-wood, painted-steel-over-wood and hardwood maple tops, plus concealment cabinets for lift controls, oil reels and trash. Its drawers are listed as full-extension and rated to 400 lb. Systems come pre-configured (single and double bays) or custom, which suits dealer groups standardizing many stores and fleet garages working around columns and floor drains.
Photo: Shure Manufacturing
Mixing system runs with portable benches
Most shops pair the fixed run with a few portable units, such as a mobile bench for the lift area, a tear-down bench for engines and transmissions, and rolling technician carts. Shure lists all-welded adjustable-height legs (29 to 41 inches) on its portable and tear-down benches and four locking swivel casters on mobile models. Its heavy-duty benches (800330 stationary, 800331 portable) are listed at 70-1/2 x 30-5/8 x 34 inches with a full-width lower shelf.
Photo: Shure Manufacturing
Automotive bench options compared
| Option | Typical use | Key spec to confirm |
|---|---|---|
| Workbench system run | Dealership and fleet bays | Wall length, utilities, top material |
| Heavy-duty steel bench | Fleet, heavy truck, vise work | Footprint, lower shelf, drawers |
| Tear-down bench | Engines, transmissions, axles | Lip or trough, drain, length |
| Technician cart | Moving tools between bays | Drawer count, lock, caster size |
Shure reports that its products are made in the USA with a lifetime warranty. For a full service-department plan, see automotive storage solutions and our guide to dealership service department tool storage.
Shop Workbenches Online
Buy select workbench listings directly from our online store, or request pricing for volume, mixed configurations and freight-rated orders.
Request pricing for volume, custom configurations and freight-rated orders. Call (800) 326-4403 for a project pricing review.


Build a Bench Schedule That Can Be Repeated
A schedule makes the design easier to purchase and maintain. List the task, operator posture, top, storage, accessories, quantity and location for each station. Mark which items are standard and which are exceptions. This prevents a small change in one station from being lost in a long product list and gives receiving and installation teams a clear reference when the benches arrive. Keep the schedule with the room plan so a future replacement can match the original station without relying on memory or a photograph. Include the delivery location and the person responsible for approving changes.
Industrial Workbench FAQs
What is the difference between a workbench and a workcenter?
Which workbench top should I choose?
Do industrial workbenches come with storage?
Can you plan a row of workstations?
Can I buy a workbench online?
Plan Your Industrial Workbenches
Tell us what you need to build, repair or organize. We will help you select a real configuration, quote it and coordinate delivery.