
Industrial Workcenters
Industrial workcenters that combine bench space, storage and station components for assembly, repair, receiving and production layouts.
4
Core workcenter styles
5
Key planning checks
6
Station decisions
800
326-4403
Workcenters Turn a Bench Into a Station
A workcenter is more than a top on legs. It is a coordinated station: the working surface, support frame, shelves, drawers, cabinets or overhead storage are selected to keep the task and its materials together. That makes workcenters useful when a facility is repeating the same station across an assembly line, repair shop, stockroom or receiving area.
MH-USA helps specify workcenters around the floor plan and the work being done. We use the live product categories and listings to verify the configuration, then coordinate the quote, freight and installation path. For a standalone bench without integrated workcenter components, start with our industrial workbenches hub.
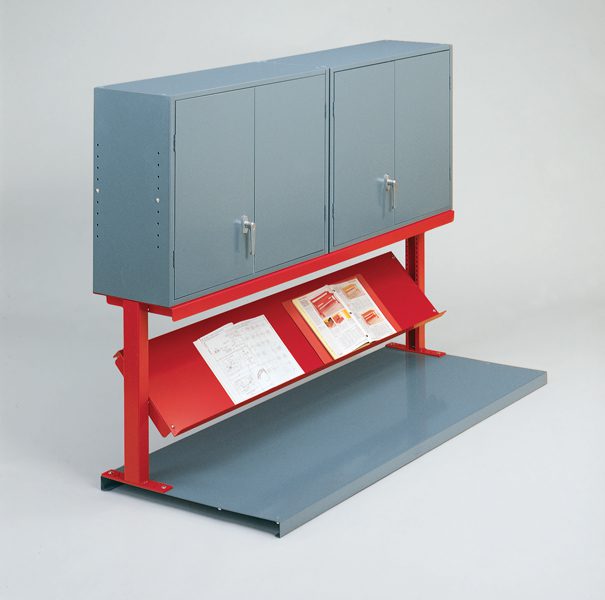
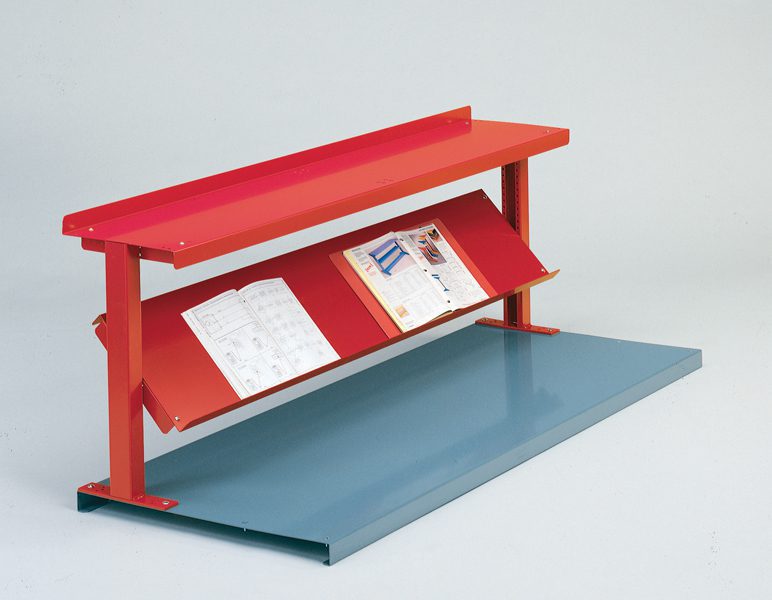
Integrated shelves, cabinets and overhead components keep a workcenter organized without turning the surrounding aisle into overflow storage.
Workcenter Styles
 Open-leg stationsLeave floor and knee clearance below the top, then add lower shelves, aerial shelves or risers where the task supports them.
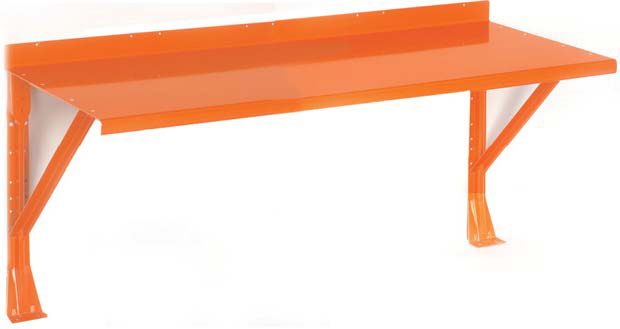
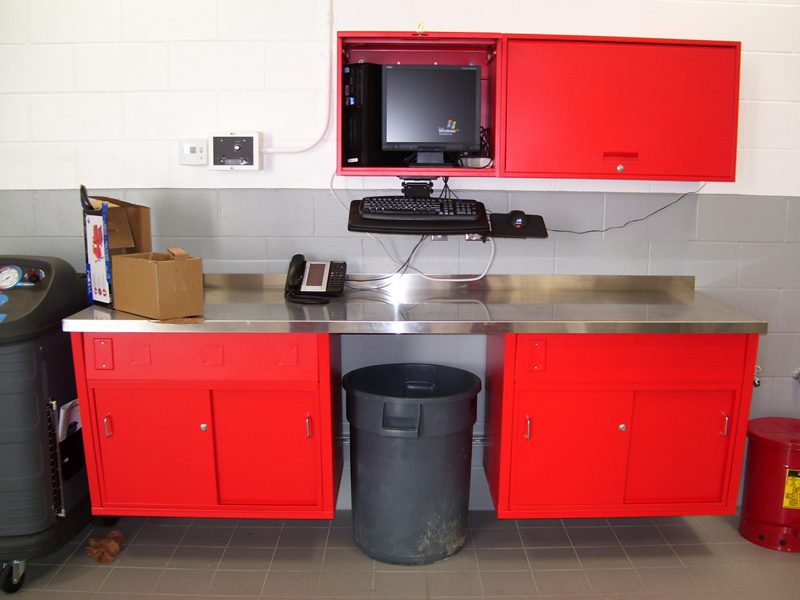
 Wall-mounted stationsFree the floor below the bench where carts, bins or a tight aisle make floor legs inconvenient.
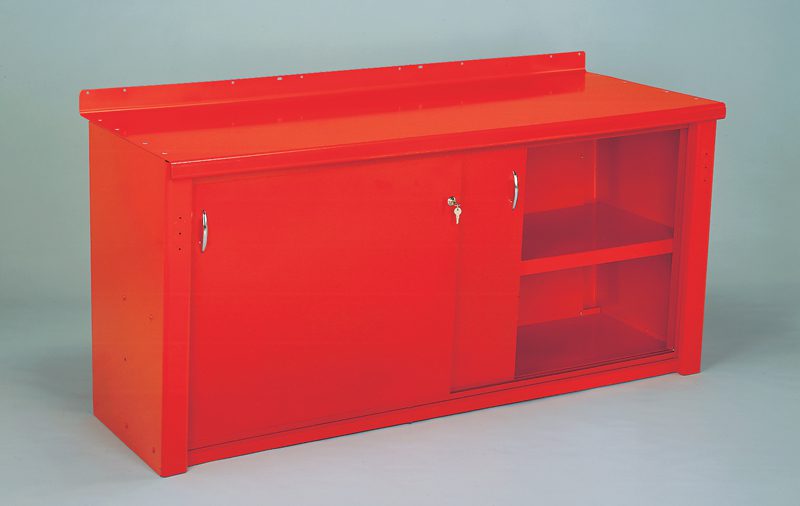
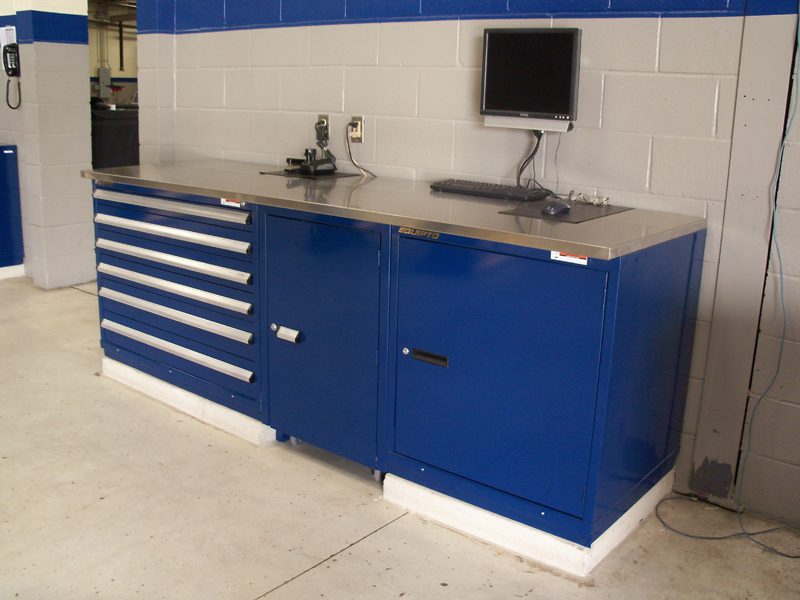 Cabinet-base stationsBuild enclosed storage into the base for tools, parts and supplies that should stay at the station.
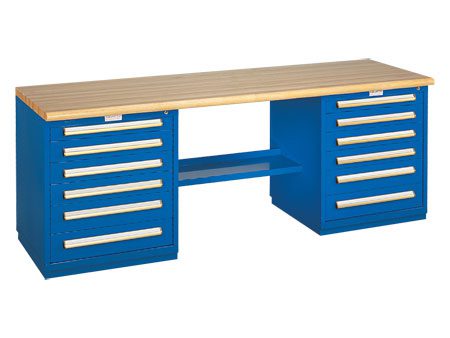
 Pedestal configurationsUse drawer or storage pedestals beneath the surface for direct-access storage.
The categories overlap in purpose but not in installation assumptions. Wall-mount requires an appropriate wall and a fixed location; open-leg and cabinet-base units are freestanding; pedestal units prioritize drawer access under the top. We will help compare them against the actual room.
A row of workcenters should be planned as a system: keep repeated work consistent while allowing each station’s storage and surface to match the job.

Worksurface and Storage Options
| Decision | Typical options | What to verify |
|---|---|---|
| Top material | Steel, stainless steel, hardwood, laminated or ESD options | Confirm the exact top on the listing; not every top is offered with every base. |
| Under-bench storage | Lower shelf, drawers, cabinet or open clearance | Match storage to the parts and tools the operator reaches for most. |
| Overhead storage | Aerial shelf, riser or upright bins | Check station height and sightlines around adjacent work. |
| Mounting | Freestanding or wall-mounted | Confirm wall construction and service access for wall-mount layouts. |
Workcenters are often repeated in a row, so small decisions compound. A top that works for one station may be wrong for a wet process, a static-sensitive assembly task or a station with a return desk. Plan the family first, then choose the exact listing.
Send the room plan and task schedule if the station needs a specific mix of shelves, drawers, cabinets, tops or adjacent storage. We will verify the configuration against the actual listing.
Applications for Workcenters
 Assembly and productionRepeat organized stations along a line, with the storage and overhead components needed at each operator position.
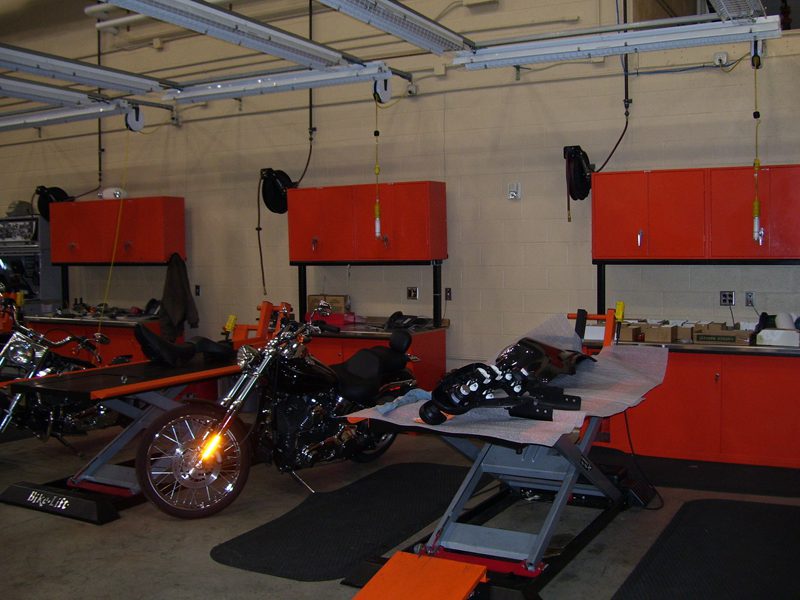
 MRO and maintenanceKeep tools, fixtures and parts in the workcenter instead of making technicians walk back to a central crib.
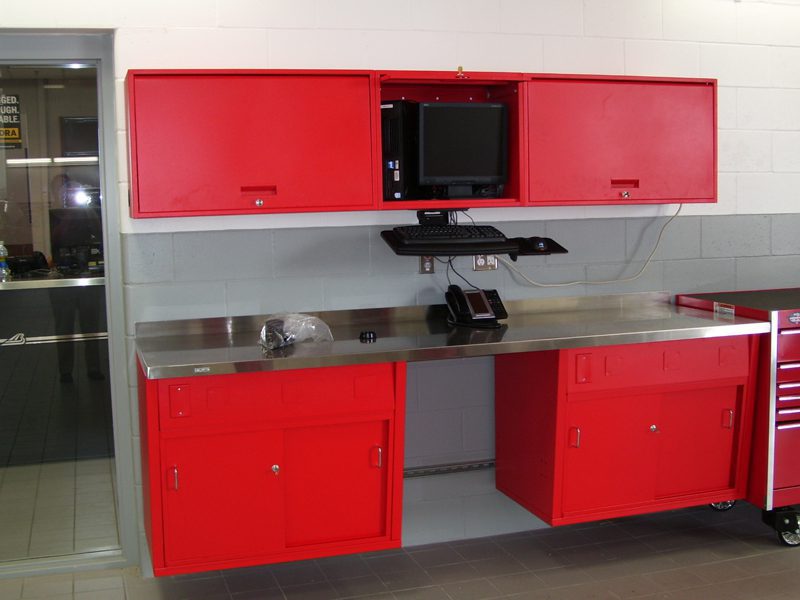 Receiving and shippingUse wall-mount or open layouts where floor space is needed for pallets, carts and staging.
 Stockrooms and back roomsUse compact stations with direct-access drawers or shelves where a full work cell is not required.
If the project also needs shelving, drawer cabinets or mobile storage, we can route those product families into the same layout and quote rather than treating the workcenter as a standalone item.
When the workcenter is one part of a larger material flow, map the station, storage and aisle together before ordering.
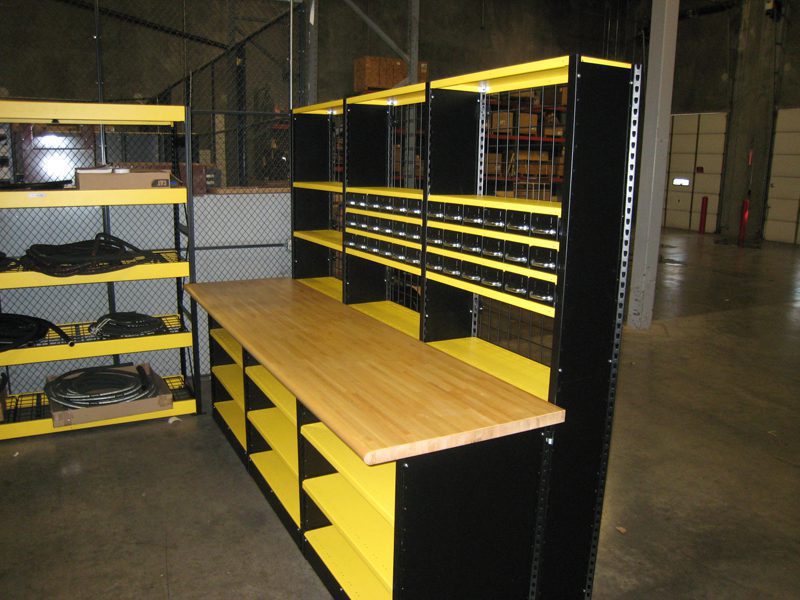
Design Workcenters Around Material Flow
A workcenter should shorten the distance between the operator and the materials required for the task. Map the parts presentation side, the operator side, the finished-work side and the service path. Then decide whether storage belongs below the top, above it, beside it or in a separate cabinet.
Rows of workcenters also need a shared language. Align top heights where operators move between stations, keep aisle clearances consistent, and use the same drawer or shelf logic for repeated jobs. If a station must accept carts or pallets, leave the access path visible in the plan instead of filling every open area with storage.
The right station is not always the most heavily accessorized. A clean open-leg workcenter can be more useful than a cabinet-heavy arrangement when the operator needs knee clearance, a cart approach or frequent repositioning. Conversely, a tool-crib station may benefit from drawers and enclosed storage even when that reduces open space below.

Show us how people and parts move through the room. We can help separate operator space, storage space and aisle space before the listing is finalized.
What to Include in a Workcenter Request
A workcenter request is easiest to evaluate when it describes the operator’s task and the room around it. Include the station count, desired top, working height, storage method, wall or floor placement, neighboring equipment and any cart or pallet approach. Photos of an existing station are useful when a replacement should preserve a familiar workflow.
For a repeated line, identify the standard station and the exceptions. One station may need a cabinet base while another needs open knee clearance. One may require a wall-mount arrangement while another must roll or accept a cart. Separating the shared requirements from the exceptions makes the quote easier to verify and install.
We do not treat a catalog photograph as a complete specification. We check the exact listing, then discuss freight, delivery access and installation coordination. This is especially important where overhead components, wall attachment or a tight aisle affect the installation sequence.
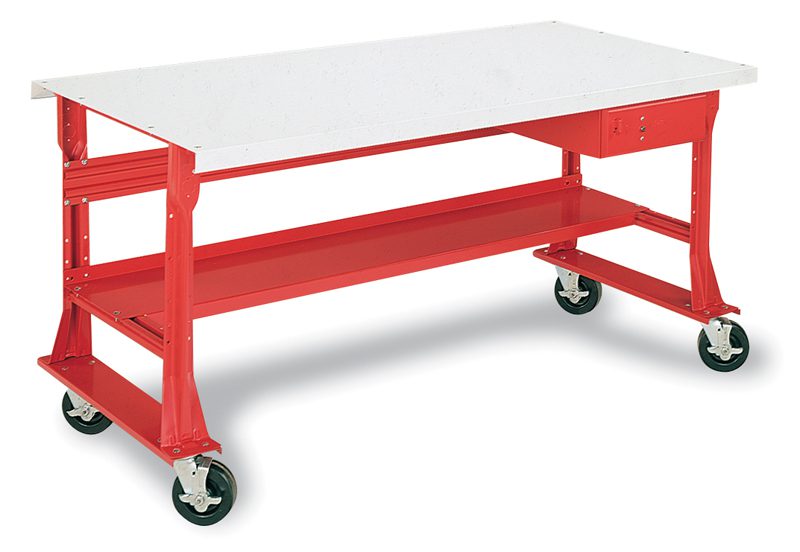
A dimensioned room sketch, even a simple one, helps identify whether the workcenter should be freestanding, wall-mounted, cabinet-based or part of a larger storage plan.
Workcenter Planning Checklist
A clear checklist keeps the workcenter from becoming an isolated purchase. We use it to coordinate the station with material presentation, operator movement, neighboring equipment and future expansion.
Workcenter Options and Accessories
Workcenters become valuable when the components are coordinated. A lower shelf may be the right choice for a staging station but the wrong choice where a seated operator needs knee clearance. An aerial shelf can keep labels or small bins in reach, while an enclosed cabinet base may be better for tools that need to stay secured. Stainless, hardwood, steel and ESD tops each answer a different task.
We keep product facts tied to the live store categories and exact listing. If a project needs a custom mix or several repeated stations, send the room plan and task schedule so the quote reflects what will actually be built.
Workcenters and the Surrounding Storage Plan
| Question | Why it affects the station | What to bring |
|---|---|---|
| Where do parts arrive? | The presentation side and cart path affect placement. | A simple receiving or replenishment sketch. |
| Where does reserve stock live? | The station should not become a reserve-stock pile. | A list of stock that must stay at the operator. |
| What changes by station? | Exceptions affect tops, storage and installation. | The standard station plus a short exception list. |
| How will the row expand? | Future stations need consistent logic and space. | The expected count and any phase-two locations. |
A workcenter is most useful when its boundaries are clear. It should hold what the operator needs for the task, while nearby shelving, cabinets or drawer banks hold reserve stock and less-frequent items. That separation gives the station breathing room and gives the replenishment team a predictable route.
When we review a workcenter project, we are looking for the decisions that change the quote or installation sequence: wall versus floor placement, top and working height, storage type, overhead components, cart approach, delivery path and the number of repeated stations. Stating those decisions early makes it easier to compare a real configuration with another real configuration.
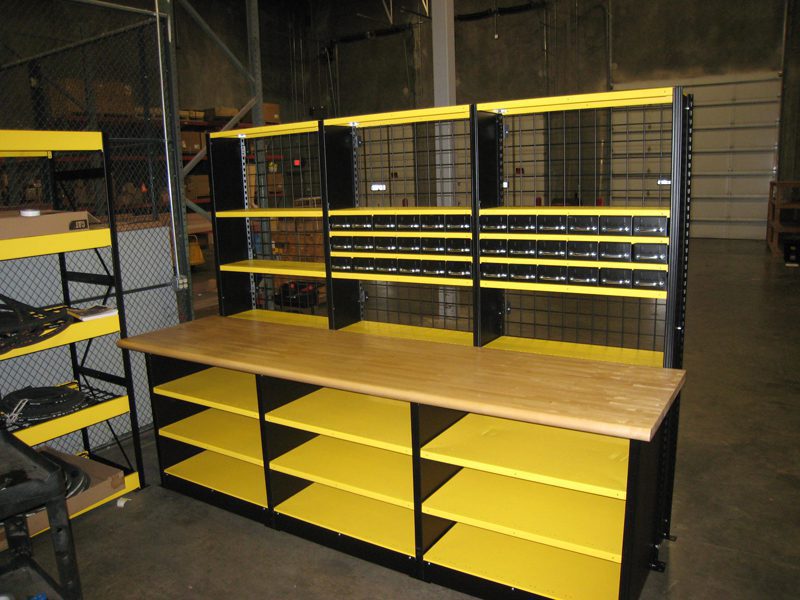
Include the standard station, the exceptions and a rough room plan. We can help turn that into a configuration schedule instead of a loose list of components.
Workcenters and the Surrounding Storage Plan
A workcenter is most useful when its boundaries are clear. It should hold what the operator needs for the task, while nearby shelving, cabinets or drawer banks hold reserve stock and less-frequent items. That separation gives the station breathing room and gives the replenishment team a predictable route. When we review a project, we look for wall versus floor placement, top and working height, storage type, overhead components, cart approach, delivery path and the number of repeated stations.
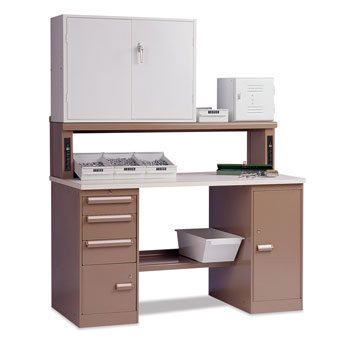
Use the exact product record and the room plan together. That is how a broad category becomes a useful, verifiable project decision.
How We Support the Project
A workcenter project often touches more than one product family. The station may need a bench top, drawers, overhead storage, nearby shelving, carts or an adjacent cabinet. We help keep those decisions connected to the work and the room instead of treating each catalog item as a separate purchase.
Start with the task, operator, room and material flow. We then compare open-leg, wall-mount, cabinet-base and pedestal paths against the actual installation assumptions. The exact live listing and current documentation remain the source for product details; the facility team reviews site-specific requirements before final selection.
For repeated stations, we can prepare a schedule that shows the standard configuration, the exceptions and the intended location. That makes it easier to quote, receive, install and expand the system later without losing the original logic.
Share a floor plan or station photo, plus the number of workcenters and the storage each operator needs. We can turn that into a focused configuration review.
Implementation, Delivery and Installation Coordination
A workcenter layout should account for the path from delivery to final position. Confirm dock access, door openings, staging space, wall conditions for any wall-mounted unit, and the sequence for assembling repeated stations. If the project includes overhead components or adjacent cabinets, keep those parts in the installation plan rather than treating them as an afterthought.
MH-USA can help with assessment, configuration review, quoting and delivery or installation coordination. The exact listing and current documentation remain the source for product details. Facility, safety and maintenance teams should review any site-specific utility, anchoring, access or operating requirements before the workcenter is finalized.
Once the stations are in service, document the standard configuration and the exceptions. A short station schedule with top, storage, accessories and location makes replacement and expansion much easier. It also prevents future buyers from selecting a similar-looking item that does not match the existing row.

A simple installation sequence protects the aisle and the operator. Plan where each unit will be staged, assembled and moved before the first shipment arrives.
Industrial Workcenter Buyer Guide
| If the project needs… | Compare… | Verify… |
|---|---|---|
| Open operator access | Open-leg and pedestal options | Knee clearance, cart approach and lower storage. |
| A clear floor below the station | Wall-mount workcenters | Wall construction, attachment and service access. |
| Tools secured at the station | Cabinet-base workcenters | Door, drawer, top and accessory configuration. |
| Several repeat stations | A standard row with exceptions | Top height, storage logic, aisle width and expansion. |
The right workcenter is the one whose components support the task without making the station harder to access. Start with what the operator must reach, then decide what belongs above, below or beside the top. Reserve inventory should have a separate place whenever possible.
For a quote, describe the standard station and any exceptions. A repeated row may need one cabinet-base unit, one wall-mount unit and several open-leg units because the room and the jobs differ. Recording that up front reduces substitutions and makes installation planning clearer.
Also record who will approve the final station and who will maintain it after installation. Clear ownership helps prevent accessory changes from being made without checking the surrounding row.
Equipto Workcenters Within This Category
If an Equipto configuration is the right path for the project, review the brand-qualified workcenter page below. It keeps the Equipto product family distinct from this manufacturer-neutral category while routing the same planning questions into a live product path.
 Equipto WorkcentersOpen-leg, wall-mount and cabinet-base station paths for assembly, repair, receiving and production.
Shop Workcenters Online
Buy select workcenter listings directly from our online store, or request pricing for repeated stations, mixed styles and freight-rated orders.
Request pricing for volume, custom configurations and freight-rated orders.


Build a Workcenter Schedule That Can Be Repeated
A schedule makes repeated stations easier to quote and install. Record the standard top, working height, storage components, mounting approach, accessories and location, then list the exceptions separately. This gives the team a practical reference for expansion and prevents a similar-looking station from drifting away from the original workflow. It also gives receiving and installation teams one place to check what belongs at each position when several configurations arrive together. Note wall conditions, access constraints and the intended replenishment side of the row. Keep the final schedule with the project record so an added station can match the row without reverse-engineering an old photograph.
Industrial Workcenter FAQs
What is a workcenter?
What is the difference between open-leg and wall-mount?
Can I specify a workcenter with enclosed storage?
Can workcenters be planned as a production line?
Can I buy workcenters online?
Plan Your Industrial Workcenters
Tell us what you need to build, repair or organize. We will help you select a real configuration, quote it and coordinate delivery.