
Equipto Workcenters
Equipto workcenters for assembly, repair, receiving and production stations with the surface, storage and layout components matched to the task.
4
Station styles
5
Planning checks
1
Generic hub
800
326-4403
Workcenter Specification and Station Rollout
A workcenter project is easiest to manage when the team describes the station as a repeatable work method. Name the operator, the task sequence, incoming materials, tools used most often, completed work and the route to reserve stock. Then identify the components that support that method: open space, lower shelves, drawers, cabinets, a riser or an overhead module. This prevents the station from becoming a collection of accessories chosen because they appear in a photograph.
For repeated stations, create a standard and a controlled exception list. The standard might include the top, frame, working height and common storage. Exceptions can record a wall-mount location, a different top, an extra cabinet or a different operator posture. A schedule built this way is easier for purchasing to review and easier for installation teams to place on the floor.
The surrounding room matters as much as the station. Mark cart approaches, aisle intersections, power or service access, staging areas and doors. A workcenter that works in isolation can still block a replenishment route or leave the operator turning into a neighboring station. MH-USA can use the plan to review the family and verify the exact live listing before quoting.
| Project record | Include | Why it helps |
|---|---|---|
| Inventory or task | What is stored or done at the station. | Keeps product family tied to use. |
| Footprint and access | Walls, doors, aisles, carts and staging. | Prevents a paper fit from becoming an aisle problem. |
| Configuration | Surface, storage, accessories and quantity. | Makes the quote and receiving schedule verifiable. |
| Review owner | Facilities, safety or operations contact. | Keeps changes and documentation visible. |
A short room plan, representative inventory list and delivery location are enough to begin a focused review. Exact product facts are checked against the live listing before quoting.
After the Product Decision
The work is not finished when a product family has been selected. Before release, confirm the final schedule against the room, delivery path and operating method. Identify the quantity, location, accessories, top or surface, and any item that must be reviewed separately. Keep the approved schedule with the room plan so a future addition does not rely on memory or a photograph.
At delivery, the receiving team should be able to match each unit or component to a location. Staging space, door access and installation sequence should be decided before freight arrives. Once the equipment is in service, labels, location codes and reset routines keep the system usable. A storage or work station becomes more valuable when the next operator can understand it without a separate explanation.
MH-USA can help with application assessment, specification, quoting, delivery coordination and installation resources. We keep exact dimensions, options and specialized requirements tied to the live product record and current documentation, and we leave site-specific facilities and safety decisions with the responsible customer teams.
Review the Room Before Release
The most useful review is a short, shared record. Put the room or station name at the top, then list the inventory or task, the selected family, the quantity, the intended location and any adjacent equipment that affects access. If the project includes several related categories, keep the roles separate: shelving supports storage, workbenches support a task surface, workcenters support a coordinated station, and cabinets or drawers support controlled inventory access.
Use the live product record for model-level facts and use the room plan for placement. A photograph can help the team discuss an application, but it is not a substitute for the current listing, a dimension check or a facility review. Mark open questions rather than filling them with assumptions; that makes the quote easier to revise when the customer confirms a wall condition, top preference, access route or inventory change.
A final pre-release check should cover the delivery path, staging area, installation sequence, labels or location codes, and who owns the next replenishment or reset routine. Those operational details are small, but they determine whether the selected system continues to work after the first installation. MH-USA can keep the schedule, quote and coordination notes aligned as the project moves from assessment to order review.
| Release check | Owner | Evidence |
|---|---|---|
| Product identity | Purchasing or project lead | Current live listing and documentation. |
| Room fit | Facilities or operations | Plan with footprint, doors, aisles and staging. |
| Operating method | Team supervisor | Inventory, task or replenishment notes. |
| Delivery path | Receiving or installer | Dock, door, staging and sequence review. |
Turn the Planning Record Into a Clear Quote
A quote is easier to compare when it separates the product decision from the project assumptions. List the family or exact live listing, the quantity, the intended location, the required accessories, and any open measurement or documentation question. If there are several rooms, give each room a short identifier and keep its schedule separate. That makes a later change traceable instead of forcing the team to reconstruct the original intent from a product photograph.
The same record also helps when alternatives are reviewed. A substitute should be compared on the same role, footprint, access path and accessory needs, not only on a similar title. If the customer changes the top, shelf surface, drawer mix, stair route, cabinet role or transfer point, update the schedule and recheck the adjacent layout. MH-USA can use that record for its own assessment, specification and quoting work, then coordinate delivery and installation resources around the approved plan.
Availability is confirmed during the quote process. Some common sizes may be in stock at select manufacturers, subject to confirmation; that is not a promise that MH-USA warehouses every size or that every configuration is immediately available. Current model details, documentation and project timing remain part of the final review.
| Quote field | Example of a useful entry | Avoid |
|---|---|---|
| Product role | Point-of-use drawer bank beside Station 3. | A generic family name with no location. |
| Configuration | Exact live listing plus verified accessories. | Assuming every photographed option is included. |
| Project assumption | Door width and cart approach measured. | Treating a photo as a dimensional drawing. |
| Availability | Confirmed during current quote review. | Promising a warehouse quantity or date. |
Equipto Workcenters as Coordinated Stations
Equipto workcenters combine a working surface with a support frame and station components such as shelves, drawers, cabinets or overhead storage. This page covers the brand-qualified workcenter family; the generic category owner is industrial workcenters.
Use the generic hub for manufacturer-neutral comparison and this page when an Equipto configuration is the product path. MH-USA can assess the task, map the station to the room, verify the live listing and coordinate a quote, delivery and installation resources.

A workcenter is successful when the operator can reach the right tools and materials without turning the aisle into overflow storage.
Equipto Workcenter Styles
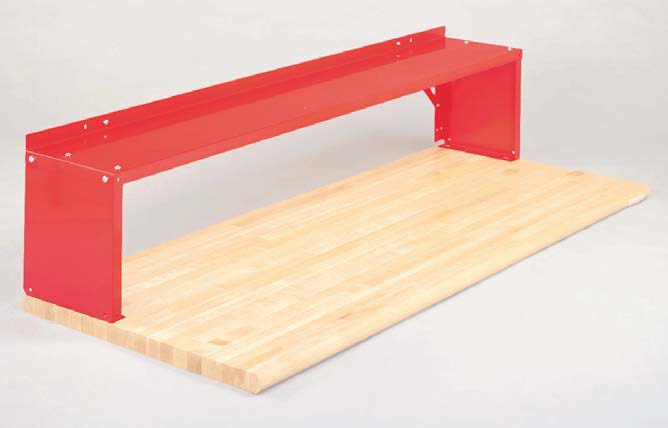
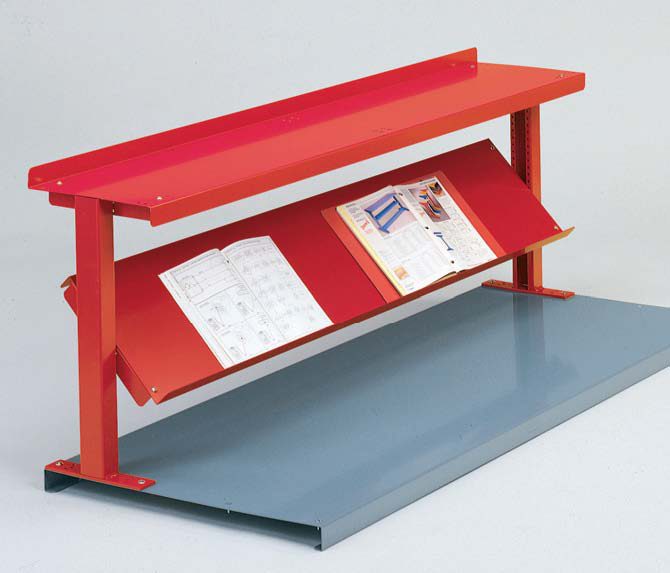 Open-leg stationsFreestanding stations with clear floor and knee space below the top.
 Wall-mounted stationsUse a fixed wall location where freeing the floor below supports the room plan.
 Cabinet-base stationsKeep enclosed tools and parts at the point of work.
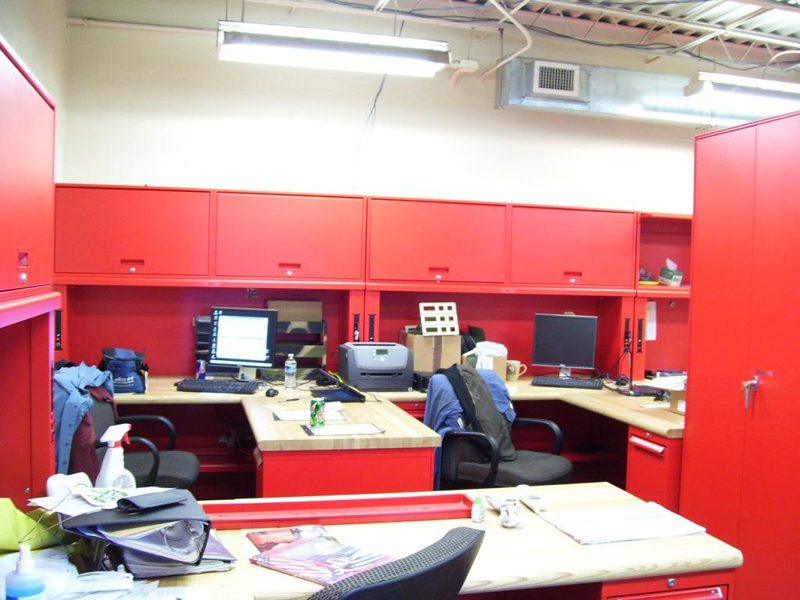 Pedestal stationsUse direct-access drawers or storage pedestals beneath the top.
The styles have different installation assumptions. Wall-mount units need an appropriate wall and fixed placement. Open-leg and cabinet-base configurations stand on the floor. Pedestal configurations prioritize storage directly below the work surface. The exact listing determines the available top, size and component mix.
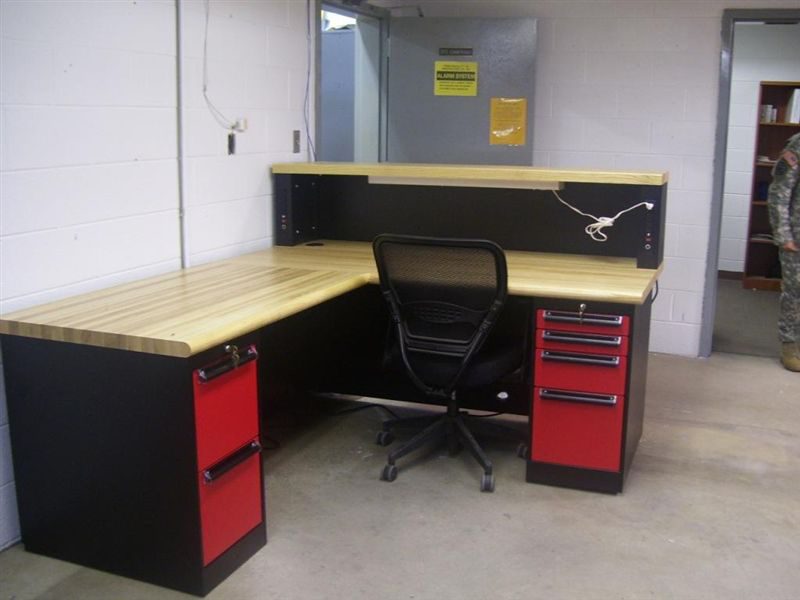
For a standalone surface without integrated station components, compare the industrial workbenches hub.
Workcenter Applications
 Assembly and productionRepeat stations along a line while keeping the work surface and parts within reach.
 Maintenance and MROGive technicians a planned place for tools, spares and repair work.
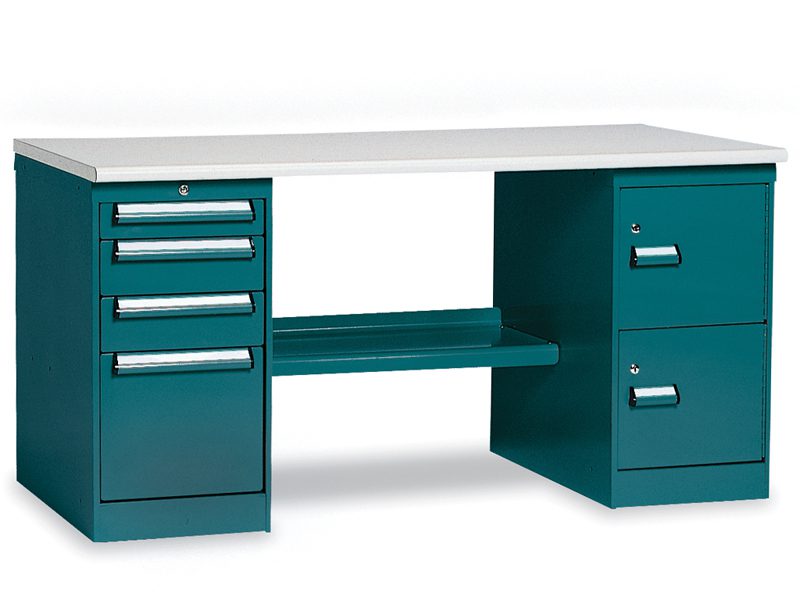 Receiving and shippingUse compact or wall-mount layouts where carts and staging need the floor.
 Stockrooms and back roomsAdd a direct-access station without turning a storage aisle into a work area.
A single facility may use several styles. The right mix depends on the operator, task, storage frequency, wall conditions and cart approach. We can keep those differences visible in the quote rather than flattening the project into one nominal station.

Map incoming materials, tools, completed work and the adjacent aisle before selecting the final workcenter configuration.
Plan the Workcenter Around the Operator
| Decision | Why it matters | What to verify |
|---|---|---|
| Task | The surface and accessories should support the actual work. | Assembly, repair, receiving or production step. |
| Storage | Daily-use parts and tools should remain reachable. | Shelves, drawers, cabinet or overhead components. |
| Placement | The station may be freestanding, in a row or against a wall. | Walls, aisles, doors, carts and service access. |
| Surface | Different work surfaces fit different environments. | Exact top material and live listing. |
| Growth | Repeated stations need a standard with deliberate exceptions. | Quantity, expansion space and placement schedule. |
Start with a simple station map. Mark the operator, inbound material, tools, work surface, completed work and the route to reserve stock. Then identify what must be at the station and what can remain in a cabinet or shelving bay. That prevents a workcenter from becoming an oversized storage island.

A room plan and task list are more useful than a product name alone. We will use them to narrow the family and verify the exact configuration before quoting.
SATS Insert Storage for Military Tool and Parts Rooms
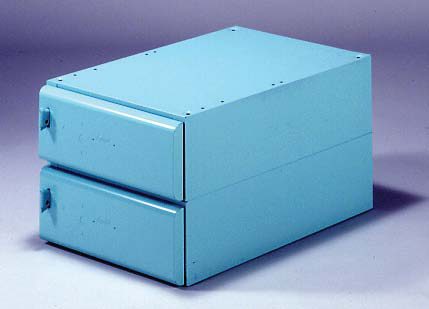
Army maintenance shops that issue the Standard Automotive Tool Set (SATS) need the tool room and the repair stations to work as one system. Equipto developed its SATS Insert Storage System after years of working with Army tool and parts room managers: it keeps the advantages of the SATS inserts and houses them in drawer cabinets that shop personnel can open, scan and close quickly. Workcenters then give technicians a planned place to use what was just issued.

Issue side: drawer housing for the inserts. Rows of SATS insert drawer cabinets sit along the tool-room wall, with open shelving above or beside them for cases, consumables and bulky kits. Labeled drawer fronts make shortages visible at shift change, and the cabinets can be grouped by set so a technician pulls from one bank instead of searching the room.
Equipto modular drawer cabinets are covered in more detail on our Equipto modular drawer cabinets page.
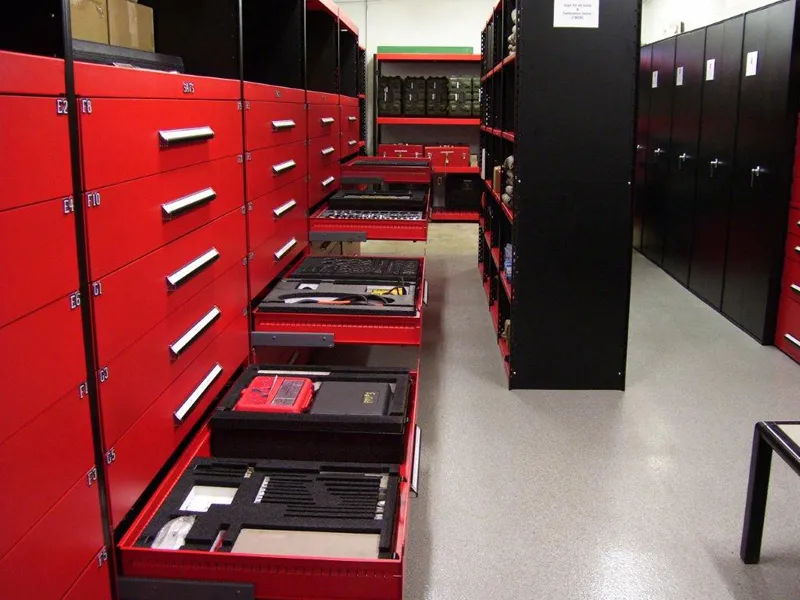
Work side: stations next to the issue point. An open drawer shows the inserts in place, so a missing tool is obvious before the drawer closes. Put open-leg or wall-mount Equipto workcenters close to the issue cabinets for repair, inspection and kit check-in, and keep return carts and staging out of the drawer pull-out zone.
For standalone benches, compare the Equipto workbenches family.
Plan the tool room before choosing finishes. These four checks keep the quote tied to how the shop actually issues and uses tools:
MH-USA scopes the room layout, product list and quote, and coordinates delivery. Broader armory and supply storage is covered on our military and government storage page.
Worksurface, Storage and Accessories
Workcenters can combine steel, stainless steel, hardwood, laminated, ESD or other listed top paths with lower shelves, drawers, cabinets, risers and overhead storage. We do not assume that a top or accessory shown in one configuration belongs to every model; the live listing and current documentation control.
When several workcenters repeat across a line, document the common station and the exceptions. One operator may need open knee clearance while another needs enclosed tools. The room should be consistent where consistency helps and different where the work requires it.
How MH-USA Supports the Workcenter Project
MH-USA provides its own assessment, layout, specification, quoting, delivery and installation coordination. This page describes MH-USA’s own project assessment and coordination. We help connect the station to the floor plan and adjacent storage, then verify the exact live product record.
For a production line or multi-station room, we can prepare a schedule that names each station, its task, top, storage components, quantity and placement. That gives purchasing and installation teams a clear reference and makes later additions easier to match.

Send the room dimensions, task list, preferred station placement and any adjacent storage requirements for a focused first review.
Equipto Workcenter Buyer Guide
| If the station needs… | Start with… | Then verify… |
|---|---|---|
| Open floor and knee clearance | Open-leg workcenter | Top, lower shelf, height and access. |
| A fixed wall location | Wall-mount workcenter | Wall condition, service access and dimensions. |
| Enclosed tools and parts | Cabinet-base workcenter | Cabinet layout, locks and exact listing. |
| A repeated station row | Standardized family | Exceptions, quantities and expansion space. |
Use the buyer guide to frame the project, then verify model-level details against the live listing. A complete quote should make the station’s task, components, quantity and placement easy to review.
Shop Equipto Workcenters Online
Buy select workcenter listings online, or request pricing for repeated stations, mixed styles and freight-rated projects.
Request pricing for volume, custom configurations and freight-rated orders, or call (800) 326-4403 for a project review.


Get a free quote
Tell us what you are storing, the room size and your timeline. A project specialist will follow up with layout options and pricing. Prefer to talk? Call (800) 326-4403.
Equipto Workcenter FAQs
What is an Equipto workcenter?
What is the difference between open-leg and wall-mount?
Can I specify enclosed storage?
Can workcenters be planned as a line?
Where is the generic category hub?
Plan Your Equipto Workcenter Layout
Tell us what the station needs to do and how the room needs to work. We will help verify a real configuration and quote.