
Prefabricated Press Boxes for School Sports Facilities
A prefabricated press box gives announcers, media staff and event operators an enclosed place to work at a school sports facility. The right project combines useful sightlines, enough working room, appropriate services and a practical installation plan. Material Handling USA can help organize those needs into a press-box equipment brief and discuss configurations for your venue.
Begin with the people and activities the room must support. Then review the enclosure, supporting structure, access and building services as one coordinated project. A standard-looking exterior can conceal very different operational requirements.

Define the event operations before choosing a size
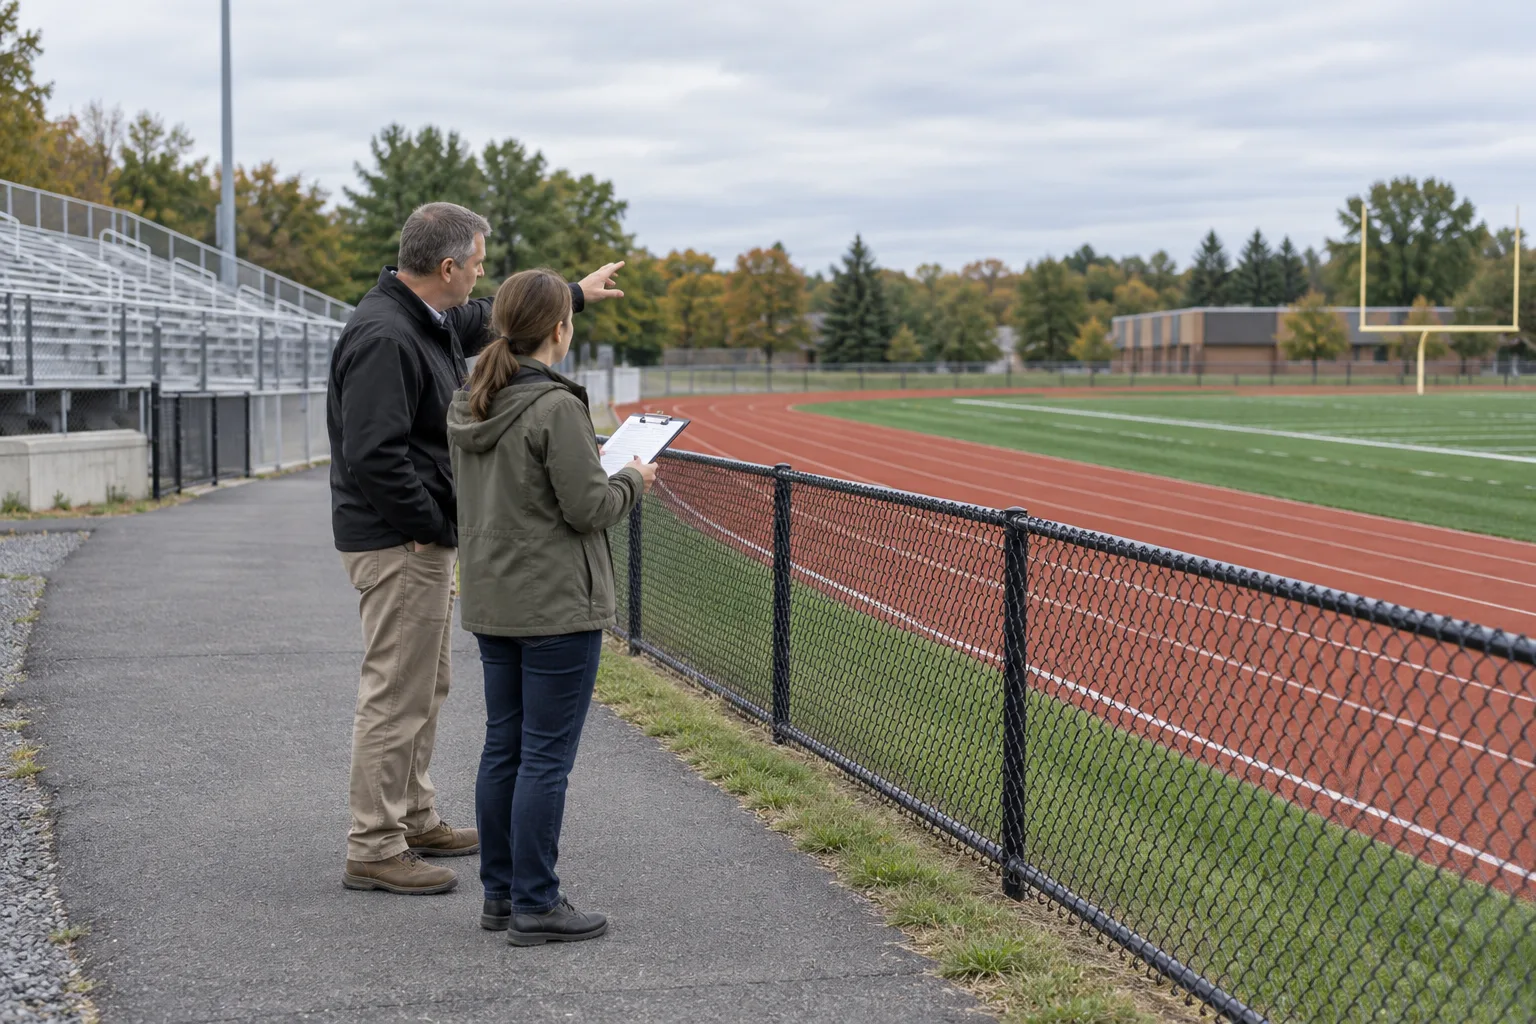
List who will use the press box during the busiest expected event. Announcers, scoreboard operators, visiting media and school broadcasting teams may need different equipment and working positions. Ask each group what it brings, where it needs to sit and how it communicates with other event staff.
Describe simultaneous activities. A room used only for announcements has a different brief from a space that also supports recording, commentary and event administration. Identify which activities need separate areas and which can share a work surface. Do not assume a single long counter will solve every requirement.
Build a room-use schedule
- Number of intended users and the tasks they perform.
- Equipment footprints, connections and storage needs.
- Seated and standing viewing requirements.
- Activities requiring separation or controlled access.
- Expected use outside the main sports season.
Review arrival, setup and departure as well as the event itself. Staff need a way to bring equipment inside, prepare it and remove it afterward without obstructing other users. Include where cases, cables and personal belongings will be kept so they do not consume the planned work surface.
Use that information to compare internal layouts. External dimensions alone do not establish usable room capacity. Wall thickness, partitions, doors, equipment and circulation all affect what fits. Ask the design team to show the intended working positions on a dimensioned plan before the school commits to an enclosure size.
Review sightlines, windows and working positions
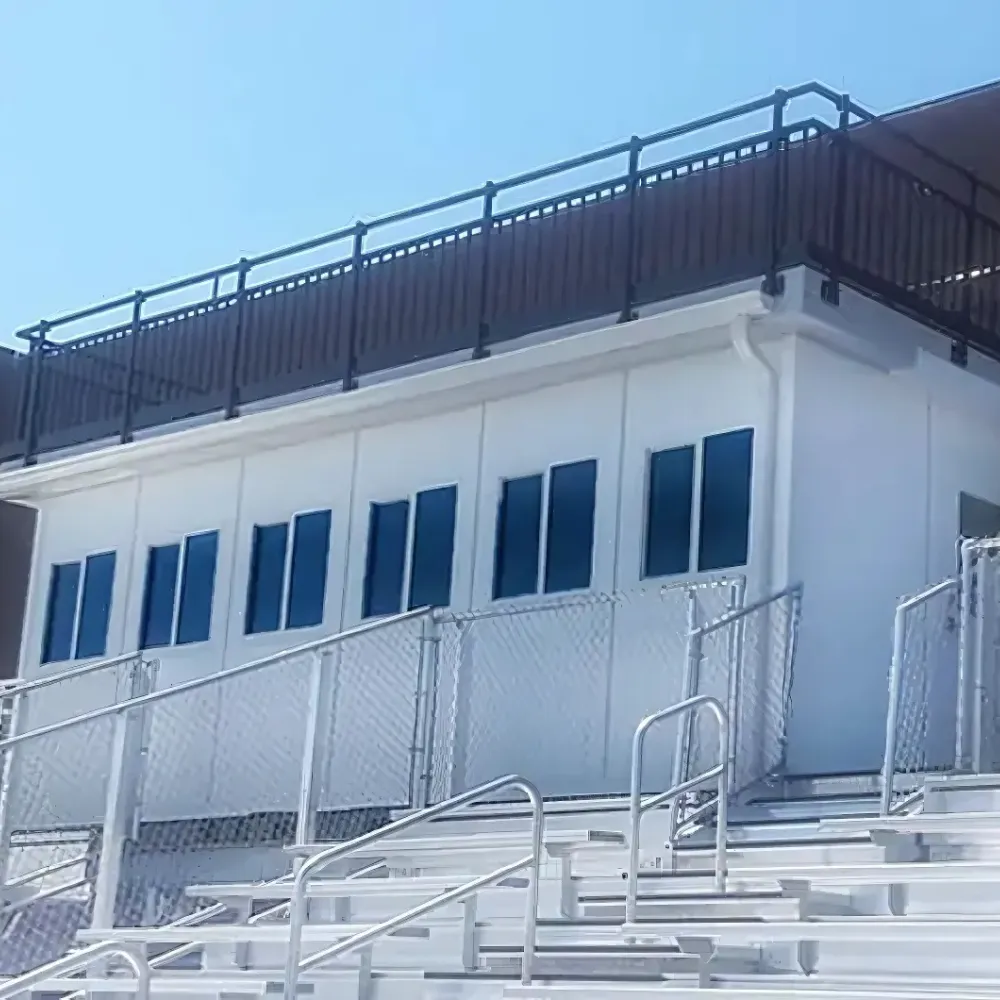
A press box must support the view needed for its actual event duties. Review the field, track, scoreboard and surrounding structures from the proposed location. Include potential obstructions such as roof edges, columns, lighting supports and spectator areas. The best location for one activity may not provide the same view for another.
Window placement and work-surface layout should be considered together. A user seated behind a monitor has different viewing needs from a camera operator standing at an opening. Describe those positions to the project team and ask how the proposed layout will be checked before fabrication.
Evaluate the interior from the user's position
Record the intended counter depth, equipment arrangement and seating. Discuss reflections, daylight and the relationship between windows and screens. The purpose is to establish the operating requirement; the final glazing and building details should be selected by the responsible design professionals.
| Activity | Planning question |
|---|---|
| Announcing | Can the operator see the areas relevant to the event? |
| Scoreboard operation | Where will the controls and supporting equipment sit? |
| Broadcasting | How are camera, audio and data requirements accommodated? |
| Event administration | Is there a suitable place for records and coordination? |
If an exterior camera or observation area is proposed, treat it as a separate design requirement. Identify access, equipment, occupancy and protective features for review. A roof is not an operating deck unless the project documentation specifically provides for that use. Keep optional areas visible in the scope so they receive the same review as the enclosed room.
Compare prefabricated construction and equipment options

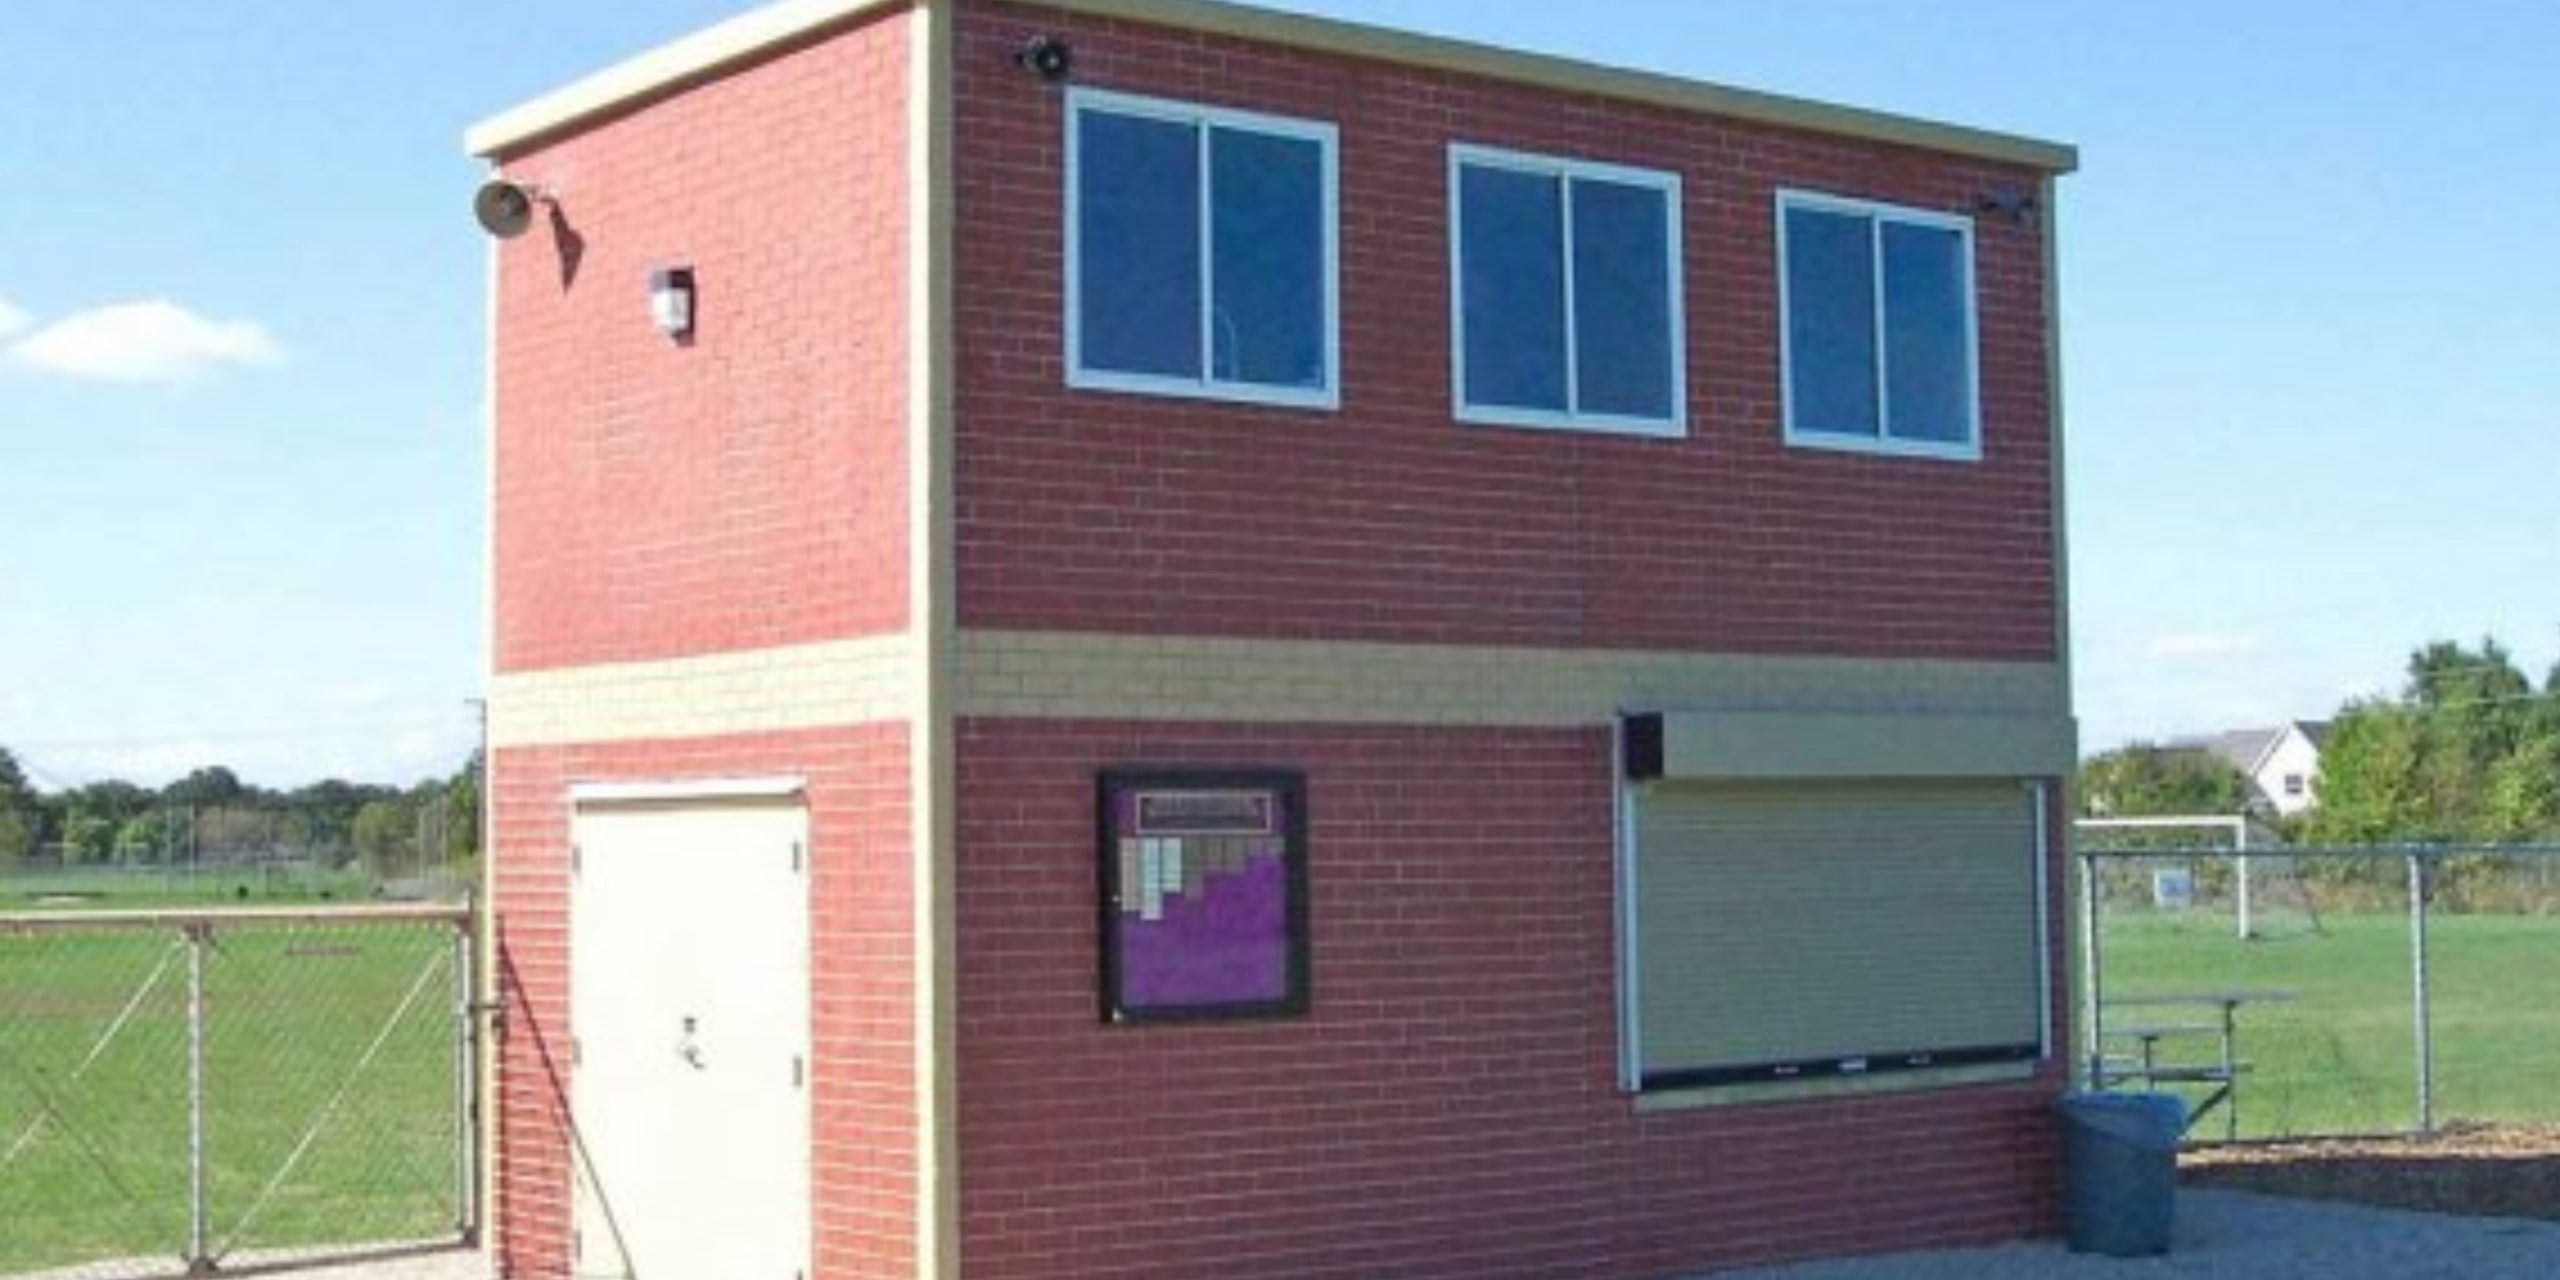
Prefabricated press boxes are manufactured away from the final site and delivered in a configuration defined by the supplier. The amount of finishing completed before delivery varies by system and project. Ask which components arrive installed and which connections or assembly tasks must be completed at the venue.
Explore MH-USA modular building solutions includes configurable enclosures, viewing windows, work surfaces and building-service packages. Its published options provide a starting point for discussion, but the actual proposal should name the selected construction, finishes and included equipment. Do not transfer every advertised feature into the project specification without confirmation.
Request a configuration schedule
List walls, roof, floor, windows, doors, counters, partitions and included services. Identify the chosen materials and any alternates under consideration. A clear schedule makes it easier for facilities staff and purchasing to review the same proposal without interpreting a marketing photograph differently.
Ask how the proposed enclosure interfaces with its supporting structure. A ground-level location, an elevated platform and an existing grandstand can create different project requirements. The responsible design professionals must evaluate the actual support and building conditions before placement.
Our custom marching band platform guide addresses an open observation structure for a different school use. If both projects are being considered, coordinate the campus planning while keeping each operating brief distinct. A press box adds enclosed-space and service requirements that are absent from a simple observation-platform discussion.
Coordinate power, communications and comfort

Prepare an equipment list with the people who operate the event. Identify the devices needing power, data, audio or other connections, and describe their intended locations. Provide the relevant equipment information to the project professionals responsible for designing the services. Avoid relying on a general request for enough outlets.
Clarify the division between factory-installed components and site work. An enclosure may include lighting or electrical components while still requiring connections by other contractors. The proposal should identify the service interfaces and the work required before the room can be placed into use.
Plan for setup and maintenance
Discuss cable routes, access to equipment and the ability to maintain installed systems. Temporary cords and equipment cases should not become the default solution for an omitted connection or storage location. Ask users to review the layout with their actual equipment in mind.
Climate control and ventilation should follow the intended occupancy, equipment and building conditions. Give the design team information about seasonal use and periods when the room will be unoccupied. The selected system and its installation need to match the approved project requirements.
Record responsibility for commissioning and user instruction. The school should know who checks the completed services, who explains the controls and whom to contact when an issue appears during an event. Include manuals and service information in the handover package so operation does not depend on one person's memory of the installation.
Review access, support and the complete site
The press box project extends beyond the enclosure. Show stairs, landings, approaches, supports and surrounding circulation on the plan. Include spectator routes, maintenance access and interfaces with existing bleachers or buildings. These relationships can influence the location and scope as much as the room itself.
Have the responsible professionals review structural support, foundations, anchorage, accessibility, emergency access and other applicable building requirements. A product's general description does not establish approval for a specific school site. Assign review responsibilities before the equipment is ordered.
Document the site conditions
- Verified dimensions and photographs of the proposed location.
- Existing structures and any proposed modifications.
- Access routes for users, maintenance and installation.
- Known service connections and work by other trades.
- Campus restrictions, event dates and construction boundaries.
Discuss how the work area will be managed during occupied school operations. Installation access and temporary staging can conflict with paths or scheduled activities even when the finished enclosure fits the venue. Coordinate those conditions with the school representative responsible for facilities and events.
When information is incomplete, keep it marked as provisional. A concept rendering helps people discuss the project, but it should not silently become a construction instruction. The final placement and supporting details need reviewed drawings and a clear scope that the installation team can follow.
Compare the full cost and installation sequence
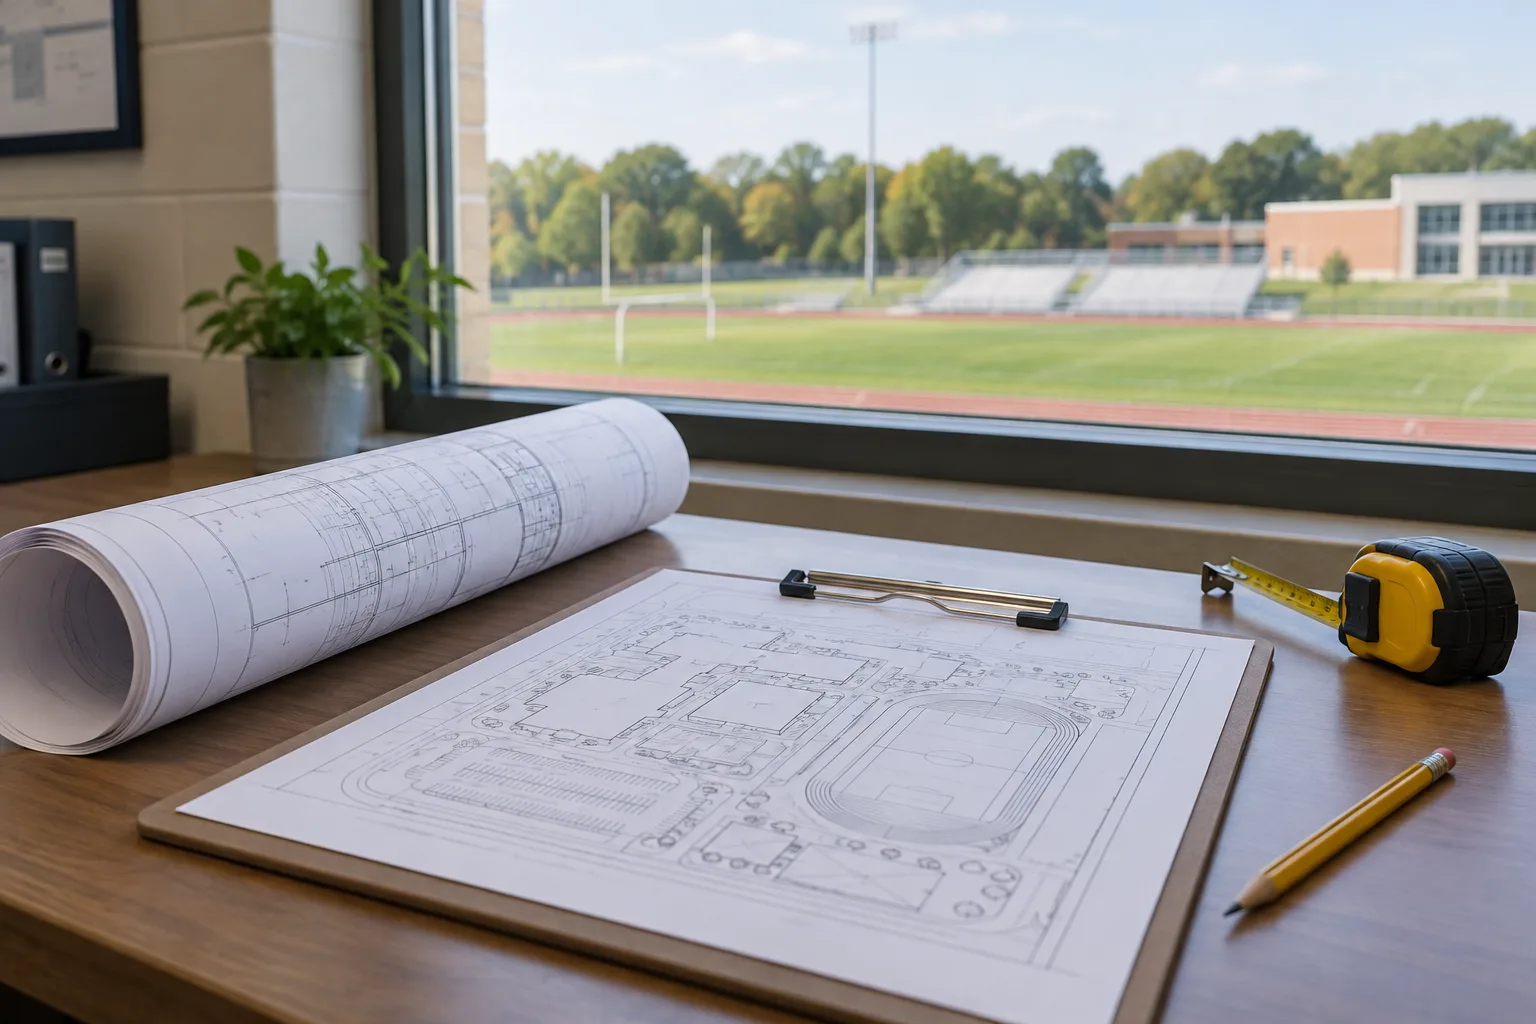
Ask suppliers to quote against the same room-use schedule and site information. Compare the complete package: enclosure, finishes, windows, work surfaces, services, delivery and installation. Identify optional equipment and any work excluded from the proposal so the school can evaluate the overall project budget.
Delivery planning deserves its own review. Confirm the route into the venue, unloading arrangements, staging and the equipment required for placement. The supplier and installation team should establish the appropriate handling plan for the actual enclosure. A photograph of another project being lifted does not provide instructions for yours.
Make project responsibilities visible
| Work area | Confirm before scheduling |
|---|---|
| Fabrication | Approved configuration and drawings |
| Site preparation | Supporting work, access and readiness |
| Delivery and placement | Route, handling plan and responsible parties |
| Services | Connections, checks and work by other contractors |
| Completion | Inspections, documentation and school acceptance |
Do not assume that placement time equals total project duration. Reviews, fabrication, site work, service connections and completion checks can all affect the schedule. Ask for a sequence based on the defined scope and identify dependencies that must be completed before delivery.
Keep a revision record as decisions change. A different window arrangement, added partition or revised equipment list may affect more than one part of the project. The final proposal should correspond to the final approved layout so the purchasing and installation teams share the same expectations.
Prepare for event use and future maintenance

Plan the handover with the people who will operate the press box. Collect the enclosure and equipment instructions, review the installed arrangement and record any outstanding items. The school should have a clear list of service contacts and the documents needed to manage the room over time.
Assign responsibility for access, setup, cleaning and maintenance. A room used by several departments can otherwise accumulate equipment without a clear owner. Establish where shared equipment belongs and how users report damage or a service problem between events.
Keep the working arrangement usable
Review the room after an initial period of operation. Focus on practical issues such as equipment placement, cable management, storage and visibility. Any change to the structure or installed services should follow the school's review process and the relevant manufacturer guidance.
The supporting drawing in this section is an AI-generated planning concept. It shows the relationship between an enclosure, viewing windows and an access arrangement; it is not a manufacturer model or an approved school installation. Photorealistic planning concepts elsewhere on this page are also labeled so they are not mistaken for completed projects.
To begin, send Material Handling USA a site plan, photographs, the intended user count and a description of event operations. Include the equipment list, known constraints and desired timing. The goal is a configuration and project scope that the school's users, facilities staff and purchasing team can review together before an order is placed.
Frequently asked questions
What size press box does a school need?
Start with intended users, equipment, activities and circulation. Ask for an internal layout showing the working positions. External dimensions alone do not establish whether the room will serve the school's busiest event.
Can a prefabricated press box include separate rooms?
Configuration options depend on the selected system. Describe the activities requiring separation and ask the supplier to show partitions, doors, work surfaces and services in the proposed layout.
Does a press box automatically include a usable roof deck?
No. A camera or observation deck must be an explicit part of the reviewed design, including its support, access and protective features. Do not assume an ordinary roof is intended for occupancy.
How long will installation take?
The schedule depends on fabrication, site readiness, delivery, placement, service connections and completion requirements. Request a project-specific sequence rather than relying on the placement time reported for another installation.
Are power and communications included?
They depend on the proposal. Identify the equipment and connection requirements, then confirm which components are factory supplied and which connections or other work belong to site contractors.
What information should we send for a proposal?
Provide site photographs and measurements, intended users, event activities, equipment needs and timing. Include supporting-structure information, access constraints and the people who will review the layout and installation scope.
Plan a press box around the people using it
Share your room measurements, photographs and requirements with Material Handling USA to start a focused project discussion.