
In-Plant Offices in High-Heat Metal Plants: Hydro Extrusions
Radiant heat, press noise and airborne particulate make an extrusion plant one of the toughest environments for an enclosed workspace. Here is how the panel, HVAC and placement decisions actually get made.
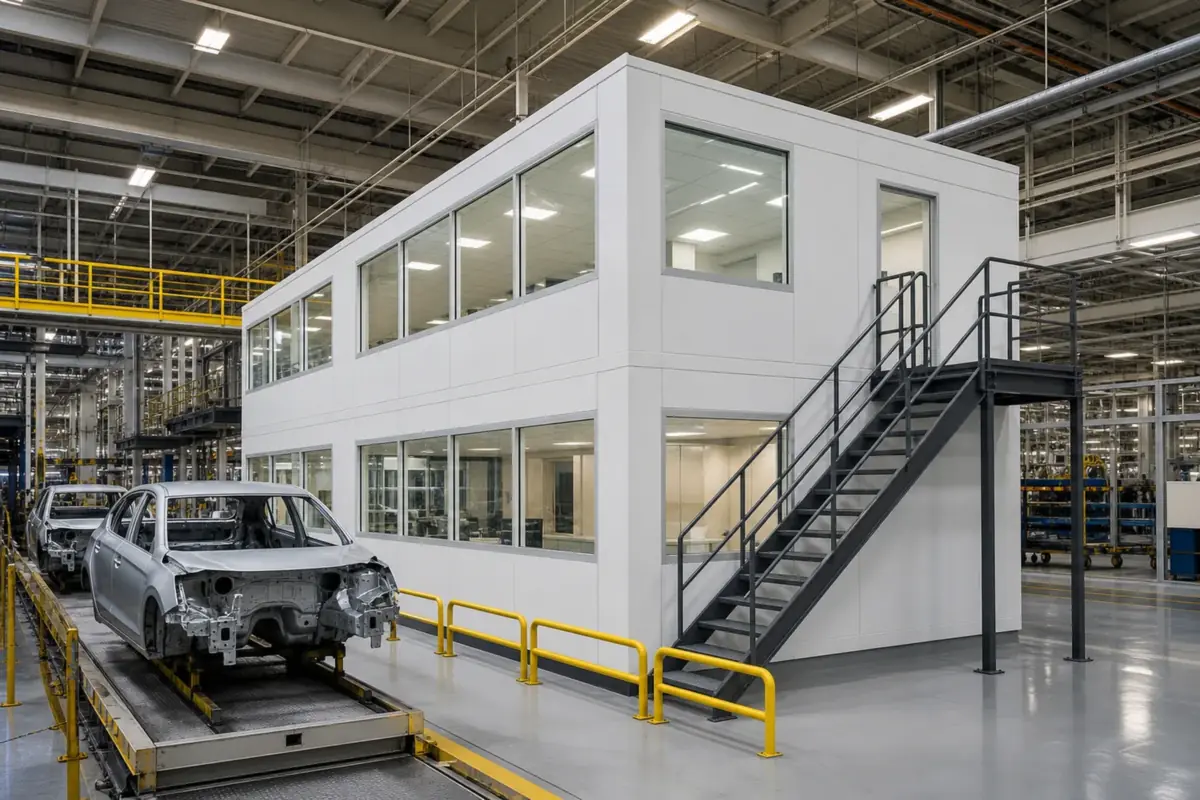
2024
Year Material Handling USA supplied an in-plant office to Hydro Extrusions
Aluminum
Extrusion, fabrication and finishing — a high radiant-heat process
Radiant + convective
The two heat paths an in-plant office has to be sized against
Relocatable
Panelized structures come apart when the line layout changes
The project
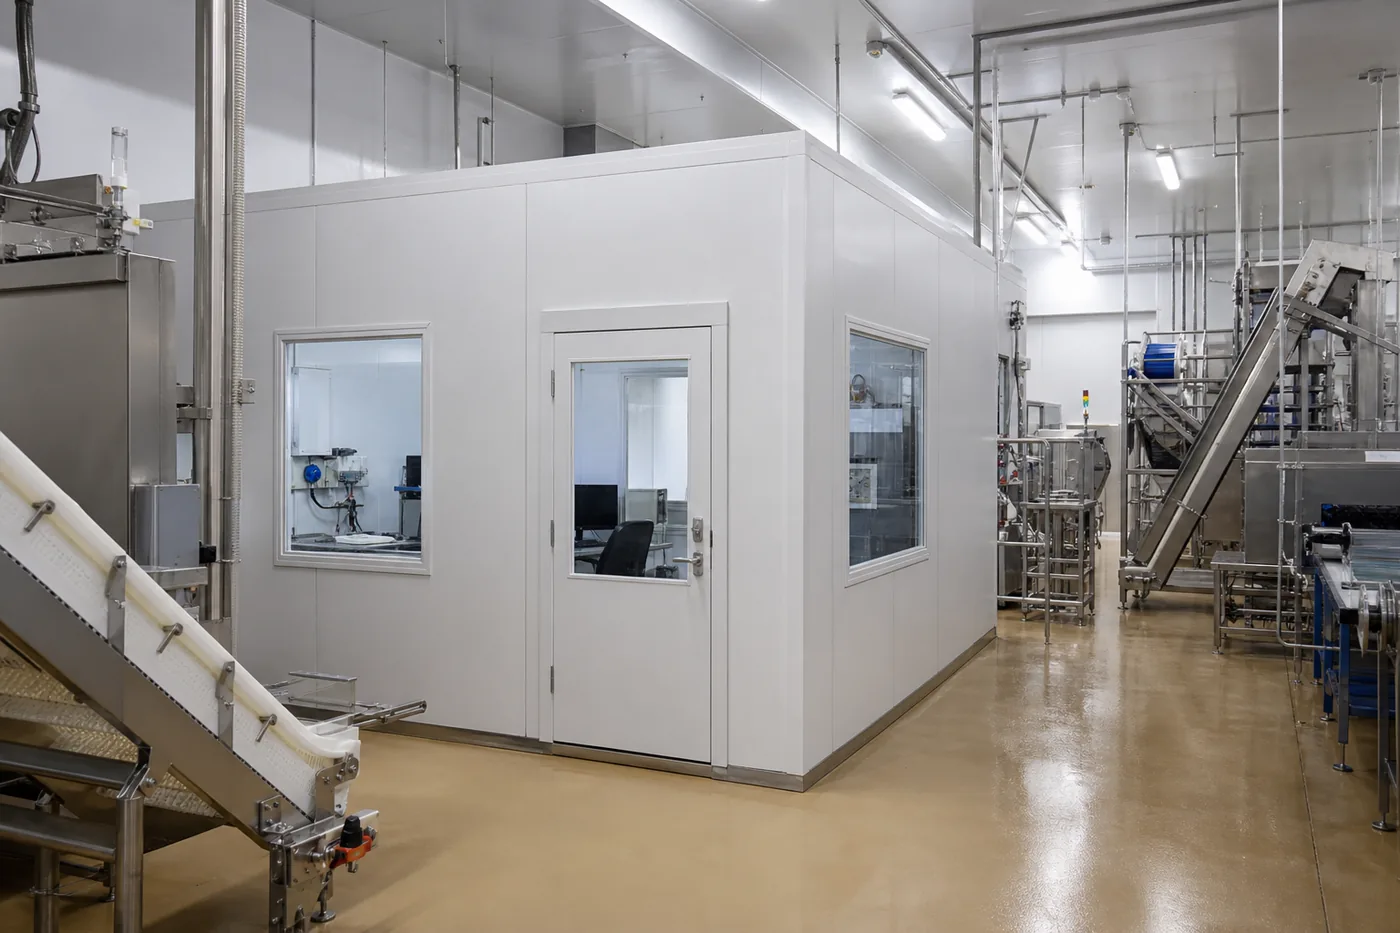
Hydro Extrusions is the aluminum extrusion business of Norsk Hydro, and it operates extrusion, fabrication and finishing plants across the United States. Material Handling USA supplied an in-plant office to Hydro Extrusions in 2024.
We do not publish dimensions, room layouts or project values. What is worth writing down is the design logic, because the metals sector asks for something that looks routine on a quote — an enclosed office on a plant floor — and is anything but. Aluminum extrusion runs billet heating, press work and downstream aging ovens. Published industry ventilation work puts extrusion furnace temperatures in the range of hundreds of degrees, with heat accumulating at the ceiling and shop-floor temperatures in poorly ventilated plants pushing past 100 °F. Add press and saw noise, forced-air cooling, and finishing processes that put fine particulate into the air, and a standard office package will disappoint on day one.
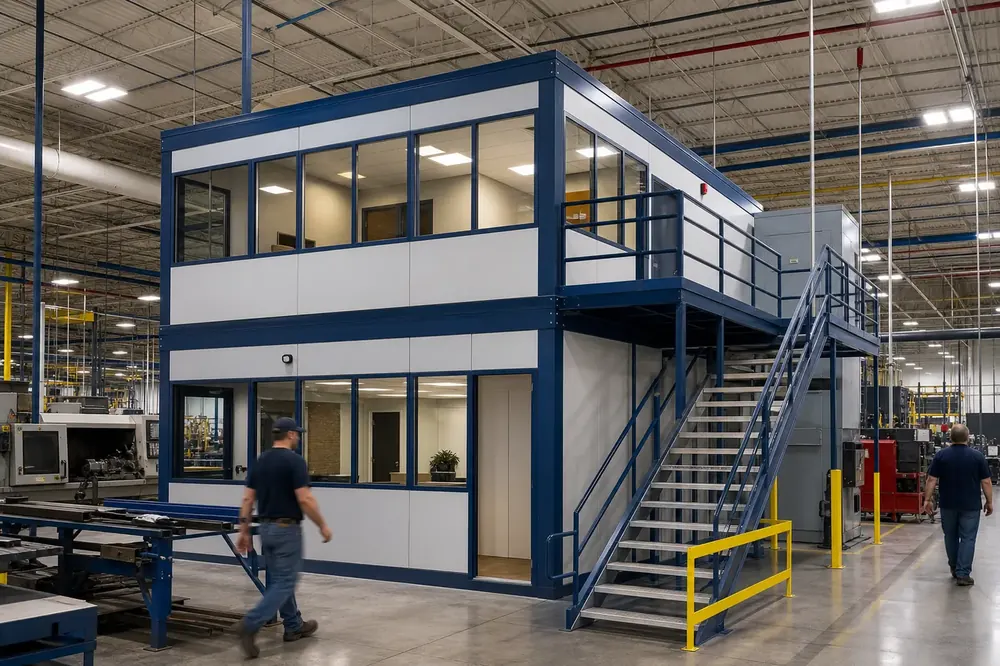
Those conditions are exactly why a prefabricated modular building is the right approach here rather than a stick-built room: the panel core, glazing, ceiling and mechanical package can each be specified up against the actual environment, and the finished structure can be relocated when the line is re-laid.
What actually makes a metals plant hard on an enclosure
Four loads act on an in-plant office in a hot metals environment, and they are frequently confused with one another. They have different solutions.
The design error we see most often is treating all four as one “it’s hot in there” problem and answering it with a bigger air conditioner. An oversized unit fighting an unmitigated radiant load runs constantly, short-cycles in shoulder seasons, and still leaves the wall facing the hot side warm to the touch.
Placement is the cheapest engineering you will ever do
Before any panel is specified, decide where the structure sits. Placement changes the required performance of every other component, and it costs nothing at the drawing stage.
- Distance from radiant sources. Radiant intensity falls off sharply with distance. Every foot away from a furnace or a hot run-out table reduces the load the envelope has to reject.
- Line of sight. Radiant heat travels in straight lines. An existing structure, a material rack or a partition between the enclosure and the heat source is free shielding — but it must not create a stagnant air pocket.
- Height. Air is hottest at the ceiling. A ground-level footprint away from the stratified layer is cooler than an elevated one, which is one of the few situations where a two-story layout is not automatically the space-efficient answer.
- Airflow path. Plants with roof ventilators or make-up air units have deliberate airflow patterns. Dropping a solid box into that path can disrupt the plant’s own ventilation strategy, so the placement should be reviewed with whoever owns that system.
- Access and egress. The walking route in and out should not run alongside a hot line or across a forklift aisle.

Panels, insulation and glazing
Modular in-plant structures are built from steel-skinned, foam-core panels. In a normal warehouse the panel choice is mostly about finish and acoustics. In a hot plant it is a thermal decision, and the sides of the building are not equal — the elevation facing the presses is doing a completely different job from the one facing the aisle.
| Component | Standard plant floor | High radiant-heat elevation |
|---|---|---|
| Wall panel | Standard insulated core, painted steel skin | Thicker insulated core; light-coloured or reflective exterior finish on the hot elevation |
| Ceiling | Lay-in acoustic grid | Insulated hard ceiling or an insulated deck above the grid, to block stratified ceiling heat |
| Glazing | Single-pane vision panels | Insulated glazing units; reduce glass area on the hot elevation and keep sightlines on the cooler side |
| Doors | Hollow metal, standard seals | Solid core with full perimeter and sweep seals to limit infiltration of hot, dirty air |
| Joints | Standard gasketing | Sealed joints throughout, so the room can hold positive pressure |
Two rules of thumb worth keeping. First, insulation on the roof of the enclosure earns more than insulation in the walls whenever the plant stratifies — which is nearly always. Second, glass is the weak point of a hot elevation both thermally and acoustically; it is far better to place the vision panels where the supervisor actually needs to see and accept solid panel elsewhere. Details on core constructions are on our wall panels and insulation page.

Sizing the cooling load honestly
An in-plant office in a hot plant is not sized like an office. Four load components have to be counted, and skipping any one of them is how units end up undersized:
- Transmission through the envelope, calculated against the actual ambient temperature next to the structure — not the outdoor design temperature, and not the plant’s nominal average. Measure it at the proposed location, at the worst shift, at the worst time of year.
- Radiant gain on exposed elevations, which behaves like a surface load and must be handled separately from air temperature.
- Internal gains: people, lighting, computers and any test equipment. A diagnostics or metrology room can carry a surprisingly large equipment load.
- Ventilation air, because the room needs outside air and needs to run at positive pressure — and that air arrives hot.
Positive pressure is not optional in this environment. If the room is neutral or negative relative to the plant, hot, oily, particulate-laden air is drawn through every gap. Filtered, conditioned supply air at a slight positive pressure is what keeps the space usable and keeps the electronics alive.
Where the room houses metrology — a CMM or a gauge lab — the requirement changes from “comfortable” to “stable”. Dimensional measurement is temperature sensitive, so those rooms are specified to a tolerance band rather than a set point, which usually means a dedicated unit and a hard, insulated ceiling. See modular building HVAC options for equipment configurations, and modular cleanrooms for manufacturing where filtration is the primary driver.
Not sure what the ambient conditions really are at your proposed location?
Measure before you specify. Send us the temperatures at the location and shift that matter, plus what runs nearby, and we will build the specification against those conditions rather than a generic office package.
Request a Quote Configure a layout online Call (800) 326-4403
Noise control that survives a press line
Extrusion presses, cut-off saws and handling equipment generate impact noise, and impact noise is the hardest kind to keep out of a room. Airborne sound is blocked by mass and sealing; structure-borne sound travels through the slab and the frame and reappears inside the enclosure regardless of how good the walls are.
- Specify the acoustic performance you need in the order — heavier panel cores and insulated glazing units cannot be retrofitted economically.
- Seal the perimeter completely. A single unsealed ceiling-to-panel joint or door undercut undoes most of the wall’s rating.
- Use solid-core doors with full perimeter seals and a floor sweep; a standard hollow door is usually the weakest element in the room.
- Reduce glass area on the noisiest elevation and use insulated glazing where glass is required.
- Where the enclosure sits near an impact source, discuss isolation at the floor interface — structure-borne noise is not a wall problem.
- Add internal absorption (acoustic ceiling tile, wall panels) so the room does not become reverberant once it is sealed.
If the goal is to contain a noisy machine rather than protect people from it, the design inverts and you are looking at a modular sound enclosure or an equipment enclosure instead of an office.
Air quality, particulate and finishing operations
Extrusion and fabrication plants put oil mist, fine metal particulate and, where finishing lines operate, process chemistry into the plant air. Everything that gets into an enclosed room settles on horizontal surfaces, gets into keyboards and cooling fans, and shortens the life of anything electronic.
Three controls, in priority order:
- Positive pressure. Air should leave the room through gaps, never enter through them. This is the single most effective control and it is a design decision, not an accessory.
- Filtration on the supply air. Filter the outside air the room brings in, and specify a filter grade appropriate to what is airborne — not the default builder-grade filter.
- Sealed construction. Sealed panel joints, sealed penetrations, sealed ceiling line. Every conduit and duct penetration is a leak until someone seals it.
Where finishing chemistry is nearby, the room’s outside-air intake location matters as much as the filter. Pulling make-up air from near an anodizing or degreasing operation defeats the design. Intake location and any exposure question belongs with the plant’s industrial hygiene and EHS teams — a building supplier should not be the one making that call.
Code, permits and the electrical package
In-plant offices are covered by the building code like any other room. Relocatable buildings, including in-plant offices, are addressed by the International Building Code under Special Construction (Chapter 31), and otherwise must meet the same applicable requirements as a site-built room of the same use and occupancy — a permit is generally required even though the structure sits on an existing slab inside an existing building. Separately, OSHA’s exit-route standard requires that exit routes be permanent and that at least two exit routes generally be available so occupants can evacuate promptly, with more where occupant load, size or arrangement demands it.
In a metals plant, three code-adjacent items come up repeatedly:
| Item | Why it matters here |
|---|---|
| Sprinkler coverage | A solid roof inside a sprinklered plant interrupts spray coverage. Coverage over and inside the new structure normally has to be extended. |
| Fire alarm audibility | Plant horns are frequently inaudible inside a sound-rated enclosure. Notification appliances usually need to be added inside the room. |
| Electrical scope | Someone has to own the feeder from the plant panel to the room. Decide whether the supplier’s package stops at the room’s own panel, and confirm working clearances around any nearby electrical equipment. |
Details are on our permits and code compliance and electrical and wiring pages. Primary sources: OSHA 29 CFR 1910.36 and the International Building Code, Chapter 31. Adopted code editions and local amendments vary — confirm with your authority having jurisdiction. Nothing here promises compliance or certification for a specific project.
Relocation is a real requirement, not a brochure line
Metals plants change. Presses are added, downstream fabrication cells move, and a room that made sense beside one line is in the way of the next one. Bolted panel systems are designed to be taken apart and reassembled, and in a plant that reconfigures on a multi-year cycle that is often the deciding argument over a conventional build-out.
What makes a later move easy or painful is decided at the first installation:
Keep the mechanical and electrical connections serviceable
Disconnect points, unions and accessible junctions instead of hard-buried runs. This is what separates a two-day move from a rebuild.
Document the panel layout
Keep the as-built panel schedule and drawings. Reassembling without them means re-engineering the room.
Anchor thoughtfully
Anchor to the slab as required, but avoid penetrations that will be difficult to make good later.
Re-check the environment at the new location
Ambient temperature, radiant exposure and noise are different a hundred feet away. The mechanical package sized for the old spot may not suit the new one.
More on how this plays out across the sector on our manufacturing modular buildings page, and if the plant is in the Intermountain West, our Utah modular buildings page covers local delivery and installation.
Frequently asked questions
Can an in-plant office survive next to a hot line in an extrusion plant?
What temperature should we design the HVAC against?
Why does the room need positive pressure?
Is insulation more important in the walls or the roof?
Will a standard in-plant office block press noise?
Do we need a permit for an office built inside our own plant?
Can the office be moved when we re-lay the line?
What is different about a metrology or CMM room?
Related modular building resources
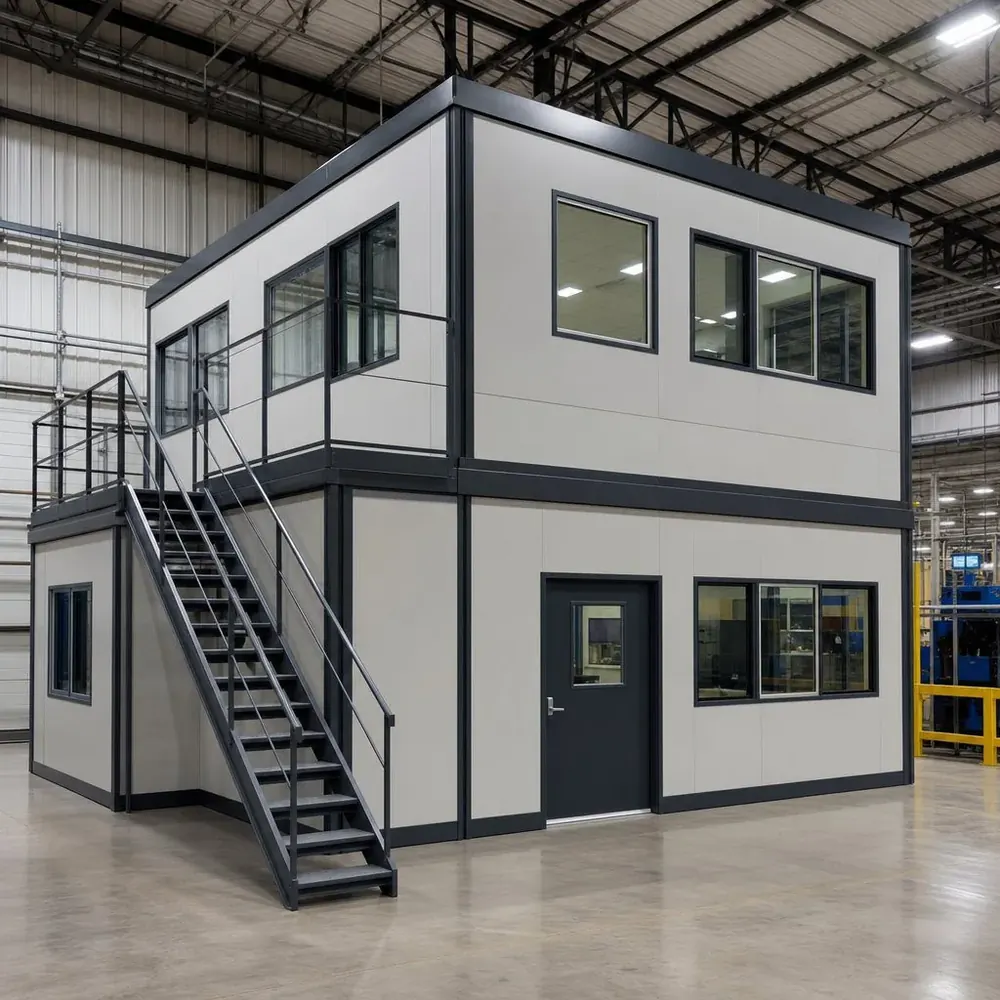 All modular buildingsIn-plant offices, cleanrooms, enclosures and exterior structures — the full range and how to choose.
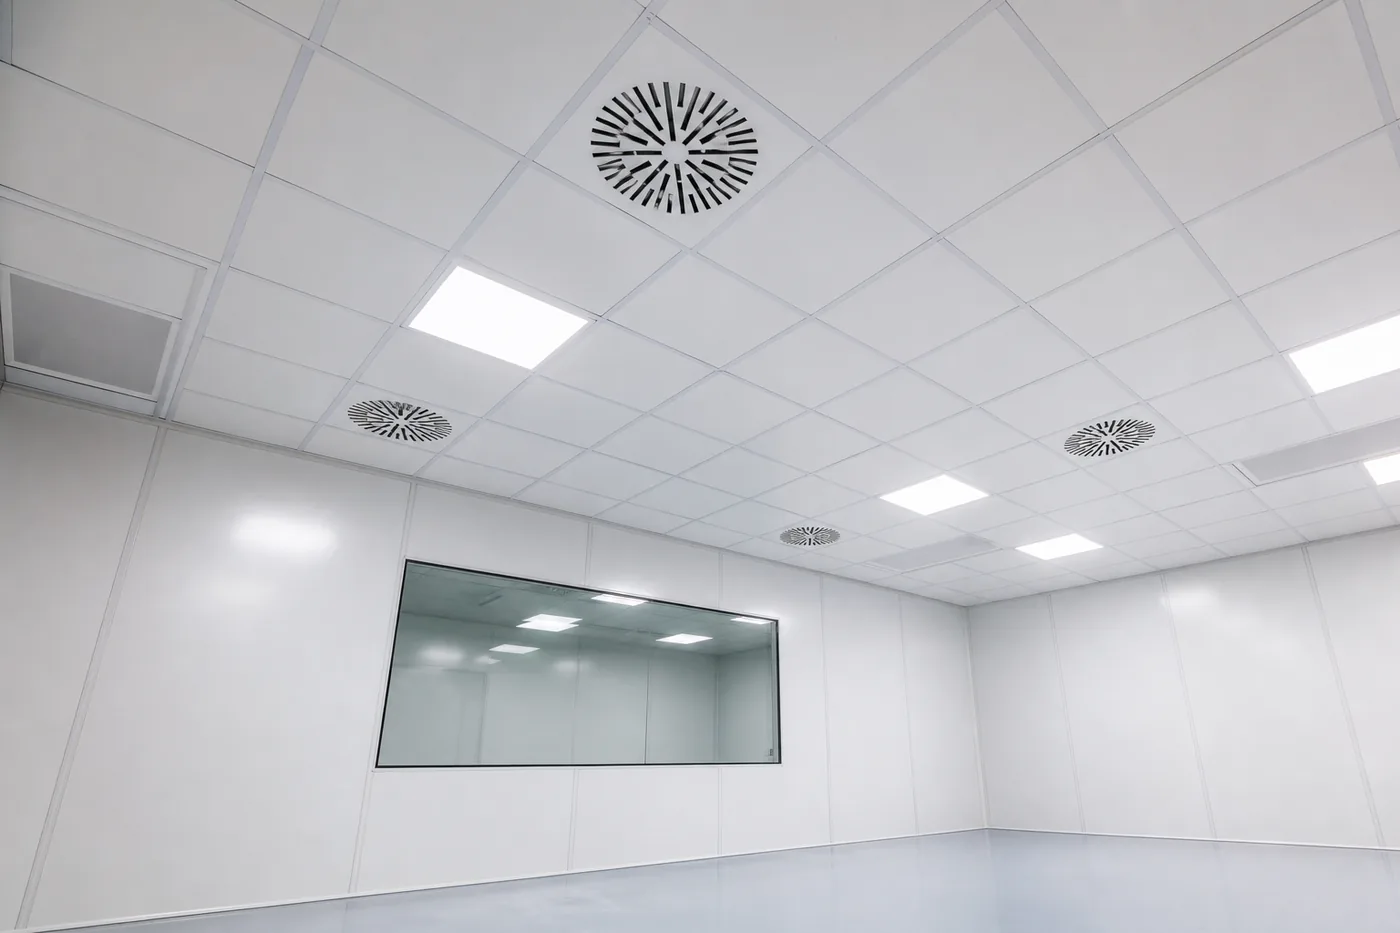 Manufacturing modular buildingsHow plants use enclosed space for supervision, quality control and equipment protection.
 Modular in-plant officesSupervisor offices, control rooms and QC space built inside an existing facility.
Building office space in a hot, loud plant?
Send us the conditions at the actual location — temperature, noise and what runs nearby. We will specify the structure against them.