
In-Plant Offices and Control Rooms in Combustible-Dust Areas
Wood shops, grain and feed plants, food processing, powder handling, additive manufacturing and metal finishing all generate combustible dust. Putting an office, a control station or a QC room on that floor is a siting and classification decision first and a building decision second.
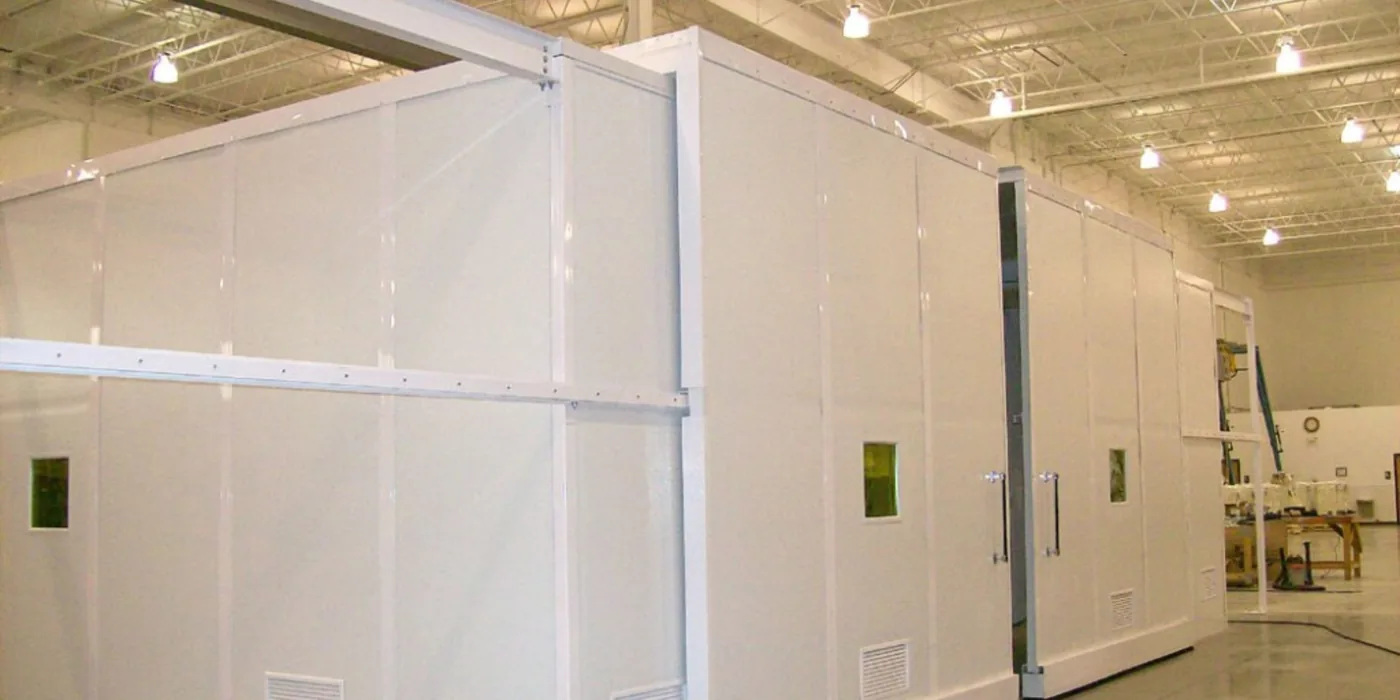
Classify first
NFPA 70 Article 500 treats each room, section or area individually — a building does not inherit one blanket classification
Class II
The hazardous-location class for combustible dust, split into Division 1 and Division 2 by how often dust is present
Site, then build
Locating occupied space outside the dust hazard area is the cheapest control available
0.1 in. w.c.
The positive pressure NFPA 496 has long used for pressurized rooms in classified locations
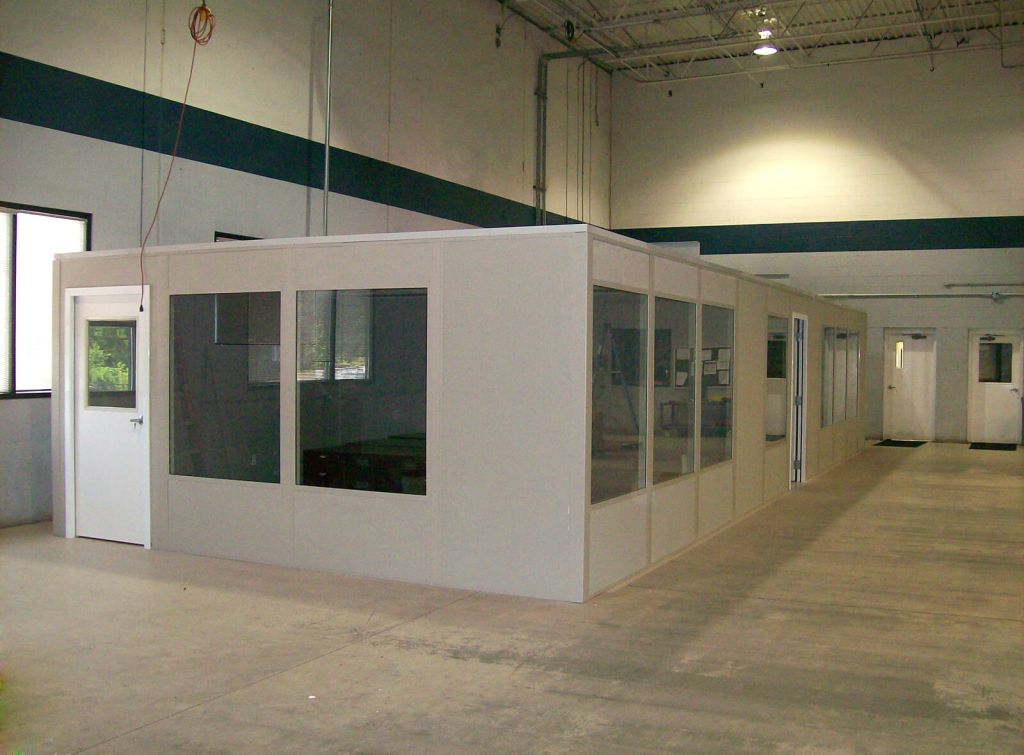
Why dust changes the brief
Most requests for a plant-floor office are written around comfort and traffic: keep the noise out, keep the conditioned air in, keep forklifts from clipping the corner. In a facility that handles combustible particulate — wood, flour, sugar, starch, spices, milk powder, resin, coal, aluminum, magnesium, titanium, iron, pharmaceutical actives, metal powder for additive manufacturing — the brief changes character. The question is no longer only what the building keeps out. It is whether the space the building occupies is a hazardous (classified) location at all, and what that means for anything electrical, occupied or ignition-capable inside it.
Two mistakes that cause most of the pain
Two mistakes cause almost all of the pain we see. The first is buying an office and then asking where it can go; the answer is sometimes “not there,” which is an expensive answer to receive after fabrication. The second is assuming a sealed structure is by itself a control, when in dust facilities the recognized order is to locate people away from the hazard, then reduce the hazard, then protect what is left.
This page is our engineering guidance for that sequence, written for the plant engineers and safety managers who have to specify a building. It sits alongside the rest of our modular buildings library, and it is deliberately about process, standards and detailing rather than product names. A structure is easy. Getting the classification and the siting right before you buy the structure is the work.
How to use this page
Code and standards references here are re-derived from the primary documents and agency sources named in the text. Nothing on this page is a substitute for a dust hazard analysis by a qualified person or for the judgment of the authority having jurisdiction in your city, county or state. Classification of a specific area is an engineering determination about your material and your process — not something a building supplier can decide for you.
Step 1: the dust hazard analysis
NFPA’s fundamentals standard for combustible dust, published for years as NFPA 652 and now consolidated into NFPA 660, requires the owner or operator of a facility handling combustible particulate solids to determine whether the material is in fact combustible or explosible, and to complete a dust hazard analysis (DHA) of the processes and compartments where it is present. For existing processes the completion deadline passed in September 2020, and the analysis has to be reviewed and updated on a five-year cycle. OSHA and other authorities having jurisdiction use these standards as the yardstick for whether a facility is managing its dust hazards, and OSHA’s Combustible Dust National Emphasis Program directs inspectors to facilities that generate or handle such dusts.
A DHA does not produce a single verdict for a plant. It categorizes locations: not a hazard, possibly a hazard, or a fire, flash-fire or deflagration hazard. That output is the input to everything on this page, because it tells you which parts of the floor are candidates for occupied space and which are not. If a DHA has not been done, a building specification written now is being written on an assumption.
| What the DHA tells you | What it changes about the building |
|---|---|
| Whether the dust is combustible or explosible at all | Whether any of this applies, or the project is an ordinary in-plant office |
| Which compartments and process areas are hazard areas | Where the building may and may not be sited |
| Whether a deflagration hazard exists in the surrounding space | Whether an occupied structure belongs in that space in any form |
| Which ignition sources must be controlled | Electrical package, heaters, static control, door hardware, housekeeping equipment |
| Recommended engineering and administrative controls | Ventilation, dust collection, separation and housekeeping obligations around the structure |
| Review cycle and change management | Whether a later process change re-classifies the space the building already occupies |
Layer depth is a screening tool, not the whole answer
The often-quoted 1/32-inch dust layer comes from the layer depth criterion method in NFPA’s standard for combustible particulate solids. It is one of several accepted methods for identifying dust hazard areas and it depends on the dust’s bulk density and the area it covers. Treat a visible accumulation as a reason to get an analysis done, not as a calculation you can finish on the plant floor.
Step 2: area classification under NFPA 70
Hazardous (classified) locations for electrical purposes are defined in Article 500 of NFPA 70, the National Electrical Code, which is also the technical basis OSHA points to in 29 CFR 1910.307. Two points in Article 500 matter enormously for a plant-floor building.
First, classification is granular: each room, section or area is considered individually. A classified process area does not make the whole building classified, and an unclassified aisle can sit next to a classified enclosure. Second, the areas designated as classified have to be documented, and that documentation has to be available to those authorized to design, install, inspect, maintain or operate the equipment. If nobody can produce a classification drawing for the bay you are about to put an office in, that is the first deliverable, not the building.
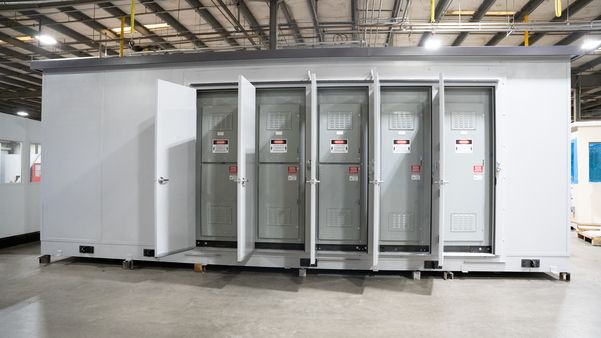

Class II divisions and dust groups
Combustible dust puts an area in Class II. Class II, Division 1 covers locations where combustible dust is in the air under normal operating conditions in quantities sufficient to produce ignitable mixtures, where mechanical failure or abnormal operation might produce such mixtures together with an ignition source, or where electrically conductive dust may be present. Class II, Division 2 covers locations where dust is not normally suspended in ignitable concentrations but accumulations are present. Dusts are further grouped — Group E for metal dusts, Group F for carbonaceous dusts, Group G for others such as flour, grain, wood, plastics and chemicals — and those groups drive equipment selection.
| Class II location | Plain-language meaning | Consequence for an occupied structure |
|---|---|---|
| Division 1 | Ignitable dust cloud present in normal operation, or a credible abnormal-operation scenario, or conductive dust present | Occupied space generally does not belong here. Relocate, or the space must be reclassified by engineering controls before a building is considered. |
| Division 2 | Dust is not normally airborne in ignitable concentrations, but accumulations exist | Possible with disciplined siting, a sealed structure, a dust-rated electrical package and a housekeeping program covering the building’s own surfaces. |
| Unclassified, adjacent to a hazard area | The usual and preferred answer | Ordinary construction is acceptable, but detail the structure so it does not become a dust ledge, and confirm that later process changes will not reclassify the bay. |
Division and Zone are not interchangeable
NFPA 70 offers a Division system and a Zone system for classified locations. They are complete systems and cannot be mixed within an area. If a specification cites Zone terminology in one paragraph and Division equipment in the next, stop and get the classification confirmed in writing before anyone orders equipment.
Step 3: siting the occupied space
The most effective control in this whole discussion costs nothing to specify: put the people somewhere else. NFPA’s standard for the prevention of fire and dust explosions from combustible particulate solids addresses separating occupied areas from spaces with a dust deflagration hazard, and the process industries have an entire discipline built around the same logic. API’s recommended practices on the location of process plant buildings — RP 752 for permanent buildings, RP 753 for portable buildings, both updated in 2024 — are built on the principles of locating personnel away from covered process areas, minimizing the number of occupied buildings near them, managing occupancy during higher-risk periods such as start-up and shutdown, and designing what remains to protect the occupants.
Those documents were written for refineries and chemical plants, not feed mills, but the reasoning transfers cleanly to a dust facility and it is the reasoning a good DHA will follow. Before you accept a location on a layout drawing, work through the questions below with the people who run the process.
- Is the proposed footprint inside a documented dust hazard area or classified location? If yes, the first option to price is a different location.
- What is directly overhead — a conveyor, a bucket elevator leg, a bin vent, a pneumatic transfer line, a dust collector duct? Anything that can leak or fail overhead puts accumulation on the roof of the structure.
- How far is the footprint from the nearest deflagration vent, rupture panel or relief path, and where would that relief discharge? Occupied space never belongs in a vent discharge path.
- Does the location sit in the flow of housekeeping traffic, blow-down air or sweeping? Compressed-air blow-down near an occupied structure is both a dust-cloud and a housekeeping question.
- Is there a route for egress that does not pass through the hazard area, and does adding this structure lengthen anyone else’s exit path?
- Is the space served by the same air handling as the process area, and can it be served independently instead?
- Will the occupancy be continuous, intermittent or occasional? Occupancy is a variable you control, and reducing it is a legitimate mitigation.
Relocatable is a genuine advantage here
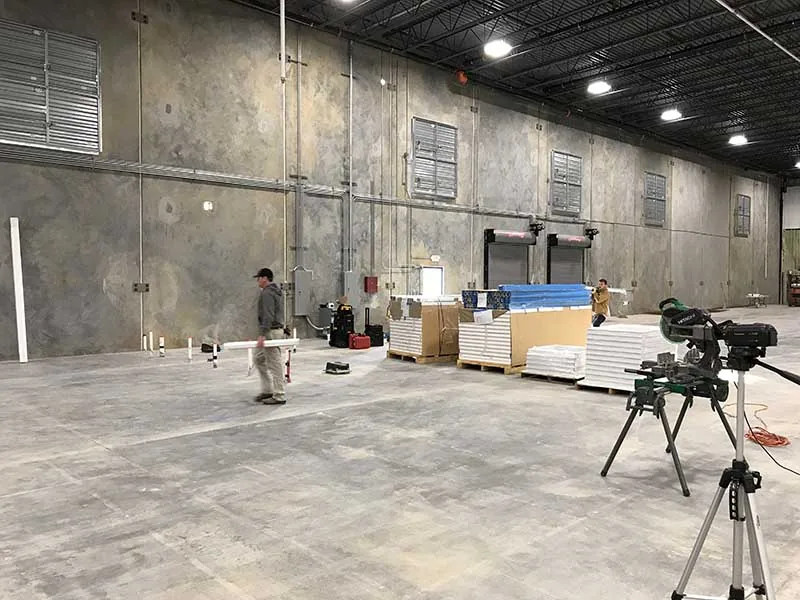
A factory-built, bolted-together structure has one real edge over site construction in a dust facility: it can move. Classification follows the process, and processes change. A new mill, a different material, a relocated transfer point or a revised DHA can turn a comfortable location into a marginal one. A panelized building can be disassembled and re-erected in a cleaner bay by the plant’s own maintenance crew; a stud-and-drywall room cannot.
That flexibility is also why we ask customers to keep the panel schedule and the instruction set with the building’s documentation rather than in a project file that disappears. Our installation process page explains what a good documentation package contains, and the seismic anchorage page covers how the anchorage has to be re-engineered when a building is relocated rather than simply re-bolted.
Structure, panels and joint detail
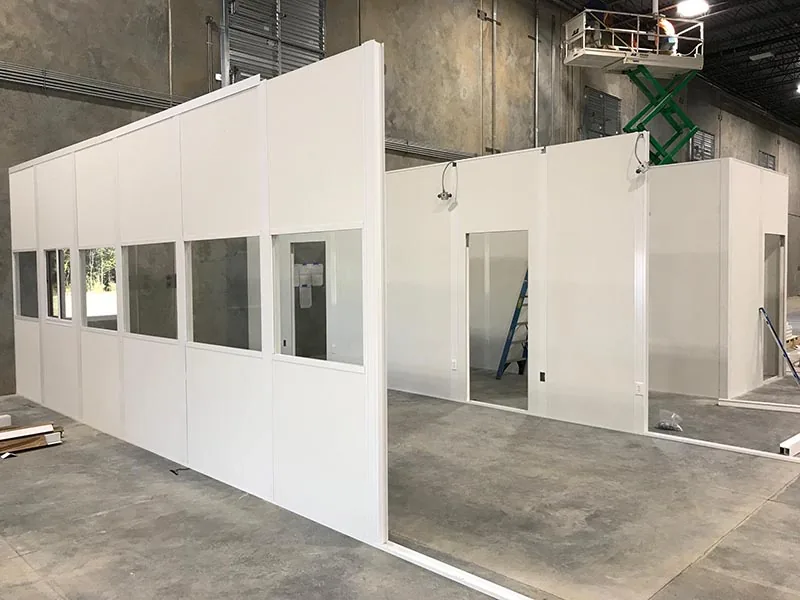
Once the location is settled, the structure has one primary job in a dust facility: present as few horizontal surfaces as possible and be sealed well enough that what does settle stays outside. Dust accumulation on and around an occupied structure is the failure mode, because accumulated dust is what becomes a secondary explosion when something disturbs it.
The details that matter are unglamorous. Smooth vertical skins rather than deep profiles that hold material. Continuous, gasketed panel joints instead of open channels. A flat roof or ceiling deck treated as a surface that will be cleaned, with access designed for that from the start — not a space nobody can reach with a vacuum. No open ledges at the header, no unsealed pipe or conduit penetrations, no false ceiling cavity open to the plant. Where the office abuts a column or an exterior wall, close the gap rather than leaving a slot that cannot be cleaned.
Panel cores and fire ratings
Core and skin selection is a performance conversation, not a product one. Our wall panels and insulation page covers what each core actually changes. Where a fire-resistance rating is required — by the building code, by an insurer or as a result of the DHA — specify the rating and let the supplier propose a tested assembly, because ratings belong to complete assemblies including joints, doors, glazing and penetrations. Our fire-rated in-plant offices page explains that distinction in detail.
| Detail | Specify | Why |
|---|---|---|
| Exterior skin | Smooth or shallow-profile steel, light color, cleanable finish | Shows accumulation early and can be wiped or vacuumed rather than blown down |
| Panel joints | Continuous gasketed or sealed joints, no open channel sections | A joint that holds dust is a joint nobody will ever clean |
| Roof / ceiling deck | Sealed deck with planned cleaning access; avoid unreachable cavities | Roof accumulation is the most commonly ignored dust load in a plant |
| Header and trim | Sloped or closed tops on trim, no upward-facing ledges | Removes the surfaces that collect material at height |
| Penetrations | Every conduit, duct, pipe and data penetration sealed at both faces | Preserves the pressure boundary and keeps dust out of wall cavities |
| Doors | Self-closing with a full gasket set and a sweep; consider a vestibule where traffic is heavy | The door is the largest single leak in the enclosure |
| Glazing | Fixed glazing with sealed stops rather than operable windows | Operable windows defeat pressurization and add a dust path |
| Interior finish | Hard, washable surfaces; minimal open shelving and horizontal clutter | Interior accumulation matters too, especially in a Division 2 room |
| Floor interface | Sealed base detail at the slab, closed gaps at columns and walls | Eliminates slots that cannot be cleaned and that hold material |
| Anchorage | Engineered anchorage to the slab, re-engineered if the building is relocated | Required for the structure, and keeps the sealed base intact |
Fire suppression is a separate layer from both the rating and the dust controls. Sprinklers, detection and extinguishers for an occupied room near dust operations are covered in our fire suppression systems for modular buildings guide.
Electrical package
If the space around or inside the structure is a Class II location, the electrical installation has to match. Article 502 of NFPA 70 covers Class II locations, and its requirements are less onerous than the Class I gas requirements — dust is easier to exclude than gas — but they are specific. Boxes and fittings in Class II locations must be dust-tight. Sealing is required where a raceway provides communication between an enclosure required to be dust-ignition-proof and one that is not. Division 1 requirements are materially stricter than Division 2. Group E metal dust, being electrically conductive, carries the tightest requirements of the three groups.
The practical implication for a factory-built office is that the standard package — ordinary fixtures, ordinary boxes, a convenience-outlet circuit and a wall thermostat — is designed for an unclassified location. That is the right package for the overwhelming majority of projects, because the overwhelming majority of these buildings are correctly sited in unclassified space. When the building is genuinely going into a classified area, the electrical package has to be engineered for it, and the licensed electrical contractor doing the connection needs the classification documentation in hand before they price the work.
Get the classification in writing
Class, Division and dust group for the exact area, from the facility’s classification documentation. Without it no one can select equipment, and NFPA 70 requires that documentation to exist and be available.
Decide what is inside versus outside the pressure boundary
Equipment inside a properly pressurized and positively maintained room is in a different situation from equipment hanging on the outside face of the same wall in the classified area.
Select listed equipment for the class, division and group
Dust-tight or dust-ignition-proof as required, with sealing where raceways cross between differently classified enclosures. Specify by listing, not by appearance.
Control the non-obvious ignition sources
Electric heaters, motors, coffee equipment, space heaters, phone chargers, unlisted extension cords and static accumulation on plastics. An office fills with equipment nobody specified after handover.
Write the connection scope explicitly
What arrives factory-wired, what the site electrician provides, who inspects, and which drawings the inspector will be handed. Our electrical page covers the normal division of scope.
Our modular building electrical wiring page sets out how factory-wired packages are normally scoped and where the licensed field work begins. For process-control applications inside plants, the prefabricated control buildings page covers the same territory from the control-room side, including equipment heat load and cable entry, and the oil, gas and energy page addresses classified-area siting where flammable gas rather than dust is the driver.
Ventilation and pressurization
Pressurization is the single most useful mechanical measure available for an occupied room in a dusty plant, and it is also the measure most often specified loosely. NFPA 496, the standard for purged and pressurized enclosures for electrical equipment, applies not only to equipment enclosures but explicitly to control rooms and buildings located in areas classified as hazardous under Article 500 or 505 of NFPA 70. Its long-standing guidance for such rooms is to maintain positive pressure with all openings closed — historically at least 0.1 inch of water column, roughly 25 pascals — with as few doors as the egress requirements allow, and with safeguards against ventilation failure. Protective gas, which for a room means clean air, has to be drawn from a location that is itself clean.
That last point is where real installations fail. A rooftop unit sitting in the plant’s own dust cloud, taking its make-up air from the space it is supposed to protect, pressurizes the room with the contaminant. The intake location is part of the design, not an installation detail.
| Requirement | What to specify | Common failure |
|---|---|---|
| Positive pressure | A target differential with all openings closed, held continuously | Pressure that exists on the drawing but not with the door held open by traffic |
| Make-up air source | Intake drawn from a clean, unclassified location, ducted if necessary | Intake mounted in the dusty space the room is being protected from |
| Filtration | Filter class matched to the dust, with accessible change-out and a monitored differential | Filters nobody can reach and nobody logs |
| Failure alarm | Pressure or flow monitoring with an alarm, and a written response procedure | Silent failure — the room is unprotected and nobody knows |
| Door discipline | Self-closers, as few doors as egress allows, vestibule where traffic is heavy | Propped doors, which defeat the entire system |
| Recirculation | No recirculation of air from a hazard area into the occupied room | Return path through the plenum above the room |
| Cleaning | Vacuum with appropriate equipment; no compressed-air blow-down near the structure | Blow-down that converts a settled layer into a suspended cloud |
| Interlocks | Where required by the classification, interlock equipment with the pressurization system | Equipment energized while the room is depressurized |
Housekeeping is part of the building specification
OSHA’s combustible dust program and the NFPA dust standards both treat accumulation control as central, and a new structure creates new surfaces — roof, trim, ledges, cable trays — that were not in anyone’s cleaning route before. Add them to the written housekeeping program at handover, name the cleaning method, and specify access for it while the building is still on paper. Our HVAC options page covers the equipment side of the same conversation.
Industry-specific rules worth knowing
The fundamentals standard is deliberately general; the commodity-specific standards are where the operative detail lives, and several industries also have their own OSHA standard. If your facility falls into one of the categories below, the specification for an occupied structure should be written with that document open.
| Facility type | Documents that drive the design | What it usually changes |
|---|---|---|
| Grain elevators, feed mills, flour and rice mills, dry corn milling, soybean flaking | OSHA 29 CFR 1910.272 (grain handling facilities), plus NFPA’s agricultural and food processing dust standard | Strict housekeeping obligations, hot-work permitting, ignition-source training, and specific attention to where occupied rooms sit relative to elevator legs and enclosed spaces |
| Food and beverage processing — sugar, starch, milk powder, spices | NFPA’s agricultural and food processing facilities standard; sanitation requirements in parallel | Washdown-compatible finishes and a cleanable enclosure that also satisfies dust rules — two requirements that pull on the same details |
| Woodworking, sawmills, cabinet and panel plants | NFPA’s wood processing and woodworking facilities standard | Very large accumulation potential and pneumatic conveying overhead; siting relative to dust collection is usually the controlling factor |
| Metals — aluminum, magnesium, titanium, iron, additive manufacturing powders | NFPA’s combustible metals standard; Group E conductive dust under NFPA 70 | The most restrictive electrical requirements, water-reactivity considerations, and a strong argument for keeping occupied space well outside the hazard area |
| Chemical and plastics processing, powder handling | NFPA’s combustible particulate solids standard; NFPA’s recommended practice for classifying combustible dusts in chemical process areas | Formal area classification drawings, and often a pressurized control room rather than an ordinary office |
| Coating, spraying and finishing adjacent to dust operations | NFPA’s spray application standard alongside the dust standards | Two overlapping classified areas; the occupied structure has to respect both |
What this looks like on real projects
Two of our published project pages show the milder version of this problem. A corrugated packaging plant sheds fine cellulosic fiber and dust continuously from slitting, scoring and die-cutting, and OSHA’s combustible dust program lists paper and cardboard dusts among combustible dusts — so the Packsize in-plant offices were specified as sealed, quiet structures sited clear of the material flow rather than as classified-area buildings. A technical ceramics plant moves fine, dry, abrasive powder in both directions, and the SINTX project turned on deciding whether the enclosure was protecting people from powder or containing powder at a process — a distinction that changes panel, joint, ceiling and ventilation choices completely.
Neither of those buildings needed a Class II electrical package, because both were correctly sited in unclassified space. That is the outcome to aim for. Our food and beverage, agriculture and modular cleanroom pages cover the adjacent applications, and the permits and code compliance page explains how the building itself is reviewed regardless of the dust question.

Specification checklist for a dust-facility project
Answer these before you request quotes, and every supplier will price the same building for the same conditions. Leave them open and the low quote will simply be the one that assumed the least.
| Item | What to state |
|---|---|
| DHA status | Whether a dust hazard analysis exists, when it was last reviewed, and what it says about this area |
| Classification of the footprint | Class, Division and dust group for the exact location, or a written statement that it is unclassified |
| Classification documentation | Who holds it, and that it will be provided to the supplier and the electrical contractor |
| Adjacent hazards | Overhead conveying, dust collection, relief vents and their discharge paths near the footprint |
| Occupancy | Continuous, intermittent or occasional, and the expected number of people |
| Electrical scope | What arrives factory-wired, what is field work, and what listings are required for the location |
| Pressurization | Whether the room is to be pressurized, the target differential, the intake location and the failure alarm |
| Filtration | Filter class, change-out access and monitoring |
| Fire-resistance rating | The rating required, stated as a rating rather than as a material |
| Sanitation or washdown | Whether food-plant cleaning applies to the exterior of the structure |
| Housekeeping | Which surfaces of the new structure enter the cleaning program, and by what method |
| Egress | Exit path from the structure and the effect on the surrounding plant’s exit routes |
| Anchorage | Slab condition and engineered anchorage requirements |
| Relocation | Whether the building must be movable if the process or the classification changes |
| Documentation | Panel schedule, instruction set, component listings and certificates, operations and maintenance documents |
Sequence, in order
DHA and classification, then siting, then structure, then the electrical and mechanical packages, then the order. Working in that order costs a few weeks of questions. Working in the reverse order costs a building. Our guide for architects and design teams shows how to write these items into a specification so the delegated-design scope is unambiguous.
Not sure whether your location is classified?
Send us the area classification drawing or the DHA conclusion for the bay you have in mind. We will tell you plainly whether this is an ordinary in-plant office project, a pressurized control room project, or a conversation about a different location.
Related modular building resources
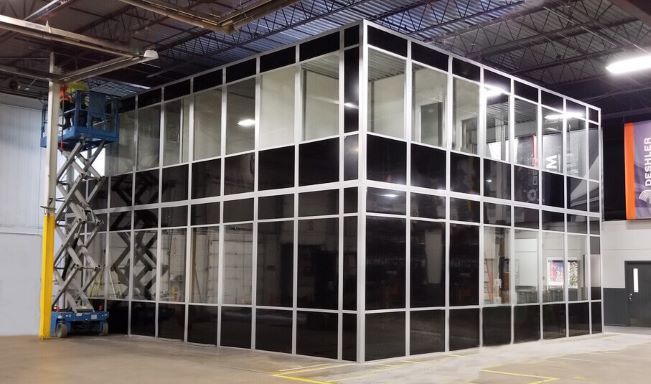 Modular In-Plant OfficesHow factory-built office systems are configured for plant floors.
 Wall Panels and InsulationCore, skin and joint choices and what each one actually changes.
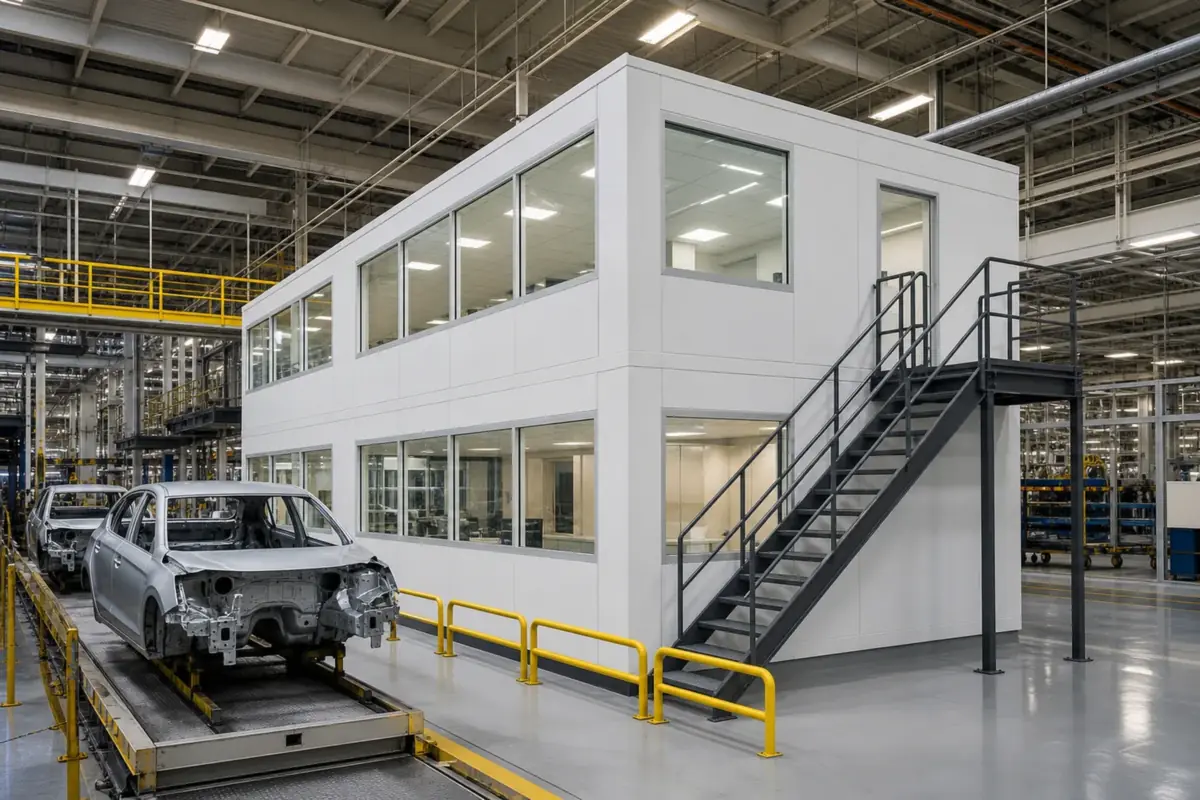 Manufacturing Modular BuildingsApplications across machining, milling, assembly and processing plants.
Shop Floor Protection Products Online
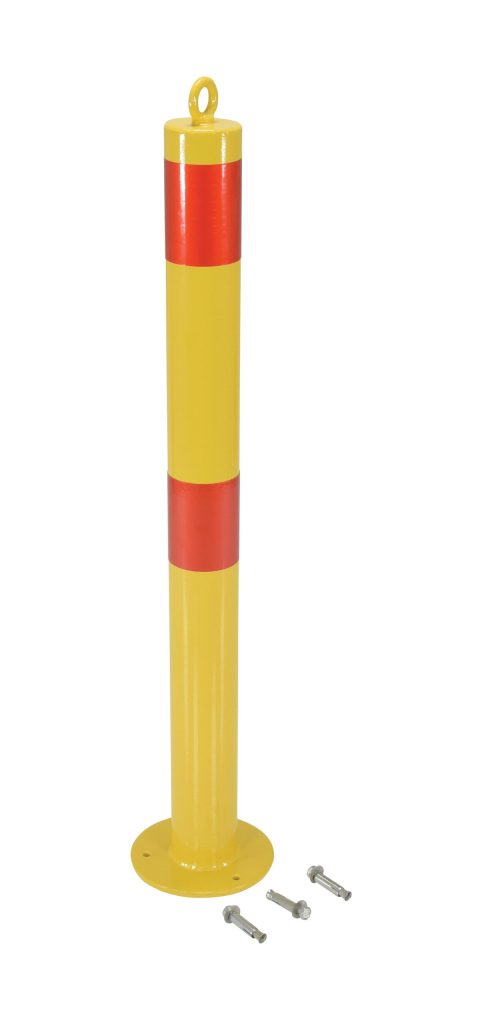
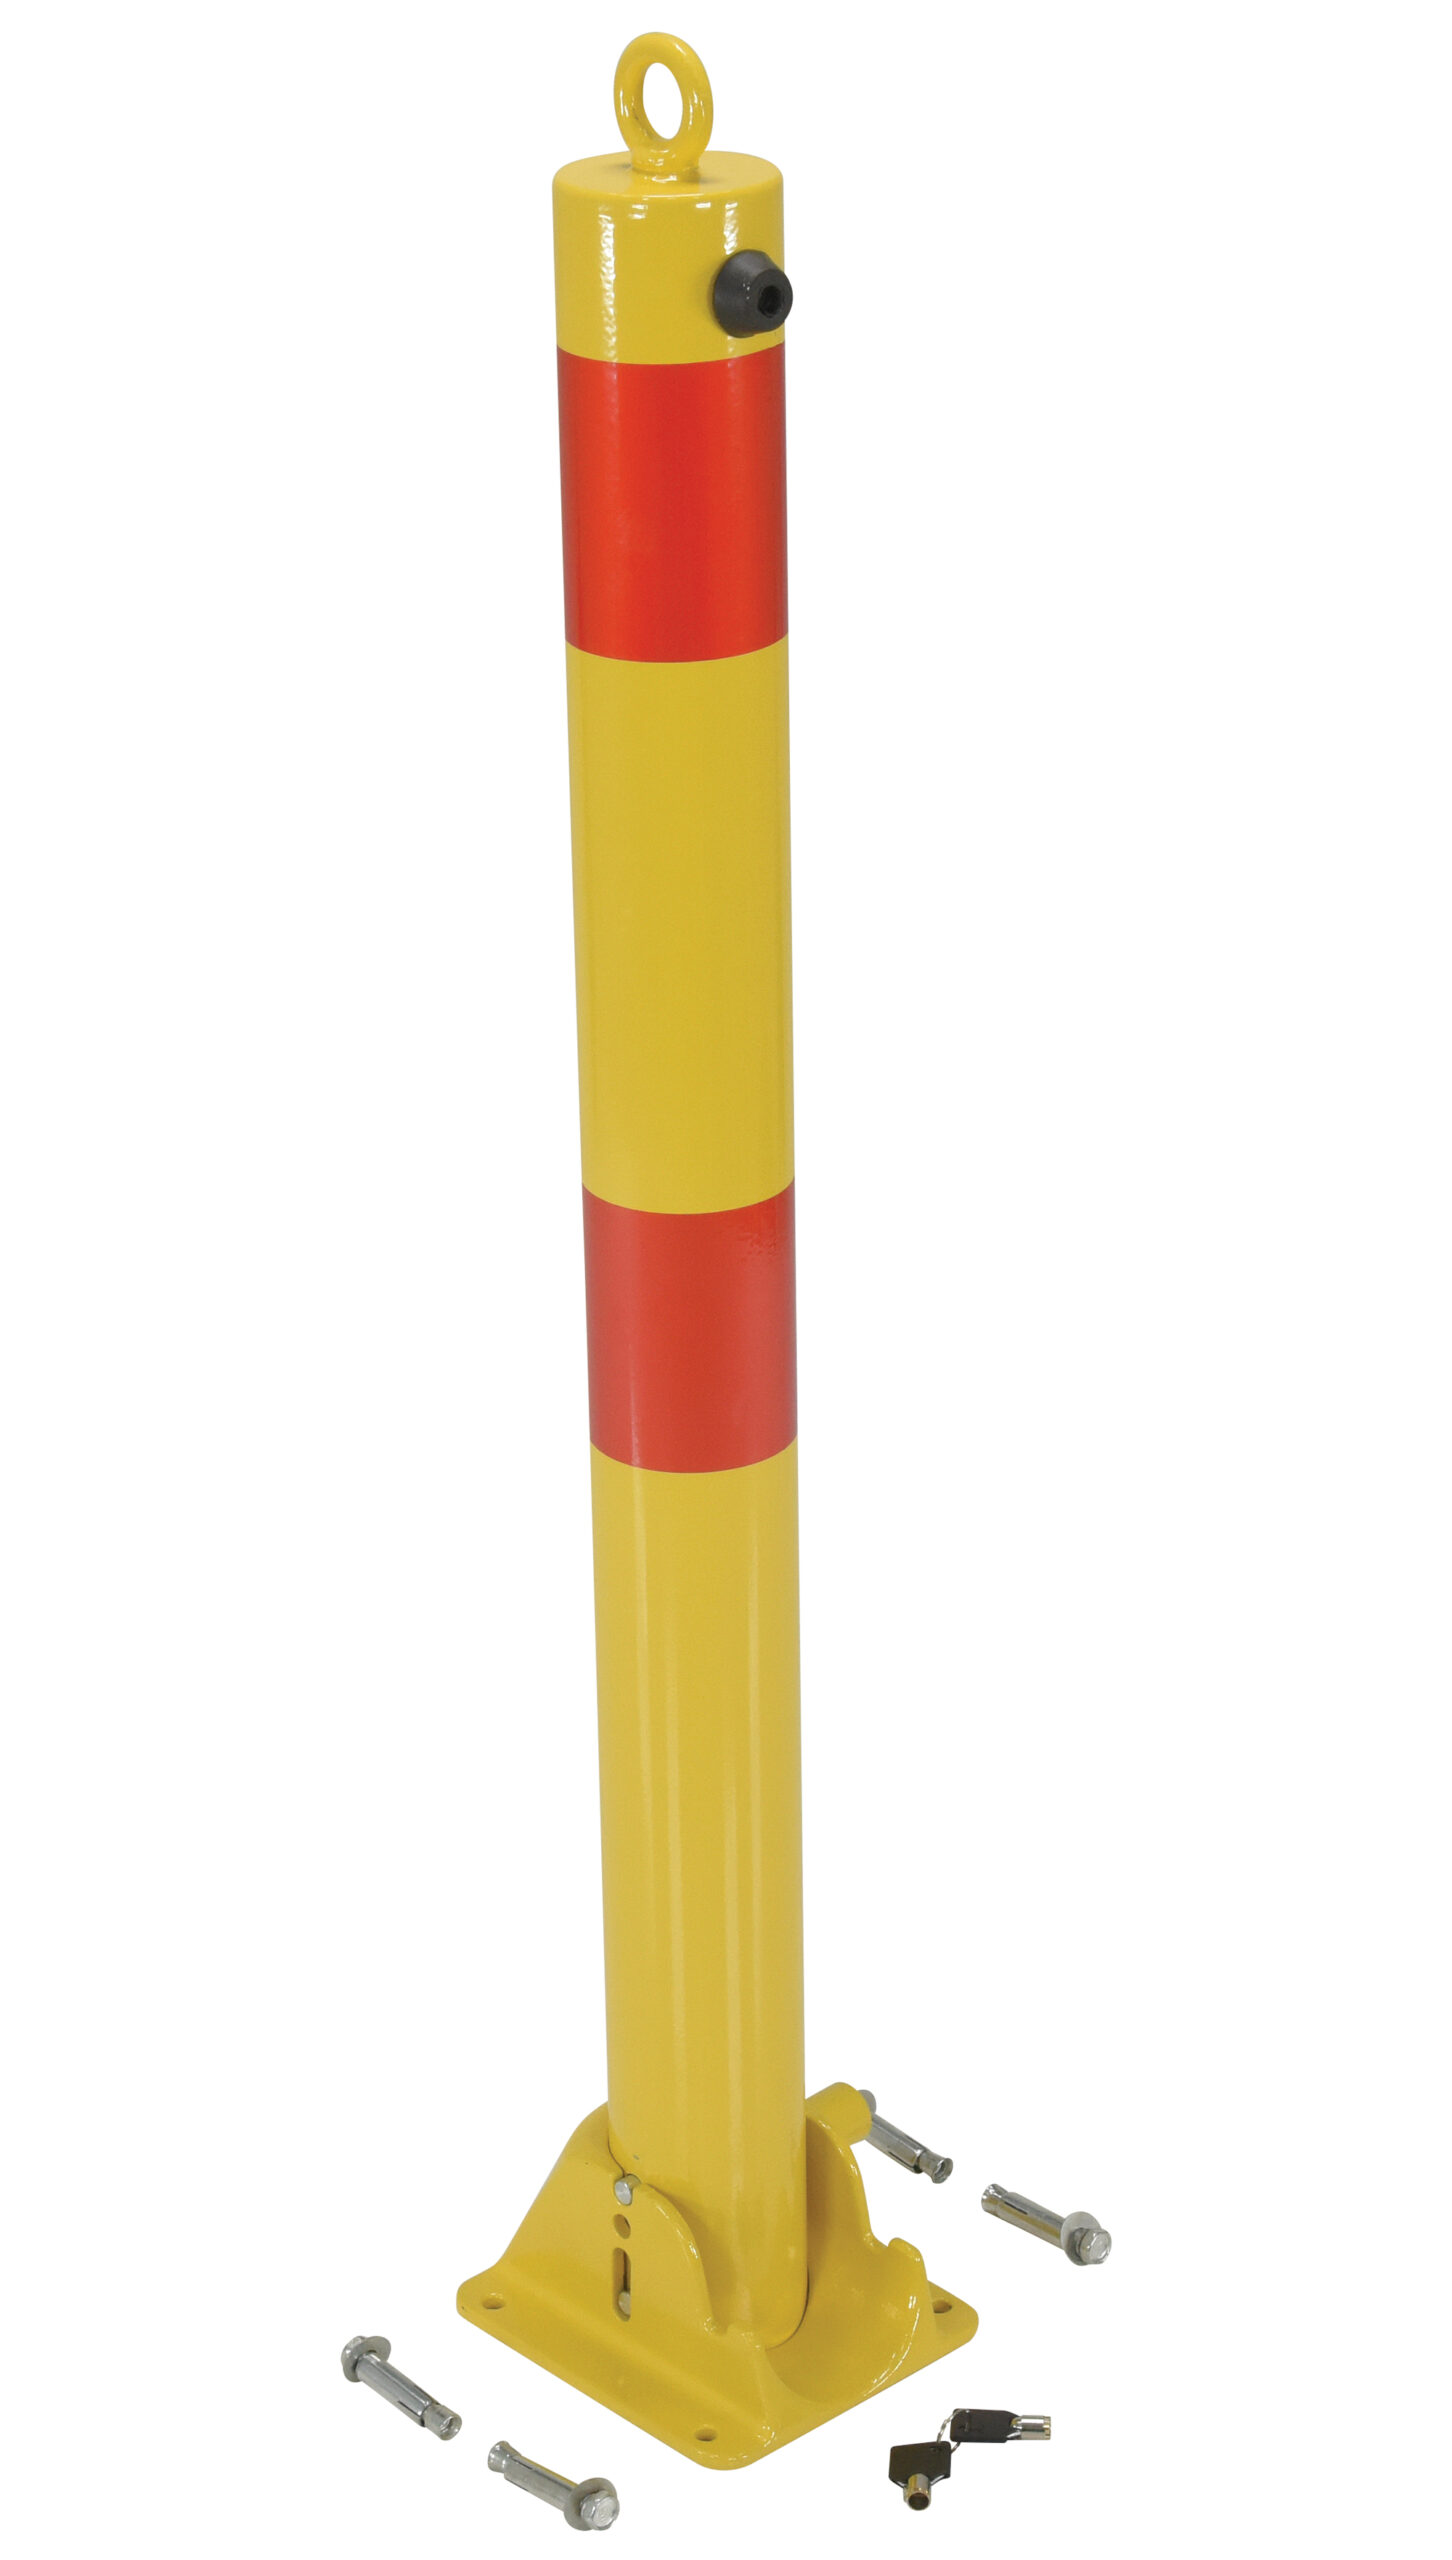
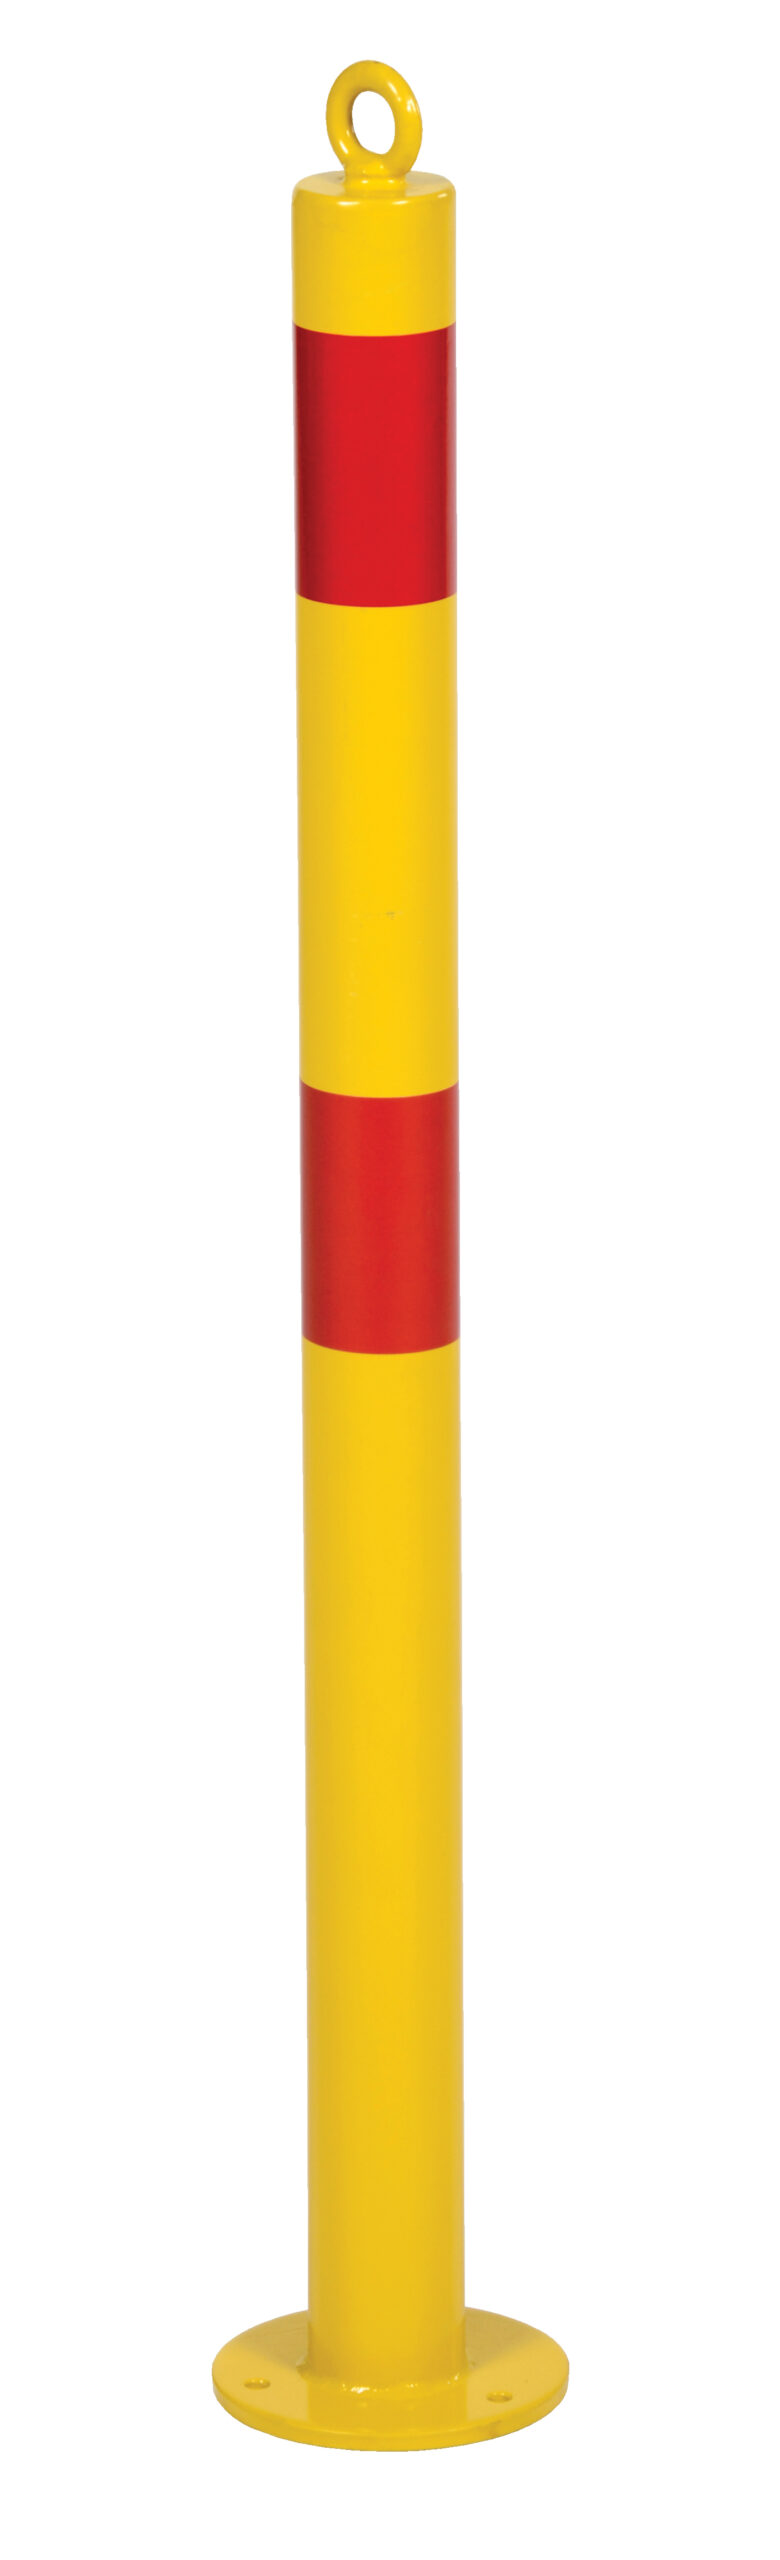
In-plant offices and control rooms are engineered per project. The steel bollards and guard posts that keep forklift and cart traffic off a corner or a doorway can be ordered directly.

Get a free quote
Tell us what you are storing, the room size and your timeline. A project specialist will follow up with layout options and pricing. Prefer to talk? Call (800) 326-4403.
Frequently asked questions
Can a modular in-plant office be installed in a Class II hazardous location?
Who decides whether the area my building is going into is classified?
Does a sealed modular office count as a control for combustible dust?
What positive pressure should a control room in a dusty area hold?
Is paper, cardboard or wood dust really a combustible dust?
Do I need a fire-rated building because of the dust?
How do NFPA 652, 654, 61, 484 and 664 relate to NFPA 660?
Can the building be moved if the process changes and the area is reclassified?
Occupied space in a dust facility, specified in the right order
Tell us the process, the material and what the classification documentation says about the bay you have in mind. We will scope the structure, the electrical and mechanical packages and the documentation — or tell you plainly that the location is the thing that needs to change.