
Prefabricated Control Buildings and Modular Control Rooms
A control building is where operators sit, where the plant is run from, and often where people are told to shelter. That makes siting, envelope integrity and air supply engineering decisions — not catalogue options. Here is how to specify one properly.

API RP 752
The recommended practice governing where permanent process-plant buildings may be sited
API RP 753
The companion practice for portable buildings that are moved between locations
Positive pressure
The primary defense that keeps outside vapor and dust out of an occupied control room
ISO 11064
The international standard series for control center and console ergonomics
What counts as a control building — and what does not
“Control building,” “control room,” “control house” and “operator shelter” get used interchangeably, but the engineering follows the occupancy rather than the label. The useful distinction is who is inside and what the building is protecting them from. Our modular buildings overview covers the full range of structure types; the four below are the ones people confuse when they start a control building project.
Where the plant hazard is combustible dust rather than flammable gas, the pressurization and classification questions change. Our page on control rooms and offices in combustible-dust areas works through the dust hazard analysis, Class II area classification, siting the occupied space away from the hazard, sealed panel detailing and the room pressurization and make-up air requirements.
Mixing these up costs money in both directions. Specifying a full occupied control building for what is really an analyzer shelter buys HVAC, egress and shelter provisions nobody needs. Buying an equipment enclosure and then putting two operators in it for twelve-hour shifts creates a building whose siting was never assessed, whose ventilation was never sized for people, and whose position in a hazard study nobody has checked.
Prefabrication is well suited to all four. The structure is built, wired, piped and finished in a controlled shop, delivered as one piece or as modules, and set with a crane or forklift — useful in a running plant where site work has to be permitted, escorted and fitted around production.
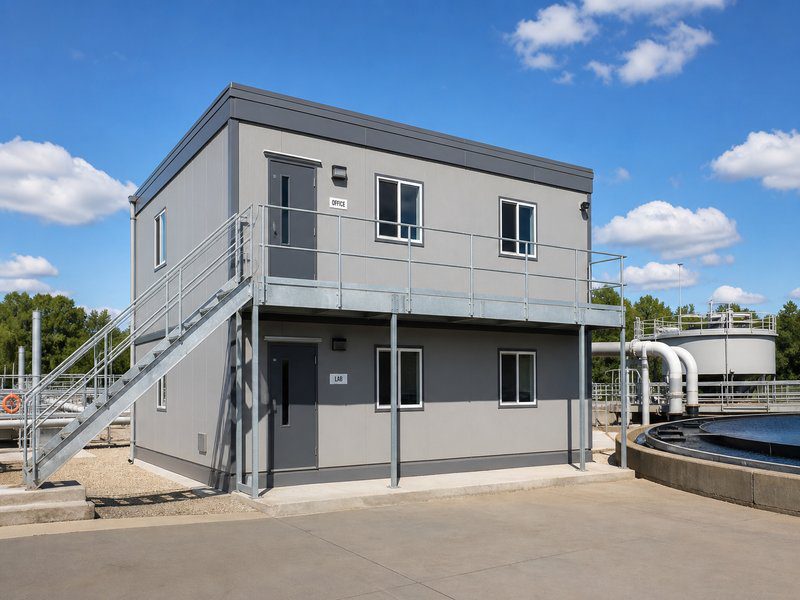
Siting: the decision that comes before everything else
For any facility covered by OSHA’s Process Safety Management standard, the position of an occupied building relative to process hazards is not a preference — it is part of the required process hazard analysis. The recognized industry methods are the American Petroleum Institute’s recommended practices: API RP 752 for permanent buildings, API RP 753 for portable buildings, and API RP 756 for tents. API published updated editions of all three in January 2024, adding new mandatory requirements and expanded treatment of fire and toxic release hazards, and noting that portable buildings intended for perpetual use in a fixed location can be evaluated under RP 752 rather than RP 753.
The practical sequence on a hazardous-process site looks like this:
- The facility siting study identifies explosion, fire and toxic exposures at candidate locations.
- Those exposures produce design criteria — overpressure and duration, thermal flux, toxic concentration and duration — or a decision to move the building.
- Only then does the building get specified: structure, glazing, air intake, detection, and whether the room serves as a shelter-in-place location.
Reversing that order is the most expensive mistake in this category. A building designed and fabricated before the siting study is complete either becomes over-built for its final location or, worse, cannot be placed where it was intended. If your site is not PSM-covered, the same logic still applies in a milder form: put the occupied building away from the hazard first, and design for what is left.
Documentation matters as much as the analysis. Keep the siting basis with the building file, and revisit it when the process changes — OSHA treats facility siting as part of the PSM program, and studies are typically revalidated on the same cycle as the process hazard analysis. Our permits and code compliance page covers the parallel building-code path, which is separate from and additional to facility siting.
Blast resistance and response levels
“Blast resistant” is not a single specification. A blast-resistant building is designed for a stated overpressure and impulse, and to a stated damage level — how much permanent deformation the structure is allowed to take while still protecting occupants. Two buildings can both be called blast resistant and behave completely differently, because one was designed to remain essentially undamaged and the other to survive once and then be scrapped.
| What has to be defined | Why it matters | Where the number comes from |
|---|---|---|
| Side-on overpressure and duration | Sets the loading on walls, roof and connections | Facility siting study / blast consultant |
| Damage or response level | Decides whether the building is reusable after an event | Owner’s risk criteria, informed by API RP 752 |
| Occupancy and essential personnel | Drives whether the building may be there at all | Facility siting study |
| Glazing policy | Windows are the most common injury source in a blast event | Owner’s specification; some sites prohibit glazing entirely |
| Door and penetration performance | Openings govern; a rated wall with an unrated door is not rated | Building specification and shop drawings |
| Anchorage and foundation reaction | Blast loads must go somewhere; the foundation is part of the system | Structural engineer of record |
Two points that save arguments later. First, an operator’s view and blast resistance pull in opposite directions — every square foot of glazing is a structural liability, so decide early whether the operators genuinely need to see the process or whether cameras do the job better. Second, blast resistance is not the same as ballistic resistance; if you need both, they are specified separately, and our ballistic-rated buildings page covers the ratings used for the latter.
We do not self-certify blast performance
Blast-resistant design belongs to a structural engineer working from your site’s overpressure criteria. What we can do is build the structure to that engineer’s design, coordinate the openings, anchorage and penetration details, and deliver it as a shop-built module. Any supplier who quotes a blast rating before seeing your overpressure criteria is selling you a number, not a building.
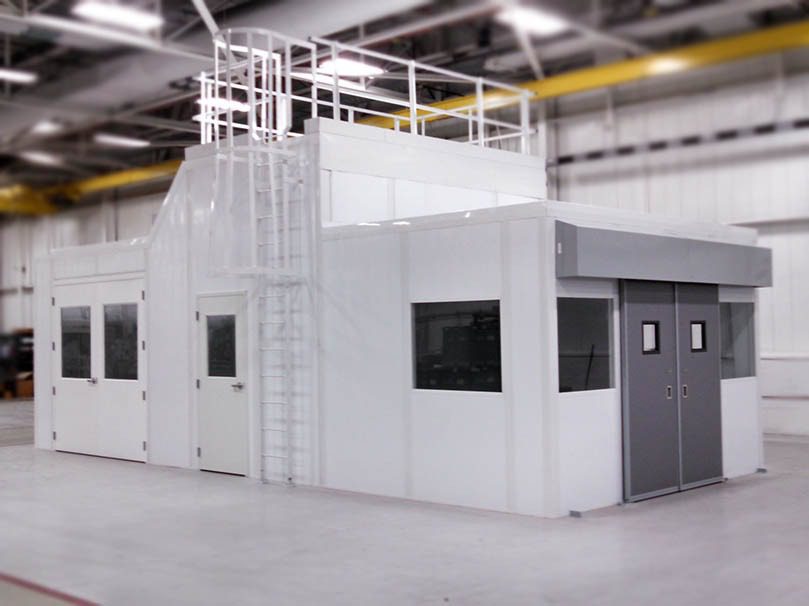
Toxic gas, pressurization and shelter-in-place
On sites handling toxic or flammable gases, the control building is frequently designated as a shelter-in-place location: when the alarm sounds, people are told to go inside and stay there. That designation carries a specific set of engineering requirements, because a building only shelters people if outside air stops getting in.
The layered approach used on process plants is consistent across suppliers and specifications:
- Positive pressurization. The room is held above ambient pressure so that leakage flows outward through cracks, doors and penetrations rather than inward.
- A tight envelope. Pressurization only works on a sealed building. Every conduit, cable entry, duct and drain is a leak until it is detailed and sealed, and the envelope should be pressure-tested after installation rather than assumed.
- Airlock or vestibule entry. A single door destroys pressurization every time it opens; a vestibule keeps a barrier in place during entry and exit.
- Detection at the intake, not just inside. Gas detection on the outside air intake lets the system react before contaminated air is distributed.
- Interlocked response. On detection, the HVAC system either closes the outside air damper and recirculates, or switches to filtered make-up air, on an automatic sequence that does not depend on someone reading an alarm.
- Filtration for the specific contaminant. Chemical filtration is selected for the gases actually present; a particulate filter does nothing for a vapor.
Where a room is a designated shelter, the sequence, the hold time and the number of people it must protect are owner decisions that come out of the emergency response plan. They belong in the specification, not in the vendor’s assumptions.
HVAC, filtration and the interlocks that matter
Control building HVAC does three jobs at once: it keeps people comfortable, it keeps electronics within temperature, and it maintains the pressure regime the building depends on. Those goals conflict often enough that the mechanical design deserves attention before the floor plan is frozen.
- Size for the equipment load, not just the floor area. Consoles, servers, UPS and network gear can dominate the cooling load in a small room, and that load runs 24 hours a day.
- Decide where make-up air comes from. The intake location is a hazard decision on a process site — upwind, elevated and away from vents and relief points, with the prevailing wind documented.
- Provide redundancy proportionate to consequence. If the process cannot be run without the control room, the cooling that keeps the control room usable needs the same availability as the process.
- Keep the pressure regime measurable. A simple differential pressure gauge or transmitter, visible to operators, turns an assumption into an observable condition.
- Filter for the contaminants present. Dust, salt, ammonia, hydrogen sulfide and hydrocarbon vapors all need different media, and filter change-out has to be possible without breaking pressurization.
- Coordinate condensate, refrigerant lines and duct penetrations with the envelope sealing detail — these are the penetrations most often forgotten in the pressurization strategy.
Our modular building HVAC options page covers the equipment choices in more detail, and electrical and wiring covers the power side of the same coordination.
Working out whether you need a control building or an equipment enclosure?
Send us the occupancy, the process it serves and the site conditions and we will tell you which structure type actually fits — including when the answer is a smaller, cheaper building than you asked about.
Request a Quote Try the Modular Building Configurator Call (800) 326-4403

Interior layout and operator ergonomics
Control rooms have their own international standard series: ISO 11064, covering the ergonomic design of control centers — the arrangement of control suites, the layout of control rooms, workstation and display layout, and environmental requirements. It exists because control room design failures are quiet: nobody notices a badly placed display until an upset, and then the delay is measured in production or in safety consequences.
The layout questions worth settling before fabrication:
- Sight lines to shared displays. Everyone who must see the overview screen should see it without turning away from their own workstation, from a seated position.
- Console reach and adjustability. Operators come in different sizes and work long shifts; sit-stand consoles and adjustable monitor arms are cheaper than the alternatives.
- Circulation behind seated operators. Traffic, deliveries and visitors should not pass between an operator and their displays.
- Where non-operators go. Supervisors, engineers and contractors gravitate to the control room. A separate glazed room or adjacent space keeps the conversation out of the operator’s ear.
- Support space. Restrooms, break space and locker space matter when a shelter designation means staying inside for an extended period.
For rooms that mainly support inspection, measurement or quality work rather than process control, our manufacturing modular buildings page covers the related layouts.
Noise, glare and the shift-long details
Two environmental issues decide whether a control room is genuinely usable, and both are easy to fix in design and expensive to fix afterwards.
Noise. A control room in a plant sits next to compressors, crushers, fans and traffic. Panel construction, glazing selection, door seals and HVAC unit placement decide how much of that gets inside. Sound targets should be stated as design criteria — the operators have to hold phone and radio conversations and hear alarms distinctly. Our modular sound enclosures page covers acoustic assemblies where noise is the governing requirement, and OSHA’s occupational noise exposure rules in 29 CFR 1910.95 set the underlying exposure limits for the surrounding plant.
Glare and lighting. Screen work in a room with a wide window line means glare control: window placement relative to displays, shading, and lighting that can be dimmed for night shift without leaving the room too dark to work safely. Task lighting at consoles plus dimmable ambient lighting handles most cases. If the room runs 24/7, discuss lighting quality explicitly — it affects alertness on nights more than any other interior decision.
Vibration. Where the building sits on a mezzanine, next to reciprocating equipment or on a structure carrying crane loads, vibration transmits into consoles and into people. Isolation details are straightforward when identified early and awkward to retrofit.

Elevated control pulpits and observation cabs
Many control positions exist to watch something: a caster, a crusher, a bay, a rail siding, a yard. When the view is the point, elevation and the window line become the design, and the structure below is just how you get there. Prefabricated elevated cabs are a well established solution — the cab is shop-built and set onto a welded or bolted steel support structure with stair or ladder access and a landing.
What to work through before ordering:
- Eye height and viewing angle to every position that must be watched, checked against obstructions that exist today and equipment that is planned.
- Access and egress — stairs rather than ladders wherever operators carry anything or work long shifts, with the guardrail and stair geometry meeting OSHA’s walking-working surfaces rules.
- Weather and thermal load on a glazed box that is exposed on every side, including solar gain on the window wall and the resulting cooling load.
- Structure and anchorage for wind and, in high-seismic regions such as much of the Intermountain West, seismic design of the support frame and its base connections.
- Service routing up the support structure for power, data and HVAC, protected from traffic and weather.
Our guard and observation towers page covers the elevated structure types, and prefabricated exterior buildings covers exterior-rated construction where the cab sits outdoors.
Power, UPS, cabling and floor systems
A control building is an electrical room with people in it. The coordination items that cause trouble on site are always the same ones:
| Item | What to decide before fabrication | Common failure |
|---|---|---|
| Cable entry | Where the field cabling arrives, from below or above, and how many pathways | Entry point conflicts with anchorage or with the sealed envelope |
| Raised access floor | Whether cabling runs under a raised floor, and the finished floor height that results | Door thresholds and stair landings set for the wrong floor level |
| UPS and battery | Location, heat output and any ventilation requirement for the battery type | Battery heat added to a cooling load that was calculated without it |
| Grounding and bonding | How the building steel, equipment ground and instrument reference connect | Grounding designed after the module ships |
| Working space | Clear working space in front of electrical equipment per NFPA 70 (NEC) Article 110 | Console layout squeezes the panel clearance that code requires |
| Lighting and emergency lighting | Normal, night-shift and emergency levels, plus egress lighting | Emergency lighting added late and surface-mounted through a sealed ceiling |
Raised floors are common in control rooms and worth a deliberate decision rather than a default: they make cabling changes easy for the life of the building, and they add a floor build-up that affects doors, ramps, anchorage and the elevation of everything else. Our flooring options page covers the choices, and foundation options covers what happens underneath.
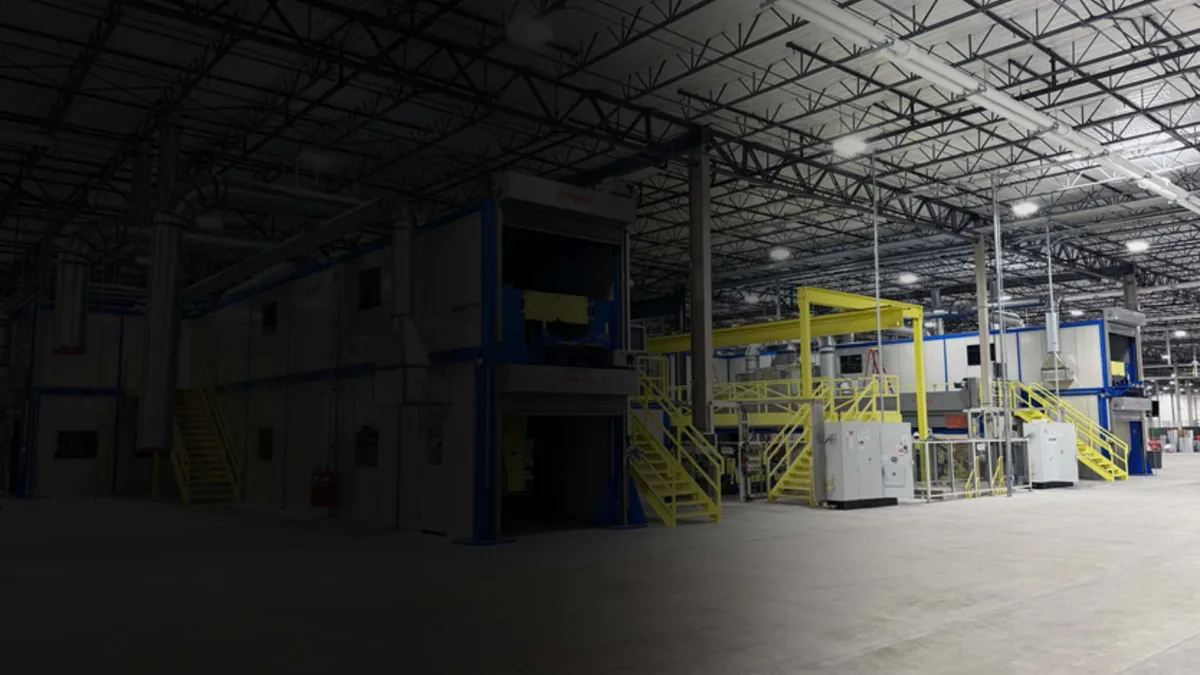
Fire protection and egress
Three separate questions get compressed into “does it need sprinklers?”, and they have different answers.
- Suppression for the building. Whether the structure needs sprinkler coverage generally follows the host building’s system and the local code official’s reading, and a structure placed inside an existing sprinklered building may obstruct the overhead system unless coverage below it is addressed.
- Protection for the electronics. Where a shutdown would be unacceptable, clean-agent suppression in the equipment space is a separate system with its own sealing and pressure relief requirements — and an enclosure that has to hold agent concentration is an even tighter envelope than a pressurized one.
- Detection and alarm integration. Smoke and heat detection inside the building has to report to the plant’s fire alarm system, and the alarm has to be audible over control room ambient noise and hearing protection.
Egress is the item most often under-thought in small buildings. Two exits, remote from each other, are required more often than people expect once occupancy and travel distance are considered — and on a building with an airlock, the second exit has to be designed so it does not defeat pressurization. Our fire suppression page covers the systems in more detail.
Relocation, expansion and plant turnarounds
One of the strongest arguments for a prefabricated control building is that plants change. Lines move, processes are added, and a control position that made sense at commissioning can be in the wrong place ten years later. A shop-built structure designed with lifting provisions can be relocated; a poured, stick-built control house cannot.
To keep that option real, decide it at the start:
Specify lifting provisions
Lifting lugs, a base frame that supports point loads at the lift points, and a documented rigging arrangement, designed with the structure rather than added later.
Keep services demountable
Disconnect points for power, data, HVAC and any process signals at the building boundary, so a move is a disconnect rather than a demolition.
Choose a shallow, reversible anchorage
Anchorage designed for the wind and seismic loads that can be released and re-set, rather than embedded steel cast into a slab.
Document the as-built
Panel arrangement, penetration schedule, sealing details and electrical single line, kept with the building — a move is much cheaper when the drawings exist.
Re-run the siting check on the new location
A relocated building lands in a different hazard environment; on a PSM-covered site, that is a management-of-change item, not a lift.
Turnaround timing matters too. Setting a module during a planned outage removes most of the disruption argument, but it compresses the schedule — the building has to be complete, inspected and staged before the outage starts. Our lead times page covers realistic durations, and it is worth starting the conversation a season before the outage window rather than a month.
Specification checklist
Send these with a request and the quotes you get back will be comparable. Leave them out and you will be comparing assumptions.
- Occupancy: how many people, for how long, and whether the room is a designated shelter-in-place location.
- Facility siting basis: overpressure and duration, thermal and toxic criteria, or a clear statement that the site is not PSM-covered.
- Location: indoor or outdoor, elevation, and what the building must see or be next to.
- Environmental design conditions: outdoor design temperatures, wind and snow loads, seismic design category, and the interior conditions to be held.
- Equipment heat load: consoles, servers, UPS, network and any process equipment inside the room.
- Air strategy: pressurization target, intake location, filtration media, detection and the interlock sequence on detection.
- Envelope integrity requirement: whether the building will be pressure-tested, and to what criterion.
- Electrical: incoming service, cable entry direction, UPS, grounding, emergency lighting and any hazardous-area classification at the building boundary.
- Acoustic criteria for the interior, and the noise environment outside it.
- Fire protection: suppression type if any, detection, alarm interface, and the egress arrangement.
- Relocation intent: whether the building must be movable, and what rigging equipment the site has.
- Codes and approvals: the building code edition in force, the AHJ, and whether third-party plan review or state modular approval applies.
The cheapest engineering hour on this project
Is the one spent deciding whether people actually need to be in that location at all. Remote operation, cameras and a consolidated control room elsewhere on site solve some control building problems more cheaply and more safely than any structure can. Where operators do need to be there, everything above applies — but the question is worth asking first.
Related modular building resources
 Modular Electrical HousesSwitchgear, MCC and drive enclosures — the unoccupied counterpart to a control building.
 Oil, Gas and Energy Modular BuildingsStructures for upstream, midstream and refining sites, where facility siting governs.
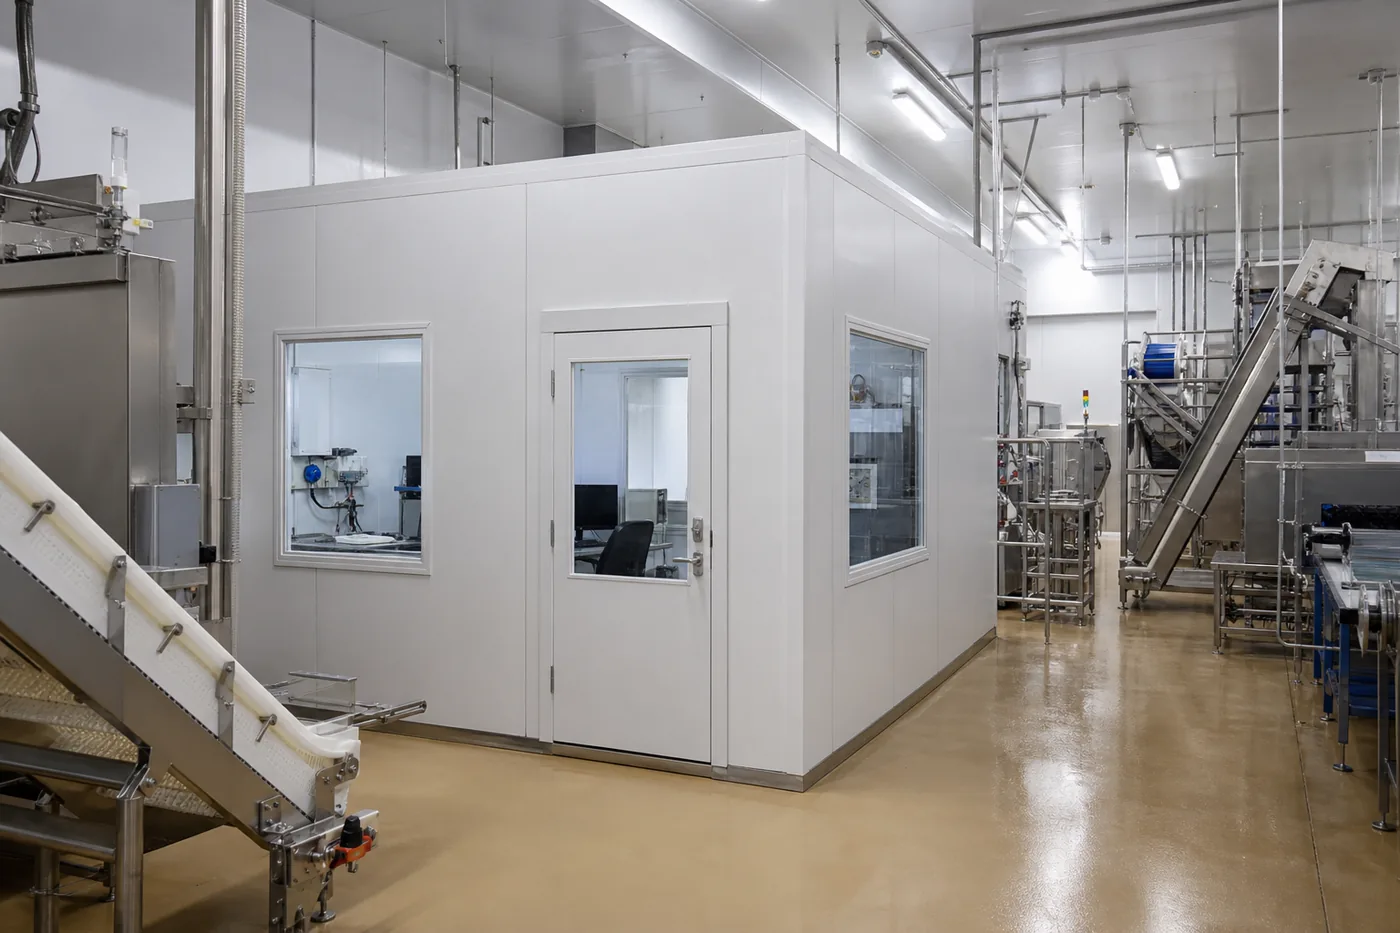 Water and Wastewater Modular BuildingsControl, laboratory and operator buildings for treatment plants.
Frequently asked questions
What is a prefabricated control building?
What is the difference between a control building and an e-house?
Which standards apply to siting a control building on a process plant?
Does a modular control room have to be blast resistant?
How is a control room kept safe during a toxic gas release?
Can a prefabricated control building be moved later?
What information do you need to quote a control building?
Specify your control building with the right questions answered first
Tell us the occupancy, the process it serves and your siting criteria. We will help you scope a structure that fits the hazard analysis, the operators and the schedule.