
Modular Oilfield and Energy Buildings: Control Rooms and Electrical Buildings
Control rooms, electrical buildings, skid-mounted enclosures, gate booths, field offices and change houses for well sites, plants and power facilities.
Call (800) 326-4403 or email Sales@MH-USA.com

Oilfield & Plant
Buildings
Skid-Mounted
and Relocatable Options
4 to 8 Weeks
Typical Lead Time, Subject to Confirmation
Nationwide
Delivery & Installation
Modular oilfield and energy buildings
Well sites, gathering facilities, refineries, power plants and renewable energy sites all need small, tough buildings: control rooms, electrical buildings, operator shelters, gate booths, field offices and lab or sample rooms. Many of them move as fields develop or projects end.
Modular buildings arrive with walls, roof, doors, HVAC and wiring made in a factory. Skid-mounted units with lifting points are set by crane on a pad or gravel and can be picked up and moved again.
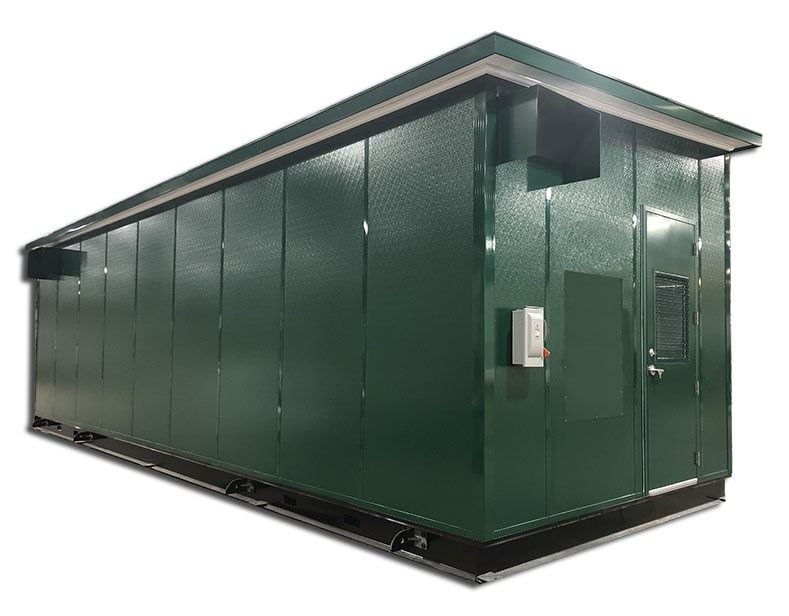
This page is part of our in-plant and industrial modular buildings range. For product detail see modular electrical houses and prefabricated control buildings; gate booths are covered on guard booths, and offices inside shops on modular in-plant offices.
Buildings for oil, gas and energy sites
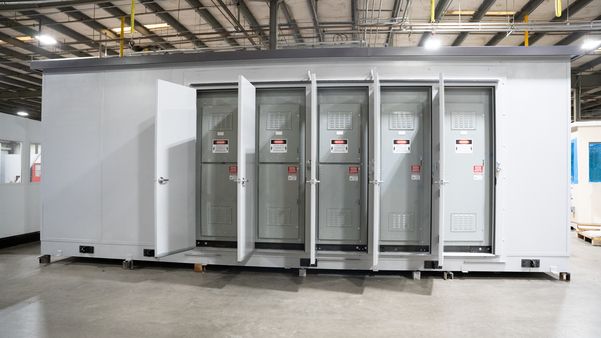 Electrical buildingsBuildings with doors sized for switchgear, MCCs and drives, HVAC and cable entries.
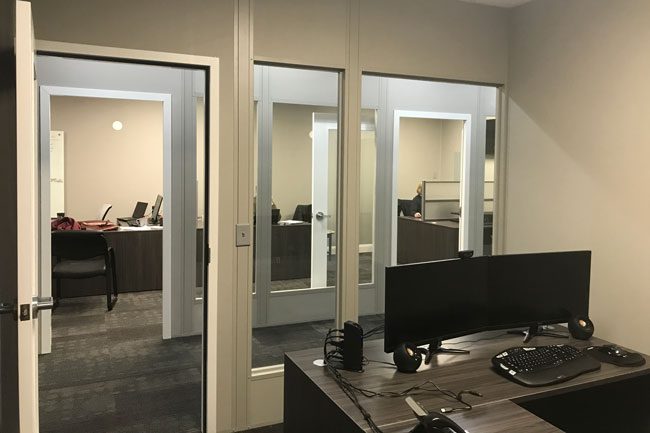 Control roomsOperator rooms with consoles, screens and sound-rated walls, inside a plant or freestanding.
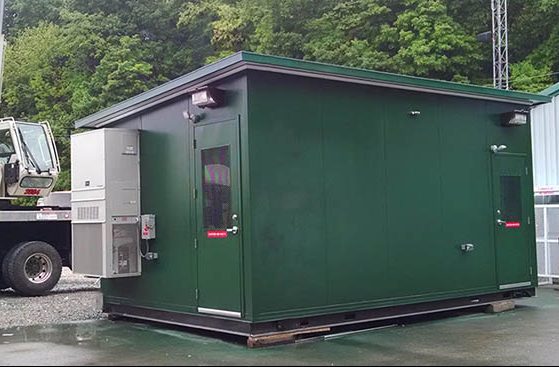 Skid-mounted equipment buildingsEnclosures built on a skid, delivered by truck and set by crane.
 Portable boothsTrailer-mounted booths for lease roads and temporary checkpoints.
 Field officesOffices and meeting rooms for supervisors and engineers.
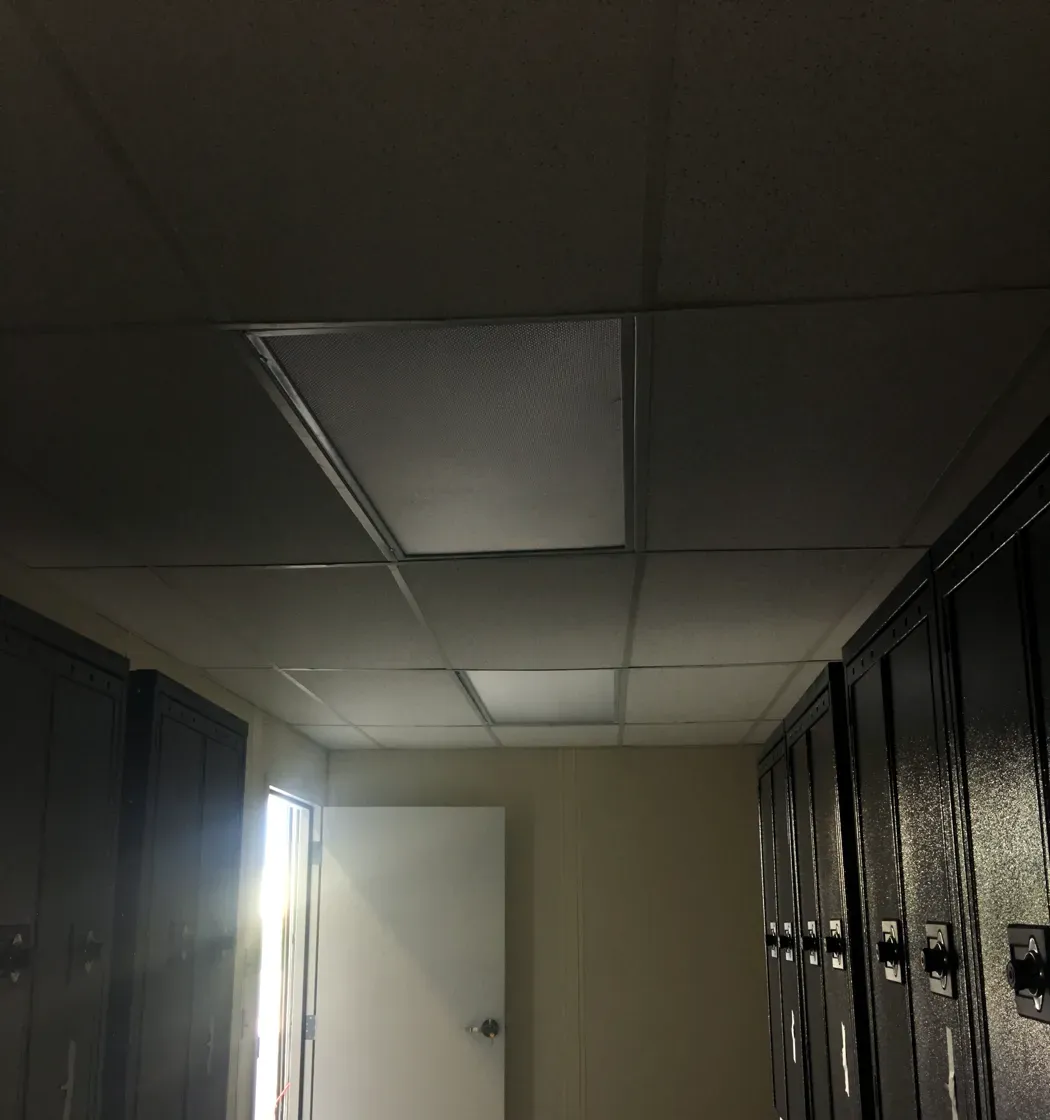 Change houses and break roomsLocker, change and break rooms for field and plant crews.
Modular oilfield buildings compared
The label on a building matters less than who is inside it and what it protects. That decides siting, HVAC and electrical design.
| Building | Occupied? | Typical location | Main design driver |
|---|---|---|---|
| Control room or operator shelter | Yes, often around the clock | Plant edge or central to the units it runs | Facility siting, air supply, operator comfort |
| Electrical house or MCC building | Maintenance only | Next to the equipment it feeds | Equipment heat, door sizes, cable entries |
| Analyzer or instrument shelter | Maintenance only | At the sample point | Temperature stability, sample lines, small footprint |
| Field office | Yes, day shift | Outside process areas | Desks, data, restrooms, parking |
| Change house or break room | Yes, shift changes | Near the gate or main building | Lockers, showers, ventilation |
| Gate booth | Yes, staffed hours | Plant gate or lease road entrance | Sightlines, truck-cab-height windows, barriers |
Upstream, midstream and downstream: which buildings go where
Power generation and utility sites follow a similar pattern; see modular electrical houses for switchgear buildings and water and wastewater modular buildings for pump and treatment sites.
Plant gates and lease road checkpoints

Refineries, power plants and gas facilities control who comes and goes at the gate. Prefabricated booths give guards a conditioned post with glass on the sides that matter, a transaction window at truck-cab height and conduit for cameras, card readers and gate controls.
For remote lease roads, trailer-mounted booths move as work shifts. See prefab guard booths for plants and industrial sites and mobile guard booths.
Hazardous areas and blast exposure
Process sites bring requirements that go beyond a standard building. Your engineers set them; we build to the approved design.
| Requirement | Who sets it | What it means for the building |
|---|---|---|
| Hazardous (classified) location | Your engineer, per the electrical code area classification | Electrical equipment rated for the area, or locate the building outside the classified area, or pressurize it per your design |
| Blast exposure | Your facility’s blast siting study | Occupied buildings in exposed areas may need blast-resistant construction engineered to the study’s loads. Ask us whether a design can meet your loads |
| Fire and gas detection | Your safety design | Detectors, alarms and shutdowns installed and integrated by your contractors |
| H2S and corrosion | Site conditions | Coatings, stainless hardware, sealed entries and filtered intakes |
For combustible dust and classified areas, see our guide to in-plant offices and control rooms in classified areas.
Facility siting and area classification basics
At sites covered by OSHA’s Process Safety Management standard (29 CFR 1910.119), the process hazard analysis addresses facility siting: where occupied buildings sit relative to fire, explosion and toxic release hazards. The industry’s recommended practices are API RP 752 for permanent buildings and API RP 753 for portable buildings. The study, not the building supplier, decides whether a location needs blast-resistant construction or can use a standard building. Our pre-fabricated control building guide covers siting in more depth.
Division vs. Zone: reading your area classification
| Classification | System | What it means |
|---|---|---|
| Class I | Division (NEC Article 500) | Flammable gases or vapors may be present |
| Division 1 | Division | Ignitable concentrations can exist under normal operating conditions |
| Division 2 | Division | Ignitable concentrations are not normally present; they occur only under abnormal conditions |
| Zone 0 / Zone 1 | Zone (NEC Article 505) | Present continuously or for long periods (Zone 0); likely in normal operation (Zone 1) |
| Zone 2 | Zone | Not likely in normal operation, and if present only for a short period |
Your engineer’s area classification drawing is the source. Options for a building in or near a classified area include locating it outside the boundary, using electrical equipment rated for the area, or pressurizing the building as part of your design (NFPA 496 covers purged and pressurized enclosures). Tell us which approach the design uses before layout starts.
Power plants, substations and renewable energy sites
Utility-scale solar, wind, battery storage and conventional power plants use modular buildings for operations and maintenance offices, spare-parts storage, control rooms and small electrical and communications buildings at substations.
Battery and electrical manufacturing plants also add in-plant offices where electrical working space and arc flash boundaries shape the layout; see the Torus and Trystar case studies below.
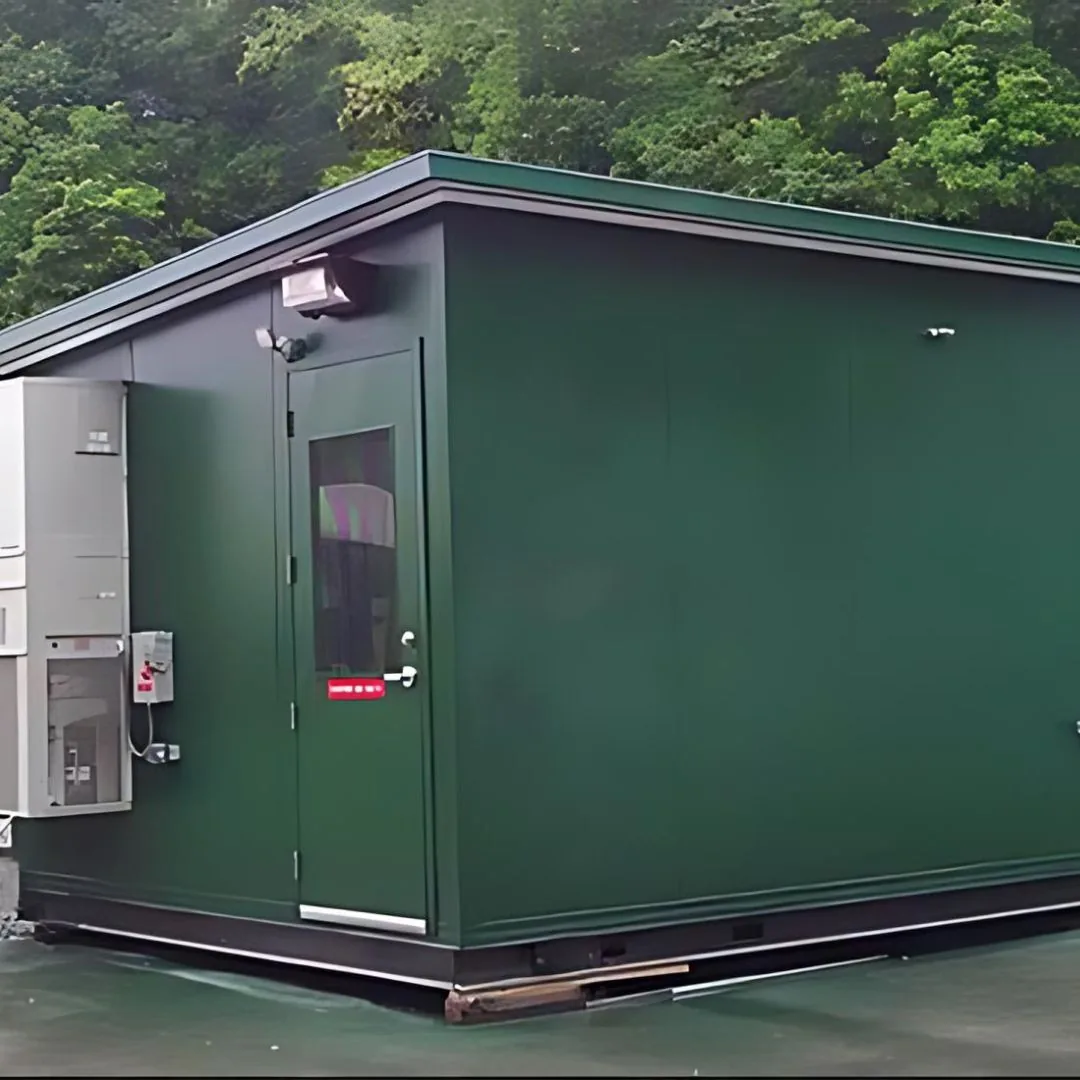
Typical specification for field buildings
| Item | Typical for oil, gas and energy sites |
|---|---|
| Base | Steel skid with lifting points, or anchored to a pad or piers |
| Structure | Steel frame and insulated panels designed for local wind, snow and seismic loads |
| Exterior | Painted steel or stainless skins, chosen for UV, dust and corrosion |
| Doors | Steel doors, double doors or roll-up doors sized for equipment |
| HVAC | Sized to equipment heat and climate; filtered intakes; redundant units where needed |
| Electrical | Lighting, convenience power and cable entries; equipment and hazardous-area wiring by your electrical contractor |
| Documents | Stamped drawings and load data for review |
Modular MEP building systems: what comes installed
Mechanical, electrical and plumbing work done in the factory is work your crews do not have to do at a remote pad. A typical scope split looks like this; each quote lists it line by line.
| System | Typically installed before delivery | Typically by your contractors on site |
|---|---|---|
| HVAC | Wall-mount or packaged units, thermostats, filtered intakes | Refrigerant or duct work beyond the building, if any |
| Electrical | Lighting, receptacles, a building panelboard, conduit and wall boxes | Feed from the generator or utility, equipment and hazardous-area wiring |
| Data and controls | Conduit, cable entries and backboards | Network, SCADA and control wiring and terminations |
| Fire and gas | Rough-in and device locations shown on drawings | Detectors, alarm panels and shutdown integration |
| Plumbing | Fixtures and piping inside change houses or restrooms | Water, sewer or holding tank connections |
Documents to expect with the quote
- Drawings: floor plan, elevations and sections showing doors, windows, HVAC and cable entries.
- Structural data: design wind, snow and seismic loads, building weight and anchorage or tie-down details.
- Electrical: the building panel schedule and lighting and receptacle layout, so your engineer can size the feed.
- Mechanical: HVAC unit sizes and the heat load they were selected for, including equipment heat you gave us.
- Scope split: a line-by-line list of what is included and what is by others.
Detail on wiring and HVAC options is on modular building electrical and HVAC options.
Climate packages: cold, heat, dust and corrosion

Field buildings sit in some of the hardest climates in the country, from northern plains winters to desert basins. The building is specified for the site, not for an average:
- Cold: thicker insulation, heaters sized for the low design temperature, heat trace on water lines, roofs designed for local snow load.
- Heat and sun: light-colored exterior, HVAC sized for equipment heat plus solar gain.
- Dust: filtered intakes, gasketed doors and sealed cable entries.
- Corrosion: coatings, stainless hardware and sealed entries near H2S or salt air.
Moving buildings between pads and sites
Production moves, and buildings should follow. Skid-mounted buildings with lifting points are picked by crane, trucked and set on the next pad. Plan the disconnect points for power, data and plumbing up front so the move is quick and nothing is cut in the field.
Large buildings may travel as oversize loads, which need state transportation permits and sometimes escorts; size the building with the route in mind if it will move often.
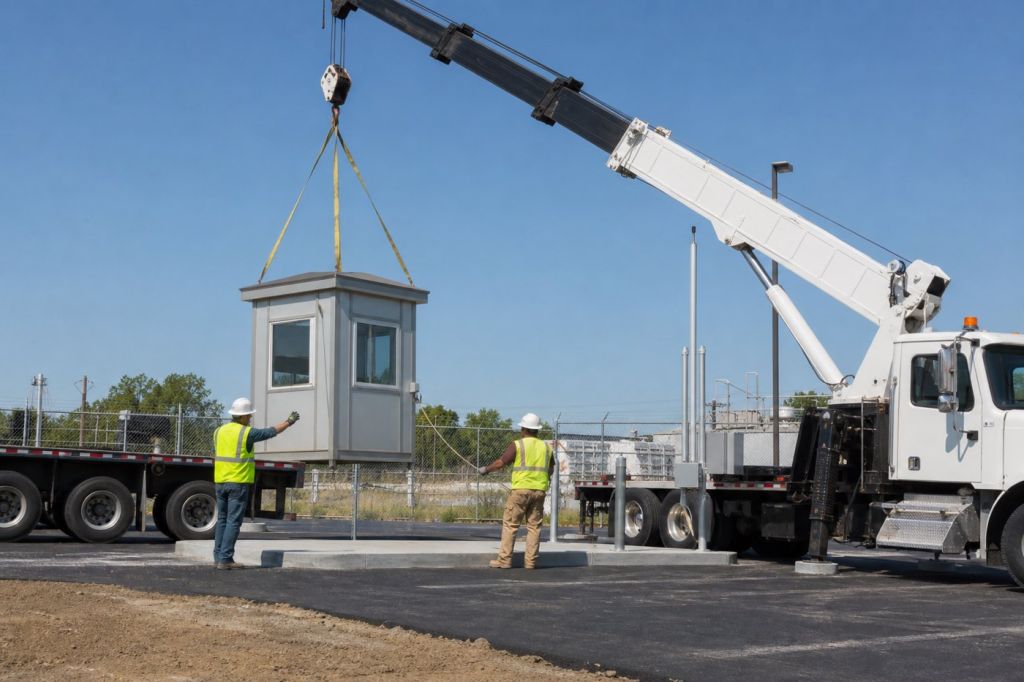
- Lifting: lifting lugs or points rated for the building weight, plus a rigging plan.
- Base: a skid that spreads load on gravel or mats, or piers at the new site.
- Anchorage: tie-downs designed for wind at each location.
- Inspection: a check of seals, doors and HVAC after every move.
How a field building project runs
Tell us the use
What happens inside the building, how many people or what equipment, where it sits and when you need it.
Layout and drawings
We return a layout and drawings with doors, windows, HVAC and electrical shown, plus a quote with exclusions listed.
Fabrication
After drawing approval, lead times are typically 4 to 8 weeks, subject to confirmation, for fabrication and freight.
Delivery and install
Panels or finished units arrive by truck and are assembled or set in place, then your trades make the final connections.
What to send us for a quote
- Use and the equipment or people inside.
- Site: location, access, pad and crane availability.
- Area classification and any blast siting results that apply.
- Climate and corrosion conditions.
- Relocation plans and your timeline.
Related reading: modular buildings for mining and construction sites for remote delivery, and the modular building buyer’s guide. Back to the in-plant buildings hub.
Energy and electrical projects we have supplied
A remote mine delivery for an electrical contractor, and in-plant buildings for energy-storage and power equipment manufacturers.
 GSL Electric: remote mine site buildingsFreight, pads and anchorage, high-desert weather and MSHA training rules for buildings delivered to a Nevada mine.
 Torus: energy-storage manufacturingIn-plant offices where NEC working space, arc flash boundaries and a changing layout drive the design.
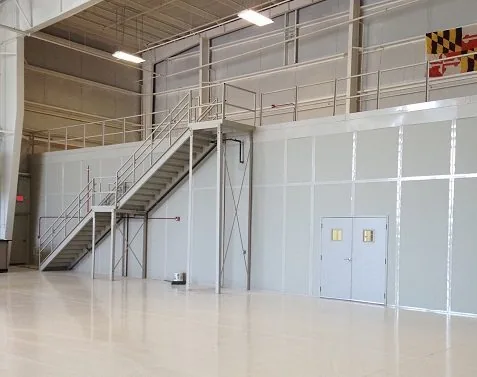 Trystar: power equipment plantIn-plant offices and test-area buildings for an electrical power equipment manufacturer.
Protect Field Buildings: Bollards and Railing
Field buildings are quoted per project. Steel bollards and pipe safety railing that protect building corners, doors and equipment from trucks can be ordered online.




Frequently asked questions
Can modular buildings be used in hazardous (classified) areas?
Do you supply blast-resistant modules?
Can an oilfield building be moved to another site?
Do you supply the electrical equipment for an electrical building?
Can buildings run on generator power?
How long does a field building take?
Do you supply modular housing units for oilfield crews?
What is a modular MEP building system?
Can you supply a pre-fabricated control building?
What is the difference between Class I Division 2 and Zone 2?
Do I need a permit to move a modular building on the highway?
Need a building for your field or plant?
Send the use, site details and any area classification or blast requirements. We will return a layout, drawings and a quote.