
Pharmaceutical Modular Buildings: Cleanrooms, QC Labs and Controlled Rooms
Hardwall cleanrooms, QC labs, gowning rooms, controlled storage and offices built inside your facility to your design and validation program.
Call (800) 326-4403 or email Sales@MH-USA.com
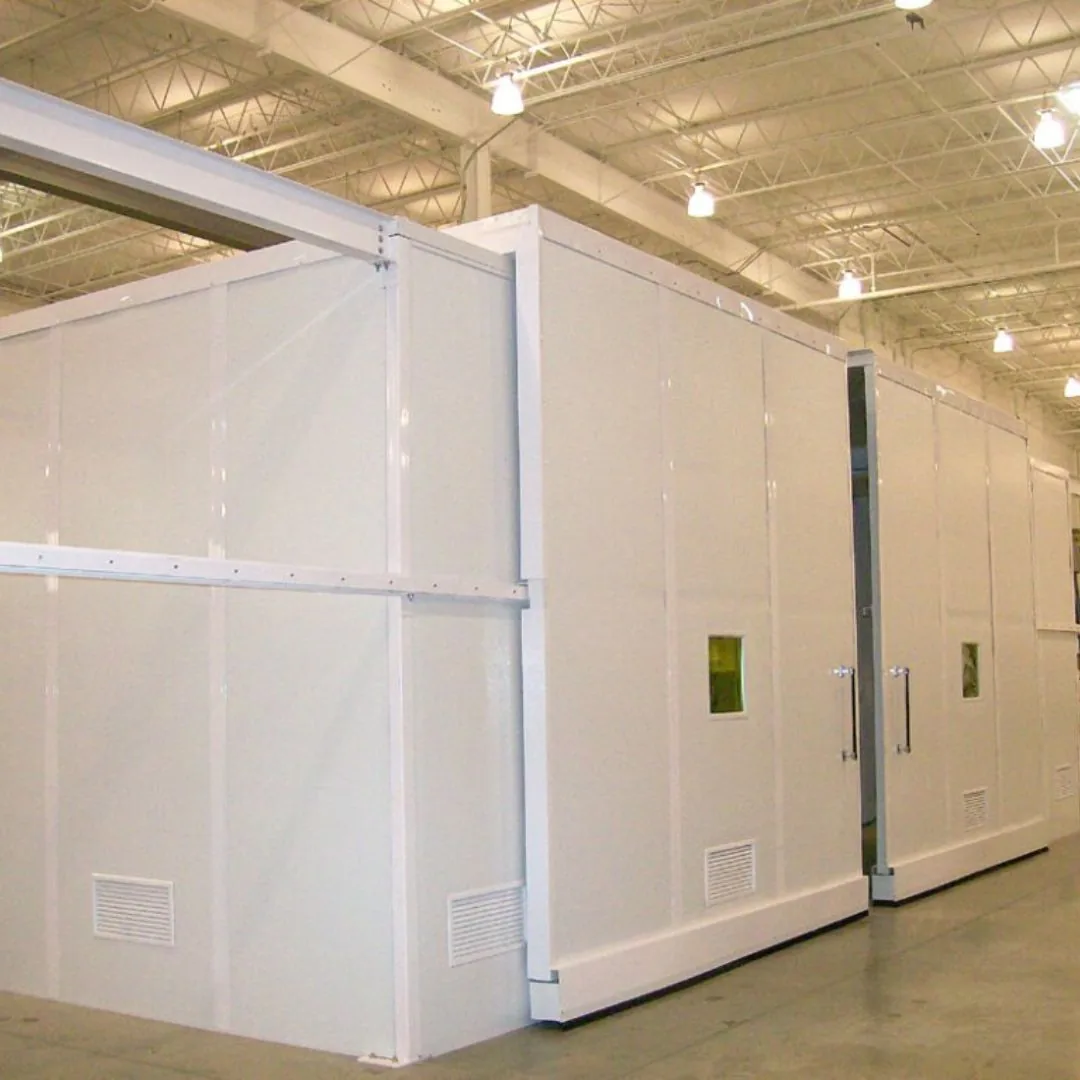
Cleanrooms & QC Labs
Room Types
ISO 14644-1
Class Selected by Your Team
4 to 8 Weeks
Typical Lead Time, Subject to Confirmation
Expandable
Add Rooms Later
Pharmaceutical modular buildings and rooms
Pharmaceutical, biotech and medical device companies use modular rooms to add cleanrooms, QC labs, gowning rooms, controlled storage and offices inside existing buildings. Panels arrive finished and assemble in a small work zone, which limits dust and disruption in an operating facility.
Rooms are built to your approved design. Cleanliness class, pressure cascade, filtration and environmental monitoring are set by your engineering and quality teams, and qualification of the finished room is part of your validation program.
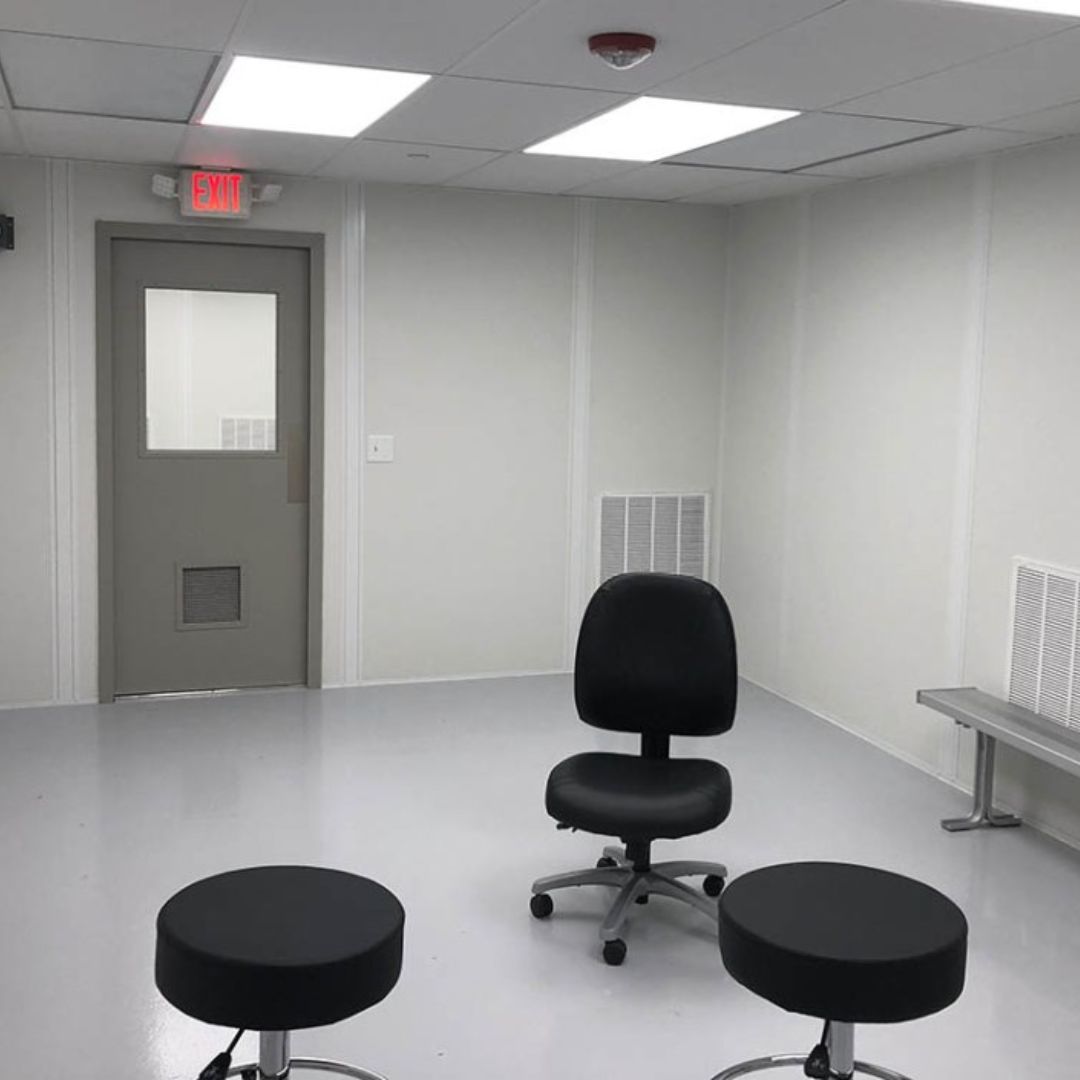
This page is part of our in-plant and industrial modular buildings range. Product detail lives on modular cleanrooms and modular laboratory buildings; offices are on modular in-plant offices.
Rooms for pharmaceutical and life sciences facilities
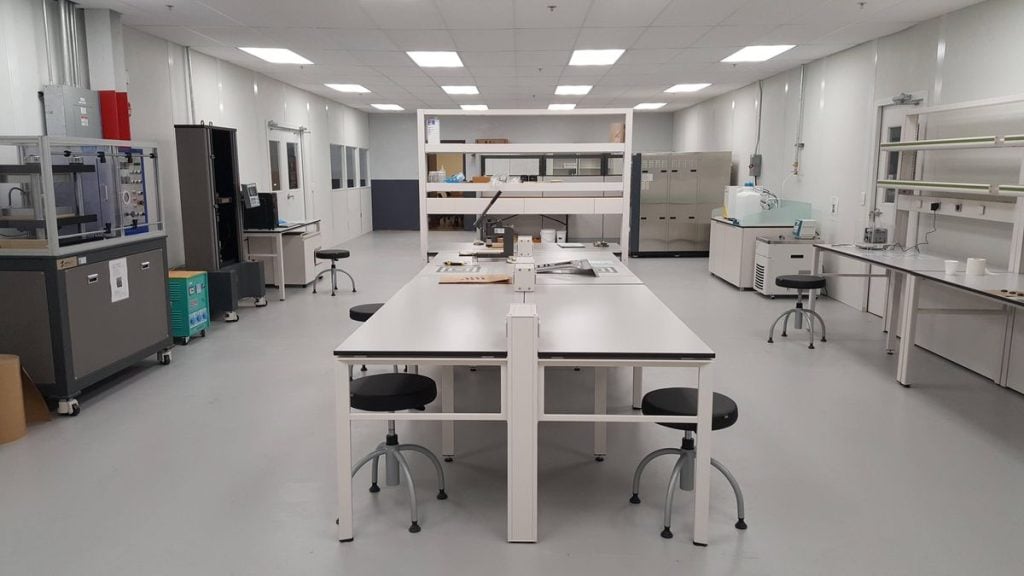 Cleanrooms and controlled roomsHardwall rooms with filtered supply air, sealed joints and pressure control for production or packaging.
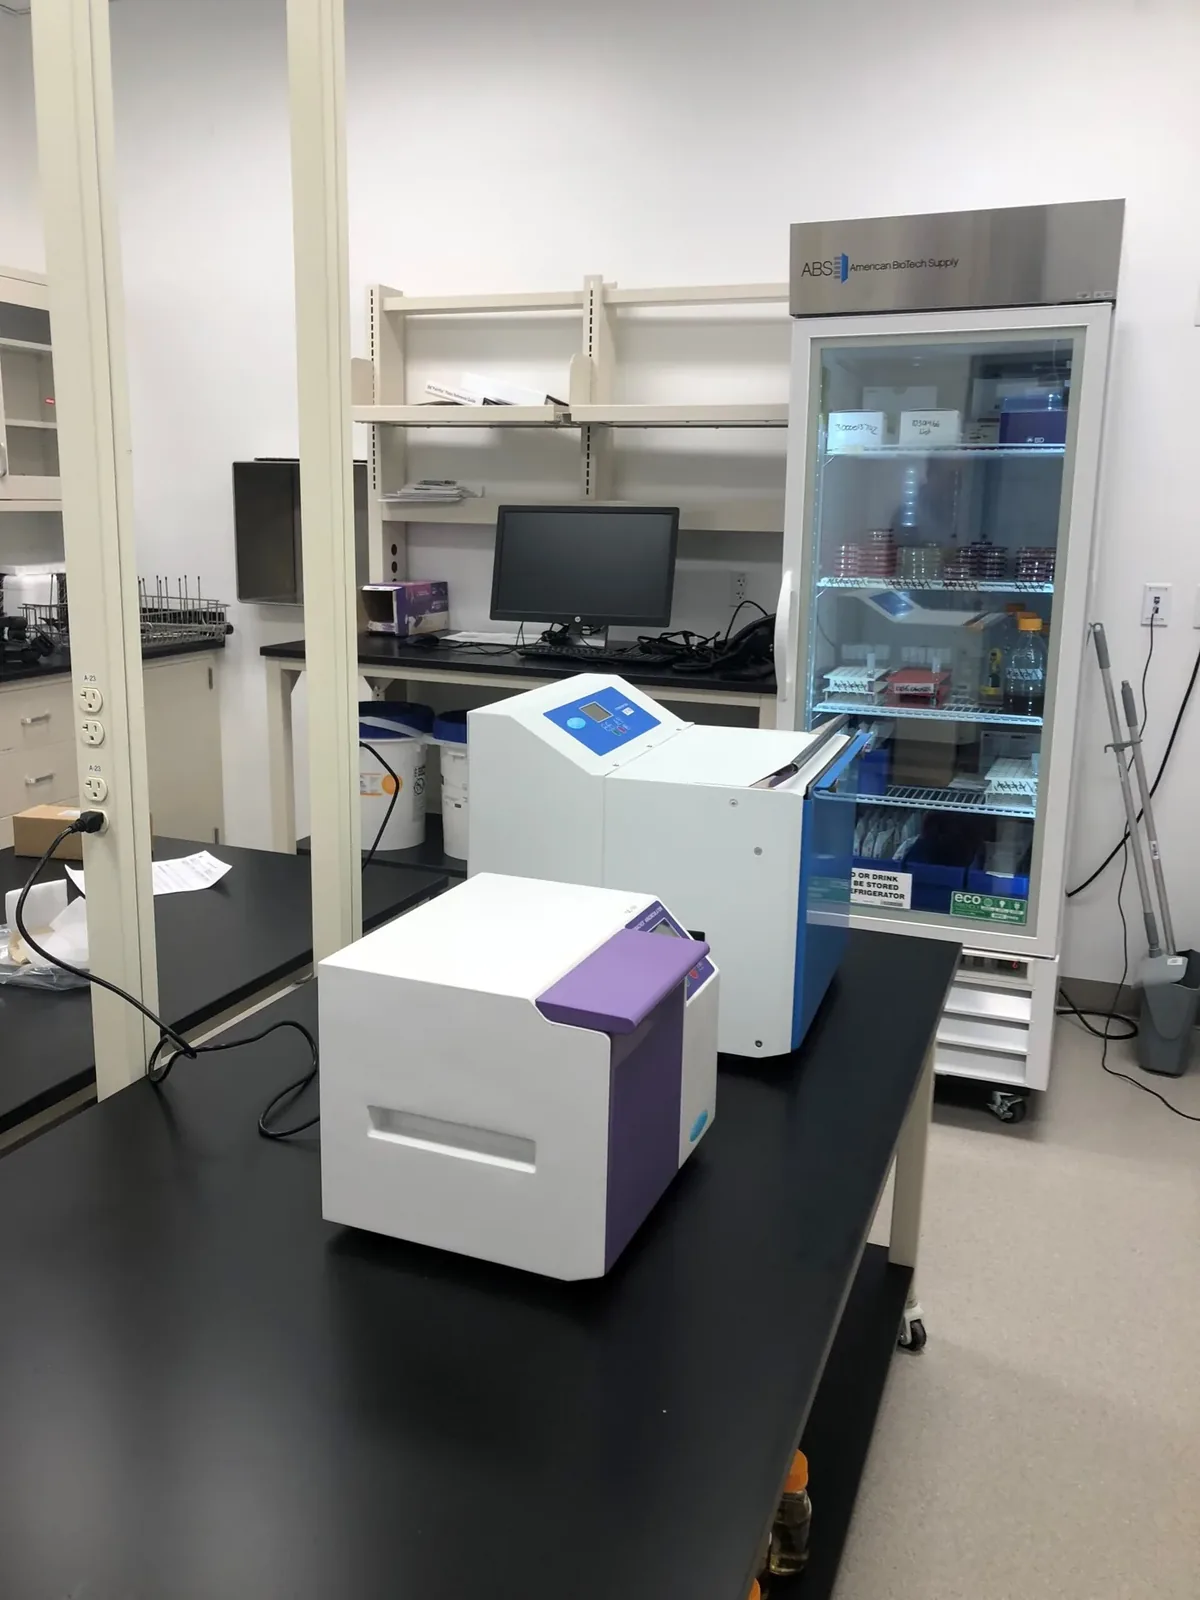 QC and analytical labsLabs with benches, sinks and dedicated circuits for testing and release work.
 Gowning rooms and airlocksEntry rooms that step people and materials into cleaner zones.
 Controlled storageInsulated rooms with ducted air for materials that need a steady temperature.
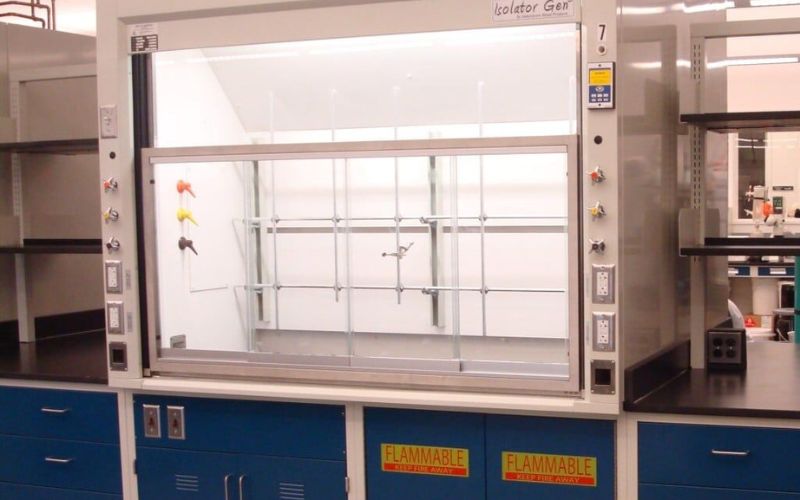 Lab equipment and caseworkFume hoods, benches and casework planned with the room.
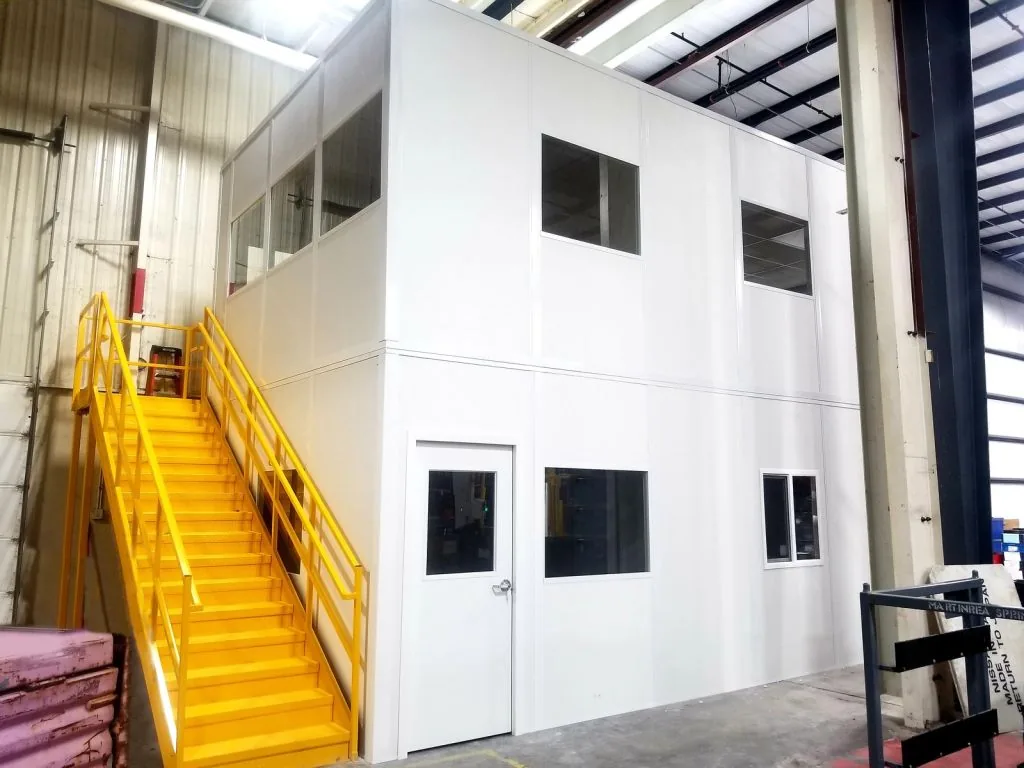 Offices and support roomsOffices and meeting rooms near production, on the floor or on a second level.
Cleanroom classes and what they mean for the room
Cleanrooms are classified by airborne particle count under ISO 14644-1. Your process and quality team choose the class; the class drives filtration, air changes and finishes.
| ISO class | Typical uses (examples) | What changes in the room |
|---|---|---|
| ISO 8 | Gowning, component prep, packaging support | Filtered supply air, cleanable finishes, positive pressure |
| ISO 7 | Many production and packaging areas | More filtered air, tighter sealing, airlocks |
| ISO 6 and cleaner | Critical processing zones | High filter coverage, very tight construction and monitoring |
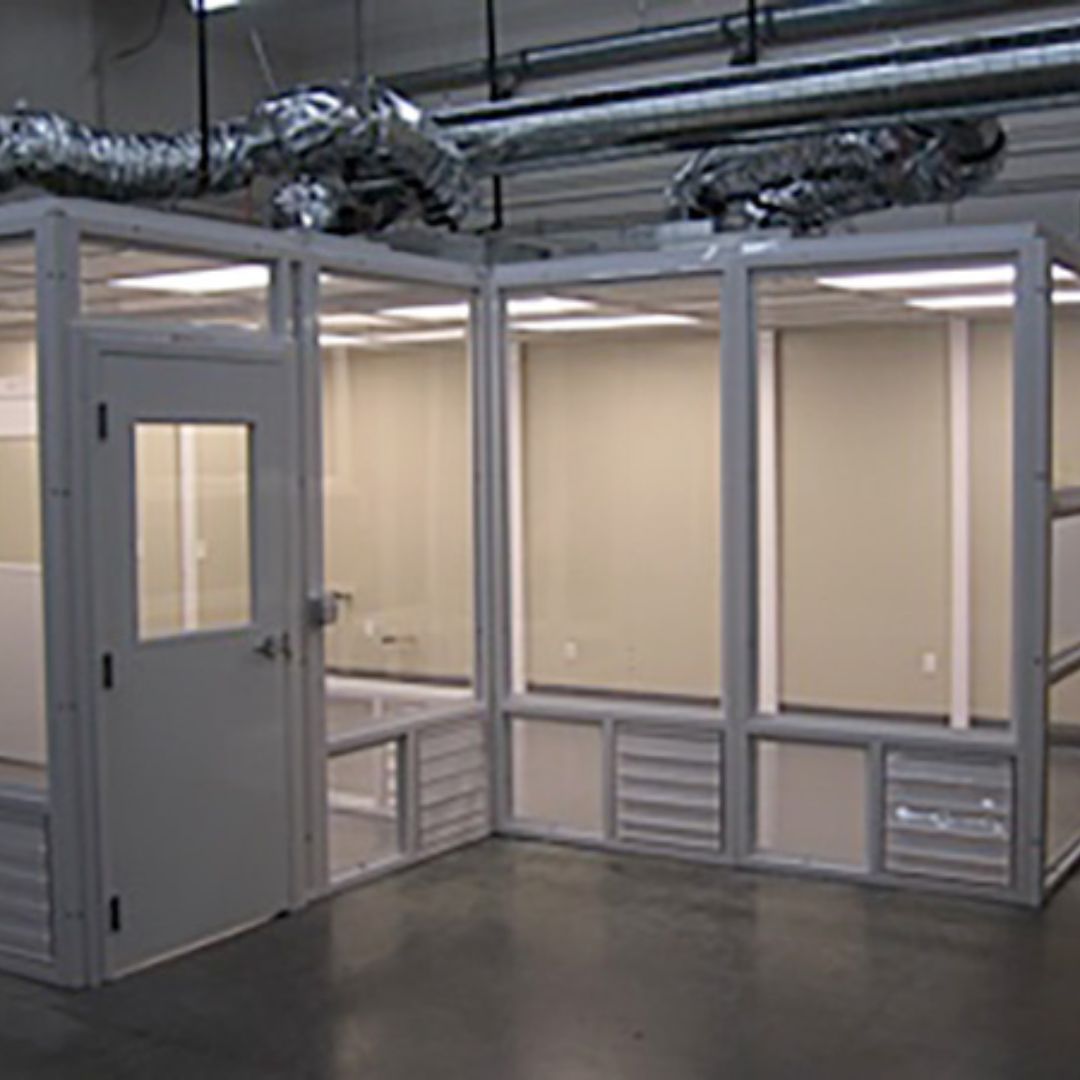
Hardwall rooms in an existing building
Modular hardwall cleanrooms use smooth wall panels, a sealed ceiling grid with filter units and gasketed doors. They can be built inside a warehouse or plant without a new building shell, and expanded later by adding rooms.
See modular cleanrooms for construction options and the Space Dynamics Laboratory case study for pressure cascade and gowning.
Supporting your GMP and validation program
FDA’s current good manufacturing practice rules apply to your process and facility as a whole. We support your program with the building package.
Modular rooms vs. a new building
| Question | Modular rooms in an existing building | New conventional building |
|---|---|---|
| Schedule | Typically 4 to 8 weeks to fabricate, subject to confirmation, then assembly | Design, permitting and construction over a much longer period |
| Disruption | Small work zone; little on-site cutting | Major construction |
| Expansion | Add or rearrange rooms | Plan capacity up front |
| Best for | Adding capacity, new lines, QC labs and clean packaging | Large greenfield facilities |
How a pharmaceutical room project runs
Tell us the use
What happens inside the room, how many people or what equipment, where it sits and when you need it.
Layout and drawings
We return a layout and drawings with doors, windows, HVAC and electrical shown, plus a quote with exclusions listed.
Fabrication
After drawing approval, lead times are typically 4 to 8 weeks, subject to confirmation, for fabrication and freight.
Delivery and install
Panels or finished units arrive by truck and are assembled or set in place, then your trades make the final connections.
What to send us for a quote
- Room list with sizes, ISO class and pressure relationships.
- Process and equipment that must fit, including door sizes.
- HVAC approach: dedicated units, filter units or tie-in to building systems.
- Finishes and cleaning agents used.
- Building location, clear height and utilities.
Controlled-environment projects we have supplied
Clean assembly rooms, technical ceramics and ESD-controlled rooms in operating plants.
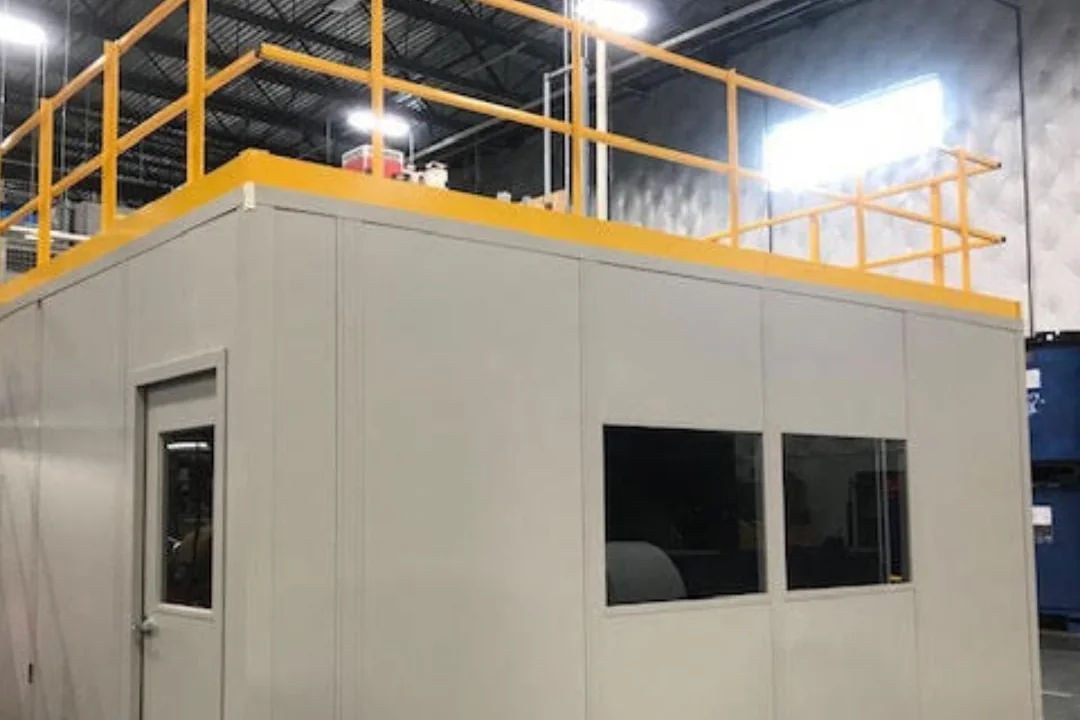 General Plasma: clean assembly roomsClean assembly rooms and in-plant offices in a vacuum coating equipment plant.
 SINTX Technologies: technical ceramics plantIn-plant offices and controlled rooms in a technical ceramics plant.
 Tycon Systems: ESD-controlled roomsESD-controlled in-plant offices and test rooms for electronics assembly.
Protect Clean Rooms: Bollards and Railing
Modular rooms are quoted per project. Steel bollards and pipe safety railing that protect room walls and doors from forklifts and carts can be ordered online.




Frequently asked questions
Can modular cleanrooms be used in GMP manufacturing?
What ISO classes can modular cleanrooms reach?
Do you perform IQ, OQ and PQ?
Can we add rooms later?
Do you build containment suites for potent compounds?
Add controlled rooms to your facility
Send your room list, classes and pressure relationships. We will return a layout, drawings and a quote.