
Support Structures Around Payload Integration High Bays: Space Dynamics Laboratory
Where satellites and optical sensors are assembled, everything built nearby is judged on one question: does it add particles, static or instability to the high bay? That changes how an enclosure is specified, finished and installed.
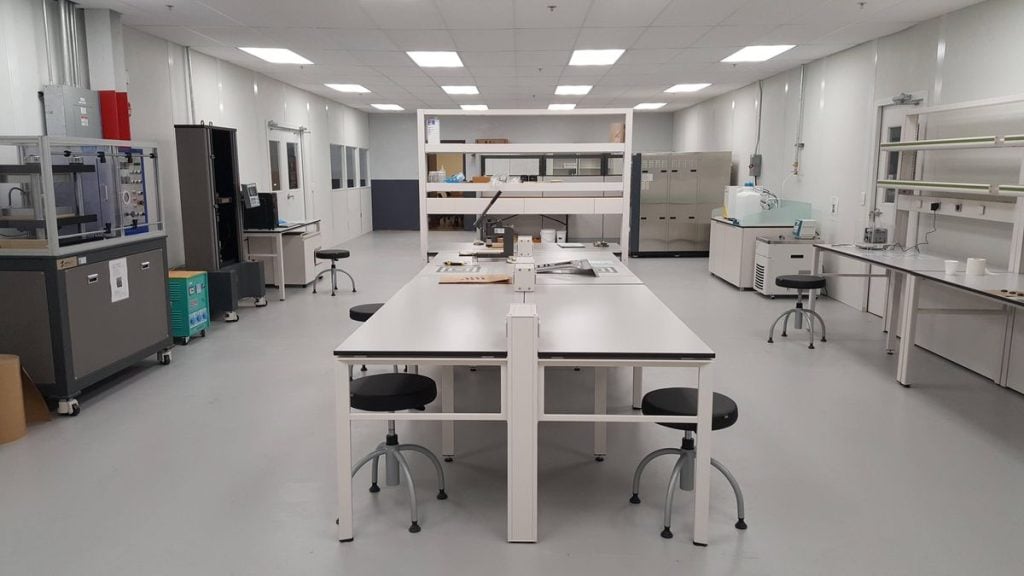
2018
Year Material Handling USA supplied a project to Space Dynamics Laboratory
North Logan, Utah
Where SDL runs its integration, test and space-qualification facilities
ISO 14644-1
The standard that defines the cleanliness classes these spaces are designed to
ANSI/ESD S20.20
The program standard behind static-control requirements in electronics assembly
The project
The Space Dynamics Laboratory is a research laboratory affiliated with Utah State University, based in North Logan, Utah. It designs, builds, tests and operates space and airborne sensor systems — electro-optical and infrared sensors, small satellites and mission payloads — and its published capabilities include ISO 5 cleanrooms, ISO 7 integration high bays with ISO 5 tents, precision cleaning laboratories, thermal vacuum and thermal cycling chambers, vibration testing and EMI/EMC testing. Material Handling USA supplied a project to SDL in 2018.
We do not publish room sizes, layouts, project values, or anything about how a customer’s site is secured — and in this sector that restraint matters more than usual. What is worth writing down is the design reasoning, because the space around a payload integration high bay is one of the few industrial environments where an ordinary, well-built enclosure can still be the wrong answer.
If you are planning support space in or beside a cleanliness-critical area, our modular buildings overview covers the range of structures, and our modular cleanrooms for manufacturing page covers classified rooms themselves. This page is about everything that sits around them: gowning and anterooms, clean-adjacent offices, staging and inspection enclosures, and support rooms that must not degrade the space they serve.

What an integration high bay demands of everything near it
Payload integration areas are unusual in four ways, and each one constrains the structures around them:
- Particles are the product risk. A particle that would be invisible in any other plant can end a mission if it lands on an optic or a mechanism. Contamination control is not housekeeping here; it is engineering with acceptance criteria.
- Hardware is electrostatically sensitive. Flight electronics can be damaged by discharges a person never feels, so grounding, flooring and materials are specified rather than assumed.
- Conditions must be stable, not just comfortable. Optical alignment, metrology and bonded assemblies care about the rate of change in temperature and humidity as much as the setpoint.
- The room is a scheduling bottleneck. High-bay time is the scarcest resource in the building, which means any construction nearby has to be planned around campaigns rather than the other way round.
The consequence is that a support structure is judged on what it emits — particles, static, vibration, noise, heat — and on how quietly it can be built.
Cleanliness class and what it costs
Air cleanliness is classified by ISO 14644-1, which sets the maximum permitted concentration of airborne particles at given sizes for each class, with ISO 1 the cleanest and ISO 9 the least clean. The class is not a label you choose for comfort — it dictates air change rate, filter coverage, room pressurisation, gowning discipline, finishes, and the monitoring and requalification regime that keeps the certification valid.
The expensive mistake is over-classifying support space. A gowning room, a staging area, an inspection bench or a clean-adjacent office each has a genuine requirement, and it is rarely the same as the high bay it serves:
| Space | Typical requirement | What actually drives the design |
|---|---|---|
| Integration high bay | Classified to a stated ISO class, often with a cleaner local zone inside | Air change rate, filter coverage, pressure cascade and continuous monitoring |
| Gowning room / anteroom | One step less clean than the room it serves, with a pressure cascade toward it | Enough space to gown without contact, a clear dirty-to-clean sequence, and interlocked or sequenced doors |
| Staging and kitting | Controlled but usually unclassified; cleanable and enclosed | Keeping packaging, cardboard and shipping debris out of the clean chain |
| Inspection or metrology space | Controlled, thermally stable, often static-controlled | Stability of temperature and humidity, and freedom from vibration — not particle class |
| Clean-adjacent office | Unclassified, but sealed and positively pressured relative to the general area | Keeping people and paperwork out of the classified space entirely |
Classify the requirement, not the aspiration
Every ISO class step upward multiplies air handling, filter coverage, gowning burden and ongoing monitoring cost. Write down what each space actually protects, then classify it to that. The contamination control plan for the programme — not the room’s neighbours — should set the number.
Airflow, pressure and gowning
Clean space is maintained by moving filtered air through it faster than contamination can accumulate, and by keeping it at a higher pressure than the spaces around it so leakage runs outward. Three elements do most of the work:
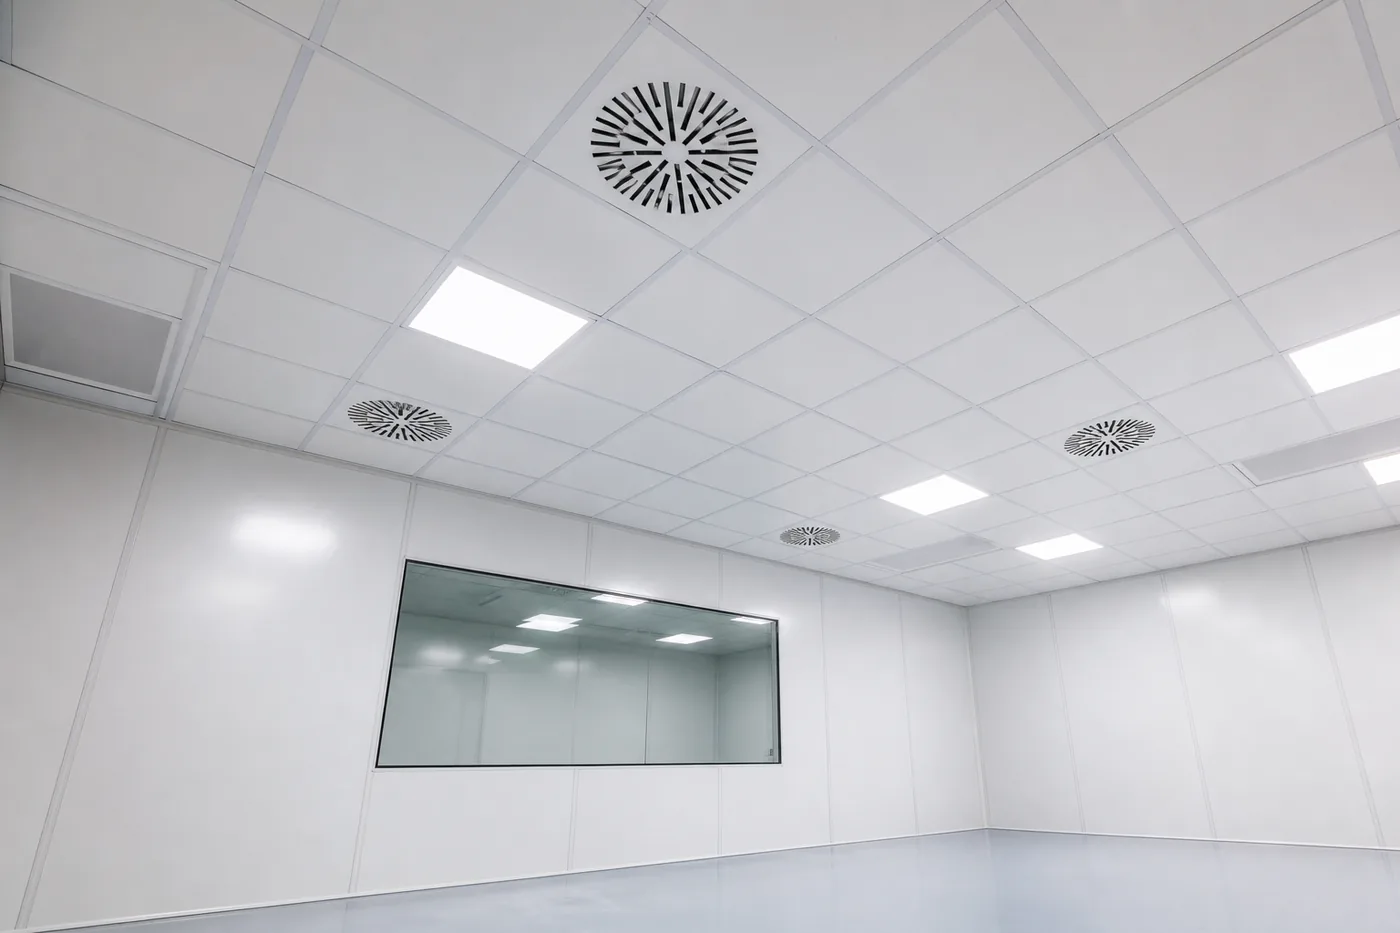
- Fan filter units in the ceiling grid, with coverage proportional to the class required. Their placement, weight and service access all belong in the structural design, not in a later revision.
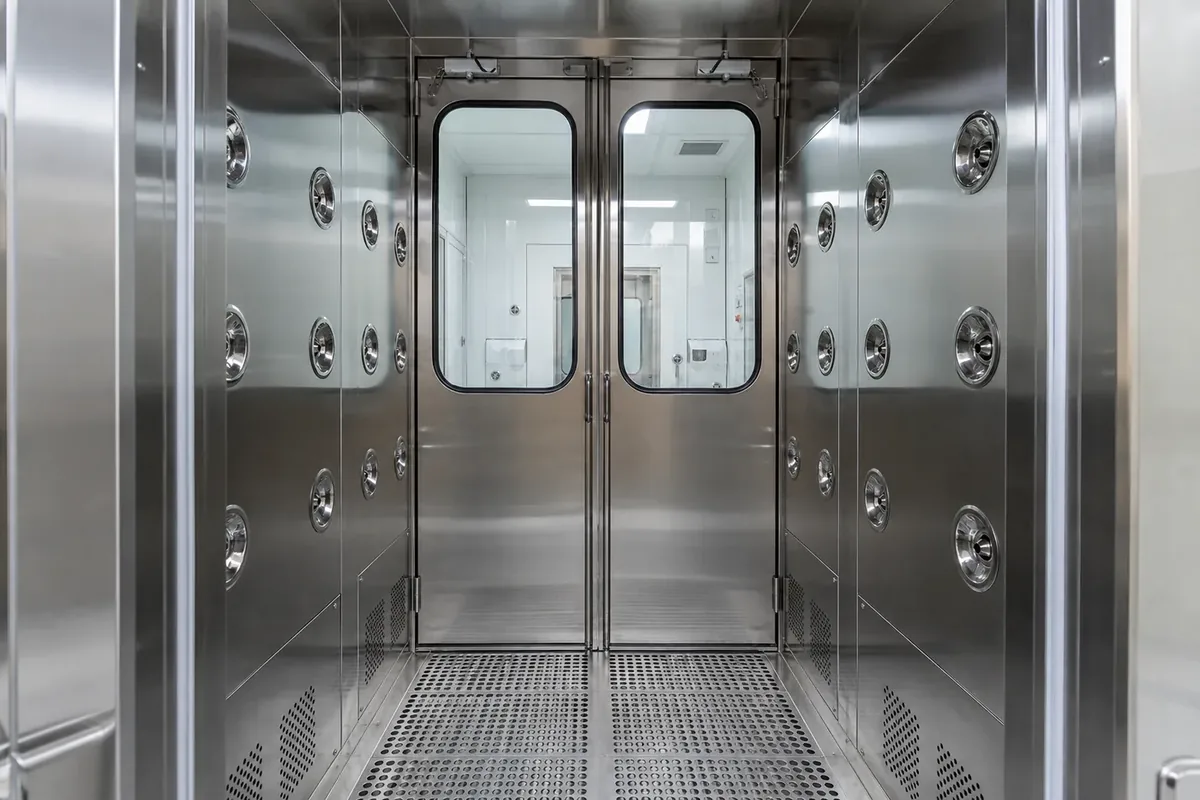
- A pressure cascade from the cleanest space outward, with differential pressure monitored where the class requires it. This is why an anteroom exists at all: it protects the cascade every time a door opens.
- Entry sequence — gowning, and where used, an air shower or pass-through — that keeps people and material entering on separate, deliberately designed routes.
Material transfer deserves specific attention. Pass-through chambers let parts, tools and documentation cross the boundary without a door cycle, which is usually the cheapest contamination control available.
Two practical points that surprise people planning their first support structure:
- Adding a roofed enclosure under an existing air distribution or sprinkler layout changes both. Coverage, throw and detection all have to be re-checked, and the fire-protection design is not optional.
- Where the high bay runs a local clean zone inside a wider classified area, a soft-wall enclosure or tent is often the right structure for a temporary need. It is quick, it is cheap, and it can come down when the campaign ends — but it is not a substitute for hard-wall construction where the requirement is permanent.
Our HVAC options page covers unit selection and access requirements, and doors and windows covers the door details that decide whether a pressure cascade survives daily use.
Static control and grounding
Flight electronics and sensor assemblies are electrostatic-discharge sensitive, and the recognised framework for controlling that risk is ANSI/ESD S20.20, which sets out the requirements for an ESD control program — grounding and bonding, personnel grounding, protected areas and packaging — verified by ongoing compliance checks. Where a support structure sits inside or beside an ESD protected area, the building becomes part of that program:
- Flooring specified for its electrical properties and installed with a documented path to ground, not chosen on appearance.
- Work surfaces, benches and seating selected as ESD-controlled items where the program requires them.
- A grounding scheme for the structure agreed with the ESD coordinator before the order — retrofitting a ground path into a finished room is awkward and expensive.
- Humidity control considered as part of static control, because very dry air raises charge generation.
- Materials and packaging entering the space controlled: ordinary plastic sheeting, tape and packaging can be significant charge generators.
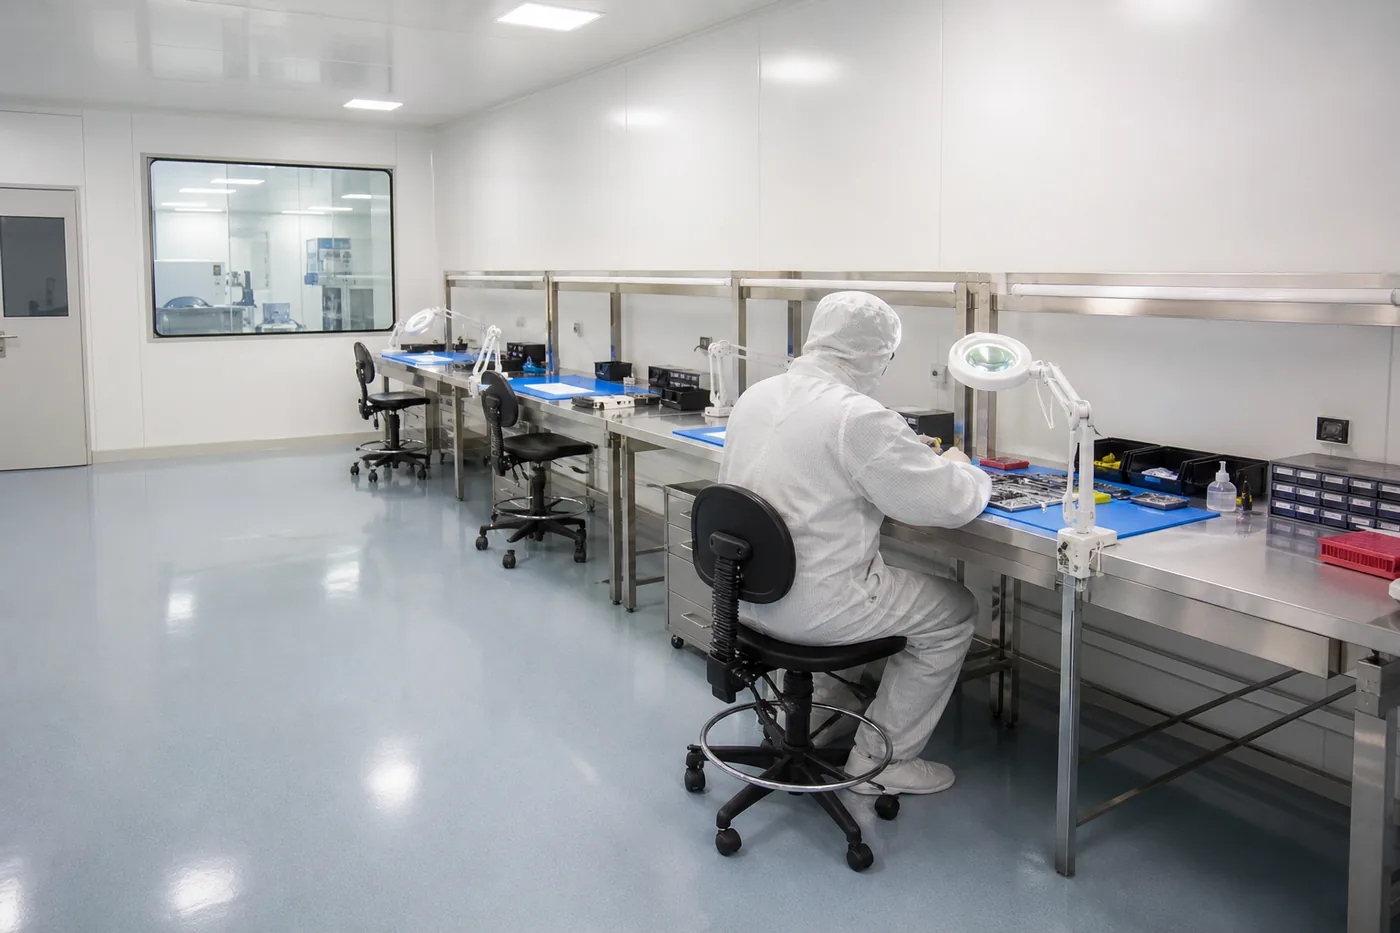
None of this is exotic, but all of it is specification work that has to happen before manufacture. The common failure is a room built to an ordinary office standard and then asked to become ESD protected, which usually means replacing the flooring and the furniture — the two most expensive things in it.
Our flooring options page covers floor build-ups for controlled environments, and electrical and wiring covers how power and bonding are brought into a plant-floor structure.
Temperature, humidity and stability
For optical alignment, metrology and bonded assembly, the setpoint matters less than the stability around it. Three requirements are worth stating explicitly in the specification:
- Rate of change. A room that holds a tolerance on average but swings each time the compressor cycles will still spoil an alignment. Ask for control behaviour, not just a target.
- Humidity band. Too high risks condensation and corrosion; too low raises static generation. Both ends of the band belong in the requirement.
- Vibration. Position matters more than any mount: keep sensitive benches away from compressors, air handlers, dock doors and lift-truck routes, and design mechanical mountings so the structure is not itself a source.
Getting these right is mostly about where the structure goes and what is fixed to it — decisions that cost nothing on a drawing and a great deal once the room exists.

Materials, finishes and outgassing
Everything in a clean space is a potential source. Panel faces, sealants, adhesives, flooring and even labels can shed particles or release volatile compounds, and around optical hardware the volatile side matters as much as the particulate one: molecular contamination that condenses on a cold optic is not removable in service.
- Smooth, non-shedding, cleanable panel faces with coved or sealed junctions, so nothing collects at corners and nothing is abraded during cleaning.
- Sealants and adhesives reviewed against the programme’s contamination control plan — for space-hardware environments, low-outgassing selections are a standard requirement.
- Finishes compatible with the cleaning agents that will actually be used, at the frequency they will be used, because incompatible coatings chalk and shed.
- No exposed fibrous insulation, open cable tray or raw cut edges inside the controlled envelope.
- Documentation of what was used, kept with the room’s records so future modifications do not undo the specification.
See our wall panels and insulation and custom finishes pages for the construction options behind these choices.
Building it without contaminating the room next door
In most industrial projects, installation is a logistics problem. Around an integration high bay it is a contamination problem, and it is the main reason panelized construction is used in these facilities at all.
Plan against the campaign schedule
High-bay time is the constraint. Agree the installation window against test and integration campaigns first; everything else follows from it.
Prefabricate, and cut nothing on site
Factory-built panels arrive finished and are bolted together. Site cutting, grinding and wet trades are what generate the particulate that clean neighbours cannot tolerate.
Control the route in
Components come through existing openings on a planned route, unwrapped at a defined point, with the packaging debris kept away from the clean chain.
Protect the boundary during work
Temporary barriers, negative-pressure work areas or a soft-wall enclosure keep the working area separated from the space being protected.
Clean, verify, then hand over
Cleaning and particle-count verification before occupancy, with the results recorded. If the space is classified, requalification follows the facility’s own protocol.
Working around a live test or integration schedule?
Our online modular building configurator lets you rough out a controlled-environment structure and send it to our team with your cleanliness, ESD and access constraints attached.
Request a Quote Open the modular building configurator Call (800) 326-4403
Specification checklist for a cleanliness-critical support structure
Have these answers ready and a quote will describe the structure you actually need:
- What each space protects, and the ISO 14644-1 class that requirement genuinely calls for.
- The pressure relationship to the spaces around it, and where differential pressure has to be monitored.
- Entry sequence for people and the transfer route for material, including pass-throughs.
- Whether the space is inside an ESD protected area, and the grounding scheme it must join.
- Temperature and humidity band, allowable rate of change, and any vibration sensitivity.
- Contamination-control requirements on materials, sealants and finishes, including any low-outgassing constraint.
- Cleaning agents, cleaning frequency and who performs it.
- Overhead constraints: crane and lifting envelopes, existing air distribution, sprinklers and detection.
- Occupancy, egress route and the existing fire-protection design the enclosure has to work with.
- Installation window against the integration and test campaign schedule, and the route components can take into the building.
Code and permitting for a structure inside an existing building is covered on our permits and code compliance page, production windows on lead times, and related structure types on aviation and airport modular buildings, government and military modular buildings and manufacturing modular buildings. Where the support space is simply an office kept out of the clean chain, see modular in-plant offices. For regional projects, modular buildings in Utah covers delivery and installation across the Intermountain West.
Frequently asked questions
What ISO class does a gowning room or anteroom need?
Can a modular structure be built inside an operating cleanroom facility?
Soft-wall enclosure or hard-wall construction?
How do you keep static control and cleanliness from fighting each other?
Does the enclosure affect our sprinkler and detection design?
What makes temperature stability different from ordinary comfort cooling?
How long does a project like this take?
Will you publish details of our facility?
Related modular building resources
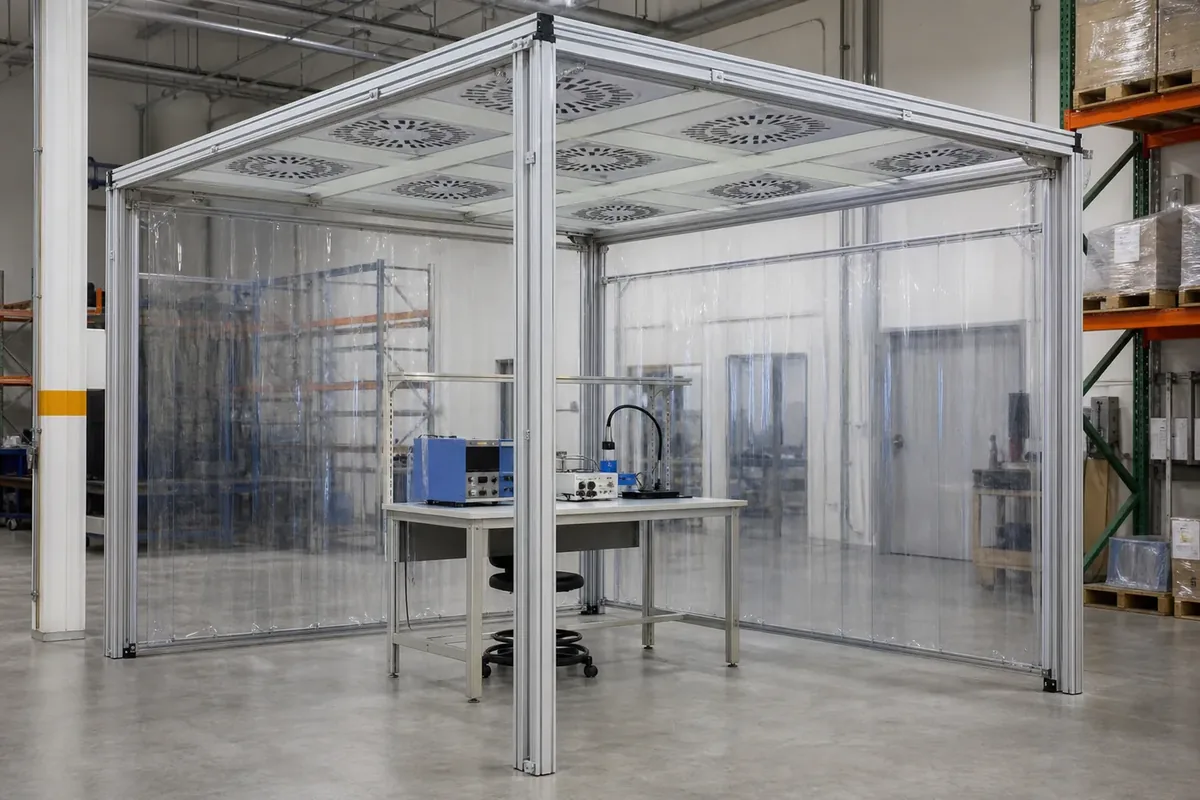 Modular cleanrooms for manufacturingClassified hard-wall and soft-wall cleanrooms built inside existing buildings.
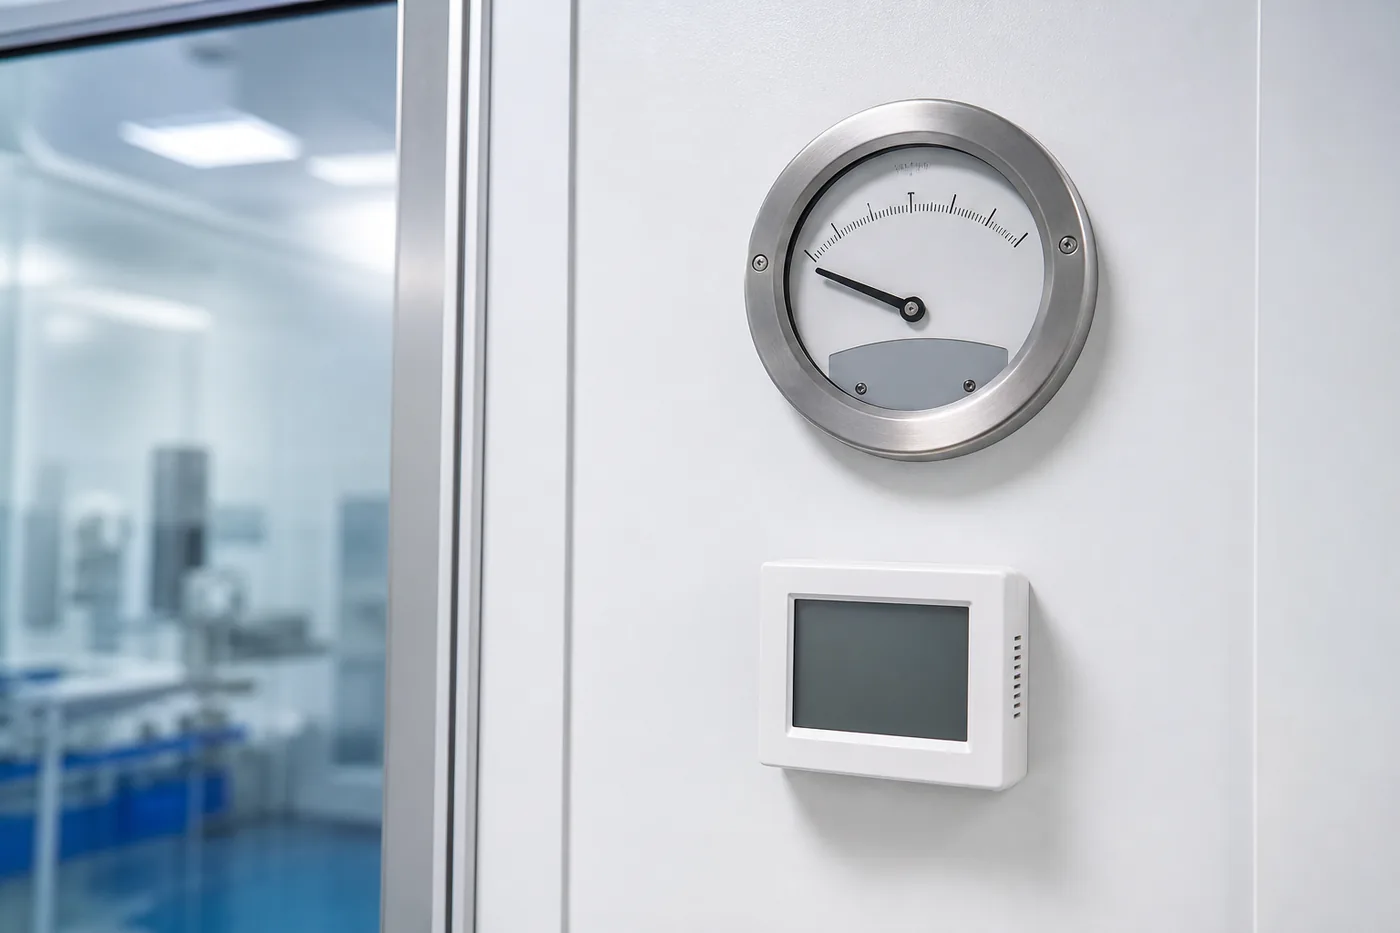 HVAC options for modular buildingsUnit selection, filtration and pressurisation for controlled environments.
 Manufacturing modular buildingsInspection rooms, control rooms and plant-floor offices across manufacturing.
Planning support space around a controlled environment?
Send us the cleanliness, ESD, stability and access constraints. We will specify a structure that serves the room without degrading it.