
Modular Buildings and Offices for Airports and Aviation Facilities
Hangar offices, operations rooms, observation cabs, gate and parking booths built in a factory, so the work on your airfield takes days instead of months.
Call (800) 326-4403 or email Sales@MH-USA.com
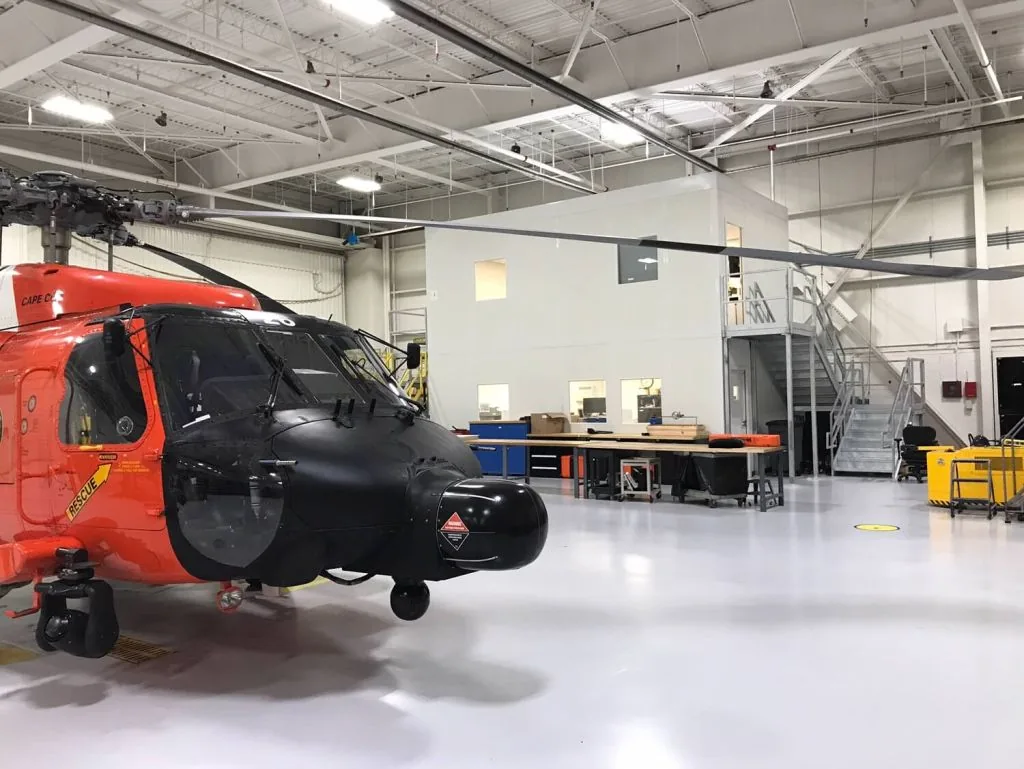
Landside & Airside
Building Locations
4 to 8 Weeks
Typical Lead Time, Subject to Confirmation
Relocatable
Moves When Plans Change
Nationwide
Delivery & Installation
Why airports use modular buildings
Airports never close, and most construction on airport property happens around live operations: escorted vehicles, restricted areas, foreign object debris rules and short work windows. A modular building moves most of that work off the airfield. Wall panels, framing, windows and wiring are made in a factory, so the time your crew spends airside is measured in days, not months.
Modular rooms also suit the way airports change. Terminal programs, gate moves and tenant turnover mean a room that is right today may need to move next year. Panelized buildings can be taken down and set up again elsewhere on the field.
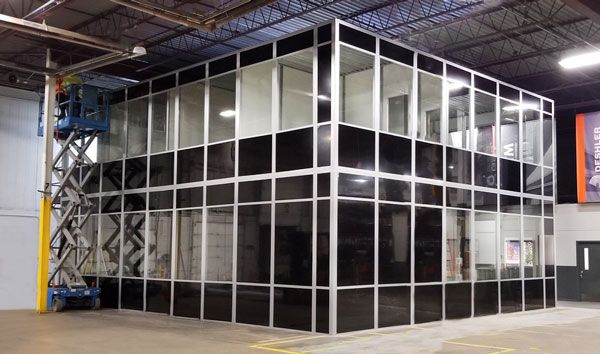
We supply modular offices, operations rooms, booths and elevated cabs for commercial airports, general aviation fields, FBOs, MRO hangars and airport tenants. This page is part of our in-plant and industrial modular buildings range; for enclosed offices inside hangars and shops see modular in-plant offices, and for gate and parking booths see guard booths.
Airport and aviation building types
The same panel system covers rooms inside hangars and freestanding buildings on the ramp or landside. These are the requests we see most.
 Hangar and shop officesMaintenance control, parts and records offices inside a hangar or GSE shop, with glass facing the floor.
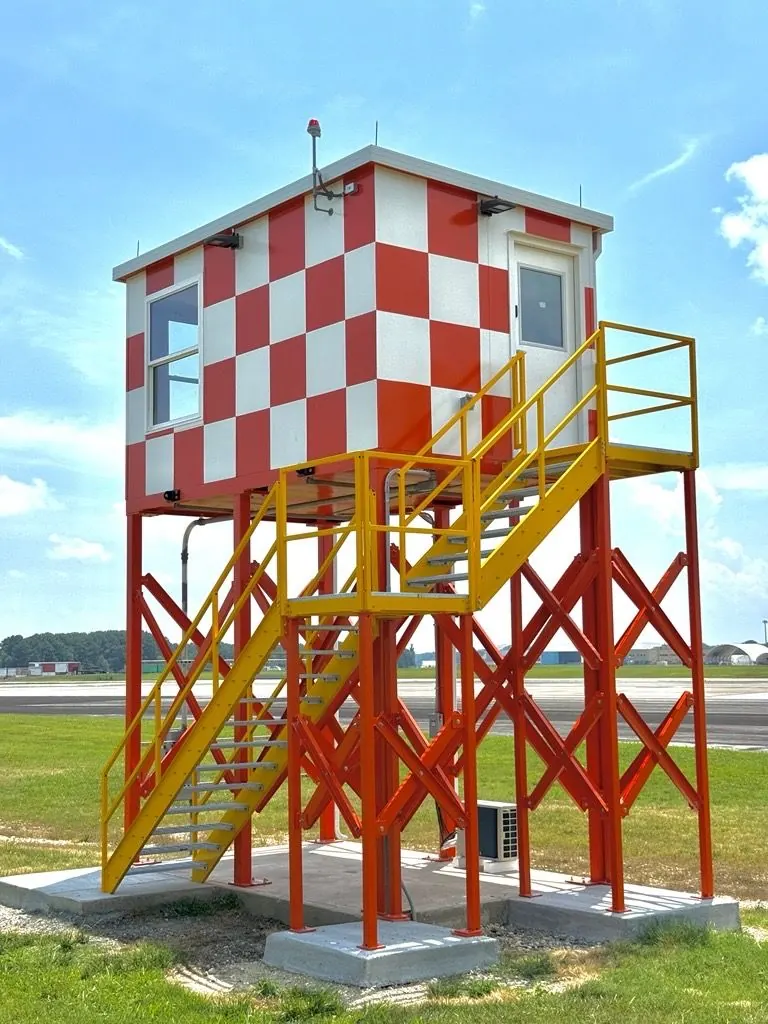 Airfield observation cabsElevated cabs on a steel frame for ramp control, airfield operations or training areas.
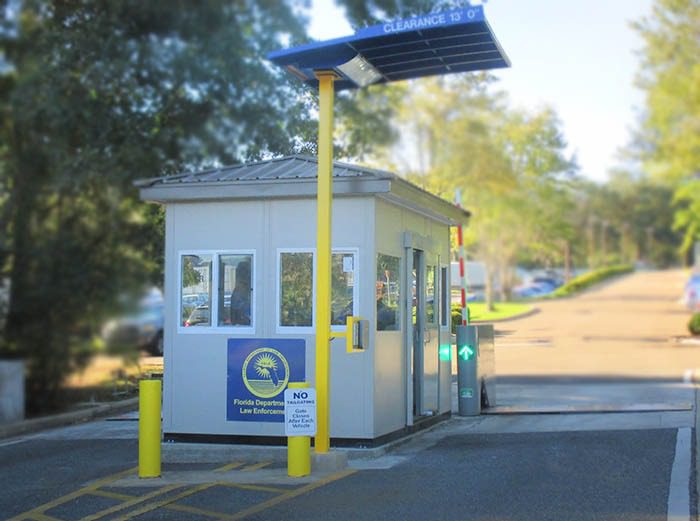 Parking and cashier boothsAttendant and exit booths for employee and public lots, with transaction windows and HVAC.
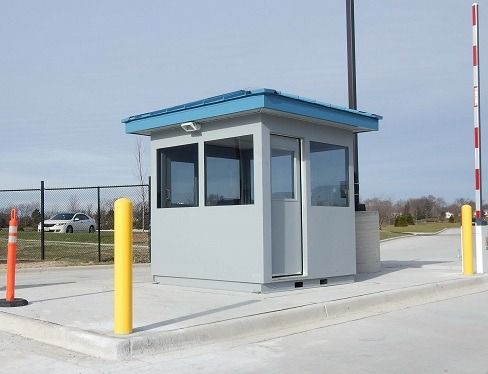 Vehicle gate boothsBooths at service gates and perimeter access points, sized for one or two officers.
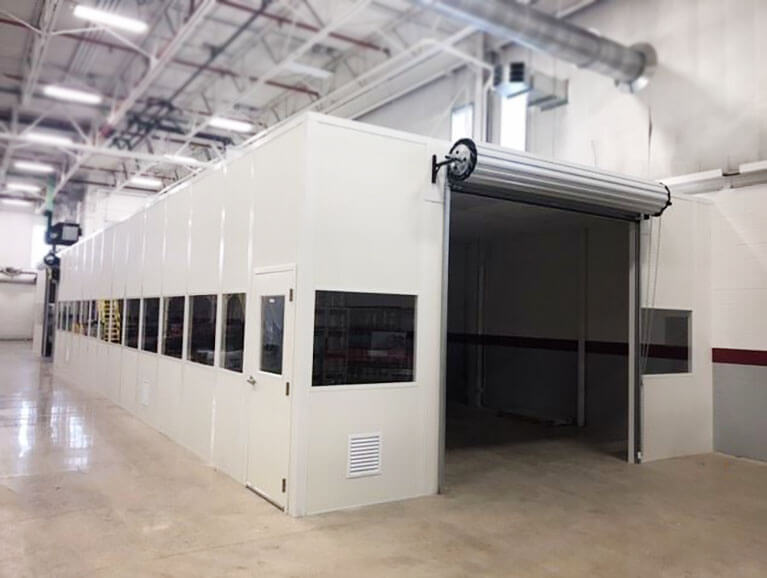 Equipment and GSE roomsEnclosures with roll-up doors for ground support equipment, battery charging or parts storage.
 Operations offices on platformsOffices raised on a steel platform to save floor space and see over equipment in a hangar or warehouse.
Modular offices vs. mobile office trailers at airports
Many airports start with a trailer for a construction program or a temporary tenant. A panelized modular office is a different product, and the right choice depends on how long you need the space and where it sits.
| Question | Modular panel building | Mobile office trailer |
|---|---|---|
| Inside a hangar or terminal? | Yes, assembled from panels that fit through standard doors | Usually not, it needs a truck to place it |
| Length of use | Years, then relocate or reconfigure | Weeks to a few years |
| Layout | Built to your layout, sizes and wall heights | Fixed box sizes |
| Finish and appearance | Commercial interior, choice of exterior finishes | Basic, trailer appearance |
| Elevated or two-story | Available, including platforms and stairs | Limited |
| Relocation | Disassemble and reassemble, or move complete units by crane | Tow away |
Read the full comparison in modular buildings vs. portable office trailers and modular buildings vs. shipping container offices.
Planning work on airport property
Every airport sets its own rules for contractors. Share them during quoting so the delivery and install plan fits around them.
Elevated cabs and observation rooms
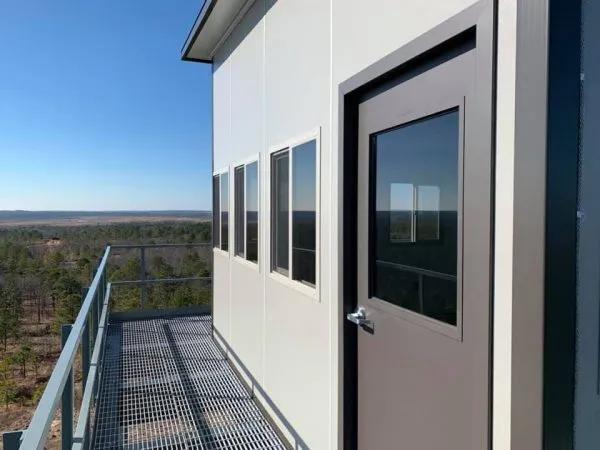
An observation cab is a small modular room on a steel tower or platform, with glass on the sides that matter and a stair or ladder for access. Airports and aviation training sites use them for ramp control, airfield operations and range or test-area observation.
The cab is built in the factory with HVAC, lighting and power, then set on the structure. Height, glass layout, wind loads and access are engineered for the site. See guard towers and observation towers for heights and options.
Typical construction for aviation buildings
Every building is configured to its use. This is a common starting point; options are confirmed on the drawings.
| Item | Typical for airport and hangar use |
|---|---|
| Walls | Insulated panels on a steel or aluminum frame; sound-rated assemblies for offices near engine run-ups and ramp noise |
| Glazing | Large windows facing the hangar floor or ramp; tempered, laminated or tinted glass |
| HVAC | Wall-mounted or roof units sized for hangar heat and cold, or ducted to a building system |
| Electrical | Pre-wired lighting, outlets and data; dedicated circuits for chargers and equipment |
| Roof | Ceiling for interior rooms; load-bearing storage roof or second level as options; weather roof for exterior buildings |
| Base | Anchored to the slab inside; pads or piers outside; skids or lifting points for buildings that move |
| Documents | Stamped drawings and load data for airport and local review |
Component detail: wall panels and insulation, doors and windows, HVAC options and electrical systems.
How an airport modular building project runs
Tell us the use
What happens inside the building, how many people or what equipment, where it sits and when you need it.
Layout and drawings
We return a layout and drawings with doors, windows, HVAC and electrical shown, plus a quote with exclusions listed.
Fabrication
After drawing approval, lead times are typically 4 to 8 weeks, subject to confirmation, for fabrication and freight.
Delivery and install
Panels or finished units arrive by truck and are assembled or set in place, then your trades make the final connections.
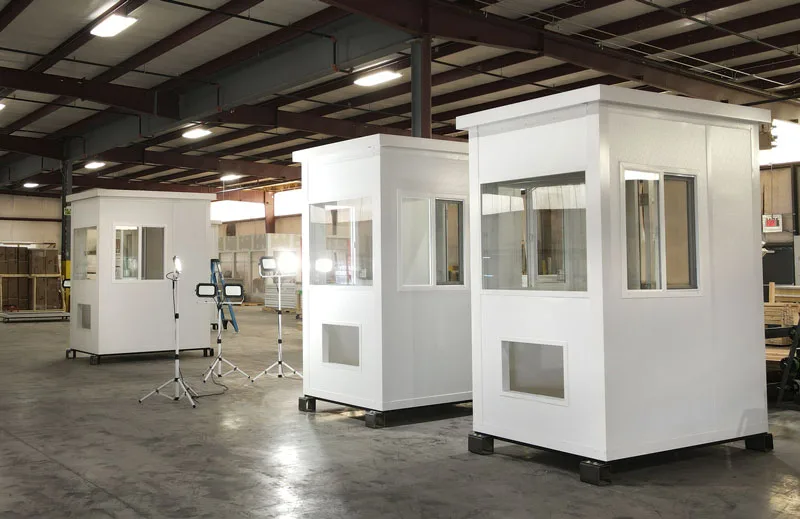
Built and checked in the factory
Booths and small buildings can ship fully assembled; larger rooms ship as panels and are assembled on site. Either way the parts are finished before they reach the airport. See how modular buildings are manufactured and modular building lead times.
FBOs, general aviation and MRO tenants
Smaller fields and FBOs use modular rooms for pilot lounges, flight planning rooms, line service offices and charter desks. MRO shops and hangar tenants add parts rooms, records offices and tool cribs inside the hangar without building out drywall in a leased space. Because the rooms are panelized, a tenant can take them along when the lease ends.
For a leased-space example and the questions landlords ask, see our modular office vs. drywall buildout comparison.
What to send us for an airport quote
- Use and headcount: office, operations room, booth, cab or equipment room, and how many people work inside.
- Location: inside a hangar or terminal, on the ramp, landside, or at a gate, with photos if possible.
- Size and height: approximate footprint and any height limits from doors, cranes or airspace.
- Features: glass layout, HVAC, power and data, security hardware and any special finishes.
- Airport rules: badging, escort and work-window requirements.
- Timeline: when the room needs to be in use.
Related projects
Aerospace and vehicle-maintenance work with the same site constraints: controlled areas, live operations and short install windows.
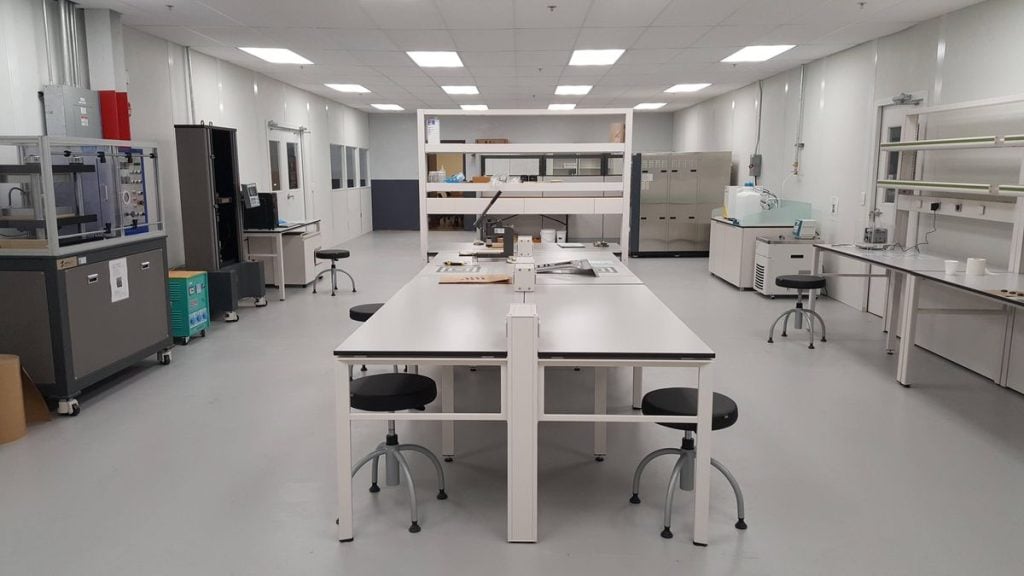 Space Dynamics Laboratory: high bay supportSupport structures around payload integration high bays: cleanliness class, pressure cascade and ESD control.
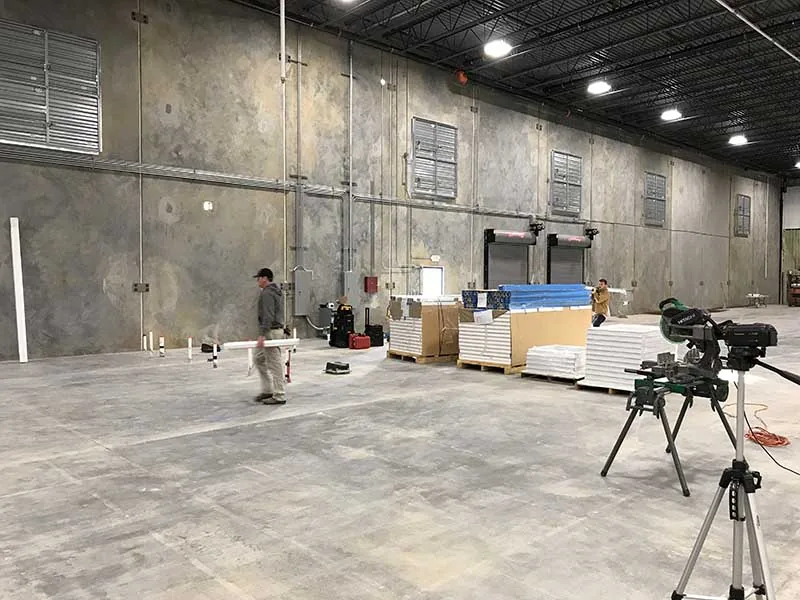 CT Transit: bus maintenance facilityModular buildings for transit bus maintenance and operations, sited around vehicle traffic.
Protect Hangar Rooms: Bollards and Railing
Modular buildings are quoted per project. Steel bollards and pipe safety railing that protect walls and doors from tugs, GSE and forklifts can be ordered online.




Frequently asked questions
Can modular buildings be installed airside?
What is the difference between a modular office and a mobile office trailer for an airport?
Do you build TSA screening checkpoints?
How long does an airport modular building take?
Do elevated cabs near runways need FAA review?
Can a modular building be moved to another part of the airport?
Plan a modular building for your airport
Tell us the use, the location on the field and your work windows. We will return a layout, drawings and a quote.