
How Modular Buildings Are Manufactured: Factory Process, Inspection and Code Approval
What actually happens between your signed drawing and the delivery truck — how panels and steel are made, how wiring goes in, how a plant checks its own work and who signs off that the building meets code.
60–90%
Share of the work the Modular Building Institute says can be done in the factory
2021
Year ICC and MBI published the 1200 and 1205 off-site construction standards
40
States that now regulate off-site construction at state level, per the ICC (2024)
0–25
Flame spread index for a Class A interior finish under ASTM E84
Why the factory matters when you buy a modular building
A modular building is only as good as the plant that made it. Two quotes for the same in-plant office or exterior building can look identical on paper and still come from factories with very different materials, inspection habits and paperwork. The difference shows up later — when a building inspector asks who checked the wiring inside the walls, when the fire marshal asks for the panel test report, or when you need one matching panel five years from now.
This guide walks through how factory-built buildings are made, step by step, and what a buyer should ask about each step. It supports our main modular buildings for industrial and commercial sites page, which covers the full range of buildings and in-plant rooms we supply.
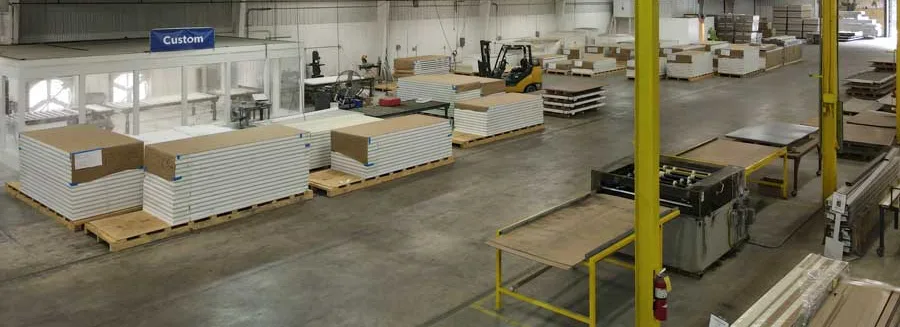
A note on who builds what: Material Handling USA does not run its own panel plant. We design, quote, coordinate and install buildings made by partner manufacturers, and the factory photos on this page were taken in one of those plants. They are shown to illustrate the process, not a specific customer’s order.
Two ways to build off-site: panelized and volumetric
Every factory-built building falls into one of two families, and the family decides most of what follows: how it ships, how much work is left for the site and how easily it can be changed later. The joint ICC/MBI standards cover componentized, panelized and modular elements under one framework, but the plants and the paperwork differ.
| Panelized (kit of panels) | Volumetric (pre-assembled) | |
|---|---|---|
| What leaves the factory | Flat wall, ceiling and roof panels, posts, trim, doors and windows | A finished three-dimensional room or building |
| How it ships | Crated and stacked on a flatbed or van; no oversize permits for most jobs | On a flatbed, sized to road limits; may need a crane or boom truck at the site |
| Work left for the site | Assembly on the slab, ceiling, electrical connections, finish | Setting, anchoring and connecting utilities |
| Typical buildings | In-plant offices, cleanrooms, two-story offices, equipment enclosures | Booths, small exterior buildings, e-houses, sound rooms |
| Changing it later | Panels can be added, moved or replaced one at a time | Usually moved whole; changes are a factory job |
| Where it fits best | Inside an existing building, where space and access are tight | Outdoor sites, or where on-site labor time must be minimal |
Most industrial jobs are panelized
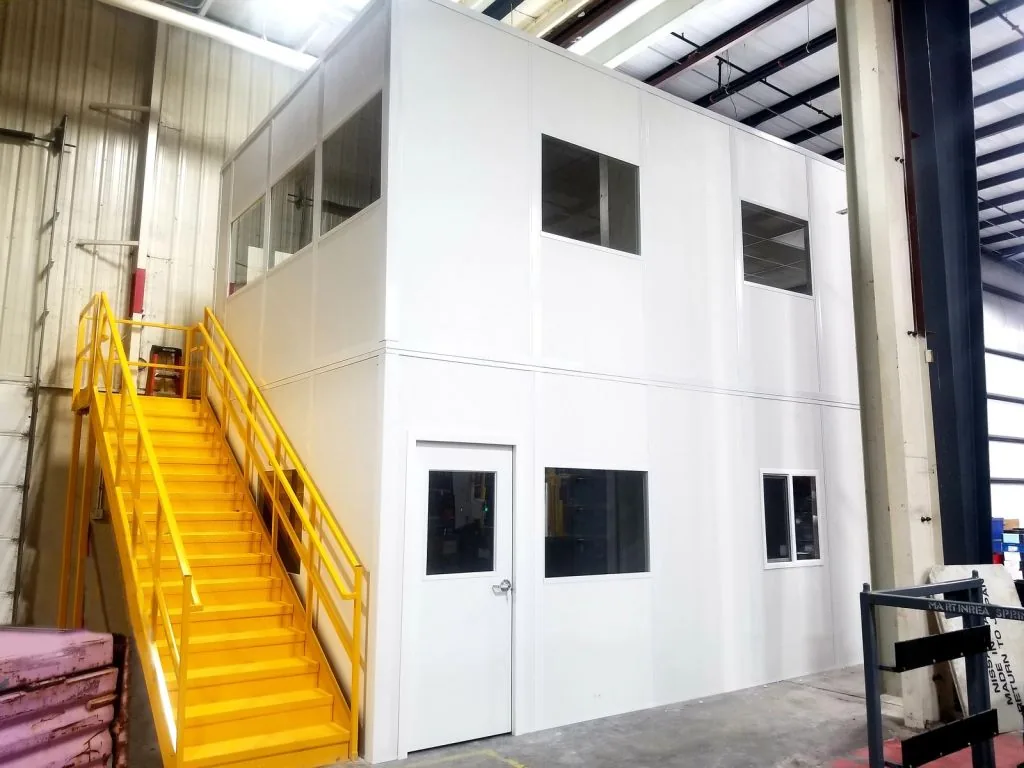
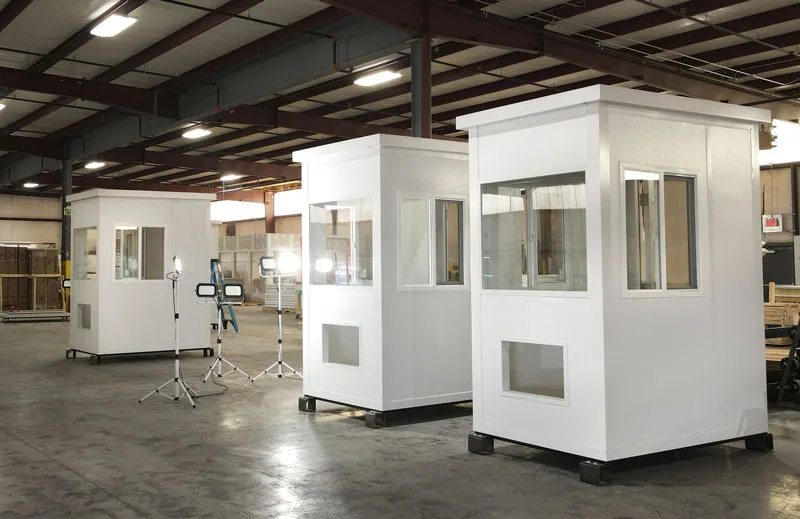
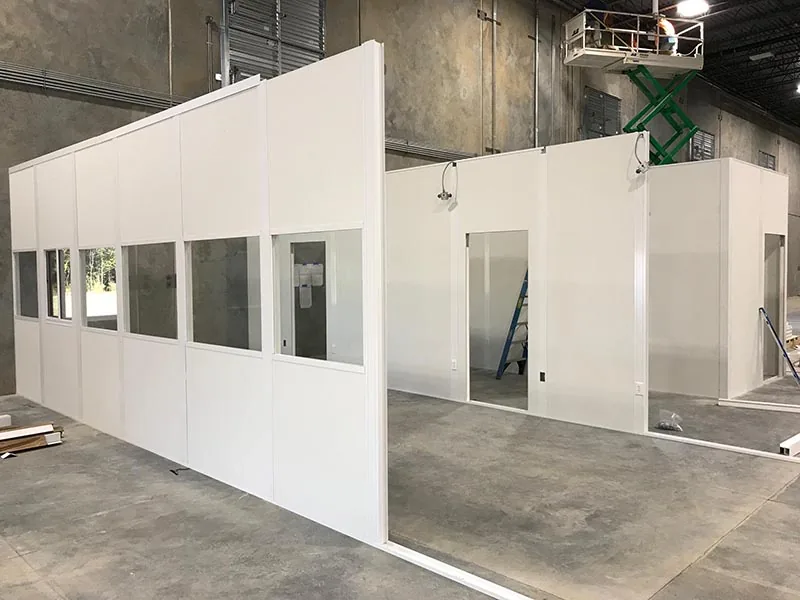
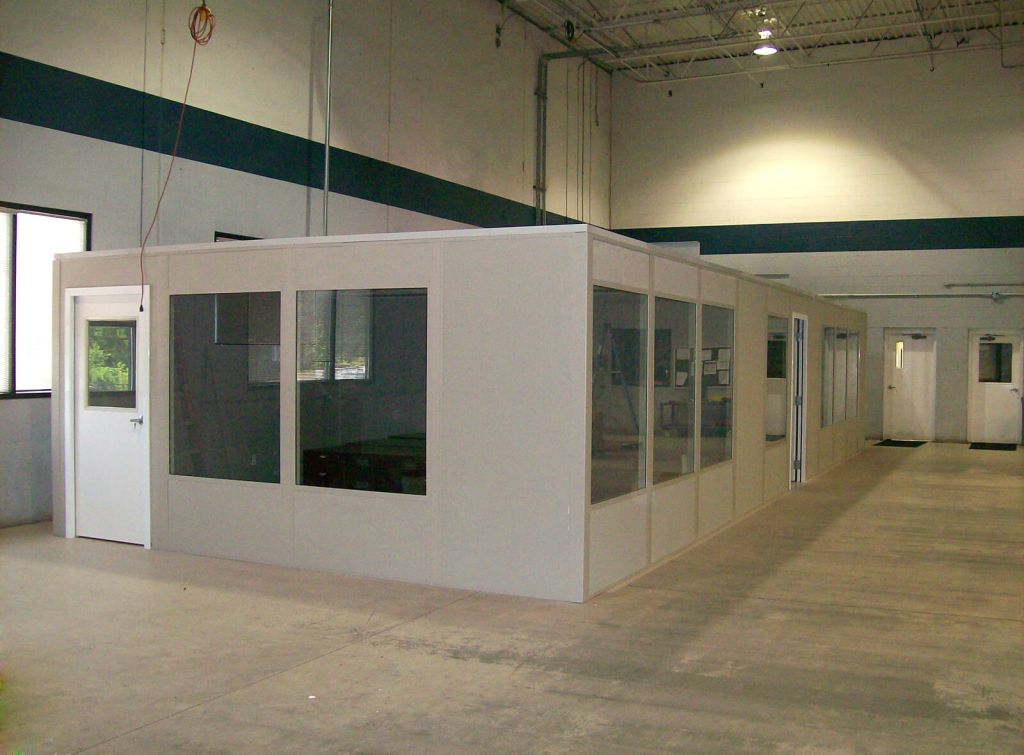
Nearly every in-plant office we supply is panelized. A forklift and a small crew can carry a whole office through a dock door, set it up on the plant floor and leave no trace of the factory except the finished room. Exterior buildings, booths and modular electrical houses are more often pre-assembled, because a sealed, weather-tight shell is easier to get right on a factory floor than in a parking lot in January.
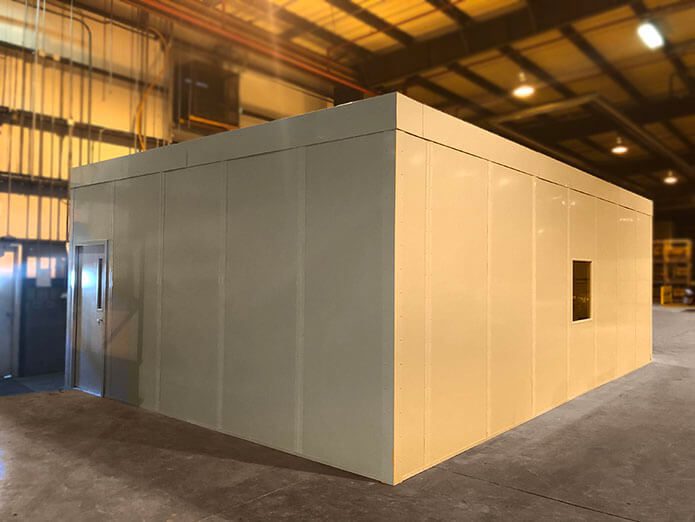
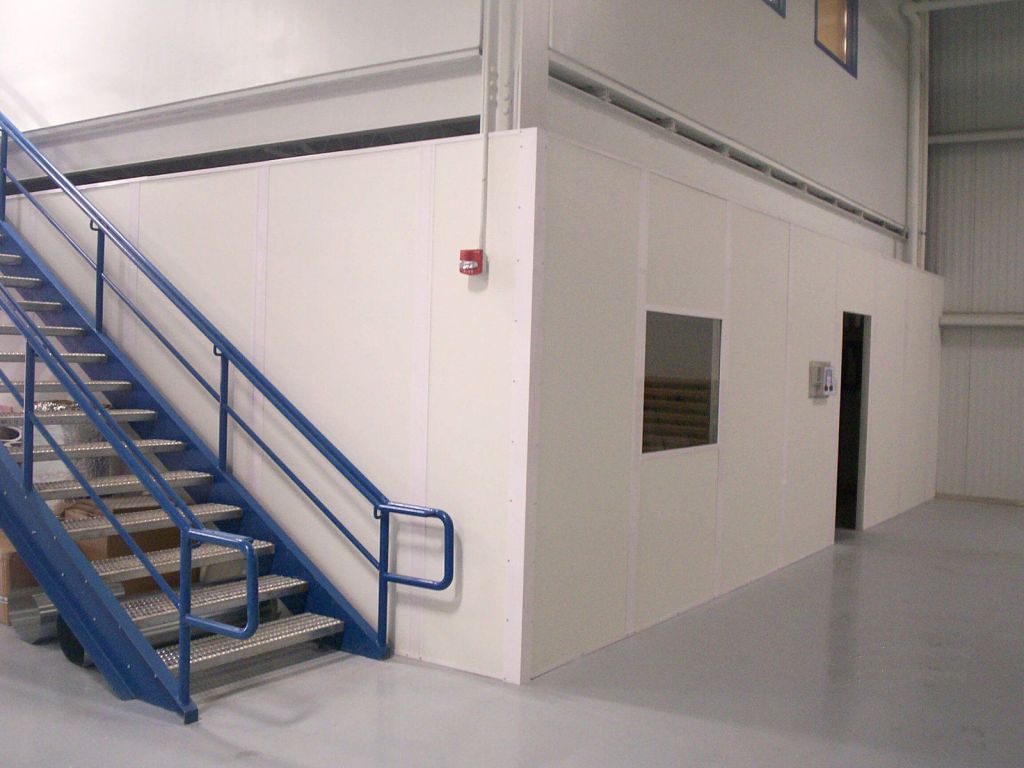
Some projects use both: a panelized office inside the plant and a pre-assembled building at the gate. The two-story modular office shown here is panelized — every wall, the stair landing and the upper floor arrived as parts.
Inside the plant, step by step
Plants differ, but the sequence below is typical for a panelized or steel-framed industrial building. The Modular Building Institute describes the same broad flow — design approval, factory construction while the site is prepared, transport and set-up — in its overview of the modular building process.
Shop drawings
The signed layout becomes shop drawings: every panel numbered, every door, window, outlet and HVAC opening located.
Material receiving
Sheet steel, aluminum extrusions, gypsum board and core material are checked against the drawings and order.
Cutting and forming
Skins, trim and framing members are sheared, bent and cut to length.
Panel lamination
Facings are bonded to the core under pressure, then cured, trimmed square and inspected.
Steel framing and welding
Exterior buildings, booths and structural roofs get welded steel bases, frames and lifting points.
Surface prep and coating
Steel parts are blasted clean and powder coated or painted before assembly.
Openings and wiring
Doors, windows, raceways, boxes and wiring are built into the panels or the pre-assembled shell.
Final inspection and packing
Dimensions, operation and finish are checked; parts are labeled, crated and loaded in install order.
Cutting, forming and framing
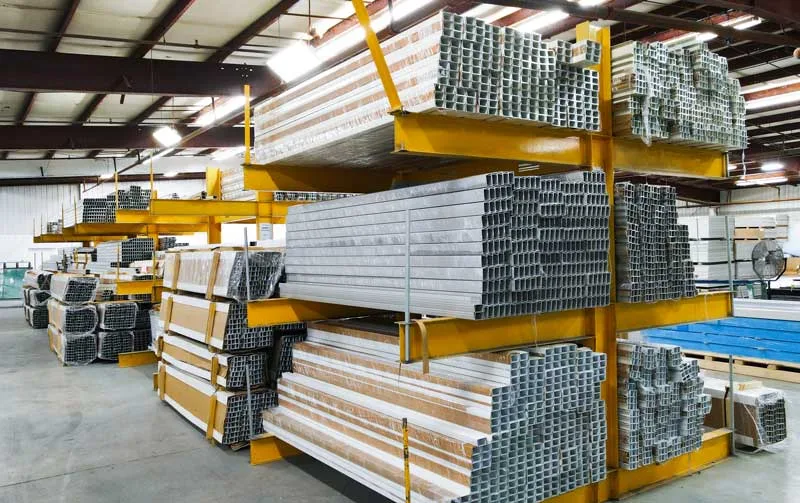
Most of the metal in an industrial modular building starts as flat sheet or straight extrusion. A plate shear like the one shown cuts sheet steel for panel skins, trim and base parts; press brakes bend it into channels and angles. Aluminum or steel framing — the posts, top and bottom track and trim that lock panels together — arrives in long bundles and is cut to length for each job.
For exterior buildings and booths the plant also welds a steel base and frame. Welded construction is what lets a pre-assembled building be lifted by a crane without racking, and it is why exterior buildings need more structural engineering than an interior office.

Panel lamination and handling
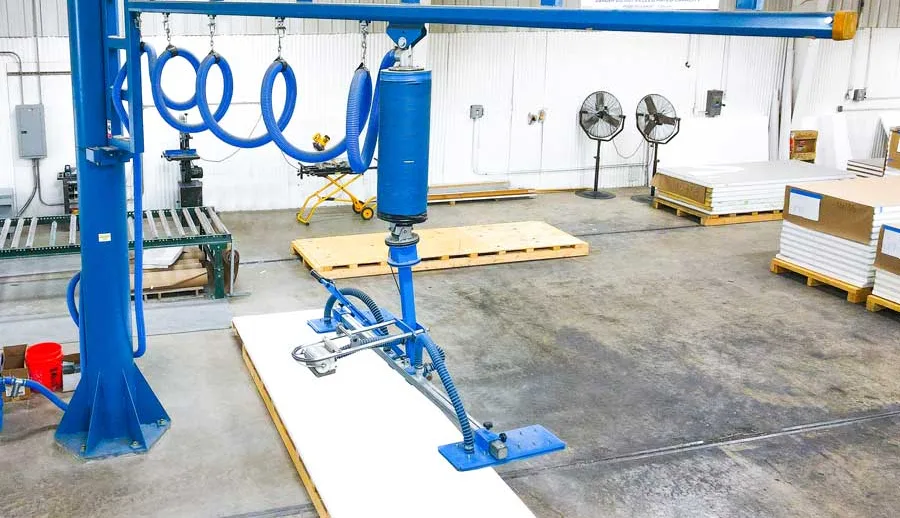
A composite wall panel is two facings bonded to a core. The plant spreads adhesive, sets the core and the second facing, and holds the stack under pressure until the bond cures. The finished panel is trimmed square, its edges are prepared for the joint system, and openings are cut where the drawings call for a window, door or HVAC sleeve.
Large panels are heavy and easy to damage at the edges, so plants handle them with vacuum lifters on jib cranes rather than by hand. That is not a detail: a bent panel edge will not seat in its joint on site, and air and water get past it for the life of the building.
Surface preparation and coating
Steel that will see weather, washdown or forklift scuffs is only as durable as its coating. Parts are blasted to remove mill scale and rust, then powder coated or painted in a booth and cured. Exterior skins are usually pre-finished, galvanized or coated coil, often embossed so scratches and dents show less.
When you compare quotes for an exterior building, ask what coating system is used on welded parts and bases, not only on the wall skins. The base and frame are where corrosion starts.

Panel cores: what the inside of the wall decides
The core is chosen in the factory and cannot be changed on site, so it is the most important material decision in the building. It sets insulation value, sound control, weight and — most important for code — fire performance. Our wall panels and insulation guide covers the finishes; the table below covers what each common core means for manufacturing and approval.
| Core | Typical use | What to confirm |
|---|---|---|
| Gypsum facings over a polystyrene (EPS) core | Standard in-plant offices and break rooms | Facings act as the thermal barrier over the foam; ask for the flame spread and smoke-developed indices |
| Steel skins over an EPS core | Exterior buildings, booths, washdown rooms | Thermal barrier or large-scale fire test approval where the foam faces an occupied interior |
| Mineral wool core with gypsum and steel | Fire-rated walls (for example near flammable storage) | The tested assembly (ASTM E119 rating) and that the job matches the tested details |
| Polyisocyanurate core with steel skins | Cold rooms and higher insulation needs | Insulation value at service temperature and the fire test basis |
| Aluminum-faced or vinyl-covered facings | Cleanrooms and easy-clean rooms | Interior finish classification and cleaning compatibility |
The code questions behind every foam-core panel
Foam plastic insulation is allowed in buildings, but the International Building Code puts conditions on it, and a good factory designs the panel around them (IBC 2021, Chapter 26):
- Thermal barrier. Section 2603.4 generally requires foam to be separated from the interior by an approved thermal barrier, such as 1/2-inch gypsum wallboard.
- Special approval. Section 2603.9 lets a panel skip that barrier only when the finished assembly, with its seams and joints, passes a large-scale test such as NFPA 286, FM 4880, UL 1040 or UL 1715.
- Flame spread. Section 2603.5.4 limits foam, facings and coatings in exterior walls to a flame spread index of 25 or less and a smoke-developed index of 450 or less.
Interior finishes are separately classed by ASTM E84 flame spread, with Class A at 0–25 (IBC Chapter 8). Ask for the test report that matches the panel thickness you are buying. For rated walls, see our guide to fire-rated in-plant offices and modular buildings.
Factory wiring: the part an inspector cannot see
In a panelized office, most wiring runs through raceways in the posts and panels, with device boxes set in the factory. Pre-assembled buildings go further: lights, outlets, the load center and often the HVAC unit are wired before the building leaves the plant. That speed has a cost for inspection — once the walls are closed, nobody on site can see the wiring inside them.
The National Electrical Code deals with this in Article 545, which covers manufactured buildings and building components: buildings of closed construction that are made in a factory and arrive wired for connection on site. In practice the inspection happens in one of three ways:
- a state modular program’s third-party agency inspects the wiring in the plant and labels the unit;
- a listing or certification program inspects the factory wiring for the building type; or
- the local electrical inspector sees the work before it is closed up — easiest with panelized offices, where raceways are reachable at the posts.
Settle which path applies before the order is released, not when the inspector is standing in the room. Our modular building electrical wiring page covers circuits, panels and connections.

Quality control in the plant: hold points that matter
A factory’s biggest advantage over a job site is that it can check every part the same way every time. The question for a buyer is whether it actually does — and whether it writes it down. The 2021 IBC already sets the model for structural parts: an approved fabricator works from written fabrication procedures and quality control manuals, is audited periodically, and issues a certificate of compliance at the end of fabrication (IBC Sections 1704.2.5 and 1704.5).
For modular buildings, the hold points worth asking about are:
- Materials against the drawings — skin gauge, core type and thickness, glass type and door hardware.
- Dimensions and squareness — panel length and height, and diagonals compared corner to corner; an out-of-square panel opens a gap at every joint.
- Bond and flatness — no soft spots, bubbles or bowed panels after curing.
- Openings — windows, doors and sleeves in the right panel and the right place.
- Electrical tests — continuity, polarity and grounding on factory wiring, and device locations checked against the plan.
- Operation — doors swing and latch, sliding windows run and lock, on pre-assembled units before they are wrapped.
- Labeling — every panel and part numbered to the install drawing, so the crew assembles it in order.
You can ask for photos at these points, or for a pre-shipment inspection report. On larger or repeat orders, some buyers visit the plant before release. A manufacturer that keeps these records is also the one that can build a matching panel later from the job number — as on our Bouten Construction panel replacement case study, where a single replacement panel was quoted straight from the original job file.

Who inspects and approves a factory-built building
A modular building has to meet the same building code as a site-built one. What differs is who checks the parts that are built and closed up in a factory, often in another state. There are three main routes.
1. State modular programs
Most states run an industrialized or modular building program. Typically the manufacturer is approved by the state, a state-approved third-party inspection agency reviews the plans and inspects in the plant, and each unit gets a state label or decal before it ships. Texas, for example, requires the manufacturer to name an approved third-party agency for its in-plant inspections.
2. The local building department
Where no state program applies, the local building official approves the plans and inspects on site. Structural parts made in a fabricator’s shop then need special inspection during fabrication, unless the fabricator is approved and issues a certificate of compliance (IBC Chapter 17).
3. The ICC/MBI 1200 and 1205 standards
In 2021 the International Code Council and the Modular Building Institute published two standards for off-site construction. ICC/MBI 1200 covers planning, design, fabrication, transport and assembly; ICC/MBI 1205 covers inspection and regulatory compliance — permitting, in-plant and final on-site inspections, third-party inspections and the roles of state programs and local authorities (ICC announcement). They give a buyer and a building official a shared checklist for what the factory and the site each have to prove.
Utah example: a statewide program since 2024
Utah’s SB 168, signed March 19, 2024, created a statewide off-site construction program based on ICC/MBI 1200 and 1205, and the ICC notes Salt Lake City had already adopted both standards in 2021 (ICC). The program is run by the Division of Facilities Construction and Management: manufacturers are approved before shipping units into the state, and DFCM-approved third-party agencies review plans, inspect in the factory and apply state certification decals (DFCM). Local building departments still issue permits and inspect installation. See our Utah modular buildings page for local projects.
Which route applies to your building? It depends on the state, on whether the building is a stand-alone exterior unit or a room inside an existing building, and on local practice. Interior panelized offices are often permitted by the local building department as interior work, while exterior and relocatable buildings are more likely to fall under a state program. Ask the authority having jurisdiction early; our permits and code compliance guide explains the submittal, and design teams can use our guide to specifying modular buildings.
Shipping and site assembly
Factory work and site work run at the same time: while panels are being made, the slab is checked, utilities are brought to the location and the area is cleared. That overlap is where most of the schedule advantage of modular construction comes from. Our lead times guide gives typical ranges by project type, and the modular vs. conventional construction comparison covers cost and schedule side by side.
Panelized buildings: crated in install order
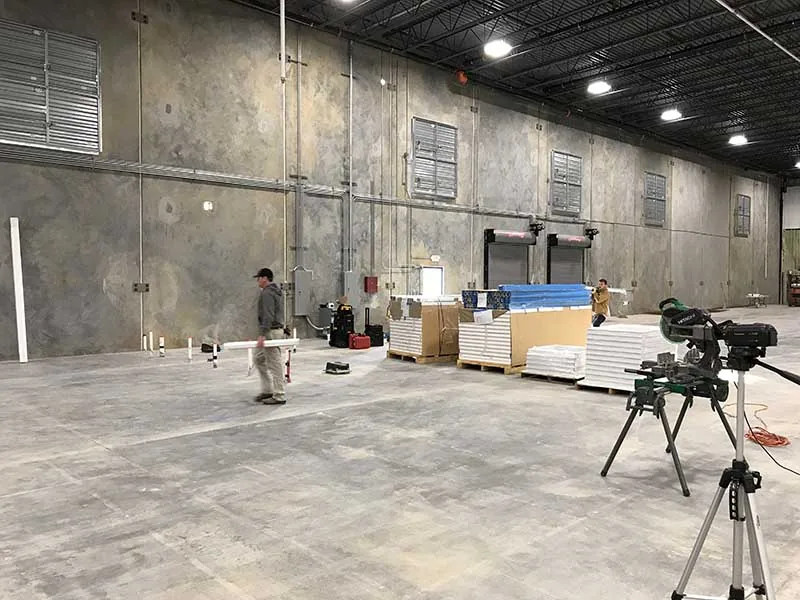
Panels ship crated and labeled so the crew can unload them in the order they go up. Installation starts with layout on the slab — snapping lines, setting floor track and checking the floor for level — then panels, posts, ceiling, doors and electrical connections. Inside an operating plant, this can be sequenced around production, with dust and noise kept low because nothing is cut or finished on site.
Our installation process guide covers what to expect on install day, and the seismic anchorage guide explains how offices are fastened to the slab.
Pre-assembled buildings: set by crane or forklift
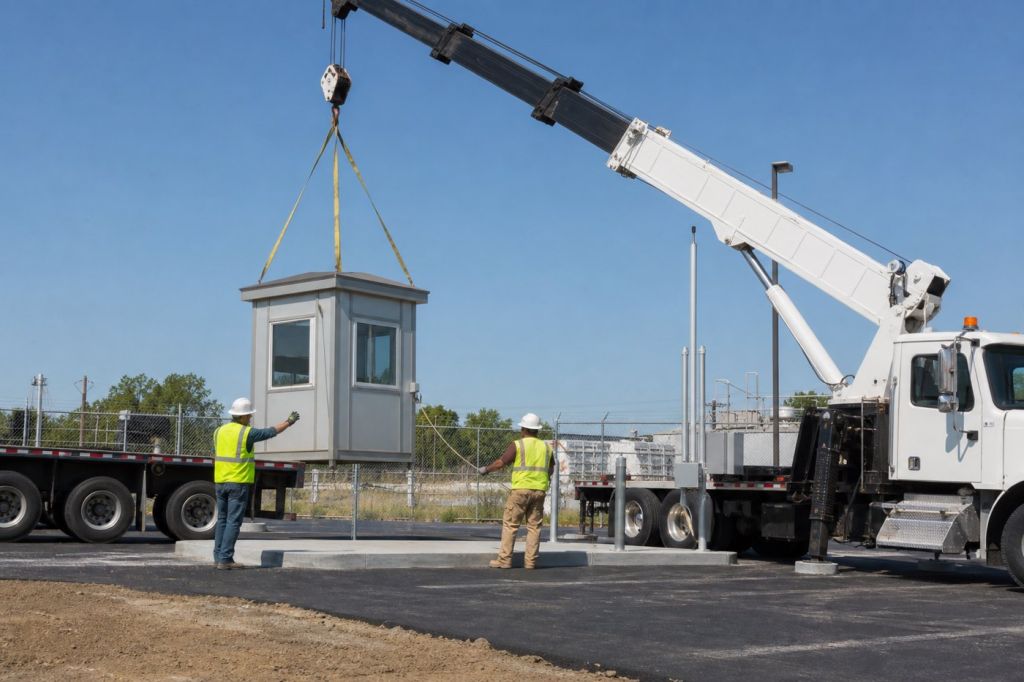
A pre-assembled building leaves the plant finished, wrapped and strapped to a flatbed. On site it is lifted onto a prepared pad or foundation with a crane, boom truck or forklift at the factory lifting points, then anchored and connected to power. Plan access for the truck and the lift before the delivery date: overhead lines, soft ground and tight turns cause more delays than anything inside the building.
For outdoor buildings, see prefabricated exterior buildings and our foundation options page.
What arrives is what was checked
The real test of a factory’s process is the first day on site. Panels that were checked for size and squareness in the plant go together without forcing, and openings land where the drawings put them. When they do not, the fix on site is cutting and patching — exactly the work modular construction is supposed to avoid.
Questions to ask before you approve the drawings
You do not need to visit a plant to judge one. Ask these before the order is released — a manufacturer with a sound process will answer them quickly. Our modular building buyer’s guide covers the rest of the buying process.
| Ask for | Why it matters |
|---|---|
| Stamped or approved drawings and submittals | They are what the building official reviews and what the factory builds to |
| Fire test reports for the panel as supplied | Proves the thermal barrier or large-scale test basis and the flame spread class |
| The inspection route for your state and site | State program and label, local inspection, or both — and who pays for it |
| How factory wiring is inspected | Avoids an inspector asking you to open finished walls |
| The written QC process and hold points | Shows the plant checks dimensions, openings and wiring every time |
| Labels, data plate and as-built records | Needed for the permit file, and for ordering matching parts later |
| Packing and install sequence | Crated in order means a faster, cleaner install |
| Warranty and replacement-part policy | A plant that keeps job records can make a matching panel years later |
How we match the factory to the project
Because we work with more than one manufacturer, we start with the building, not the catalog. An in-plant office inside a sprinklered warehouse, a fire-rated room next to flammable storage and a welded steel building at a gate need different panel systems, different inspection routes and often different plants. We sort that out before you see a price, so the quote you approve is one the factory can build and the inspector can sign.
From our Salt Lake City office we quote, coordinate and install modular in-plant offices, cleanrooms, equipment enclosures and exterior buildings across the country. Start with the main modular buildings overview or send us your layout for a quote.
Want to know how your building will be made and approved?
Send us the layout and the site address. We will recommend the panel system, explain the inspection route for your state and quote the building with delivery and installation.
Related resources
 Modular Buildings OverviewEvery factory-built building and in-plant room we supply.
 Prefabricated Exterior BuildingsWeather-rated pre-assembled buildings for outdoor sites.
 Modular Building Buyer’s GuideThe buying process from requirements to installation.
Shop Platforms, Ladders and Bollards for Modular Offices
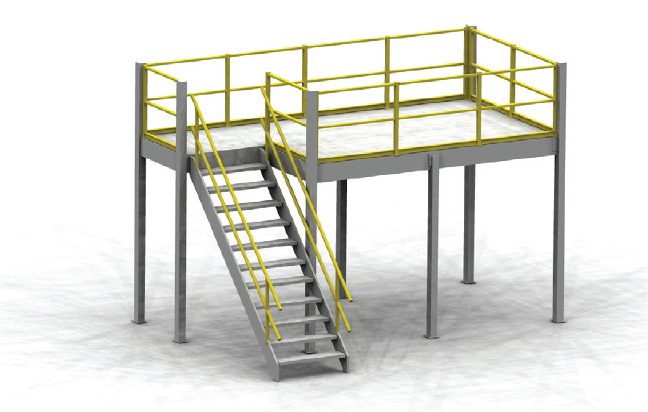
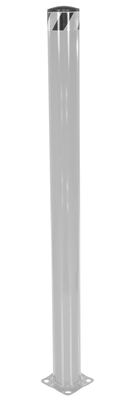
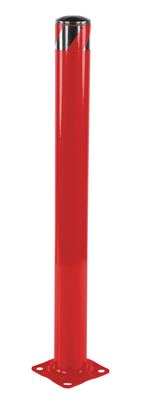
Modular buildings are made to order and quoted per project. Stair-access platforms, ship ladders for storage roofs and bollards that protect the walls can be ordered directly.

Get a free quote
Tell us what you are storing, the room size and your timeline. A project specialist will follow up with layout options and pricing. Prefer to talk? Call (800) 326-4403.
Frequently asked questions
How are modular buildings manufactured?
What is the difference between panelized and volumetric modular buildings?
How much of a modular building is built in the factory?
Who inspects a modular building built in another state?
What are ICC/MBI 1200 and 1205?
Are foam-core modular wall panels allowed by the building code?
How is factory wiring in a modular building inspected?
Can I visit the factory or see inspection records?
Planning a modular building or in-plant office?
Tell us what you need and where it is going. We will match the right manufacturer and panel system, explain the approval route and quote delivery and installation.