
Welded Prefabricated Buildings
Factory-welded steel buildings for guard booths, attendant and scale booths, equipment enclosures and small site offices. Delivered as one unit, set with a forklift or crane, and ready for utility connection.
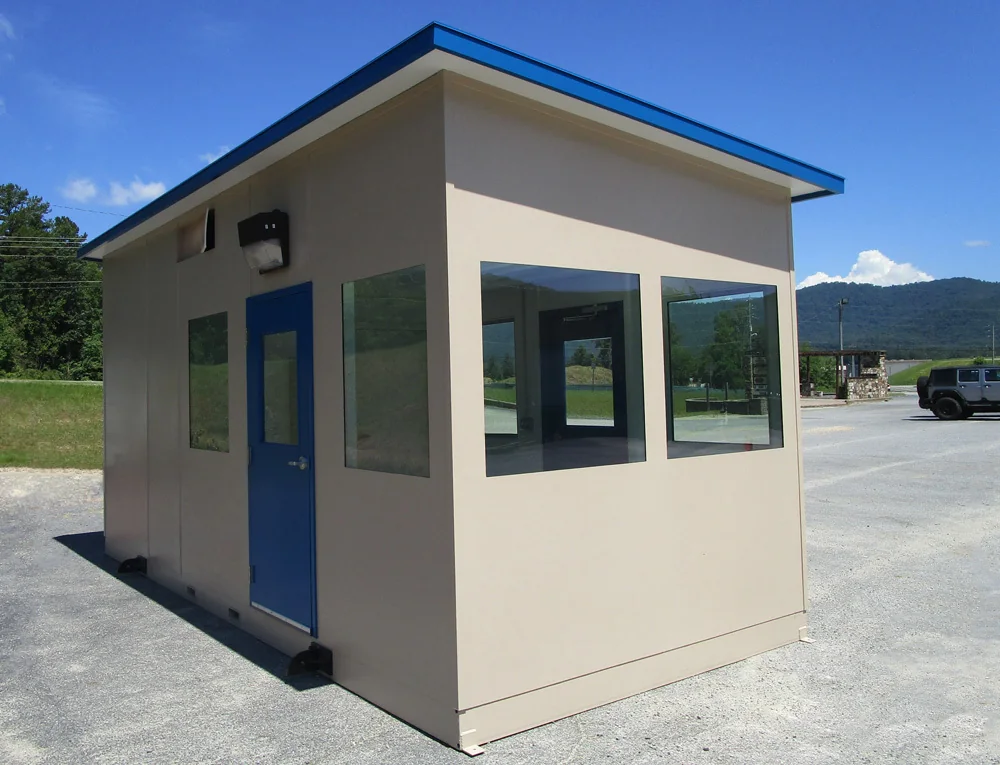
Welded
Steel-tube frame
1 unit
Ships assembled
R-10+
Insulated walls
UL 752
Ballistic options
What is a welded prefabricated building?
A welded prefabricated building is a small, self-contained steel structure whose frame, walls and roof are welded together in a factory instead of bolted or assembled on site. The finished unit leaves the plant with its doors, windows, wiring and climate control already installed, so the site work is reduced to a level base, anchoring and a utility hookup.
Within our modular buildings line, welded construction is the choice for compact, high-traffic or exposed buildings: gatehouses, ticket and cashier booths, operator shelters and equipment enclosures that may be lifted and relocated several times over their service life.
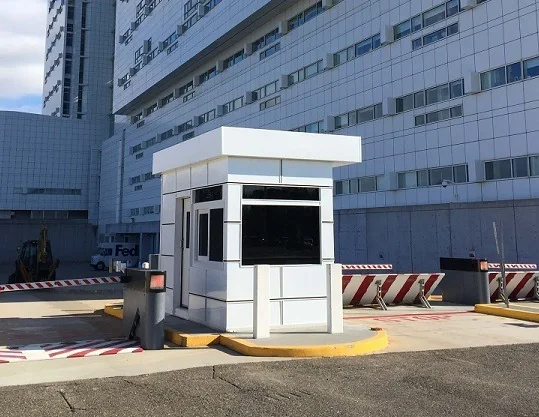
Photo: our manufacturer partner.
The photo above shows the typical result: a single-piece building at a vehicle entrance with large glazing on several sides, a personnel door and a curb or island base. Because there are no field joints to seal and no exposed exterior fasteners, the shell stays tight even when it is picked up and moved.
Welded vs. panelized vs. site-built: which method fits?
MH-USA supplies both welded and panelized steel buildings, and the right method depends on size, location and how often the building may move. Panelized systems ship as wall panels and framing that are assembled on site or inside a plant; they suit larger footprints, in-plant offices and layouts that may be expanded later. Welded buildings are completed in the factory and ship whole, which limits their size to what can travel on a truck but gives the stiffest, most weather-tight small shell.
| Factor | Welded prefabricated | Panelized modular | Site-built (stick or block) |
|---|---|---|---|
| Assembly | Fully welded in the factory, ships as one unit | Panels and frame assembled on site or in plant | Built in place by trades |
| Typical footprint | About 4×6 ft up to roughly 12×20 ft per unit | Small offices to large multi-room layouts | Any size |
| Site time | Hours to set, anchor and connect | Days, depending on size | Weeks to months |
| Relocation | Lifting lugs and forklift pockets; designed to move | Can be disassembled and rebuilt | Not practical |
| Exposure | Outdoor gates, lots, yards, harsh sites | Indoors or outdoors with a roof system | Outdoors |
| Security upgrades | Ballistic walls and glazing integrate into the frame | Ballistic panels available | Custom detailing required |
For a plant-floor office, start with our modular in-plant offices. For how factory construction compares in general, see how modular buildings are manufactured, and for temporary space alternatives, modular buildings vs. portable trailers. This page focuses on single-story welded booths; elevated booths and mezzanine offices require separate support-structure planning. For raised offices, see our mezzanine offices page.
How a welded steel building is constructed
The manufacturer’s guide specification describes the standard build. The frame is 14-gauge welded steel mechanical tube (ASTM A513). Walls are sandwich panels with a 16-gauge galvanized steel exterior face, an expanded polystyrene core and a 16-gauge galvanized interior face, and the panels are MIG-welded into the frame rather than screwed on.
Standard walls are 2 in. thick (R-10) or 3 in. thick (R-12), with other values available on drawings. The exterior is smooth and flat with no exposed fasteners, and the finish is an epoxy primer under a urethane topcoat, the same color inside and out unless a custom color is chosen.

Photo: our manufacturer partner.
Photographed before shipment, this black unit shows what arrives on site: a closed, finished shell with glazing and door already hung. Nothing has to be framed, sheathed or painted in the field.
Standard specification options to choose
| Component | Standard and optional choices (manufacturer guide spec) |
|---|---|
| Base and floor | Floor mounted to a 2 in. to 4 in. steel tube or channel base frame; non-skid powder-coated or galvanized steel tread plate, commercial vinyl tile or rubber anti-fatigue tile |
| Height | Nominal 96 in. outside height with about 90 in. interior floor-to-ceiling; taller units by design |
| Roof | 3 in. three-ply polystyrene sandwich panel, flat deck with overlapping pans, EPDM, standing seam hip or asphalt shingle hip |
| Roof overhang | 4 in. standard; 9, 12 or 24 in. to shade glazing and shelter a transaction window |
| Doors | Top-hung sliding door with half glass (32×84 in.) or commercial steel swing door (36×84 in.), on one or both sides |
| Windows | Fixed glazing on all four sides with one slider, extra horizontal or vertical sliders, cashier windows |
| Glazing | Clear tempered from 1/8 in. to 1/4 in., 3/4 in. insulated, polycarbonate, tints (gray, bronze, green) and Low-E |
| Ceiling | Prefinished 24-gauge white steel with foam core, a suspended ceiling, or the underside of the roof panel |
| Design loads | Wind, snow, seismic and exposure loads are engineered for your site under the currently adopted building code; ask for the design criteria on the submittal drawings |
| Electrical | UL-listed devices wired to the NEC: load center, lighting, receptacles and data preps; exterior lights and HVAC |
Those are starting points from the manufacturer’s standard specification, not limits. Your local code, wind and snow exposure, and the engineer of record decide the final design loads, and stamped drawings can be provided for permit where a jurisdiction requires them. We confirm each value on the submittal drawings before fabrication.
Where welded prefabricated buildings are used
For a payment-lane application, review our toll booths for staffed fee collection. The guide connects booth construction with transaction-window placement, attendant workspace, tolling equipment and lane changeover planning.
Welded construction makes sense wherever a small building has to survive weather, traffic, vibration or relocation. These are the most common uses we quote, each with its own planning page:
Guard booths and gatehouses
Access control at plant, campus and yard entrances. See our guard booths and elevated guard booths for raised sightlines.
Parking and attendant booths
Cashier and ticket booths with transaction windows and counters. See parking booths.
Scale houses
Weighmaster buildings beside truck scales at quarries, landfills and grain sites. See scale houses.
Equipment enclosures
Insulated, conditioned shelters for controls, pumps and electronics. See prefabricated control buildings and substation enclosures.
Press boxes and operator cabs
Elevated or field-side buildings for event staff and equipment operators. See press boxes.
Outdoor shelters
Smoking and break shelters for staff at exposed sites. See outdoor smoking shelters.
The manufacturer also lists refineries and power generation plants, military bases, movie studios, university campuses, private industry and mobile security as typical settings for its welded steel booths. What these share is a need for a small, finished space that is ready the day it arrives.
Welded enclosures for equipment, not only people
A welded building is also a practical way to protect equipment outdoors. The enclosure in this photo has a through-wall HVAC unit, a personnel door and a heavy base frame, so control panels or electronics can be kept within their rated temperature range without building a small concrete-block room.
For equipment use, give us the heat load of the equipment inside, the clearance needed in front of panels and the size of the largest item that must pass through the door. Those three facts set the HVAC size, the floor plan and the door width far more than the building’s square footage does.

Photo: our manufacturer partner.
Larger electrical buildings with switchgear or MCC line-ups usually move into a different class of structure. For those projects, see our modular electrical houses page.
Lifting, setting and moving a welded building

Relocation is designed into the frame. Welded units include lifting lugs for a crane and forklift pockets in the steel base, so the same building can be moved to a new gate when a site layout changes. The manufacturer also builds trailer-mounted versions, like the row of booths shown here, for temporary checkpoints, events and construction gates.
Before ordering, confirm who unloads the building and with what equipment. A small booth can be set with a standard forklift, while a long or heavy unit needs a crane or telehandler and a clear path from the truck to its final position.
Photo: our manufacturer partner.
Setting is normally the shortest part of the project. Once the building is placed, it is shimmed level, anchored to the slab or footing, and the electrician connects the incoming power to the factory-installed load center.
Plan the truck route as carefully as the slab. Overhead wires, tight gates, soft ground and building overhangs are the usual reasons a delivery day goes wrong; walk the route with the delivery size and lift method in hand.
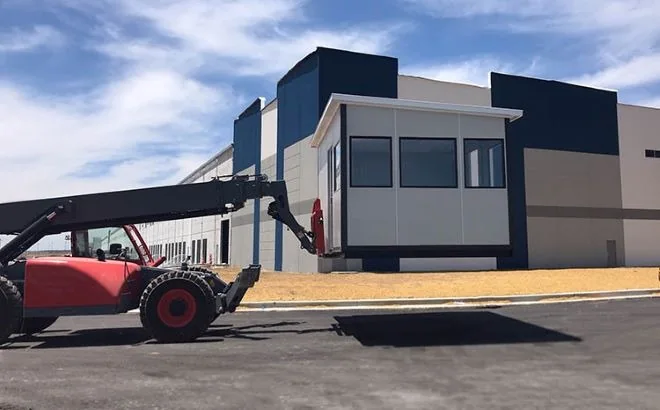
Photo: our manufacturer partner.
Site preparation and permits
A welded prefabricated building needs a level, properly drained surface sized to its base frame: usually a concrete slab or an island curb, sometimes piers. Our modular building foundation options guide compares slabs, piers and grade beams. Anchor locations come from the submittal drawings, so pour the slab after those are approved.
At vehicle lanes, protect the building with bollards or a raised island as shown here, and keep the transaction window at the height of the vehicles it serves. Run power and data conduits to the slab before it is poured, sized for HVAC, lighting and any gate or camera equipment.
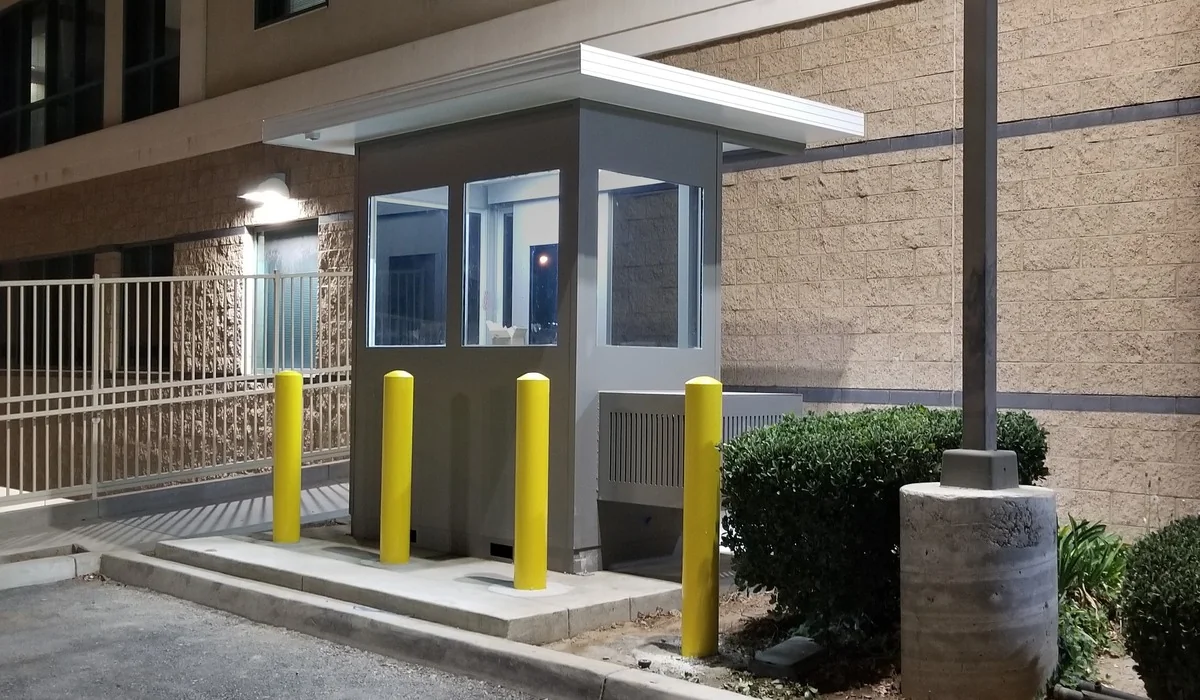
Photo: our manufacturer partner.
Most jurisdictions treat a permanently anchored booth as a building that needs a permit, while a skid- or trailer-mounted unit may be handled differently. Check early with your building department; our permits and code compliance guide lists the documents they typically ask for.
Security, ballistic and comfort options
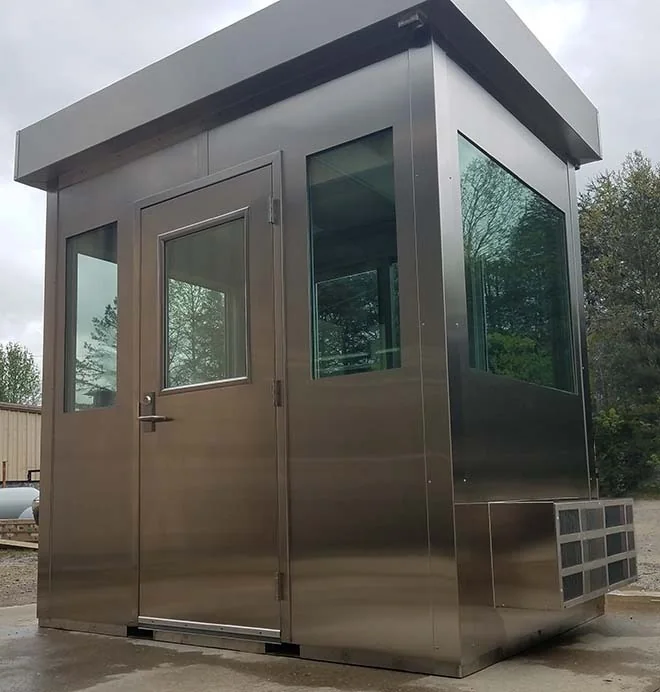
Because the frame is welded steel, ballistic protection can be built into the walls, doors and glazing rather than added afterward. The manufacturer’s specification documents UL 752 and NIJ-rated glazing and wall configurations that can be selected for a project, along with forced-entry options, gun ports and transaction drawers where policy requires them. The specific level must be confirmed for your configuration.
Comfort features matter just as much in a booth staffed for a full shift: through-wall heating and cooling, a stainless or laminate counter, 360-degree glazing, overhangs to cut glare, exterior lighting and data outlets for access-control equipment. Stainless steel shells, like the one shown, suit corrosive or high-visibility sites.
Photo: our manufacturer partner.
A rating applies to the complete tested assembly. When a ballistic level is required, specify it for walls, doors, windows and the gaps between them, and request the manufacturer’s documentation for that configuration rather than relying on a generic rating claim.
Standard sizes and how to choose one
The guide specification lists standard footprints from 4×6 ft to 12×20 ft, and custom sizes can be drawn. Where an accessible layout is required, the footprint depends on door clearances, turning space, counter and equipment placement and the accessible route to the door, and it is finalized during design and code review. Choose a size by counting people and equipment, not by guessing square footage.
| Footprint (ft) | Typical use |
|---|---|
| 4×6, 4×8, 4×10 | One attendant, a counter and a heater; parking cashier or ticket booth |
| 5×8, 5×10 | One or two staff with a counter and a little storage |
| 6×8 to 6×15 | Guard booth with monitors, a counter on two sides and storage |
| 8×10 to 8×16 | Gatehouse with a desk, file storage and an optional toilet room |
| 10×10 to 12×20 | Scale house, small site office or equipment enclosure with service clearance |
- How many people work inside at the busiest shift?
- Which sides need windows, and which need a transaction window or door?
- What equipment goes inside: monitors, gate controls, panels, a printer or a toilet?
- What is the heat load and climate, and does the space need conditioned air all year?
- Will the building stay put, or move with a forklift, crane or trailer?
From quote to a working building
Share the requirements
Send the use, staffing, footprint, window and door sides, utilities and any ballistic or code needs.
Review drawings
We return a layout and submittal drawings with dimensions, options and anchor locations for approval.
Factory fabrication
The frame, walls, roof, glazing, electrical and HVAC are welded and installed in the plant.
Prepare the site
Pour the slab or island, run conduit, and plan the unloading and access route.
Deliver and set
The unit is lifted into place, leveled and anchored, then connected to power and data.
Lead time depends on size, options, ballistic content and the factory schedule at the time of order. We give a project-specific schedule with the quote and confirm it when drawings are approved, rather than quoting a generic delivery window.
Request a welded prefabricated building quote
Tell us how the building will be used, how many people or what equipment it must hold, the approximate footprint, which sides need windows and doors, the site location and your target date. Mention any ballistic level, permit drawing or trailer-mounting requirement so we can include it in the first proposal.
Welded prefabricated building FAQs
What is the difference between a welded and a modular building?
Both are factory-built. A welded prefabricated building has its steel frame and wall panels welded together into one rigid unit that ships complete. A panelized modular building ships as panels and framing that are assembled on site or inside a facility, which suits larger or expandable layouts.
How large can a welded prefabricated building be?
The manufacturer’s standard sizes run from 4×6 ft to 12×20 ft, and custom sizes can be designed. The practical limit is what can be shipped and lifted as one piece on the delivery route; larger needs usually become a panelized or multi-section building.
Does a welded building need a foundation?
It needs a level, drained surface sized to its base frame, usually a concrete slab or curb island with anchor points from the drawings. Skid- or trailer-mounted units may sit on compacted grade for temporary use, subject to local rules and wind exposure.
Can a welded booth be moved later?
Yes. Welded units are built with lifting lugs and forklift pockets, so they can be disconnected, lifted and reset at a new location. Trailer-mounted versions are available for frequent moves.
Is a welded prefabricated building insulated?
Yes. Standard walls have a foam core between galvanized steel faces, rated about R-10 at 2 in. or R-12 at 3 in., and the roof panel is also insulated. Through-wall HVAC is the usual way to heat and cool the space.
Can it be ballistic-rated?
Ballistic-rated configurations for walls, doors and glazing, referenced to UL 752 or NIJ, can be selected for a project. Specify the level for the complete assembly and request the documentation for that configuration.
Does it come with electrical and HVAC installed?
Typically yes: lighting, receptacles, a load center, data preps and the HVAC unit are installed and wired in the factory. On site, a licensed electrician connects the incoming service.
Do I need a building permit?
Often yes for a permanently anchored building. Requirements vary by jurisdiction, so ask your building department early; stamped drawings and design-load information can be provided for the permit package.
Shop Packaging & Shipping Boxes
Welded prefabricated buildings are quoted per project, so they are not sold as online products. These separate packaging supplies are available for general facility shipping needs.



Related modular building resources
Browse the full range of industrial modular buildings, compare modular buildings vs. shipping containers, or review custom finishes to match a booth to your site.
Plan your welded prefabricated building
Send your use, size, window and door layout, and site location. We will return a drawing and quote for a building that arrives ready to set.