
Substation Enclosures & Prefab Control Houses
Protect the equipment that supports your electrical system with a purpose-built enclosure. We help coordinate the building layout, weather protection, equipment access and installation interfaces around your project’s requirements.
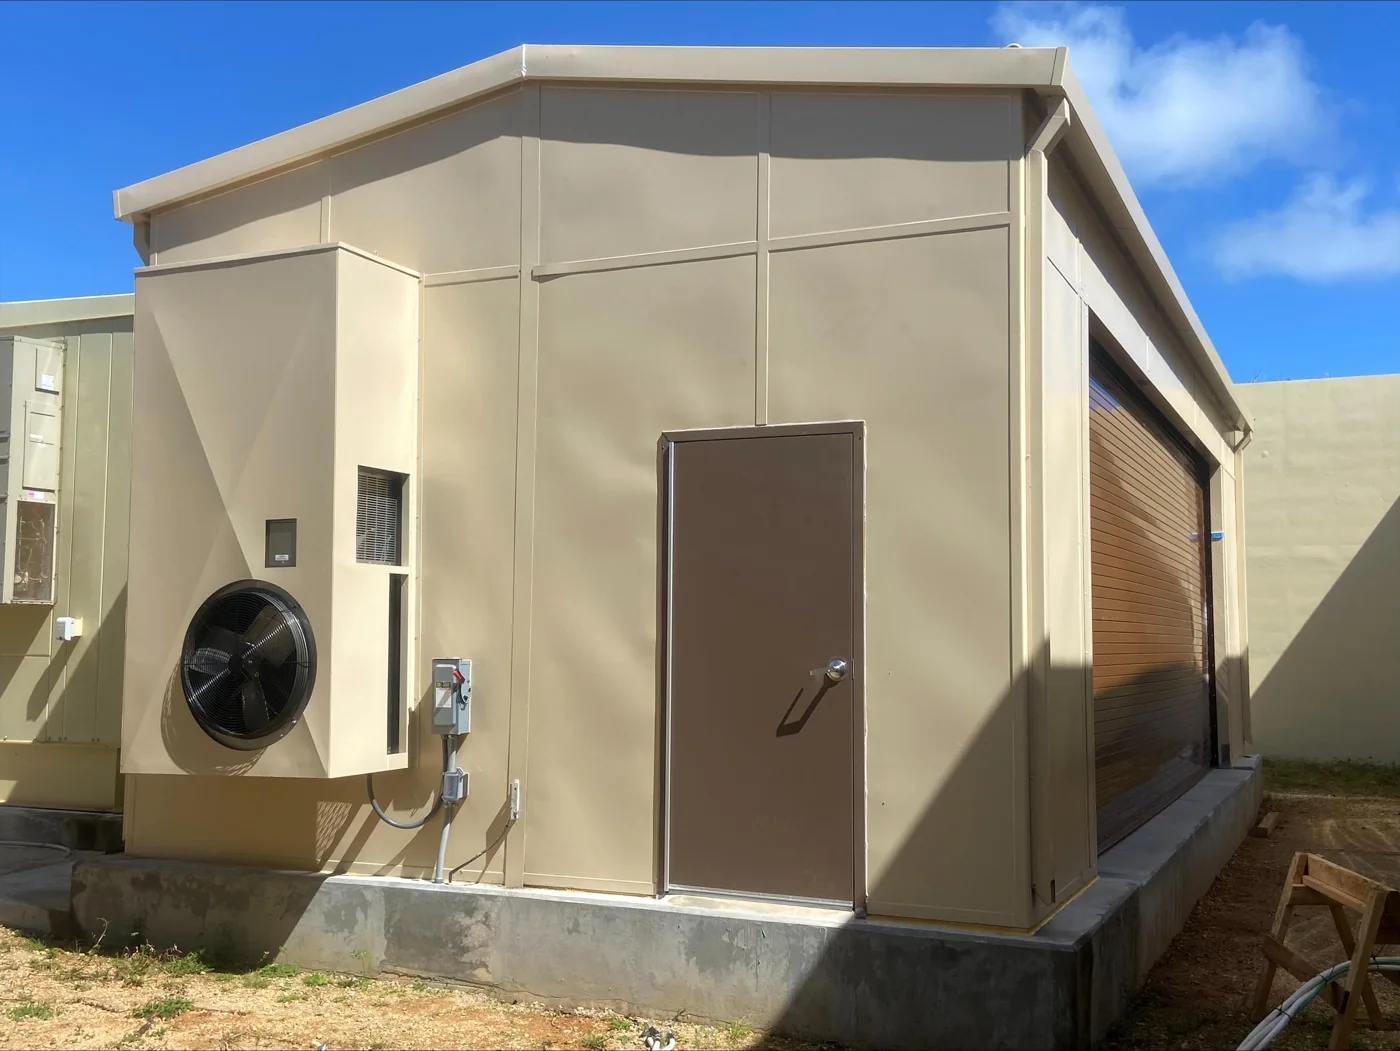
Custom
Site-specific design inputs
Prefab
Off-site fabrication
Access
Equipment and personnel
HVAC
Heat-load coordination
What is a substation enclosure?
A substation enclosure is a building or equipment shelter planned around electrical infrastructure. Depending on its purpose, it may house protective relays, monitoring and control panels, communications equipment or a specified power-equipment installation. A substation control house commonly provides a protected working environment for the systems that monitor and control the yard outside.
Our modular buildings can be configured for this application with insulated construction, planned openings and building-service options. The starting point is your equipment arrangement and site specification, not an office floor plan.
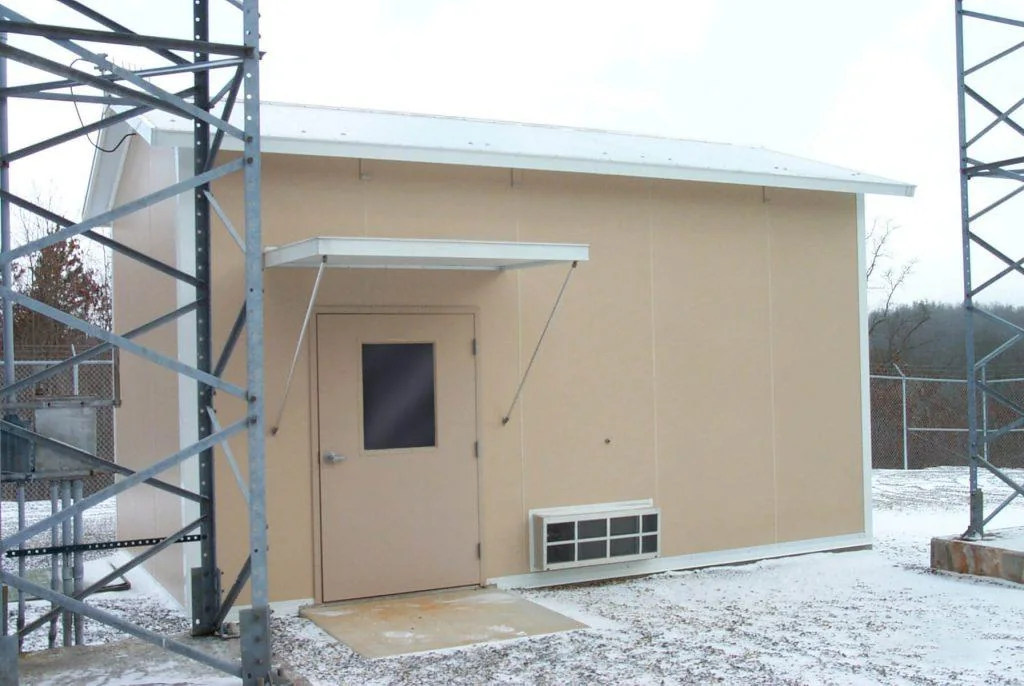
Photo: our manufacturer partner.
The enclosure is only one part of the substation. Outdoor transformers, yard equipment, protection design and utility connections remain separate unless your written project scope explicitly includes them. We clarify these boundaries before quoting so the building package and electrical package fit together.
Choose the construction and delivery approach
Our manufacturer partner offers welded steel-frame and panelized building approaches, with assembled or knock-down delivery options. The right choice depends on transport access, equipment installation sequence, the size of the enclosure and the structural requirements at the destination. Compare these options before fixing the footprint.
| Approach | When it may fit | What to resolve early |
|---|---|---|
| Welded steel-frame enclosure | Projects needing a coordinated structural frame and a specified equipment enclosure. | Support conditions, lifting arrangement, openings and shipping dimensions. |
| Panelized building system | Projects where shipping or access favors components assembled at the destination. | Assembly access, staging space, connection details and weather protection during installation. |
| Preassembled building | Sites with a suitable delivery route and planned lifting access. | Truck approach, crane reach, set location and equipment-loading sequence. |
| Sectional delivery | Larger or access-constrained buildings requiring more than one transportable section. | Field joints, alignment, joining work, sealing and inspection responsibilities. |
A building that travels in sections still needs an engineered transport and assembly plan. Do not assume that a completed enclosure can be lifted with equipment inside, relocated repeatedly or set on any available pad. Those capabilities depend on the actual design and must be agreed before fabrication.
Size the control house around operation and replacement
Begin with the equipment manufacturer’s drawings and your electrical engineer’s arrangement. Outside dimensions alone do not establish usable space. Wall thickness, structural members, door swings, HVAC equipment and cable routing all affect the clear interior. Identify both today’s equipment lineup and any defined future addition.
- Equipment envelopes: provide cabinet dimensions, weights, service faces and any removable components. Identify equipment supported by the floor separately from equipment with its own foundation.
- Working space and egress: have the electrical design team establish required working clearances and exit arrangements. We coordinate the building geometry around that design rather than assigning a universal aisle dimension.
- Personnel access: locate doors where operators can reach the required work areas. Coordinate landing elevations, steps, ramps, hardware and access-control provisions with the site team.
- Equipment access: size the clear door opening for the largest item that must enter or leave. Check its handling frame and installation path, not just the cabinet’s nominal width.
- Replacement route: show how equipment will be removed after the building and surrounding infrastructure are complete. Reserve the approach area needed for handling without blocking other site functions.
- Expansion allowance: identify a real future lineup, cable route or spare wall opening. Unspecified extra floor area is not a substitute for an expansion plan.
Large equipment doors and personnel doors serve different purposes. A roll-up opening may simplify equipment movement, but it does not automatically satisfy personnel egress requirements. Door size, structural framing, security and weather seals should be reviewed together on the approval drawings.
Coordinate HVAC, insulation and the outdoor environment
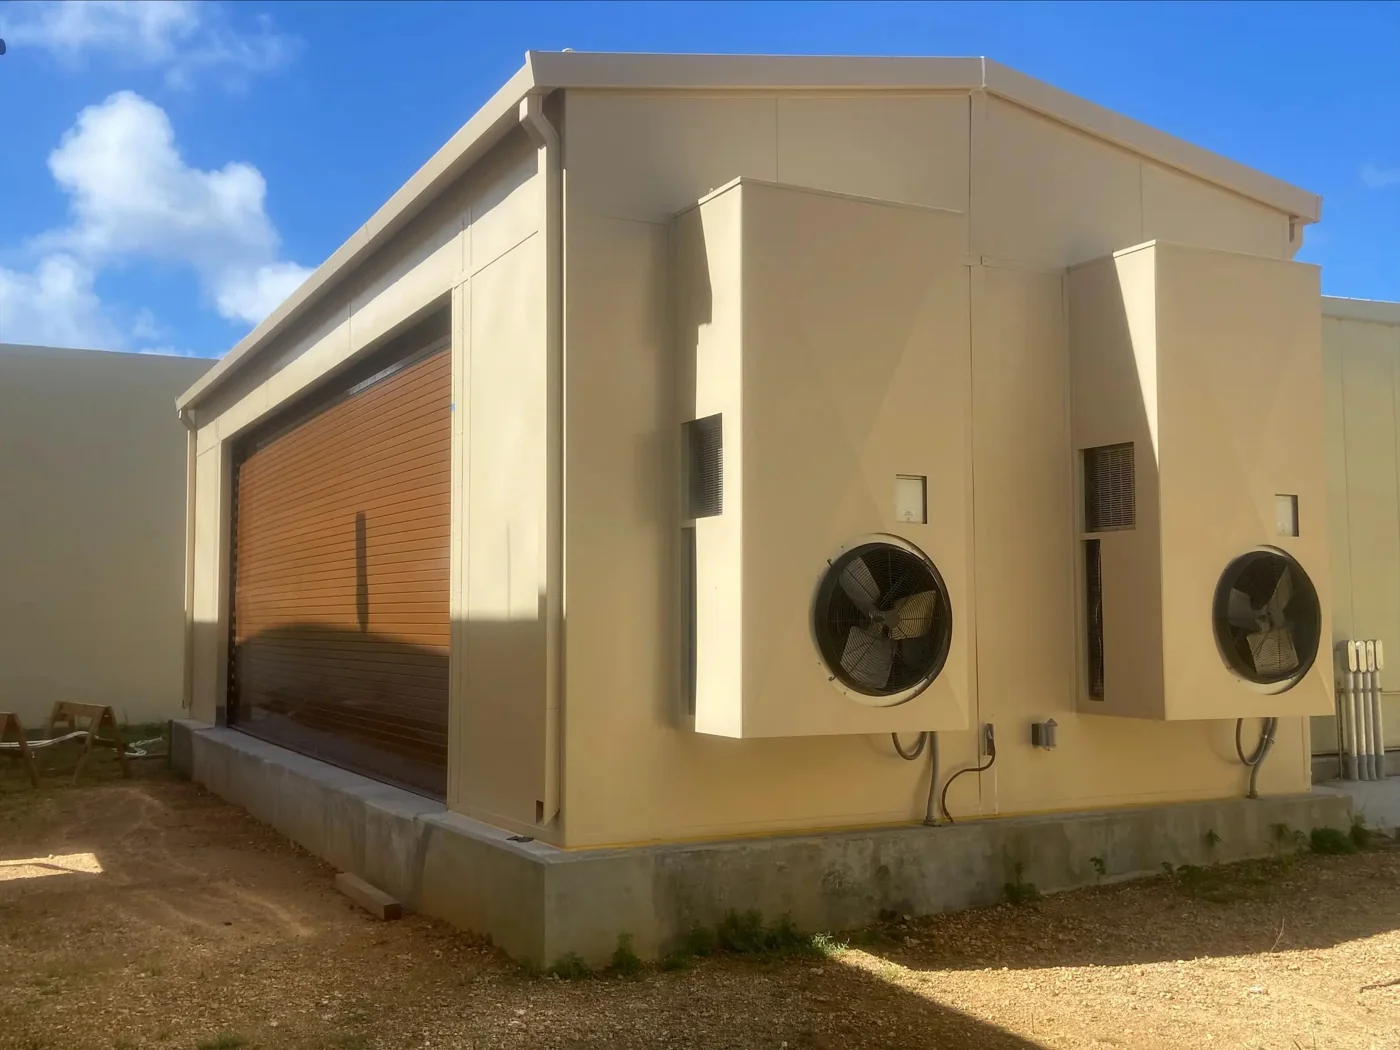
Substation buildings can combine insulated wall and roof systems with through-wall or packaged HVAC options. Cooling should be selected from the actual equipment heat rejection, operating temperature limits, outdoor design conditions and enclosure construction. Floor area alone is not a dependable cooling calculation.
Provide the expected continuous load as well as unusual operating conditions. If loss of cooling affects reliability, ask your engineer to define redundancy, alarms and the response to a failed unit. The quote should identify which controls and monitoring interfaces belong to the building package.
Photo: our manufacturer partner.
Place exterior units where the service team can maintain them and where airflow will not be obstructed. Coordinate their locations with equipment doors, cable routes and site access. The photograph illustrates one arrangement; it does not establish the HVAC capacity or suitability for another installation.
Weather and exposure
Identify ambient temperature, wind-driven rain, snow, sun exposure and any flood-elevation requirements. Give the design team the actual location and site criteria.
Corrosion and finishes
Describe coastal, industrial or chemical exposure. Select the exterior finish and detailing for those conditions rather than relying on a generic outdoor designation.
Special environments
Battery ventilation, hazardous-area interfaces and fire-protection systems need a defined engineering basis. A weather-resistant enclosure is not automatically suitable for every process or classified location.
Plan cable entries before the enclosure is fabricated
Cable entries connect the building layout to the civil and electrical design. Underground conduits, floor penetrations and overhead or side-entry routing can require very different details. Establish the route, entry elevation and opening locations before the walls, base or foundation are finalized.
The equipment and cable design team should identify bend requirements, pulling space, tray support loads and segregation needs. Coordinate sealing and drainage at the enclosure boundary. Avoid treating a field-cut hole as the default solution to a missing entry on the drawings.
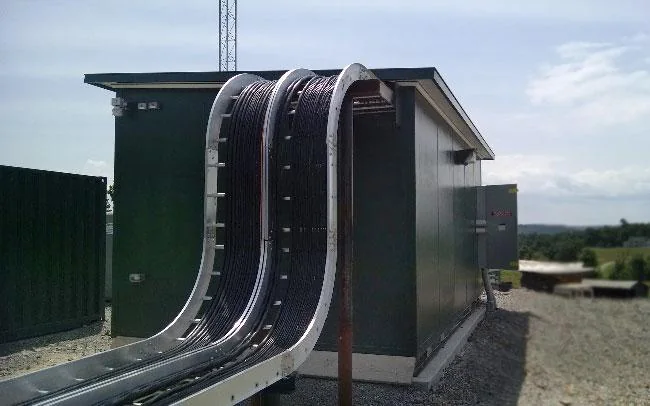
Photo: our manufacturer partner.
Grounding and bonding also cross scope boundaries. Document the proposed connection points and the party responsible for connections to the site grounding system. Building provisions do not replace the electrical engineer’s grounding design, installation checks or commissioning.
Show the interfaces on one coordinated drawing
Put equipment footprints, door openings, HVAC locations and cable entries on the same layout. Add the foundation interface and the planned replacement route so conflicts can be identified before fabrication.
Substation enclosure applications
The enclosure should match the function it performs. These are planning applications, not a claim that one standard building can accommodate every voltage, equipment type or environmental requirement.
Utility control houses
Coordinate protective relay, monitoring and communications spaces with the utility’s standards. Provide its building specification, equipment layout and acceptance requirements at the start.
Industrial substation buildings
Support the control and protection needs of manufacturing or processing facilities. Define the shutdown schedule, operating environment and the responsibilities of the plant’s electrical contractor.
Renewable-energy sites
Plan an enclosure for the specified control or power-equipment scope at solar, wind or storage projects. Distinguish a control house from a battery enclosure with different ventilation and protection needs.
Remote infrastructure
Coordinate the building around limited site resources, difficult access or a long delivery route. The freight and setting plan can be as important as the floor plan.
Critical-facility power systems
Identify the required environmental controls, monitoring and equipment access for a facility’s power infrastructure. Reliability targets must translate into defined building and equipment requirements.
Existing-site upgrades
Fit a new control house or equipment shelter into a working substation. Coordinate available space, clearances, underground services and the installation sequence with the site owner.
For broader electrical-room projects, see our modular electrical houses and e-houses page. For the wider industrial setting, see modular buildings for oil, gas and energy. This page focuses on the enclosure and control-house decisions specific to a substation.
Substation building specification checklist
A useful specification explains what the building must do and which conditions govern its design. Send existing utility or owner standards with your inquiry. If a requirement is unresolved, identify it as an open design item rather than filling the gap with a standard value.
| Specification topic | Information to provide |
|---|---|
| Design location and loads | Site address or jurisdiction, required wind, snow and seismic criteria, exposure and foundation conditions supplied by the project design team. |
| Construction and envelope | Preferred framing or panel approach, insulation requirements, roof configuration, exterior finish and interior surface requirements. |
| Equipment and support | Equipment arrangement, weights, support details, service requirements and whether equipment bears on the building floor or independent foundations. |
| Doors and openings | Clear equipment openings, personnel doors, hardware, security requirements and any specified impact or performance criteria. |
| Environmental systems | Equipment heat loads, permitted temperature range, HVAC preferences, ventilation requirements and any specified redundancy or monitoring. |
| Electrical building services | Lighting, receptacles, building-service distribution and connection details, with voltage and responsibility defined by the electrical design. |
| Cable and grounding interfaces | Entry routes, opening locations, grounding/bonding connection points, sealing requirements and coordination with civil drawings. |
| Documentation and acceptance | Required drawings, calculations, submittals, inspections, factory checks, field verification and owner acceptance records. |
Shed, gable and hip roof configurations are among the manufacturer options, but the complete assembly must be selected for the project. Fire resistance, ballistic protection, wind performance and other special requirements are configuration-specific. Specify the required test basis and documentation; do not assume a rating from a photograph or from another building’s specification.
Delivery, foundation and installation planning

Off-site fabrication can allow building production and approved site preparation to proceed in parallel. The benefit depends on coordinated drawings, a ready foundation and a realistic delivery plan. Prefabrication does not remove the need for site permits, lifting plans or electrical installation work.
Confirm the route and unloading conditions before shipment. Check access restrictions, overhead obstructions, crane setup space, ground conditions and the final set elevation. The civil and structural teams must coordinate foundation details and anchorage with the enclosure’s reactions and support requirements.
Photo: our manufacturer partner.
At an operating substation, the owner must define access controls, work limits and the conditions under which delivery and installation may proceed. Use the site’s qualified contractors and approved work procedures. This page is a planning guide, not instructions for work near energized equipment.
Define the package
Share the equipment layout, utility standards, site conditions and target setting date. Identify the enclosure’s purpose and the parties managing its interfaces.
Approve the design
Review dimensions, openings, support details, building services and submittals. Resolve scope exclusions and field connections before fabrication is released.
Prepare and deliver
Coordinate approved site preparation with manufacturing. Confirm transport, unloading, setting and any sectional joining work before dispatch.
Verify and hand over
Inspect the building and its interfaces. Your electrical contractor or integrator completes the equipment connections, testing and commissioning within its agreed scope.
Know what the enclosure quote includes
The words prefab substation, control house and e-house are sometimes used for different scopes. One supplier may mean an empty shell; another may mean a complete equipment assembly. Compare the actual inclusions, not just the product name.
| Package or responsibility | How to make the scope clear |
|---|---|
| Building enclosure | List the frame, walls, roof, base or floor, doors, finishes and any specified structural documentation. |
| Building services | Identify HVAC, lighting, receptacles, alarms or other agreed provisions individually. State who supplies and connects each item. |
| Substation electrical equipment | Do not assume switchgear, transformers, relay panels, batteries or communications equipment are included. Assign supply and installation explicitly. |
| Civil and site work | Allocate foundations, drainage, underground services, access preparation, grounding-grid work and permitting. |
| Setting and assembly | Allocate freight, unloading, crane work, anchorage, sectional joining, sealing and field inspections. |
| Testing and energization | Define equipment testing, protection checks, commissioning and utility acceptance under the electrical project scope. |
We help coordinate the building quotation around these interfaces. Ask for exclusions in writing and carry the same responsibilities into your purchase documents. A clear division of work helps prevent an otherwise complete building from arriving before its site or equipment connections are ready.
What affects substation enclosure cost and lead time?
Custom substation enclosures are quoted to the project rather than sold at a universal square-foot price. A small building with demanding openings, environmental controls or documentation can differ substantially from a larger, simpler shelter. Give us a preliminary layout and identify the requirements that are fixed versus still under review.
Building and performance
Footprint, height, framing, insulation, finishes, door sizes, support loads and special performance requirements shape the enclosure package.
Services and coordination
HVAC duty, redundancy, electrical provisions, cable-entry detailing and owner submittals affect both the package and the engineering effort.
Logistics and site work
Transport limits, sectional shipment, crane requirements, remote access and installation conditions can change the delivered project cost.
For scheduling, separate drawing development and approval, fabrication, freight, site readiness and commissioning. Ask for the current project-specific lead time after the scope and approval milestones are understood. Do not schedule energization from a generic building delivery estimate.
When comparing bids, use the same equipment layout, site criteria and inclusion list. Check whether freight, unloading, setting, foundations, field connections and inspections are included. Record alternates separately so a lower shell price is not mistaken for a lower total installed cost.
Real enclosure examples: what the photos help you plan
The manufacturer photos on this page show compact control buildings beside outdoor electrical equipment, large equipment-access doors, exterior HVAC arrangements and a sectional enclosure being set by crane. They illustrate different building interfaces that should be addressed in a substation project.
The linked manufacturer project material also describes a welded enclosure delivered in sections and joined at its destination. The useful planning lesson is the coordination between transportable sections, equipment protection and field assembly, not the transfer of that project’s ratings or dimensions to yours.

Photo: our manufacturer partner.
These are manufacturer examples, not MH-USA customer case studies. Your own requirements still determine the structure, equipment layout, environmental systems and acceptance documentation. Send a site layout and equipment drawings so we can discuss a suitable building package rather than copying a photograph.
Request a substation enclosure quote
Tell us whether you need a substation control house, a shelter for specified equipment or a building shell. Include the site location, preliminary dimensions or layout, equipment heat and support information, access requirements and target setting date. If you have utility standards or a specification package, mention them so we can coordinate the review.
Substation enclosure FAQs
Is a substation enclosure the same as a substation control house?
The terms overlap, but the intended use matters. A control house generally provides space for control, protection and communications equipment. An enclosure may instead shelter a specified equipment installation. Describe what goes inside, its operating conditions and the required access so the building can be quoted for that purpose.
Can you supply the enclosure without the electrical equipment?
Yes, the building can be quoted as an enclosure package with agreed building-service provisions. Do not assume that switchgear, transformers, protective relays or commissioning are included. We identify the building scope and exclusions so your electrical contractor or integrator can coordinate the equipment package.
Can a substation building have a roll-up equipment door?
Large equipment-access openings are an available design consideration. Share the clear opening required and how equipment will be handled. The design team must coordinate the door, framing, weather protection and security, while reviewing personnel access and egress separately.
What cooling capacity does a substation enclosure need?
It depends on equipment heat rejection, acceptable operating temperatures, outdoor design conditions and the enclosure’s construction. Provide the equipment heat data and ask your engineer to define redundancy and alarms where needed. A photograph or a floor-area estimate does not establish the correct HVAC capacity.
Are prefab substation enclosures hurricane-rated or ballistic-rated?
Special performance options may be available, but they are not universal. Specify the required design criteria, test standard and documentation for the complete configuration. A rating quoted for a different project does not establish the performance of your walls, roof, openings, anchorage or foundation.
Can the building be delivered fully assembled?
Preassembled, sectional and knock-down approaches can be considered according to the building design and delivery conditions. Confirm the transport route, lifting arrangement, foundation readiness and equipment-loading sequence. Sectional deliveries also require a defined plan for field joining, sealing and inspection.
Can batteries be located inside the control house?
That requires a project-specific review of the battery technology and electrical design. Ventilation, separation, fire protection, temperature control and maintenance access may affect the building. Identify the battery installation early; do not assume that an ordinary control-house specification is sufficient.
How do I get comparable substation building quotes?
Provide the same equipment arrangement, site criteria, openings, environmental requirements and scope checklist to each bidder. Compare the building, services, documentation, freight, setting and exclusions separately. Ask for a project-specific schedule with drawing approval, fabrication, delivery and commissioning milestones distinguished.
Shop Packaging & Shipping Boxes
Substation enclosures are custom quoted, not online box products. These separate packaging supplies are available for general facility shipping needs.


Related building planning resources
Explore our industrial modular buildings for the broader building family, electrical houses and e-houses for general electrical-building planning, and energy-sector modular buildings for related industrial applications.
Plan a substation enclosure around your equipment
Send your layout, site criteria and scope requirements. We will help define the building package and the interfaces your project team needs to coordinate.