
Prefabricated Press Boxes for Stadiums & Sports Venues
Plan an enclosed workspace for announcers, coaches and media, with sightlines, room layout and site requirements considered together.
Talk with MH-USA: (800) 326-4403
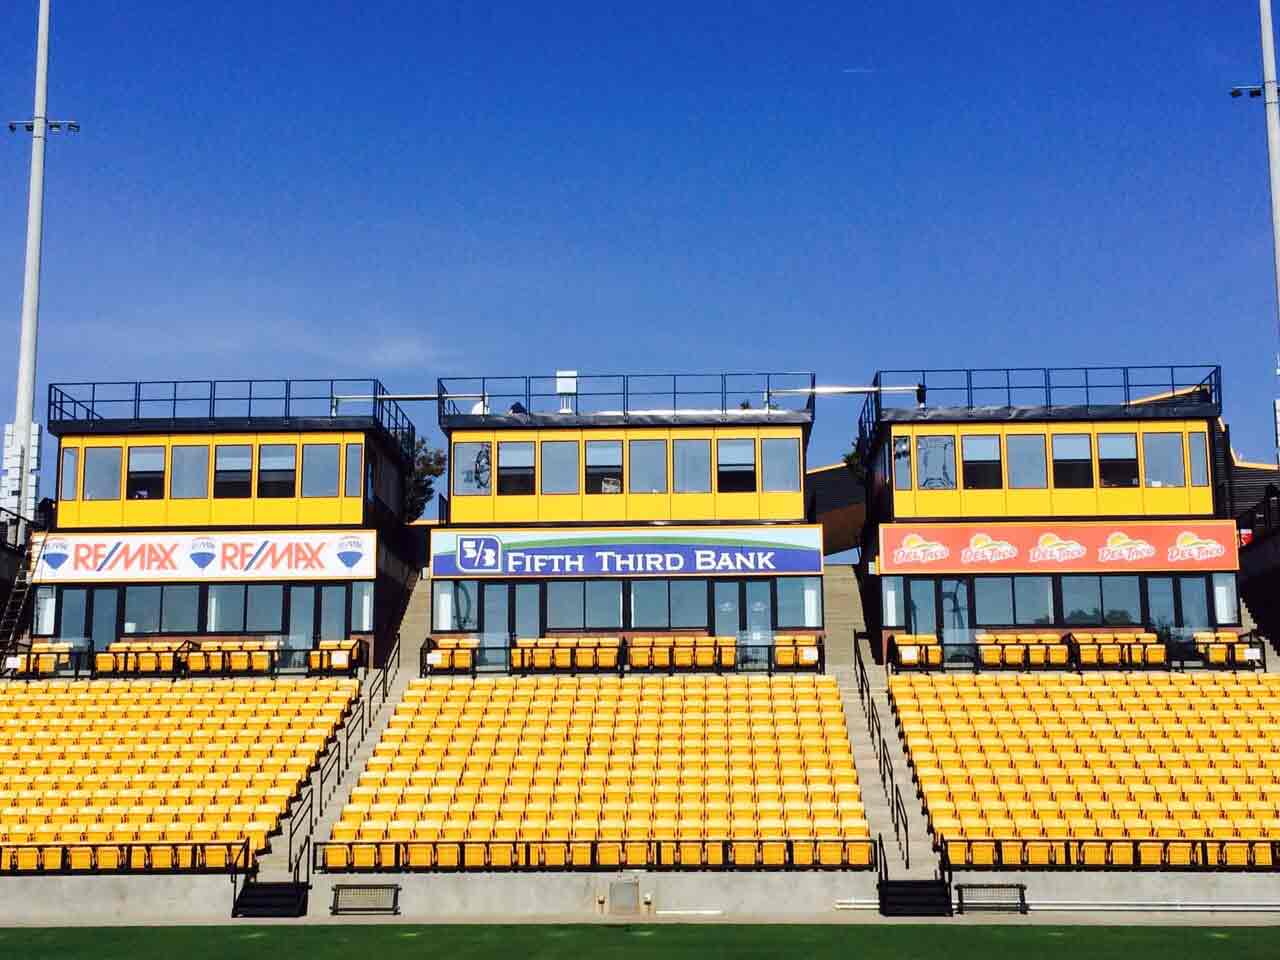
A press box built around game-day work
A press box is an enclosed working area with a view of a field, track or event space. Its users may need to announce play, operate a scoreboard, coach a team, record video or coordinate an event. A successful project starts by defining those jobs, then choosing an enclosure and site arrangement that support them.
We help turn your venue requirements into a focused press-box discussion. As part of our modular buildings offering, prefabricated press boxes bring the enclosure into a broader building plan that also accounts for support, access, utilities and delivery. Tell us whether you are replacing an existing box, improving a grandstand or planning a new sports facility.
Start with the users
List everyone working during the busiest event, the equipment they bring and the activities that need separation.
Establish the view
Identify the field, scoreboard, start/finish line or other areas each operator must see from their working position.
Define the complete project
Include the enclosure, supporting structure, access, service connections and installation responsibilities in the brief.
Prefabrication describes how the enclosure is produced; it does not define everything included in a proposal. Ask which components are assembled before shipment, what remains to be completed on site and who is responsible for each interface. That distinction helps your facilities and purchasing teams compare proposals on the same basis.
Compare press-box configurations
Choose a layout around the work inside, then review how it will sit at your venue. The options below are planning approaches, not standard models or preapproved designs. Our manufacturer partner’s current press-box offering includes configurable windows, counters and service packages; the project proposal should identify the exact selections.
| Planning approach | Useful when | Resolve before ordering |
|---|---|---|
| Shared operating room | Announcing, scoring and event coordination can work in one space. | Counter layout, equipment positions, speech interference and circulation. |
| Separated work areas | Coaches, broadcasters or visiting media need distinct spaces. | Partitions, door locations, each group’s view and access to connections. |
| Elevated enclosure | The operating brief calls for a view above spectators or existing obstacles. | Supporting structure, access, foundations, anchorage and installation approach. |
| Enclosure with an observation area | Filming or observation is proposed outside the enclosed room. | A separately defined and reviewed deck, access, equipment and protective features. |
A photograph can help explain the appearance you want, but it cannot establish usable capacity or structural suitability. Review an internal layout showing people, chairs, counters and equipment. Where several rooms are proposed, show the working positions in each room instead of treating the overall floor area as interchangeable.
For construction details to discuss during selection, see our press box specifications resource. Confirm the current documents and selected configuration for your project before using any reference as a purchasing specification.
Press boxes for schools, stadiums and event facilities
Different venues create different operating briefs. A school may combine announcing and scoreboard duties in one room, while a larger stadium may need separate areas for media and event staff. At a track, the view required by timing personnel can differ from the view needed by commentators.
Explain the events you host, the number of simultaneous users and any future activities you want to accommodate. Keep those future needs visible as proposed requirements rather than assuming they will fit later.
For campus planning, our guide to prefabricated press boxes for school sports facilities expands on school users, event operations and facilities coordination.
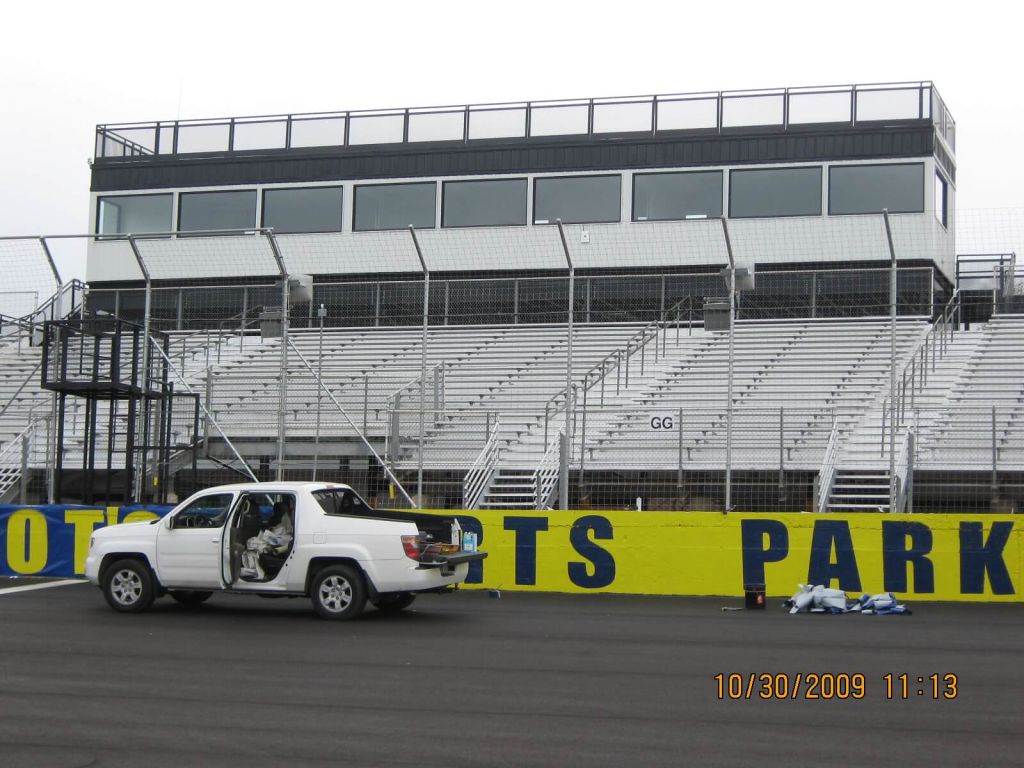
School athletic fields
Bring athletics, facilities, purchasing and the staff who run the event into the layout review.
College and community stadiums
Identify home and visiting users, broadcasting needs and how equipment enters and leaves the room.
Tracks and multi-use venues
List each event type and its viewing priorities. Review whether one arrangement serves all intended uses.
Plan the view and the working layout together
Begin with a room-use schedule. Record each user’s task, equipment footprint, preferred working position and connections. Include monitors, microphones, controllers, laptops, cameras and the cases that arrive with them. A neat plan of empty counters can conceal a crowded room once equipment is in place.
Questions for the layout review
- Which field areas, scoreboards or event locations must each person see?
- Which tasks happen simultaneously, and which need separation?
- Where do chairs, open doors and equipment cases occupy floor space?
- How will cables reach equipment without becoming the default circulation route?
- Where will shared equipment be stored between events?
- How will staff set up, maintain and remove their equipment?
Include the venue’s orientation and expected operating hours in the discussion. Daylight, reflections and evening use can affect the relationship between glazing, interior lighting and screens. Give the design team the operating conditions so it can select appropriate details for the actual enclosure.
Use the busiest expected event as a review scenario. Walk through arrival, setup, normal operation and departure with the staff who do the work. Record disagreements before the drawings are finalized; resolving a counter or connection location during review is more useful than leaving it for the first event.
Coordinate the enclosure, support and access
An elevated press box is one part of a site arrangement. The supporting structure, approaches, stairs, landings and surrounding spectator circulation need to be reviewed together. Existing bleachers should not be assumed suitable simply because another venue uses a similar-looking installation.
Provide available drawings and photographs of the proposed location. Ask the responsible project professionals to establish the support and access requirements and identify information still needed from the venue.
Keep accessibility, structural criteria and approval responsibilities explicit in the scope. Final review belongs with the responsible design team and authority having jurisdiction, as appropriate to the project.
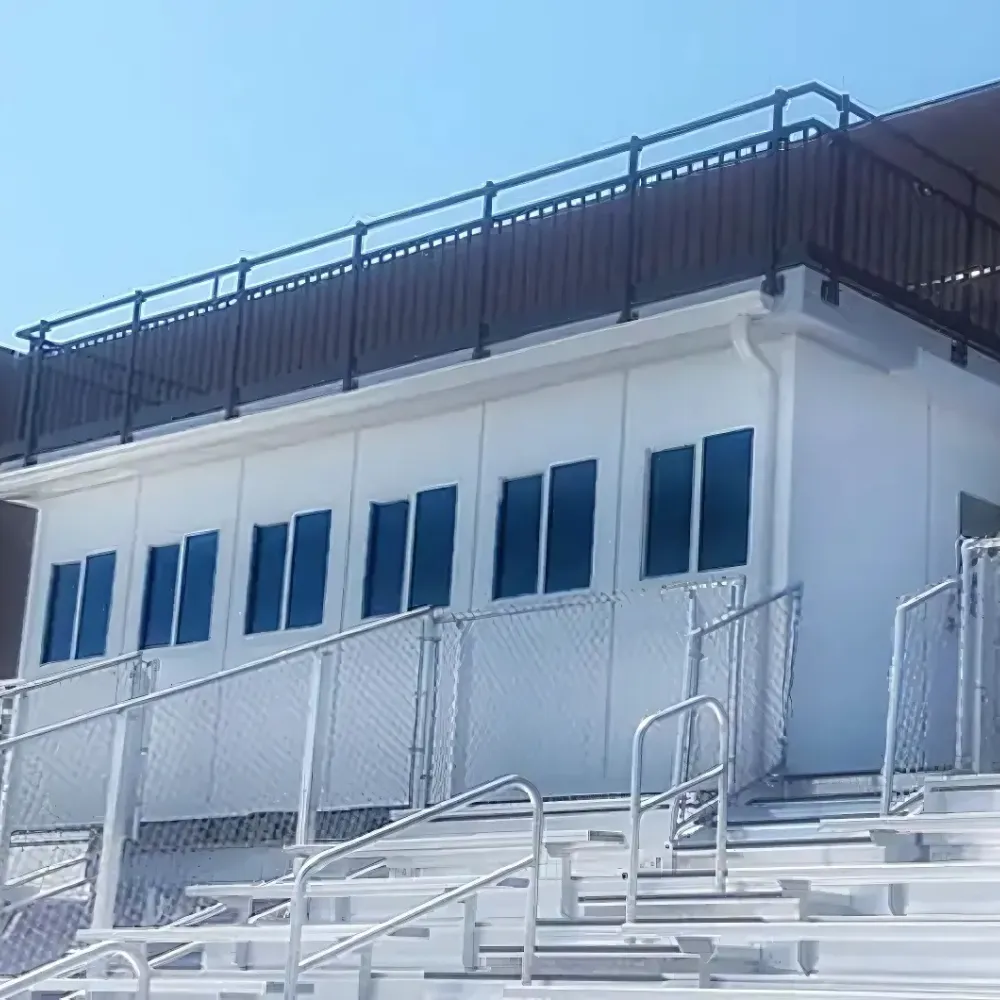
Include delivery access in the same site review. Gates, overhead restrictions, turning space and staging can influence how an enclosure reaches its final position. The supplier and placement contractor should develop the handling approach for the selected unit and actual site conditions. Keep installation routes separate from the plan for normal visitor access.
Specify the services your event team needs
Prepare an equipment and connection schedule before discussing an electrical or communications package. Give each device a proposed location and identify who supplies it. Separate what the enclosure manufacturer provides from the venue’s systems and the work of site contractors.
Power and lighting
Identify powered equipment, operating locations and lighting needs. Ask the project team to document the selected package and site connection responsibilities.
Audio, video and data
Coordinate scoreboards, communications, recording and network connections with the venue staff who manage those systems.
Comfort and maintenance
Describe seasonal use, intended occupancy and equipment. Review heating, cooling, ventilation and service access against the project requirements.
Do not assume a preinstalled component means the enclosure is ready for use immediately after placement. Connections, checks and any required inspections still need assigned owners. The final scope should explain where factory work ends and site work begins, including any equipment supplied by the school, venue or broadcast team.
Also decide how future changes will be handled. Keep information on installed systems, access points and service contacts with the building records. A clear handover makes it easier to maintain the room without relying on the memory of a single employee or volunteer.
Match the building to its setting
Exterior appearance matters at a public sports facility, but it should be reviewed alongside the operating requirements. Compare the proposed finish, glazing and door arrangement with the surrounding buildings and grandstand. Confirm which finish options are offered for the selected enclosure.
The image shows one possible relationship between upper-level viewing windows and a larger venue building. It is a visual reference, not a standard package or a claim about a named MH-USA installation.
Keep signs, team graphics and any additional exterior equipment in the scope discussion. Their location and attachment should be reviewed with the responsible parties rather than added informally after the enclosure is delivered.

Compare the full project scope, not just the enclosure
Press-box pricing depends on the selected configuration and the work needed at your venue. A useful comparison starts with the same room-use brief, site information and inclusions. An enclosure-only number and a proposal that includes supporting work are not directly comparable.
| Scope item | What to establish |
|---|---|
| Enclosure and interior | Selected construction, finishes, doors, windows, counters and partitions. |
| Support and access | Foundations, structural interfaces, anchorage, approaches and access arrangements. |
| Services | Factory components, venue connections, equipment by others and completion checks. |
| Delivery and placement | Freight, site access, unloading, staging and the parties handling placement. |
| Review and handover | Drawings, project reviews, inspections where applicable, documentation and acceptance. |
Ask for optional items and exclusions to be listed separately. When a requirement is still undecided, identify it as an open decision with an owner. That is more useful than comparing totals that conceal different assumptions about utilities, access or installation.
Build the schedule around dependencies
Provide your target event date early, but ask for a schedule based on the defined scope. Design decisions, review, fabrication, site preparation, delivery and connection work can all affect readiness. Placement is one step in that sequence; it is not the total project duration.
If the venue remains in use during the project, identify construction boundaries, event dates and access restrictions. Discuss those constraints before scheduling delivery so facilities staff and the installation team work from the same plan.
From a venue brief to a coordinated proposal
Share the site
Send photographs, available drawings, location information and the reason for the project. Identify existing structures and known restrictions.
Define the work
List users, event activities, equipment and viewing needs. Separate required features from options you want evaluated.
Review the scope
Compare the proposed layout, inclusions, interfaces and responsibilities. Record unresolved decisions before the order is finalized.
Plan readiness
Coordinate site work, delivery, connections and handover with the responsible parties. Confirm readiness before event use.
What to send with your request
A complete brief is helpful, but you do not need to guess at missing technical details. Send the information you have and mark what still needs review. Include your venue location, intended users, event activities, site photos, available measurements, equipment list, desired timing and the people responsible for layout approval.
Tell us about any existing enclosure being replaced and whether supporting structures or services are intended to remain. Those are project questions for review, not assumptions about reuse. We can use your brief to focus the configuration discussion and identify the information needed for the next step.
Get a free press-box quote
Tell us about your venue, intended users and project timing. Include the location and any site or access constraints you already know.
Prefer to speak with us? Call (800) 326-4403, or use our request-a-quote page.
Press box FAQs
What is a prefabricated press box?
It is an enclosed event workspace produced away from the final site and delivered in the configuration agreed with the supplier. The proposal should identify the factory-completed work and the assembly, connections or other tasks required at the venue.
What size press box do we need?
Start with users, equipment and activities. Review an internal layout showing work positions, doors, chairs and circulation. External dimensions or an example photograph alone do not establish a suitable room size.
Can the press box have separate rooms?
Describe the activities requiring separation and ask for the proposed layout to show partitions, access, windows and services. The final configuration depends on the selected system and project requirements.
Can it be placed on existing bleachers?
That requires project-specific review. Provide available information on the bleachers and supporting structure so the responsible professionals can evaluate the proposed interface, loads, access and placement conditions.
Can we include a camera or observation deck?
Discuss it as an explicit part of the project. Its support, access, equipment and protective features need a reviewed design; an ordinary roof should not be treated as an occupied deck.
Are power, data and climate control included?
Only the written proposal establishes inclusions. Request a schedule that distinguishes factory-installed components, site connections, venue equipment and work by other contractors.
How much does a press box cost, and how long does it take?
Both depend on configuration and site scope. Request a project-specific proposal and sequence that includes review, fabrication, support and access work, delivery, services and completion requirements.
Where can a school find more planning guidance?
Read our school sports facility press-box guide for a closer look at campus users, event operations and school facilities coordination.
Shop packaging and shipping supplies
Press boxes are quoted by project. For separate facility shipping needs, these catalog packaging supplies are available online. They are not press-box components.


Browse corrugated shipping boxes and our packaging supplies guide. Check the product page for current pricing and order details.
Plan your next press box with MH-USA
Bring the venue, users and equipment into one clear project brief. We will help you start the configuration and scope discussion.