
Scale Houses | Prefab Scale House Buildings
A practical workspace for the people behind every truck weight, load ticket and yard transaction. Plan a factory-built scale house around your lanes, equipment and operating conditions.
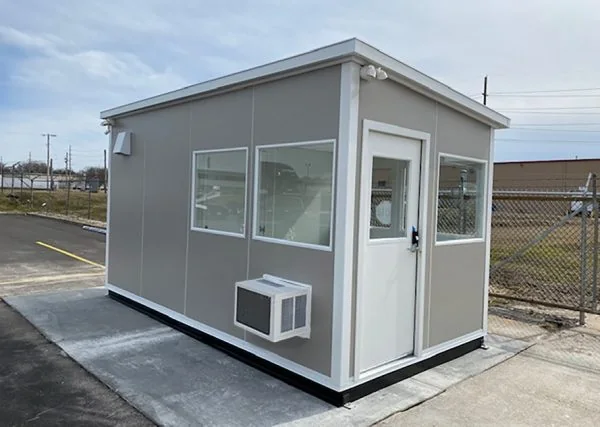
A dedicated building for your weighing operation
A scale house is the building beside a truck or vehicle scale where an operator monitors weighing, records loads and manages the paperwork or digital transactions that accompany each visit. It is not the scale itself. The building protects the operator and the work area while the scale supplier provides the weighing equipment and its associated systems.
Our prefab scale houses are part of our broader modular buildings range. We help define the layout, windows, entry, finishes and building-service requirements, then coordinate the building scope with our manufacturer partner. A compact operator booth and a larger scale-and-dispatch office need different plans, even when both serve the same truck scale.
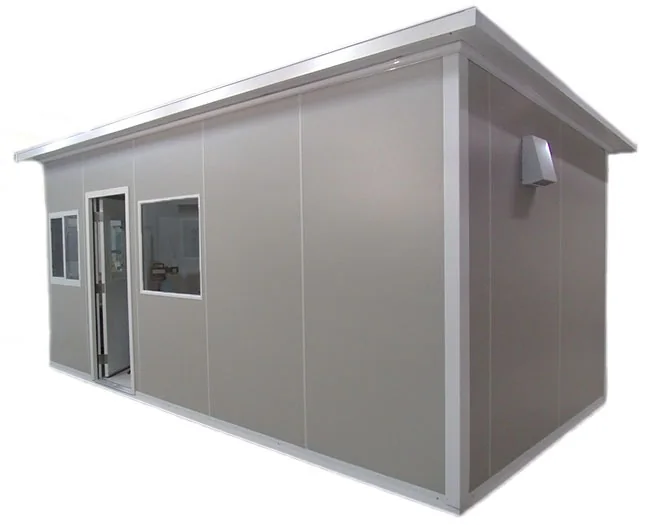
Start with the workflow, not just the footprint
Show us how a truck approaches, stops, weighs, exchanges information and exits. That sequence helps establish the building position, window locations and safe operator access before a floor plan is finalized.
Prefab scale house configurations and options
Factory construction moves much of the building work away from the operating yard. Depending on the size and transport plan, the building can arrive preassembled or in modular sections for site assembly. Choose the format around the daily job and delivery constraints rather than assuming that every prefab building is a small booth.
Compact truck scale house
A focused operator workspace can bring weighing displays, a computer, ticket printer and communications together in one protected area. Begin with the equipment footprint and the window-facing work position. Even a small room needs usable space for the entry door, chair movement, storage and service access.
Scale and dispatch office
An expanded plan may support dispatch work alongside weighing. Separate the operator’s primary sightline from conversations, records handling and other staff activity. Describe any additional rooms or staff facilities in the brief so their feasibility and utility needs can be reviewed before the building size is fixed.
Weighing and checkpoint workspace
Some sites combine load transactions with gate control or driver check-in. Define the operating sequence carefully: the operator should not have to choose between watching the scale and monitoring another queue. If access control is the main job rather than weighing, compare our guard booths instead.
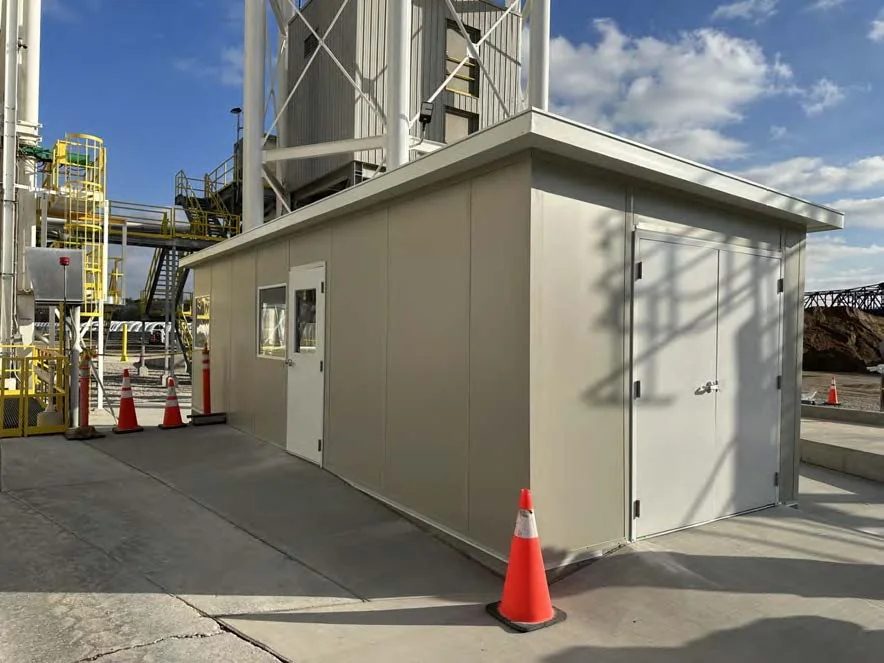
Our manufacturer partner offers insulated wall-panel construction, B-deck roofing and options for factory-installed electrical and HVAC systems. Roof choices include single-slope, gable and hip configurations. Exterior treatments can include metal siding, faux brick or faux stone, along with project-selected colors.
Select these features against the actual location. A building close to processing equipment may have different cleaning, ventilation and maintenance needs from an entrance-office installation. Confirm the proposed wall and roof assembly, equipment schedule and finish selection in the quote and drawings; options are not automatically included in every building.
Plan the layout around visibility, people and equipment
Good scale-house planning begins with a simple site sketch and an equipment list. Mark the truck approach direction, scale deck, stopping position, exit route, adjacent structures and any driver interaction point. Add the operator’s intended desk position, not only the outside building dimensions. A window in the wrong place can be difficult to work around after installation.
| Planning decision | Information to provide | Why it matters |
|---|---|---|
| Operator stations | Number of people per shift; computers, monitors, printers and radios | Equipment and chair movement determine useful floor area, not just nominal square footage. |
| Truck-facing windows | Lane location, travel direction, stopping point and driver interaction | The glazing layout should support the operating view and communication method. |
| Personnel entry | Pedestrian route, door swing, landing and accessibility requirements | Access should be coordinated without directing staff into the truck queue. |
| Building services | Available electrical supply, HVAC needs and proposed data routing | Factory work and field connections need clear responsibility boundaries. |
| Site and structure | Address, proposed foundation, drainage and governing design criteria | The site-specific structural and approval requirements affect the final design. |
Window placement is a functional choice. Consider what an operator must see while seated and while standing, whether trucks move in one direction or two, and how direct sun will affect screens and visibility. If paperwork passes between the building and a driver, identify that task early so the window and workstation arrangement can be reviewed together.
The personnel door needs the same attention. Keep its approach separate from routine vehicle movement where the site plan allows, and account for the landing, route and any level change. Accessibility is a site-and-building design question, not a label that can be guaranteed by selecting a prefab shell.
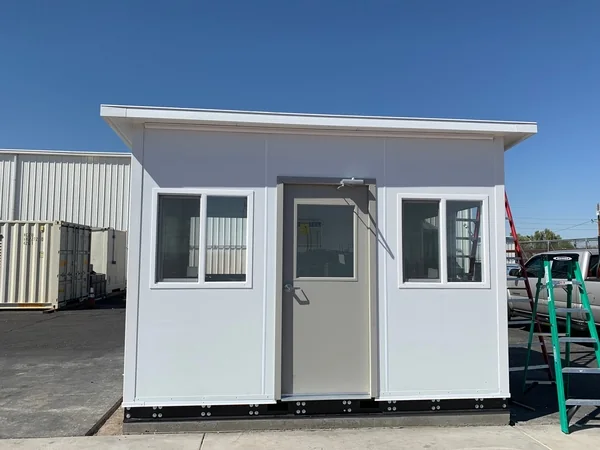
Where scale house buildings are used
Different materials and traffic patterns create different operator needs. These common applications help frame the project brief; the photographs on this page are manufacturer product examples, not claims of MH-USA installations at the facilities described below.
Truck weigh stations
Provide a protected workstation for monitoring inbound and outbound vehicle weighing. Define the number of lanes, hours of operation, recordkeeping tasks and relationship to any inspection area. A small weighing booth and a multi-function station office should be scoped as different building projects.
Recycling yards and waste facilities
Coordinate the building with the route for arriving and departing loads, the transaction process and site cleaning practices. Ask the facility team about dust, odors and other environmental concerns before selecting HVAC or ventilation. A standard comfort-cooling system should not be treated as a solution for every site condition.
Quarries, aggregate and asphalt plants
Place the operator work area within the wider yard-traffic plan. Review visibility, vibration sources, airborne dust and maintenance access with the project team. Where the scale serves dispatch as well as weighing, establish how tickets and load instructions move without creating competing queues.
Agriculture, grain and feed mills
Plan for the way loads are recorded and the seasonal workload. If several people or extra equipment are needed during busy periods, include them in the layout review. Any dust-classification or special electrical requirements need explicit evaluation by the responsible design professionals.
Distribution and logistics facilities
Coordinate load documentation, check-in and weighing with the site’s existing dispatch systems. Identify whether the operator is managing scale transactions alone or also handling access control. Include data pathways and the relationship to the main office so the new workspace does not become an isolated process.
Industrial checkpoints
A combined checkpoint and weighing office can support a site where both functions are genuinely needed. Specify sightlines, communications, locks, lighting and other security requirements. If ballistic protection is requested, identify the required rating and complete assembly scope rather than assuming that ordinary wall panels or glazing provide it.
Electrical, climate control and security choices
Factory prewiring and HVAC options can reduce the amount of building fit-out performed in an active yard, but the included work must be defined. Provide the connected equipment, outlet locations, anticipated operating hours and environmental conditions. Confirm who supplies and installs the final feeder, disconnects, grounding and site-side data connections.
- Electrical and communications: list the scale display, computers, printer, radios and any other devices. Coordinate with the scale and IT suppliers on wiring pathways and connection locations.
- Climate control: identify the location, occupancy, equipment heat and operating schedule. Equipment selection should follow the actual project requirements, not a generic room-size assumption.
- Lighting and glazing: consider daylight, screen glare, nighttime visibility and any task lighting. Window arrangement and exterior lighting should be reviewed with the traffic and operating plan.
- Locks, alarms and security: optional integrations can be discussed with the building scope. Identify who supplies the devices and how they connect to the site’s existing systems.
- Special protection: ballistic-rated options are available for review. The required protection level, affected components and supporting documentation must be specified; it is not a standard feature of every scale house.
Avoid carrying over a competitor’s specification sheet as if it describes the proposed building. Wall assemblies, roof details, lifting provisions and equipment packages vary by configuration. We work from the selected manufacturer system and the approved project requirements so the quote, drawings and delivery plan describe the same building.
Delivery, site preparation and installation
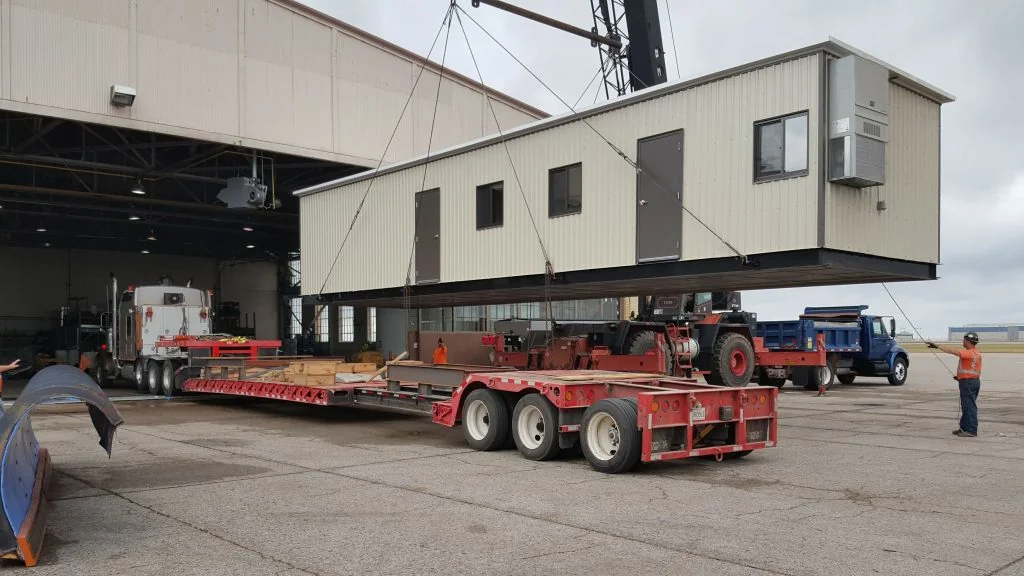
A preassembled scale house still needs a prepared location and a coordinated installation plan. Our manufacturer partner offers forklift pockets or roof-mounted crane lugs as lifting options, depending on the selected building. The actual building weight, approved lifting method, equipment capacity and delivery access must be confirmed before scheduling the move.
Review the truck route into the property, overhead obstructions, turning room, unloading area and where lifting equipment can operate. The delivery photograph illustrates a factory-built structure being handled during transport; it is not a lifting plan or permission to use the same method for a different building.
Before delivery
Confirm the foundation or support system, anchorage design, drainage, clear working area and approved final position. Coordinate utility routes before placing the building so the required connections remain accessible. Arrange any permits, inspections and traffic controls through the assigned project team.
During placement
Use the approved handling instructions and a qualified installation team. Establish a controlled work area appropriate to the site, then position and secure the building according to the project documents. Keep the scale installation and building placement activities coordinated rather than treating them as unrelated deliveries.
Before occupancy
Complete the agreed utility connections and inspections, verify the door and access route, and check the operation of the installed building equipment. Confirm that the scale supplier’s systems and the operator’s workstation are ready. Any final approval for occupancy remains with the responsible authorities and project professionals.
Prefab scale house vs. guard booth or site-built office
A scale house is defined by its weighing workflow, not simply by having a small exterior shell. Comparing the functions first makes it easier to choose between a dedicated scale building, a checkpoint booth and a conventional office project.
| Approach | Best starting point | What to review |
|---|---|---|
| Prefab scale house | Operators, load transactions and truck-scale visibility drive the plan | Workstation position, windows, equipment, utilities, freight and site preparation. |
| Guard booth or gatehouse | Vehicle access and checkpoint monitoring are the primary tasks | Gate sightlines, visitor interaction, security features and personnel access. |
| Site-built office | The project requires construction directly at the location | Trade coordination, construction access, weather exposure and site disruption alongside the required building functions. |
Factory work can limit some onsite construction activity, while a site-built solution may suit a project with different architectural or integration requirements. Neither approach eliminates design approvals or site work. Compare the complete installed scopes rather than the building shell price alone. For a wider review of factory-built options, start with our modular-building hub linked above.
What affects prefab scale house cost?
Scale houses are quoted to the project rather than sold here as a universal-size package. The footprint is only one cost driver. The room layout, wall and roof system, glazing, doors, electrical work, HVAC, exterior finish, structural requirements and any special security options all affect the building scope.
Compare complete scopes
Ask whether each proposal includes the same building features, freight, offloading, foundation work, anchorage, utility connections, access provisions, permits and inspections. A lower shell price can exclude work that another quote has already allowed for.
The delivery address and route matter as well. A larger building may need a different transport or assembly approach, while a constrained yard may change the unloading plan. Do not assume a published lead time from another project applies to yours. We can discuss the current production schedule after the requirements, drawings and approval path are clear.
For a useful first quote, send the site address, a marked-up sketch or photographs of the proposed area, the number of operators and a list of the equipment that will be inside. Include any required completion date and describe whether the yard must remain operational during the work. If a detail is undecided, identify it as a question rather than guessing an answer.
From project brief to an operator-ready workspace
1. Define the operation
Share the site plan, lane arrangement, weighing process, equipment and staffing. We establish the building’s role and identify requirements that need input from the scale supplier, design team or local authority.
2. Review the building scope
Work through the floor plan, openings, construction system, services and finishes with our manufacturer partner. Confirm inclusions, exclusions and the responsibility for each part of the installed project before release.
3. Coordinate the site
Align approvals, foundation preparation, utilities, freight and offloading. Confirm that the selected building and handling plan suit the actual delivery route and final location, with an appropriate plan for operating-yard traffic.
4. Place and hand over
Complete the building installation and agreed connections, then finish the inspections and operational checks assigned to the project team. Keep the building handover and scale-equipment commissioning coordinated.
Request a prefab scale house quote
Tell us about the scale operation, proposed location, number of operators and the building features you need. Add your project address and timing so we can start with the right site and delivery questions.
Scale house frequently asked questions
What is a scale house?
Does the building include the truck scale?
Can a prefab scale house be customized?
Are scale houses delivered fully assembled?
What size scale house do I need?
Can the building meet local codes and accessibility requirements?
Are ballistic-rated scale houses available?
Can a scale house be relocated later?
Shop Packaging and Shipping Boxes Online
These are separate packaging products from our online store, not scale houses or weighing equipment. Scale house buildings are quoted to your project requirements.



Related building planning resources
Continue planning with our modular building solutions, compare guard booth configurations, or review specifying modular buildings for architects and design teams. These resources support the broader building decisions while this page stays focused on the weighing operator’s workspace.
Plan a scale house that fits the way your site works
Bring the building, operator workflow and site requirements into one clear project brief.