
Outdoor Smoking Shelters for Workplaces and Industrial Sites
Covered, designated smoking areas for plants, warehouses, distribution centers and offices — where to put them, how far from doors they must sit, open versus enclosed designs, anchoring and what to order.
25 ft
Minimum distance from entrances, exits, open windows and air intakes under Utah rule R392-510
20 ft
Distance for designated smoking areas under the Smoke-Free Arizona Act
1 side
Leave at least one side open so the shelter does not become an enclosed area
0
Smoking allowed in fueling, propane and battery-charging areas under OSHA rules
Shop Smoking Shelters and Receptacles Online


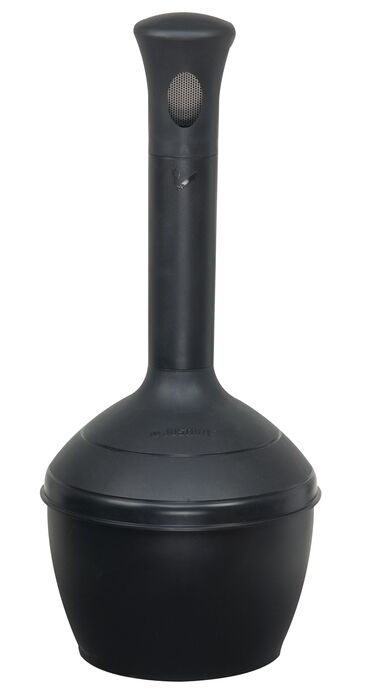
Standard steel smoking shelters and fire-safe butt receptacles can be ordered online. For larger, custom or multi-shelter sites, request a quote and we will size, ship and install them.

Why plants and warehouses put in a smoking shelter
Every state with a smoke-free workplace law pushes smoking outdoors, and most then push it away from the doors as well. Without a designated spot, people stand where it is convenient: beside the dock door, under the office canopy, next to the propane cage or in the lee of the dumpster. That puts smoke back into the building through doors and air intakes, leaves butts on the ground and creates fire risks right where you least want them.
A purpose-built shelter gives smokers and vapers one covered place to go that is far enough from the building, out of traffic and out of hazardous areas, with a receptacle that is emptied on a schedule. It is the smallest structure in the range of modular buildings we supply — a steel frame, a roof and partial walls — but where it goes and how it is built decide whether it actually solves the problem.

The same shelters also serve as covered break and waiting spots: a place for drivers waiting on paperwork, staff waiting for a ride or shuttle, or anyone who needs fresh air on a break. If you need walls, heat and power, look at a modular break room or a small prefabricated exterior building instead; a smoking shelter is deliberately open and unheated.
Where to put a smoking shelter: distance rules first
Location is the decision that matters most, and it comes before choosing a model. Start with the setback your state or city requires, then add the plant-specific hazards no smoke-free law mentions.
| Jurisdiction (examples) | Required distance | From what |
|---|---|---|
| Utah — Indoor Clean Air Act rule R392-510 | 25 feet | Any entrance-way, exit, open window or air intake of a building where smoking is prohibited; employers must have a policy enforcing it |
| Colorado — Clean Indoor Air Act (C.R.S. 25-14-203) | 25 feet by default | The entryway radius, unless the local authority sets a different distance |
| Arizona — Smoke-Free Arizona Act | 20 feet | Entrances, open windows and ventilation systems, for designated outdoor smoking areas |
| Your city or county | Often stricter | Many local ordinances add campus-wide bans or larger setbacks; check before you pour the pad |
Utah’s rule is explicit: smoking is not permitted within 25 feet of any entrance-way, exit, open window or air intake, ashtrays near entrances need signs saying the area is not a smoking area, and employers must set a policy that keeps employee smoking 25 feet away (Utah rule R392-510). Utah’s law also covers e-cigarette vapor, so the same shelter serves vapers (Utah DHHS). Arizona sets 20 feet for designated smoking areas (A.R.S. 36-601.01 and its rules). NIOSH recommends that workplace smoke-free zones include the areas immediately outside entrances and air intakes (NIOSH Current Intelligence Bulletin 67).
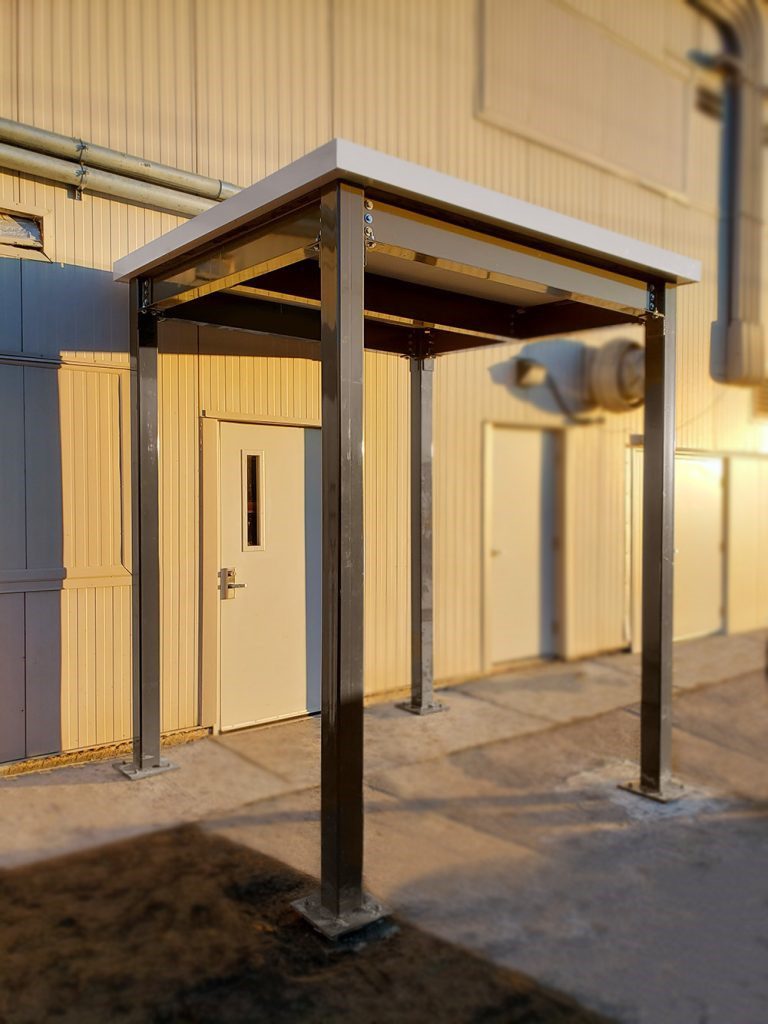
Measure from every opening, not just the front door
On an industrial building the openings that count are easy to miss: personnel doors along the side walls, dock doors left open all shift, rooftop and wall-mounted air intakes, make-up air units and the louvers of an electrical room. Walk the wall with a tape or a measuring wheel and mark a 25-foot arc (or whatever your rule is) from each one. What is left is where the shelter can go.
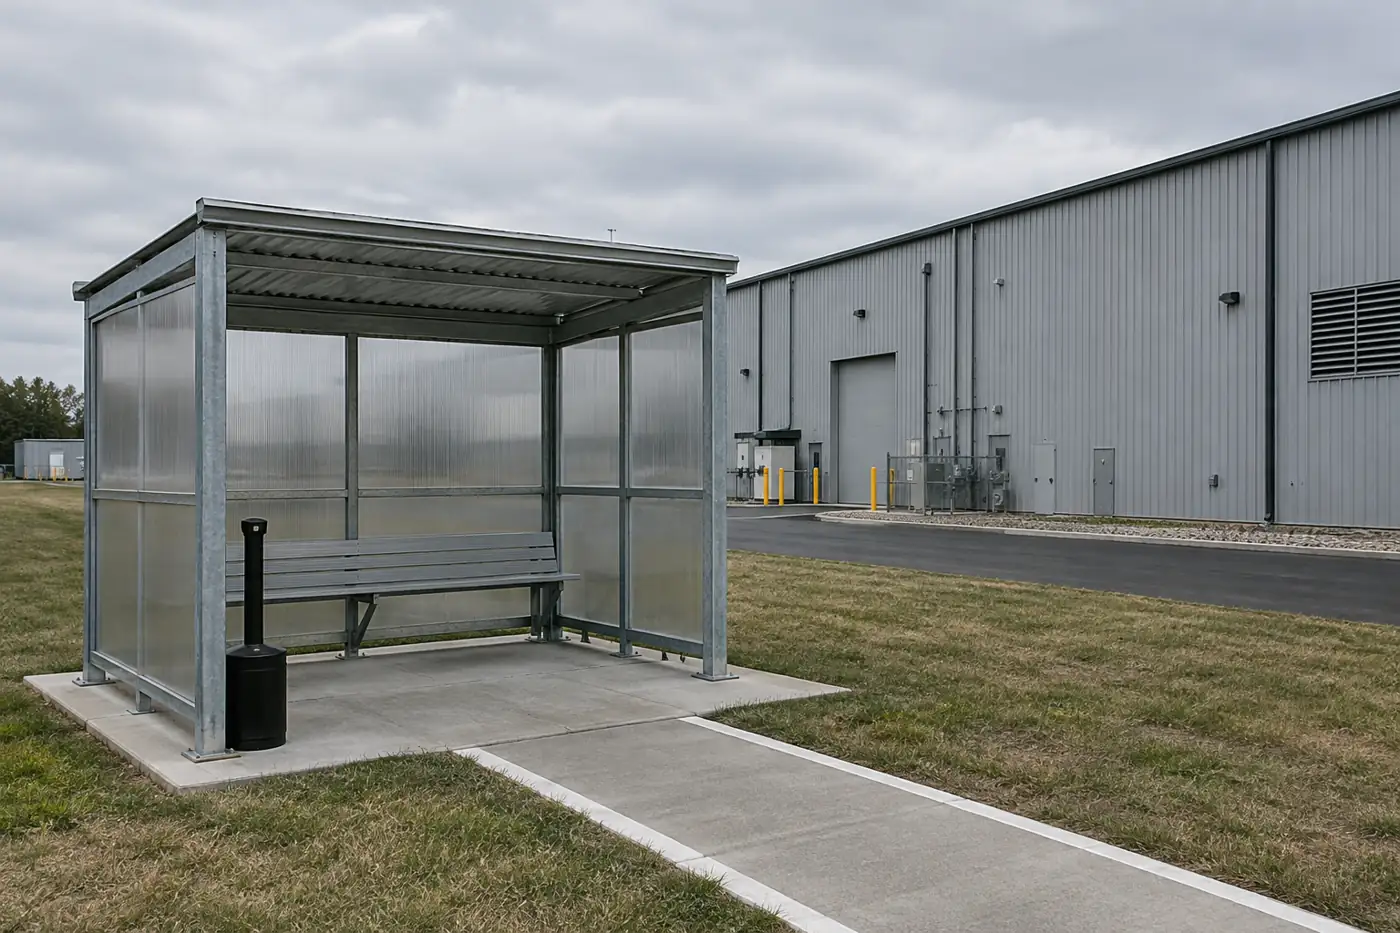
A covered walkway or entry canopy like the one shown here protects people going in and out of a door — which is exactly why it cannot double as a smoking area. Put the shelter at the end of the walk, not under the canopy.
Plant hazards that override convenience
- Fueling and fuel storage. OSHA prohibits smoking and open flames in areas used for fueling or servicing fuel systems (29 CFR 1910.106).
- Propane cylinders and exchange cages. LP-gas storage and dispensing areas carry their own no-smoking rules (29 CFR 1910.110); keep the shelter well away from forklift cylinder cages.
- Battery charging. Smoking is prohibited in forklift battery-charging areas (29 CFR 1910.178(g)), and hydrogen from charging can collect near the building wall.
- Combustible storage. The International Fire Code bans smoking where flammable or combustible materials are stored or handled (IFC Section 310): pallet stacks, baled cardboard, compactors, mulch beds and dry grass.
- Truck and forklift traffic. Keep the shelter off drive aisles and turning paths, and add bollards or a curb if vehicles pass close by.
- Prevailing wind. Put the shelter downwind of doors and intakes where you can, so smoke drifts away from the building, not back toward it.
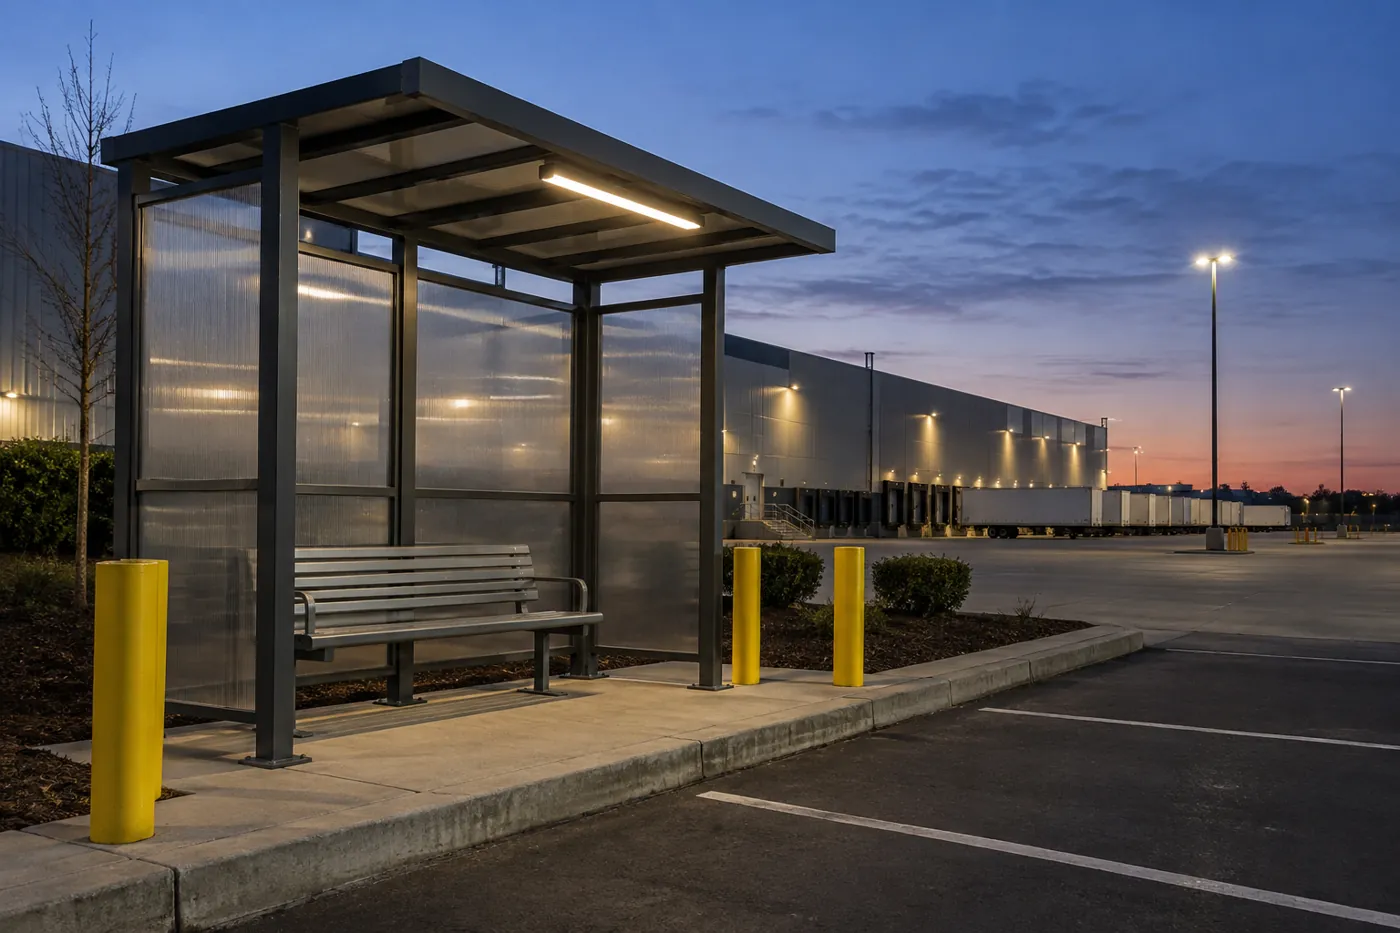
The practical answer is usually a spot at the edge of the employee parking lot or along a walkway to it, on a hard surface, visible from the building, lit and reachable without crossing a truck route. The forklift protection principles on our in-plant office forklift protection guide apply outdoors too: a few bollards are cheap compared with a shelter folded by a backing trailer.
Open, three-sided or enclosed: choosing the design
Smoking shelters come in three basic forms. The right one balances weather protection against the most important rule in this category: smoke has to be able to leave.
| Design | What it is | Best for | Watch out for |
|---|---|---|---|
| Open canopy | Roof on posts, no walls or one rear screen | Mild climates, small groups, spots near a fence line | Little wind or rain protection |
| Three-sided (open front) | Roof, back wall and two side walls, front open; bench along the back | Most plants and warehouses; the standard workplace shelter | Face the open side away from prevailing wind |
| Enclosed with doorway | Four walls with a door opening or gap | Transit-style waiting areas | May count as an enclosed area where smoking is banned — check your state law |
| Wall-mounted canopy | Roof cantilevered from a building wall | Rarely suitable for smoking | Usually lands inside the required setback from doors and windows |
Why at least one side should stay open
Smoke-free laws ban smoking in enclosed areas, and some define “enclosed” by the walls, not the building. Arizona’s act, for example, defines an enclosed area as space enclosed on all sides by permanent or temporary walls or windows extending from floor to ceiling, exclusive of doorways (A.R.S. 36-601.01). A fully glazed box may meet that definition, which would make smoking inside it a violation.
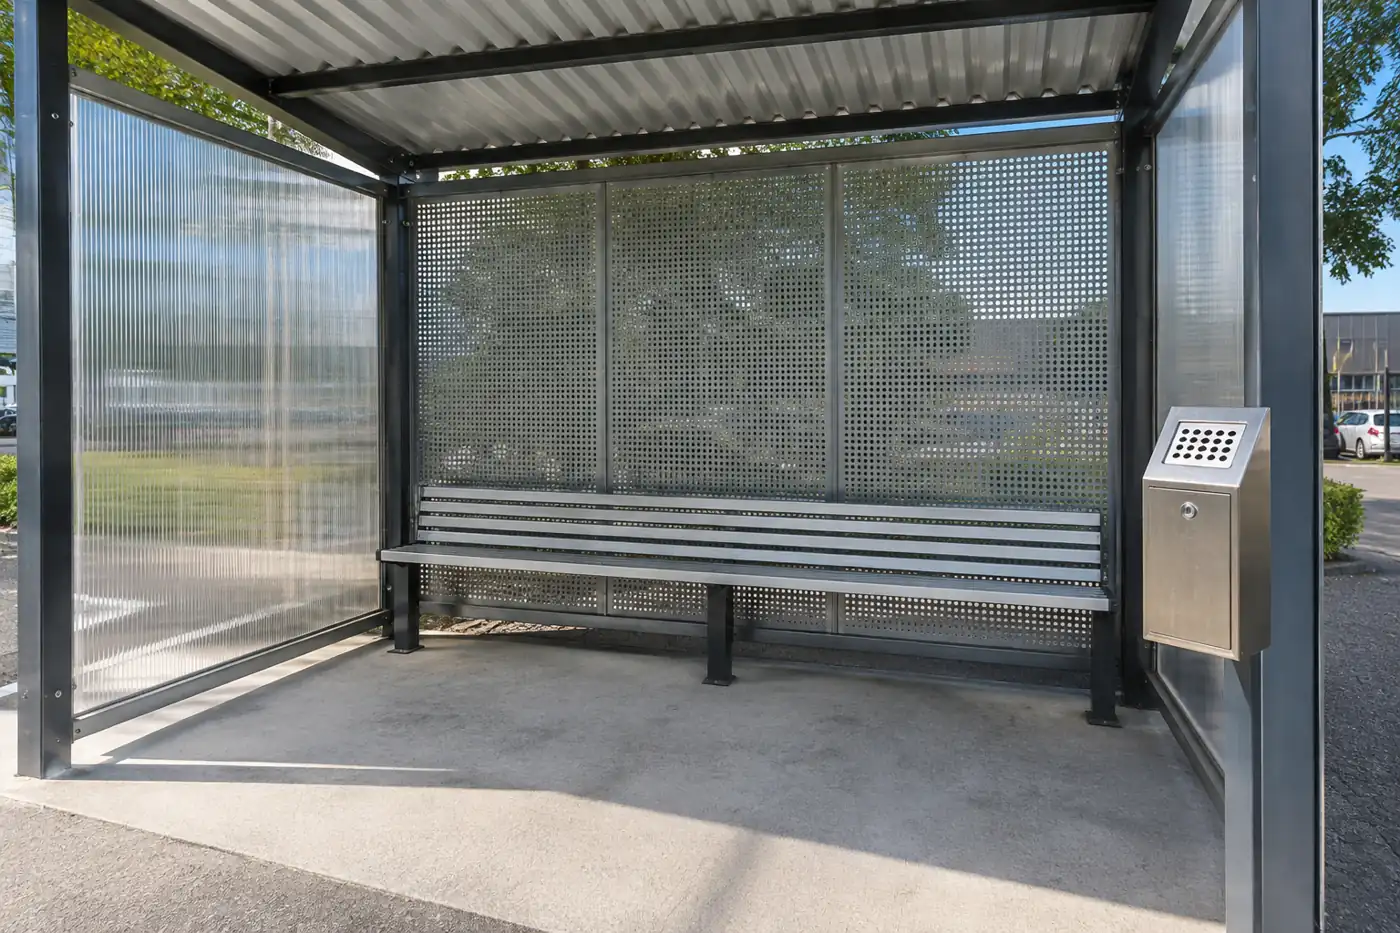
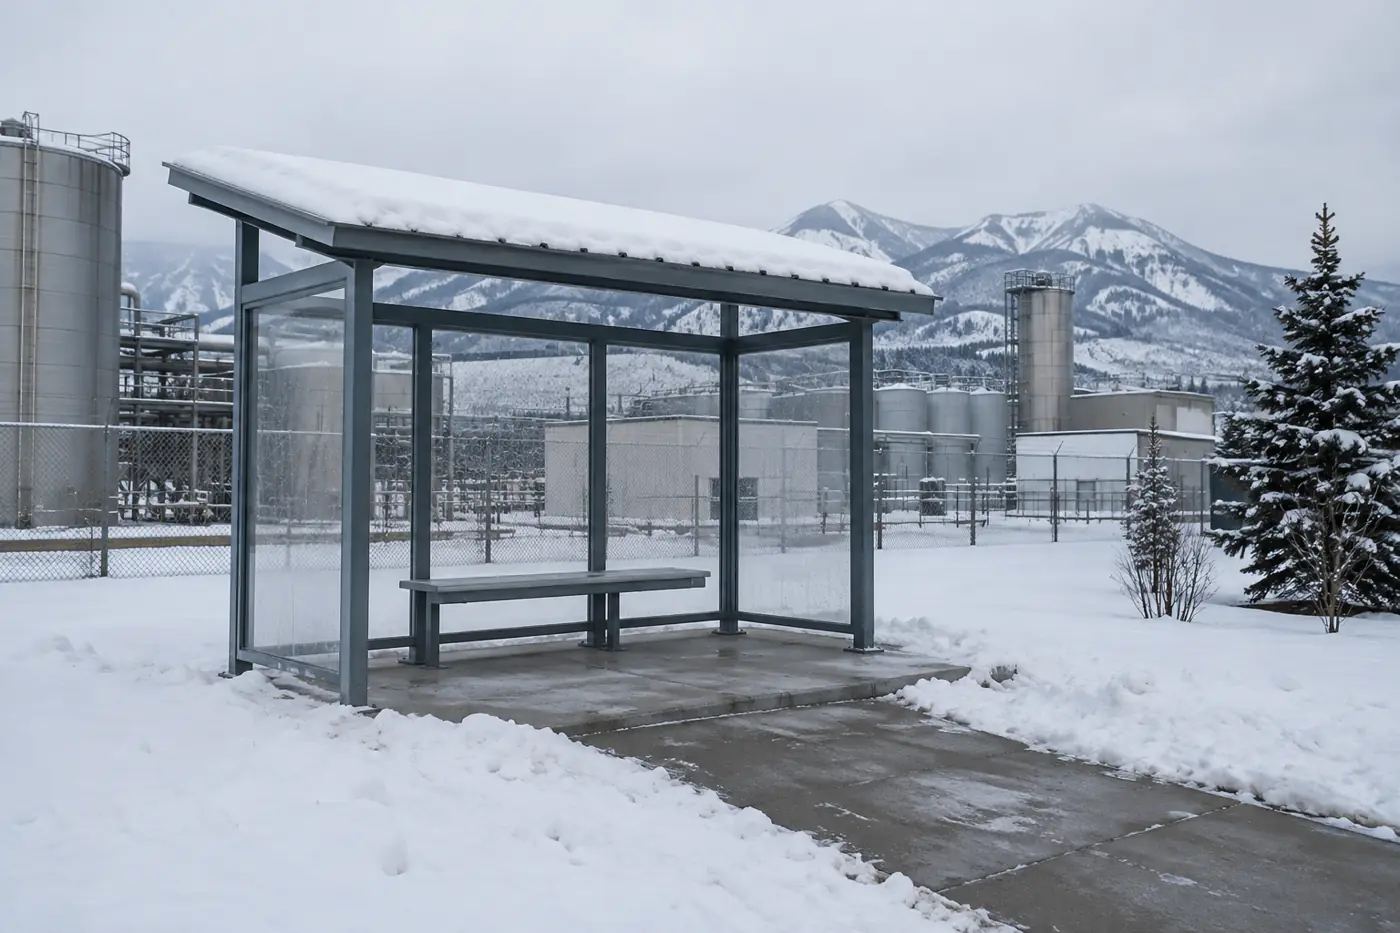
A three-sided shelter with an open front, a gap under the walls or a perforated rear panel avoids the problem and clears smoke faster. Clear polycarbonate side screens keep the wind off without trapping smoke, and they let supervisors and security see in.
Materials that last outdoors
Most workplace shelters use a welded or bolted steel frame, either hot-dip galvanized or powder coated, with polycarbonate side panels and a corrugated steel or polycarbonate roof. Galvanized steel is the low-maintenance choice for coastal air, road salt and wash-down areas; powder coat gives a color match to the building. Polycarbonate is preferred over glass at a plant because it is far more impact resistant and lighter to replace.
Ask what the roof is rated for, whether panels are UV-stabilized and how a damaged panel is replaced. Our roofing and weather protection guide covers the same questions for larger prefab buildings.
Structure, wind, snow and anchoring
A small shelter with a roof and solid side panels acts like a sail. Wind uplift on the roof and lateral load on the screens are what tip unanchored shelters over, and snow load is what bends roofs in mountain states. Treat it as a structure, not furniture.
Anchor it to a slab or footings
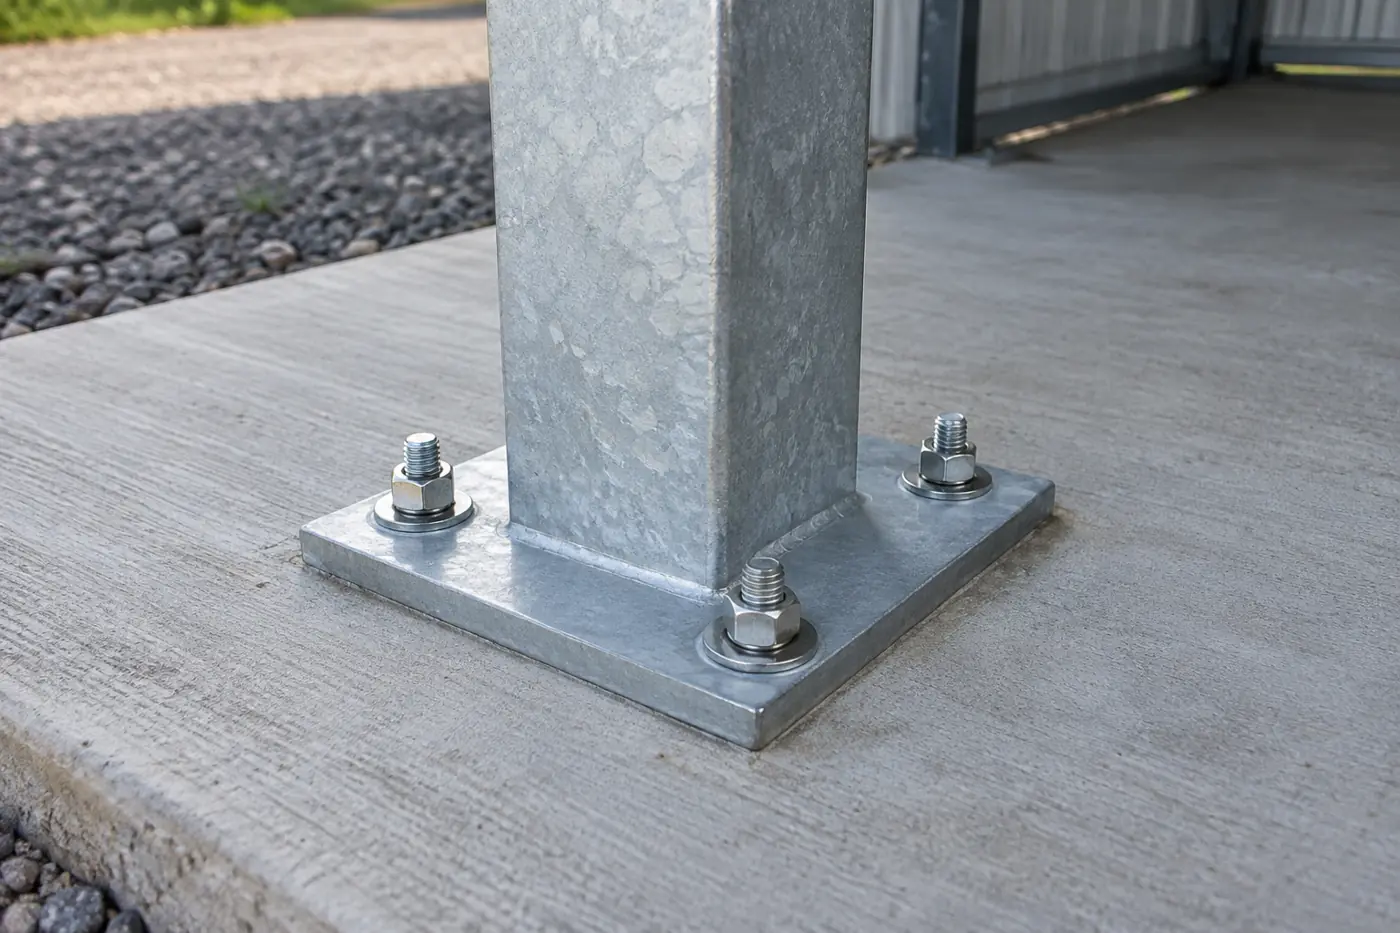
Standard shelters ship with base plates or mounting plates on each post, designed to be bolted to a concrete pad with concrete anchors. The pad needs to be thick enough and the anchors embedded deeply enough for the loads at your site; where there is no slab, posts can go on individual concrete footings below the frost line. Never set a shelter on pavers, asphalt or loose gravel and call it done.
Our foundation options page explains slabs, pier footings and leveling for prefabricated structures in more detail.
Design loads for your location
Wind, snow and seismic loads for structures in the U.S. come from ASCE 7, as adopted through the building code in your state. A shelter that is fine in Phoenix may be undersized for snow drifts in Park City or wind on the Wyoming plains. When you ask for a quote, give us the site address so the shelter can be checked against local loads, and ask whether the manufacturer can provide load data or stamped calculations if the building department wants them.
Clear snow from the roof after heavy storms, keep the area around posts free of drifts that hold moisture, and check anchor nuts once a year.
Receptacles, fire safety and housekeeping
The receptacle is the part of a smoking shelter that prevents fires. Where smoking is permitted, the International Fire Code calls for suitable noncombustible ash trays or receivers at appropriate locations, and lets the fire code official require “No Smoking” signs where smoking is prohibited (IFC Sections 310.3 and 310.6). NFPA’s research on fires started by smoking materials found that the most common area of origin in homes was an exterior balcony or porch (NFPA) — a reminder that butts discarded outdoors next to a building are a real ignition source.
- Use a purpose-made butt receptacle with a narrow opening or a self-extinguishing design, mounted or weighted so it cannot tip. Ask your fire marshal whether your site requires a metal receptacle.
- Put it at the shelter, not the door. A receptacle beside an entrance tells people that is the smoking area; Utah requires a sign saying otherwise if you leave one there.
- No trash cans inside the shelter. Mixed trash and smoldering butts start fires; keep general waste bins outside the shelter footprint.
- Hard surface all around. Replace mulch, bark or dry grass next to the pad with concrete or rock.
- Empty on a schedule. Add the receptacle to the janitorial route and check it at shift change.
- Signs. Mark the shelter as the designated area and post no-smoking signs at doors and at hazardous areas as your policy and local code require.
Make the shelter the easy choice
The best-placed shelter fails if it is a long walk with no cover from the door. Connect it to the building with a paved path, add lighting for night shifts and early mornings, and put the shelter where people can see it from the break room. Compliance follows convenience.
Sizing and layout
Size the shelter for the busiest break, not the average. At most plants that is the shift-change overlap or the main lunch break, when several people arrive at once.
Count peak users
Estimate how many people use it at the busiest 10 minutes of the day, by shift.
Allow standing and seated room
Give each standing user room to keep their distance, plus bench space for some to sit.
Add the receptacle and clear space
Leave room for the receptacle, the open front and an accessible space beside the bench.
Split large sites
Two or more smaller shelters near different employee entrances usually beat one big one.
Benches go along the closed back wall, facing the open side. Keep the bench and the receptacle out of the path people use to walk in, and leave the open front clear. For larger crews, a pair of shelters back to back or side by side on one pad is simpler to anchor and maintain than one oversize unit.
| Site type | Typical setup | Extras worth adding |
|---|---|---|
| Manufacturing plant | One three-sided shelter per main employee entrance, at the parking-lot edge | Bollards if near drive aisles; lighting for night shifts |
| Distribution center / 3PL | Shelter between parking and the employee entrance, away from dock doors | Separate driver waiting shelter at the guard or shipping office |
| Office or campus | Shelter on a landscaped walk, out of view of the main entrance | Color-matched powder coat; litter receptacle outside the shelter |
| Construction or mine site | Relocatable shelter on its own skid or pad near the site office | Heavy anchoring or ballast plan approved for the site |
Permits, accessibility and policy
Whether a shelter needs a building permit depends on your jurisdiction. Under the International Building Code, one-story detached accessory structures used as tool and storage sheds, playhouses and similar uses with a floor area up to 120 square feet are exempt from a permit (IBC Section 105.2), but local amendments vary and some officials do not treat a shelter as “similar.” Exempt or not, the structure still has to meet the code. Call the building department with the shelter size and location; our permits and code compliance guide covers the same conversation for larger buildings.
If the shelter is on an accessible route or serves employees and visitors, plan for access under the 2010 ADA Standards: a firm, level route to the shelter without a step at the pad edge, and a 30 by 48 inch clear floor space beside the bench so a wheelchair user can sit alongside others. A flush pad poured to meet the walkway handles both.
Finally, the shelter works best as part of a written policy: where smoking and vaping are allowed, where they are not, who empties receptacles and how it is enforced. The CDC notes that only comprehensive smoke-free policies fully protect people indoors from secondhand smoke (CDC); a well-placed outdoor shelter is how most employers make that policy practical. Many also pair it with cessation resources for employees who want to quit.
How we supply smoking shelters
For one standard shelter, the quickest route is a stock steel model ordered online from the row above. For multi-shelter sites, color-matched or custom-sized shelters, or transit-style waiting shelters with glazing and lighting, we quote through our manufacturer partners, who build prefabricated transit and passenger shelters alongside the buildings on our prefabricated exterior buildings page.
Either way we can help with the part that is easy to get wrong: picking the spot, confirming the setback and anchoring, and adding bollards where vehicles pass. From Salt Lake City we serve sites across the country — see our Utah modular buildings page for local projects.

Need a smoking shelter, or several?
Send us the site address, a photo or sketch of where you want it and your peak number of users. We will recommend a model, check the setback and quote delivery and installation.
Related resources
 Modular Buildings OverviewEvery factory-built building and in-plant room we supply.
 Prefabricated Exterior BuildingsWeather-tight buildings for offices, storage and equipment outdoors.
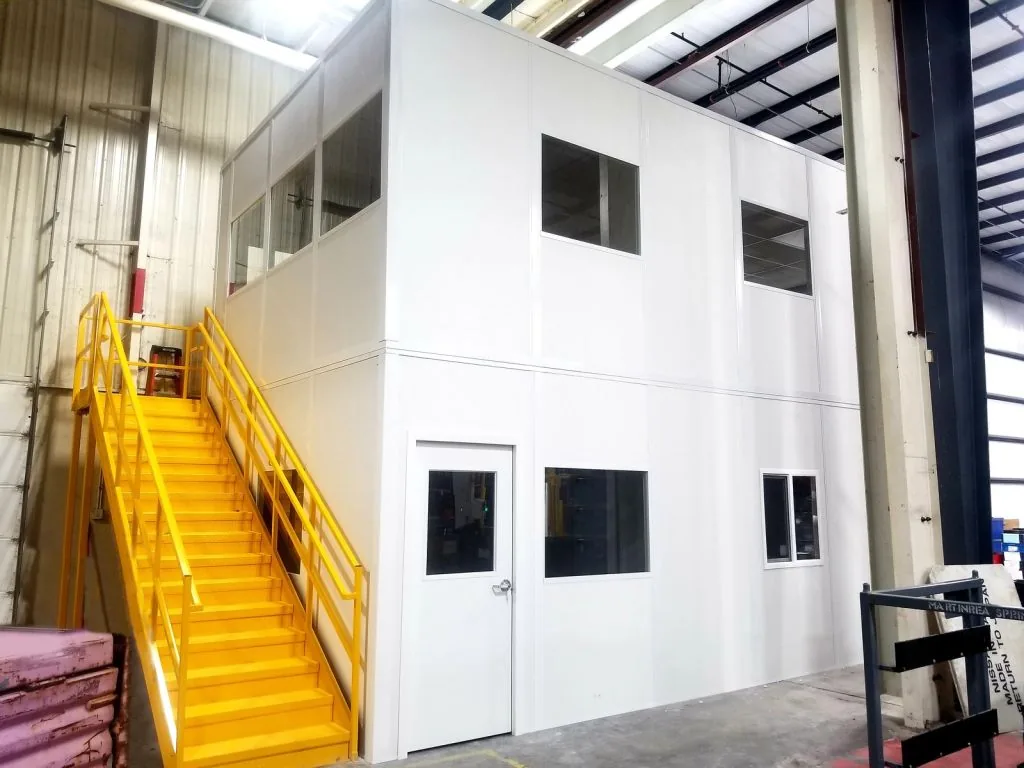 Modular Break RoomsHeated, powered break and conference rooms built inside your plant.
Get a free quote
Tell us what you are storing, the room size and your timeline. A project specialist will follow up with layout options and pricing. Prefer to talk? Call (800) 326-4403.
Frequently asked questions
How far from a building does a smoking shelter have to be?
Can a smoking shelter be fully enclosed?
Do I need a building permit for a smoking shelter?
How do you anchor an outdoor smoking shelter?
What kind of ashtray should a workplace smoking shelter have?
Where should a smoking shelter go at a warehouse or plant?
Can vapers use the smoking shelter?
How big should a workplace smoking shelter be?
Planning a smoking or break shelter for your site?
Tell us how many people use it and where it is going. We will recommend the right shelter, check the setback and anchoring and quote delivery and installation.