
Prefabricated Steel Canopies and Covered Walkways
Bolt-together steel canopies that keep people, entrances and equipment out of the weather — engineered for your site’s wind and snow loads and built to match the buildings around them.
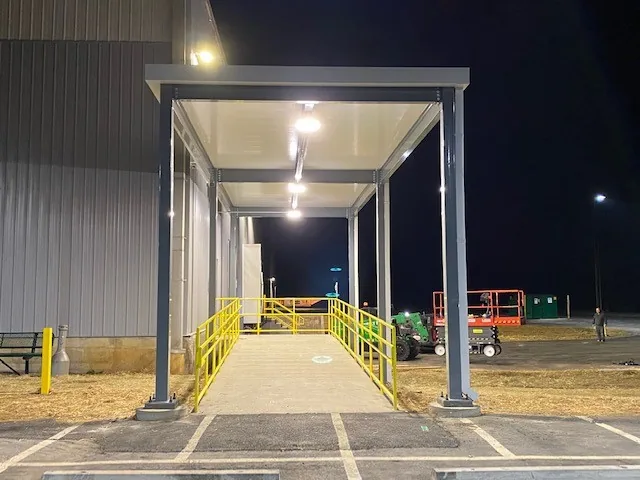
80 in
Minimum vertical clearance ADA sets over accessible circulation paths
13 ft 6 in
Minimum clear height the building code sets under fuel-dispensing canopies
60 ft
Building height limit for ASCE 7’s attached-canopy wind method
2 ft
Minimum column setback from the curb for canopies over a public sidewalk
What a prefabricated steel canopy is
A prefabricated steel canopy is a roof on steel columns and beams, cut, drilled and powder coated in the factory and bolted together on site. It covers a walkway, an entrance, a loading area or a piece of equipment without enclosing it. Canopies are part of the exterior range of modular buildings we supply, and they are often ordered alongside a guard booth, a break shelter or an outbuilding so the finishes match.
The building code separates the two terms most buyers mix up. A canopy is a permanent, rigid structure that can stand on its own columns or attach to a building; an awning is a lightweight frame with a covering, supported by the building it is fixed to (IBC Chapter 2).
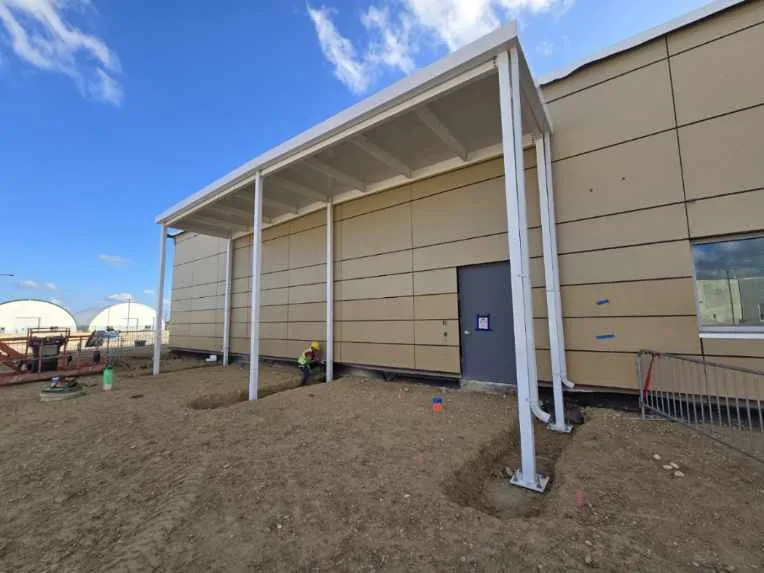
That difference matters in practice. A steel canopy is designed like a small structure, with its own footings, connections and load calculations, so it handles snow, wind and daily knocks from carts and vehicles far better than a fabric awning. It is also the right choice when you need integrated lighting, drainage through the columns or a span wide enough for a drive lane.
Where facilities use steel canopies
Most canopy projects start with one of these problems: people getting wet between buildings, an entrance that floods or ices, or equipment that should not sit in the sun and rain.
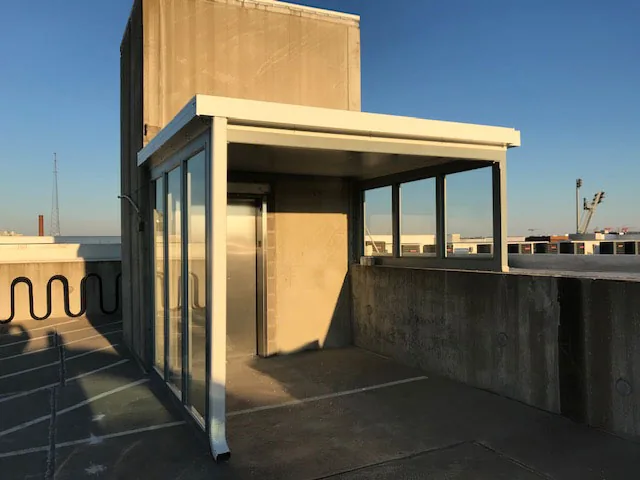 Entrance canopiesShelter a main entry, vestibule or employee door so people can badge in, open doors and wipe their feet out of the rain.
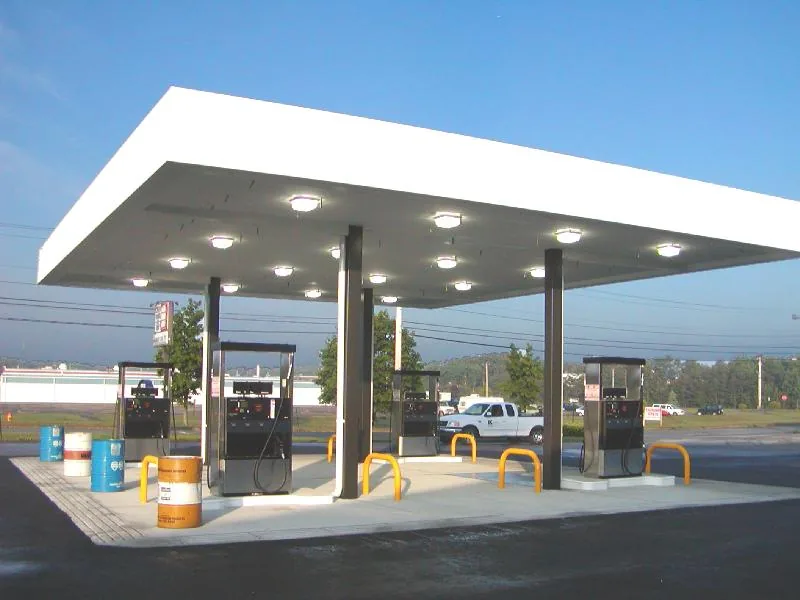 Fleet fuel islandsCover on-site fuel pumps for fleets, yards and municipal garages, with lighting built into the deck.
 Turnstile canopiesProtect full-height turnstiles and card readers at secure employee entrances and keep queues dry.
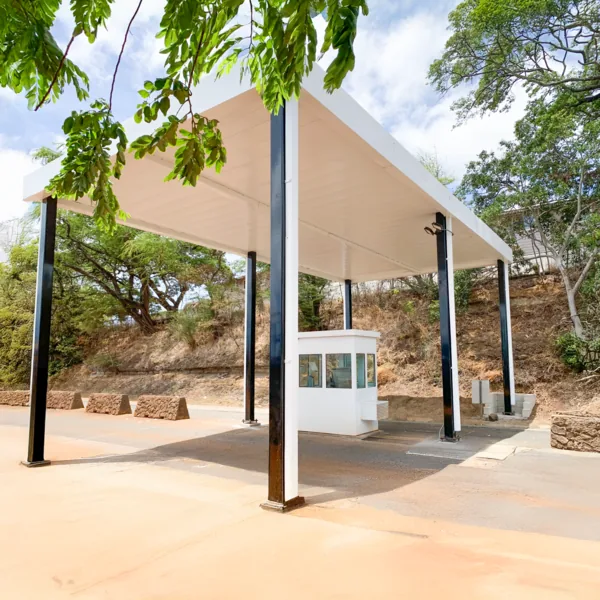 Drive-through and gate canopiesSpan a vehicle lane beside a guard booth or check-in point so drivers and staff stay covered.
- Covered walkways. Link a parking lot, break building or second plant to the main entrance with a continuous covered path (planning notes below).
- Equipment canopies. Keep pumps, controls, generators and compressors out of direct sun, rain and snow while leaving them open for airflow and service.
- Loading and staging areas. Cover the strip outside dock doors or a staging lane so goods and people stay dry during transfers.
Canopies also work over loading zones, outdoor break areas, cart corrals and bike parking. If the space needs walls, seating or a door, a shelter is usually the better fit: see our bus shelters for passenger waiting and our outdoor smoking shelters for designated break areas set back from entrances. Booths at a gate can share a matching canopy with our guard booths.
Types of steel canopies
The support layout decides how much room the canopy takes on the ground, how far it can reach and how big the footings need to be. Settle it before you choose finishes.
| Type | How it is supported | Best for | Watch for |
|---|---|---|---|
| Wall-mounted canopy | Beams bolted to the building wall, with tension rods or knee braces | Doorways and short runs along a building | The wall must carry the canopy loads; confirm the wall structure before you order |
| Column-supported attached canopy | Outer edge on columns, inner edge on the building | Long runs along a facade, loading areas, entrance walkways | Snow sliding or drifting off the higher roof onto the canopy |
| Freestanding single-column (T) | One line of columns down the center | Narrow walkways and parking rows | Uneven snow or wind can twist the frame, so footings are larger |
| Freestanding two-column | Columns on both edges | Wider walkways, equipment pads, cart corrals | Columns at both edges narrow the clear width |
| Drive-through canopy | Tall columns clear of the lane | Fuel islands, gate and check-in lanes | Clear height for the tallest vehicle, plus column protection |
Rule of thumb
If the building wall can take the load and the run is short, attach it. If the canopy crosses open ground, links two buildings or sits near a drive lane, use columns and give each column a footing and protection.
Roof styles, finishes and options
A prefabricated canopy is built from standard steel members, but the layout, roof and finish are set for each project. These are the choices that shape both the look and how the canopy performs.
- Roof shape. Single slope, gable or hip. A single slope drains to one side, so point its low edge away from doors and walkways.
- Roof pitch direction. Flat-look, ascending or descending profiles, chosen to suit sight lines, drainage and the building next to it.
- Deck and fascia. Metal roof deck with a clean fascia band that can hide gutters and wiring, in a standard or custom color.
- Powder-coated steel. A factory powder-coat finish protects the frame and can match your building trim or brand colors.
- Column finishes. Plain steel, or wrapped with faux brick or stone so the canopy matches nearby buildings.
- Integrated lighting. Recessed or surface LED fixtures with wiring run inside the beams and columns, ready for your electrician to connect.
- Drainage. Gutters with downspouts on or inside the columns, discharging away from the walking surface.
- Sidewalls and screens. Partial walls on the windward side for more weather protection where code and airflow allow.
Canopies over equipment
Equipment canopies follow the same rules with a few extras. Leave enough height and open sides for heat to escape and for service access, keep exhaust outlets clear of the roof, and allow room to lift out a pump or motor. A canopy also cuts solar heat gain on control cabinets and keeps snow off valves and gauges, which makes winter rounds easier. Where you need full walls, ventilation and a door, a small building is the better tool — our chemical storage buildings page covers enclosed storage outdoors.

For the wider palette of colors, wainscots and roof styles used across our exterior structures, see custom exteriors for modular buildings. Our roofing and weather protection and electrical wiring guides explain how the same details are handled on factory-built buildings.
Loads, codes and clearances
A canopy looks simple, but it is a structure in the eyes of the building code. Most problems come from snow, wind uplift and clearance, so this is where engineering time is well spent.
- Code basis. The International Building Code requires awnings and canopies to be designed for wind, other lateral loads and live loads under Chapter 16, with allowance for their open construction, and requires structural members to be protected against deterioration (IBC Section 3105).
- Wind uplift. An open roof can be lifted from below as well as pushed from above. ASCE 7 includes a method for canopies attached to buildings up to 60 feet tall, treating them as components and cladding.
- Snow and drifts. A canopy below a higher roof can collect drifting snow and snow sliding off the roof above, which can far exceed the flat snow load. Give the engineer the height of the adjacent roof.
- Footings. Columns need footings sized for uplift and overturning as well as weight; soil conditions and frost depth set their size.
- Fire and construction type. Where a canopy extends over open space next to a building, the code limits its supports to noncombustible materials or rated construction, and it must not reduce the fire resistance of the exterior wall. Steel meets the material requirement.

Braced or column-supported?
Knee braces and tension rods let a canopy reach out from a wall without a second line of columns, which keeps a walkway or drive lane clear. The trade-off is that the building wall takes more of the load, so an engineer needs to confirm the wall framing, and the braces themselves must stay above head height. Where the wall cannot take it, columns on the outer edge carry the canopy instead.
Clearances that come up most
| Situation | Requirement | Source |
|---|---|---|
| Accessible walking routes | 80 inches minimum vertical clearance; where lower, a barrier with its leading edge no higher than 27 inches | 2010 ADA Standards 307.4 |
| Fuel dispensing | 13 ft 6 in clear height to the lowest element over the drive-through area; canopy and supports noncombustible or 1-hour rated | IBC 406.7.2 |
| Over a public sidewalk | Under 15 ft clearance: no more than two-thirds of the sidewalk width; columns at least 2 ft in from the curb | IBC 3202.3.1 |
| Truck and forklift lanes | Clear the tallest vehicle, mast or load with a margin, and post the height | Your site standard and insurer |
Building departments also differ on whether a canopy adds to a building’s area and fire area. An open-sided canopy used mainly by pedestrians is often treated differently from one with storage or seating beneath it, so describe the use in your permit set. Permits are usually required; check with your local building department. Our permits and code compliance guide explains what a typical submittal contains.
Planning a covered walkway
A covered walkway is the most common canopy project we quote: a line of bays connecting a parking lot, break building or second facility to the main entrance. A roofed walkway between buildings is also called a covered walkway, walkway cover or breezeway. A few decisions shape the whole job.
- Route. Follow the path people already take. A canopy on the wrong line gets bypassed in good weather and blamed in bad.
- Width. Size for two people passing plus carts or wheelchairs; keep columns out of the accessible route.
- Height. Keep at least 80 inches clear everywhere people walk, and more where maintenance equipment or deliveries pass underneath.
- Bay spacing. Longer bays mean fewer columns and footings but deeper beams; your engineer balances the two.
- Transitions. Plan how the canopy meets the building, the entrance canopy and any ramps so there is no wet gap at the door.
- Drainage. Shed water away from the walking surface and send downspouts to a drain, not across the path where it can freeze.
- Lighting. Light the full route evenly, including steps and ramps, with fixtures that suit your security camera coverage.
- Wind-driven rain. In exposed sites, add a screen on the prevailing-wind side or widen the roof overhang.
Plants with shift changes often pair a covered walkway with handrails, ramps and lighting on the same route; the walkway in our hero photo combines all three. Teams in the Intermountain West, where snow load drives the design, can also start from our Utah modular buildings page.
Site work, delivery and installation
Because the steel arrives cut, drilled and finished, most of the field time goes into footings and connections rather than fabrication.
- Survey and utilities. Locate underground lines before footings are drilled, and plan conduit for lighting at the same time.
- Footings and anchors. Pier or spread footings with anchor bolts set to the drawings; see our foundation options guide.
- Wall attachments. For attached canopies, verify the wall structure and flashing details so the connection stays watertight.
- Erection. Columns, beams and deck are bolted together, usually with a lift; most canopies need no field welding.
- Column protection. Where vehicles, carts or forklifts pass, guard columns with bollards or guardrail; our forklift protection page shows the options.
- Final connections. Gutters, downspouts and lighting are connected and the walking surface is restored.
See our installation process page for what happens on delivery day. Where a canopy covers a booth or kiosk lane, the steel can be coordinated with our welded prefabricated buildings and toll booths so the structures line up.
How a steel canopy project runs
Site and use
Share photos, a site plan and what the canopy must cover: people, vehicles, equipment or a combination.
Layout and loads
Set the support type, bays, clearances and roof style, and confirm wind, snow and seismic design criteria for your address.
Drawings and permit
Approve stamped drawings where your jurisdiction requires them and submit for a permit.
Build, deliver and erect
Steel is fabricated and finished in the factory; lead time is typically 4–8 weeks from approved drawings, subject to confirmation.
Our lead times page explains what moves a schedule, and the buyer’s guide lists the questions to ask any supplier. For a detached structure with walls, start with our prefabricated exterior buildings.
Planning a canopy or covered walkway?
Send a site plan or photos, the area to cover and any clearance needs. We will recommend a layout and quote it per configuration.
Shop Bollards, Railings and Shelters
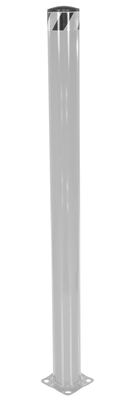
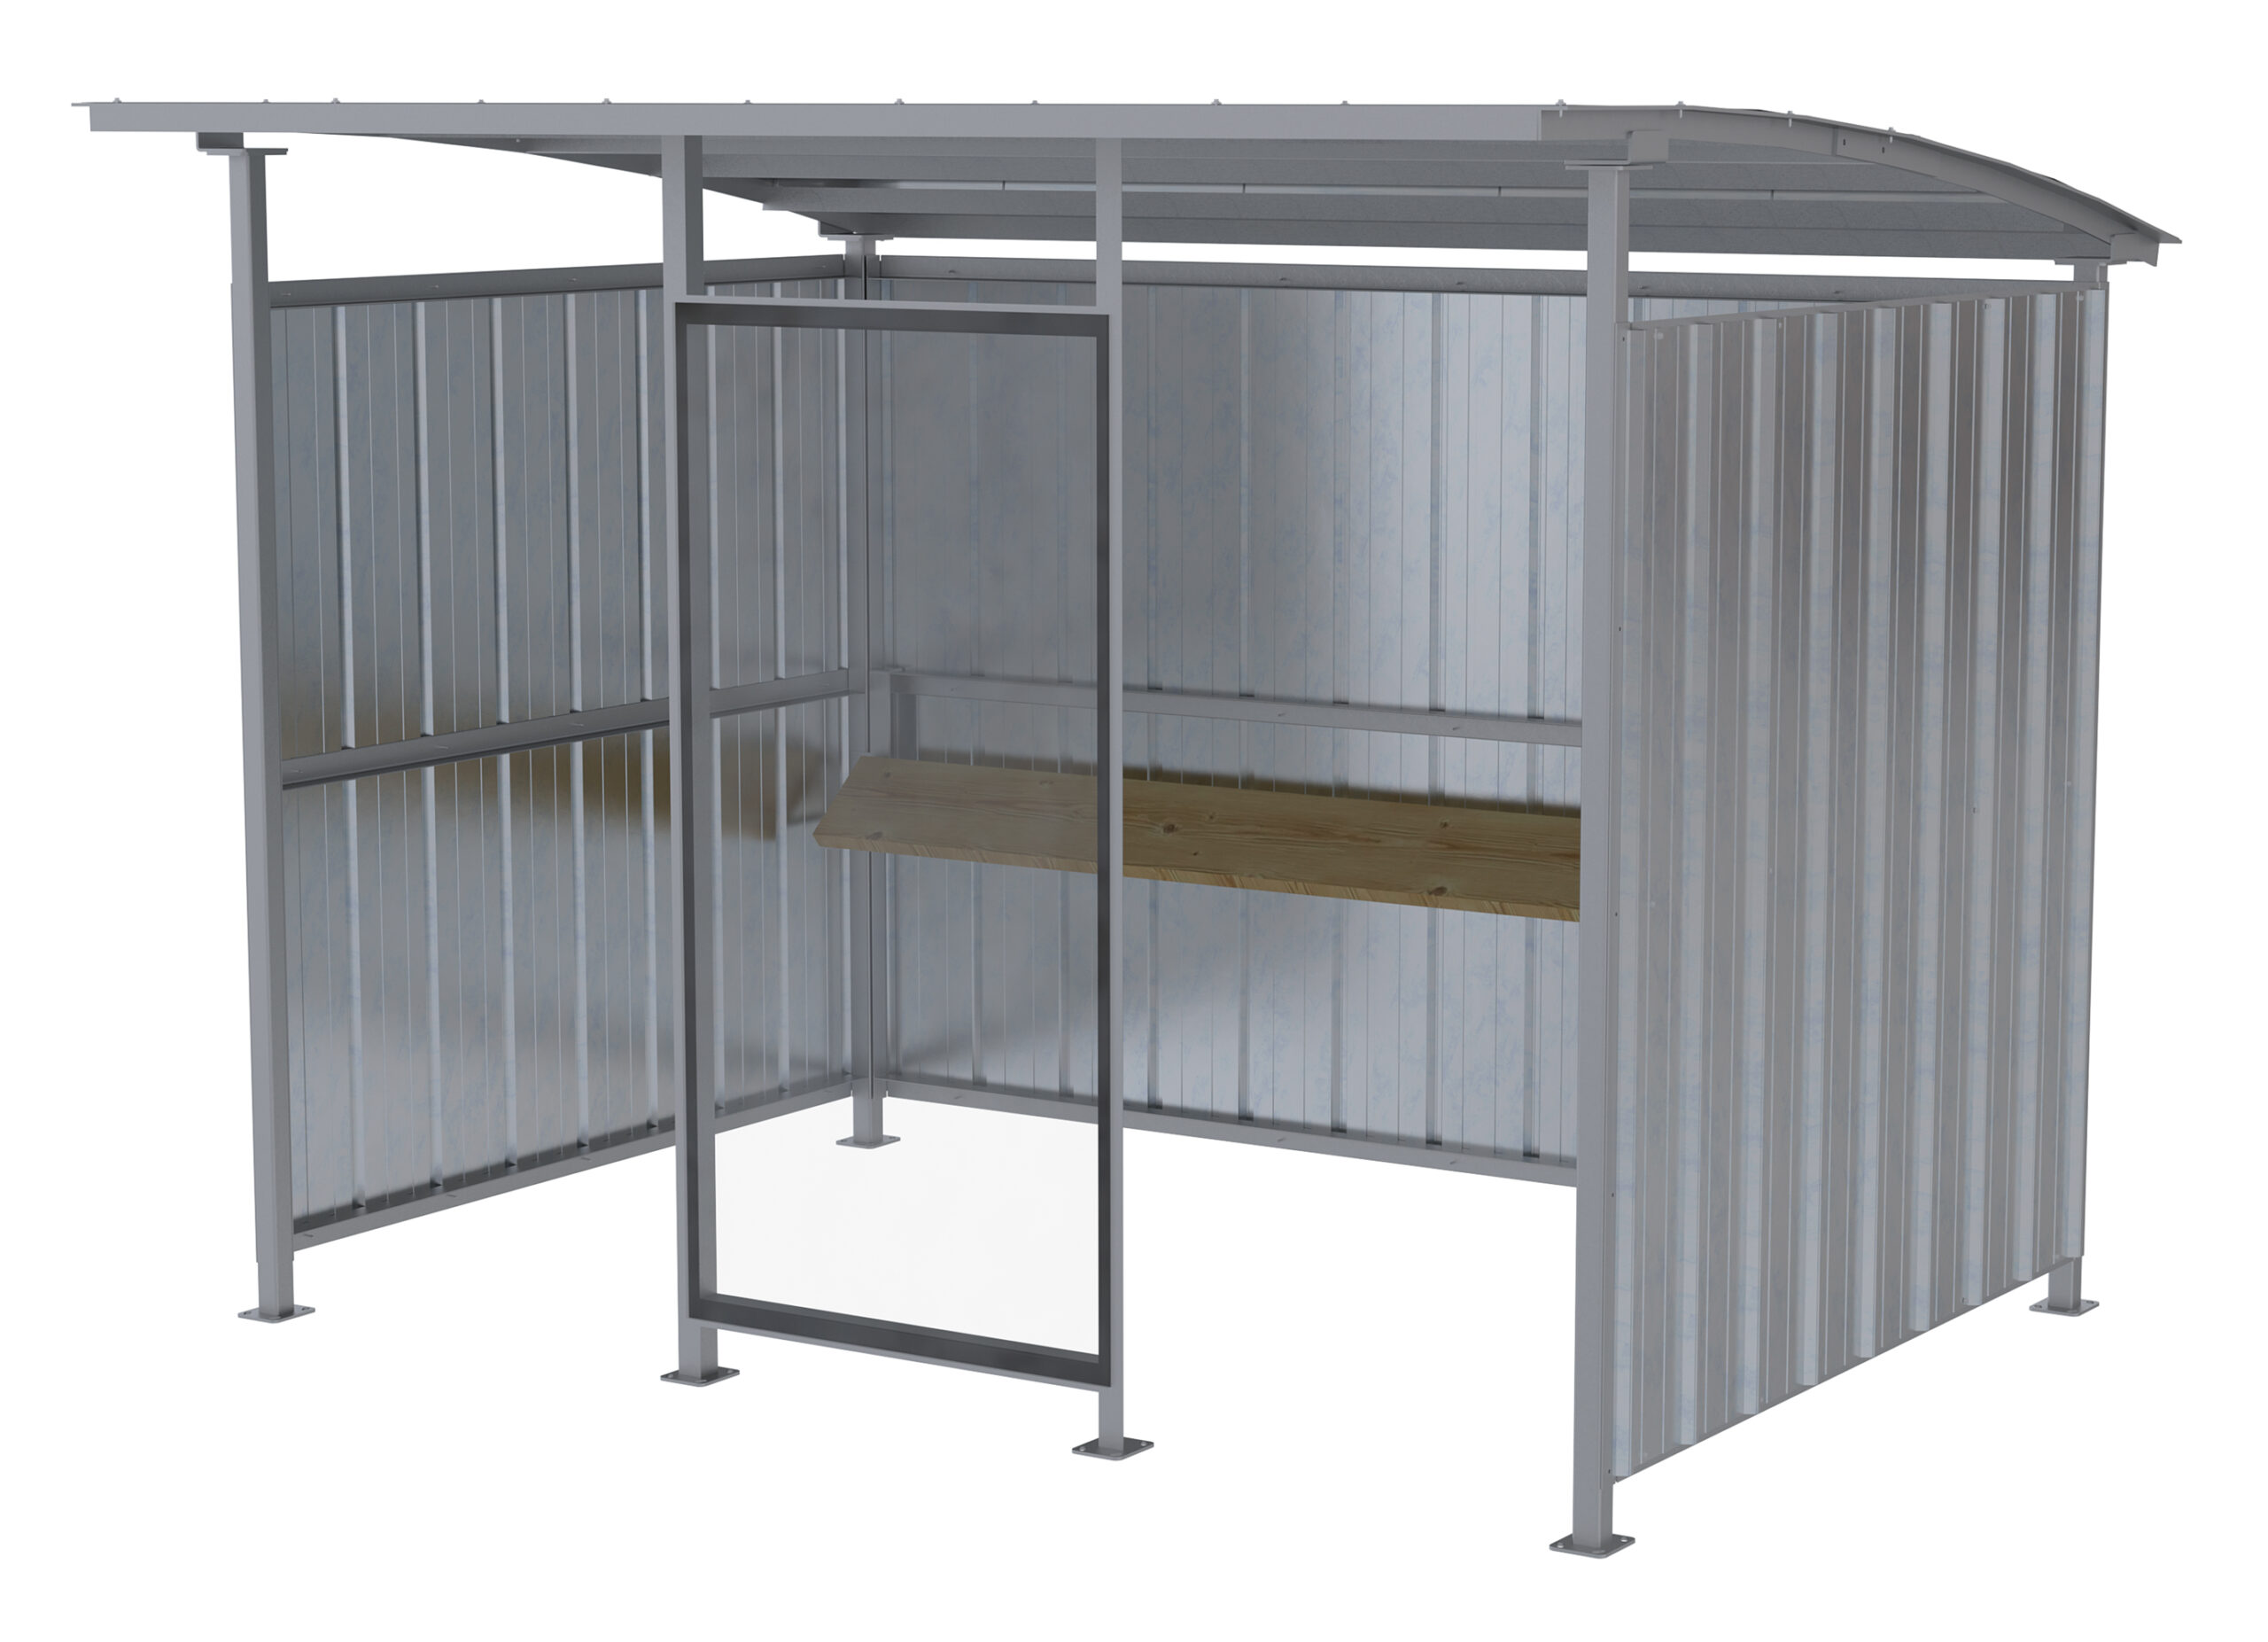
Steel canopies are quoted per configuration. The bollards, safety railings and shelters often installed around them can be ordered online.


Get a free canopy quote
Tell us what you need covered, the approximate length and width, and your timeline. A project specialist will follow up with layout options and pricing. Prefer to talk? Call (800) 326-4403.
Frequently asked questions
What is a roofed walkway called?
What is the difference between a canopy and an awning?
What is a canopy over an entrance called?
What are the different types of canopies?
How much does it cost to build a covered walkway?
Do I need a permit for a steel canopy?
How much snow can a steel canopy handle?
How tall does a canopy need to be?
Need to keep people or equipment out of the weather?
Tell us what you need covered and send a few site photos. We will recommend a steel canopy or covered walkway and quote delivery and installation.