
Chemical and Hazmat Storage Buildings
Prefabricated buildings that get drums, totes and flammable liquids out of your plant and into a dedicated, contained, ventilated space — built to your inventory and delivered ready to set on a pad.
6 per hour
Minimum air changes OSHA sets for flammable liquid inside storage rooms
4 in
Liquid-tight sill or ramp OSHA requires at storage room openings
55 gal
Single-vessel size above which the fire code calls for spill control
10%
Share of total container volume an EPA container storage area must contain
What a chemical storage building is
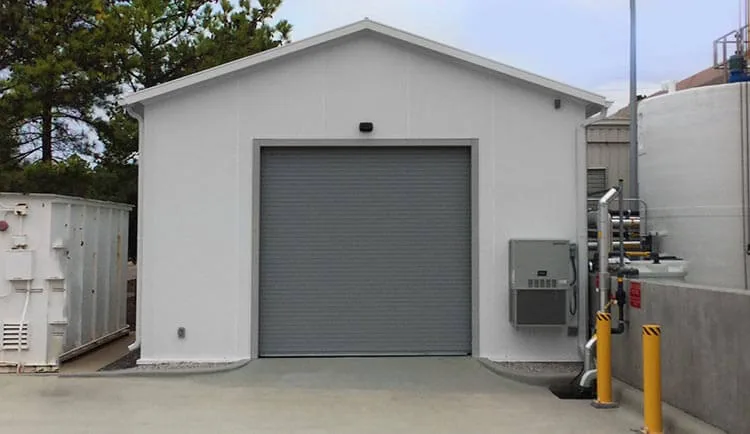
A chemical storage building is a prefabricated steel or insulated-panel structure built to hold hazardous materials — flammable and combustible liquids, corrosives, oxidizers, pesticides, paints and hazardous waste — away from people, processes and the main building. It is one of the more specialized modular buildings we supply: the shell is factory built like any other, but the floor, doors, ventilation and wiring are designed around what goes inside.
Most buyers call them hazmat storage buildings, chemical storage sheds or flammable storage buildings. The names overlap; what matters is the material, the quantity and where the building sits, because those decide the containment, fire rating and electrical classification.
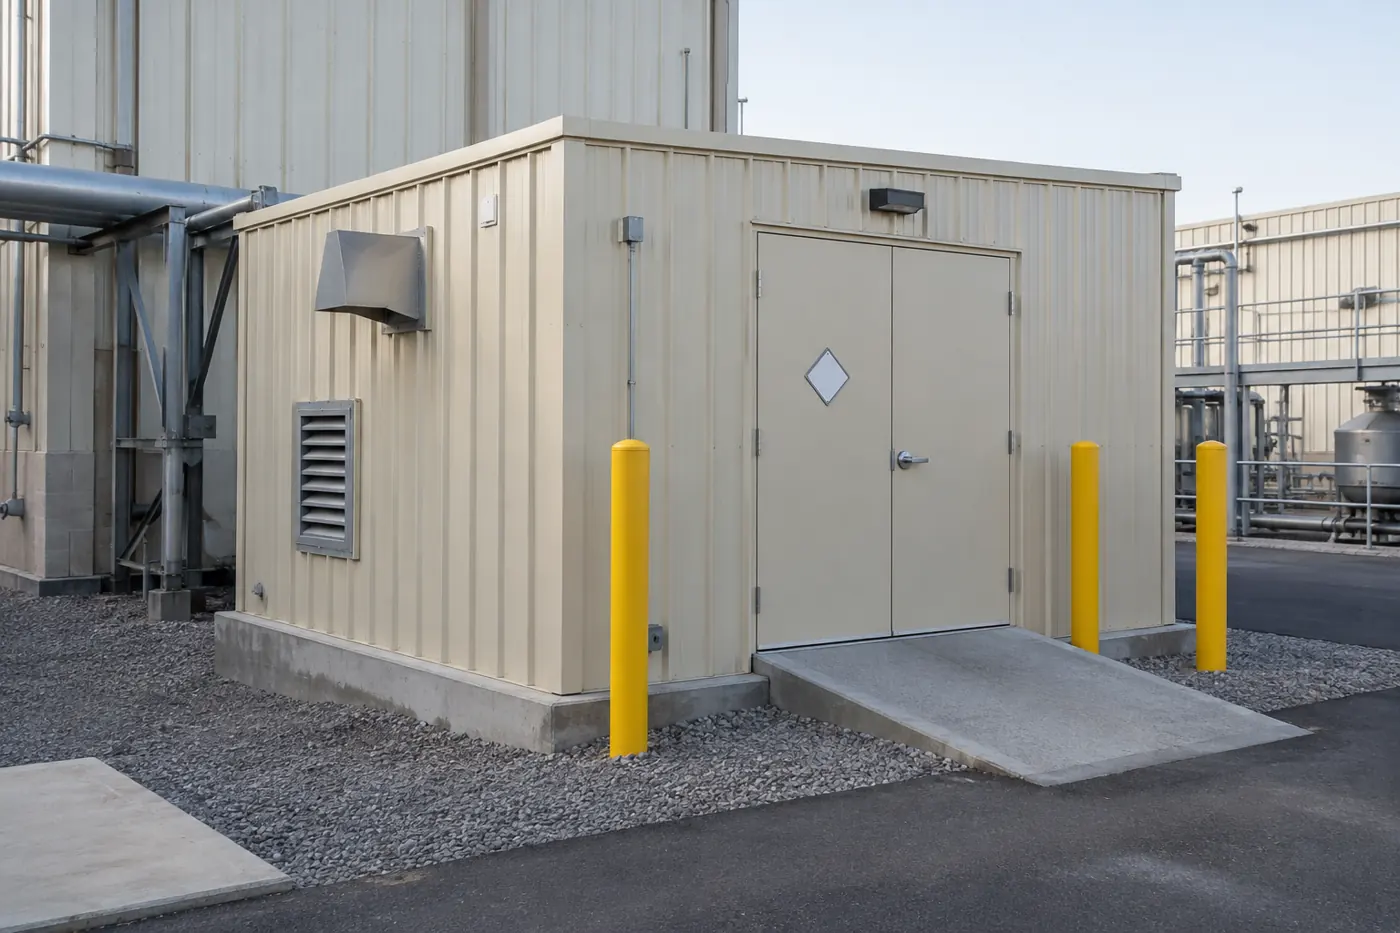
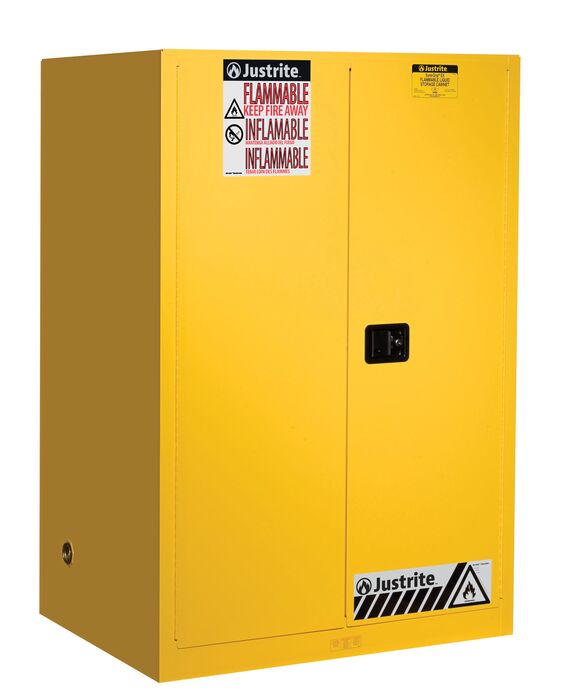
A storage building is different from a safety cabinet. A cabinet keeps a limited amount of liquid inside a room people work in; a building moves the inventory out of the room altogether. If you only store a few cans and pails, a cabinet from our Justrite range may be enough. Once you are handling drums, totes or pallets, a building usually is the better tool.
When a plant needs a chemical storage building
Few companies buy one because they want to. These are the triggers we hear most often.
- Too much inside. The fire code caps how much hazardous material can sit in a control area. Above the maximum allowable quantity, part of the building becomes a high-hazard Group H occupancy; moving the overflow into a detached building is often simpler than upgrading the plant.
- An inspection or insurer finding. A fire marshal, insurance loss-control visit or audit flags drums in aisles, open-floor storage or missing containment.
- Drums and totes with nowhere to go. Bulk deliveries of coolants, solvents, oils, resins or cleaning chemicals outgrow the cabinets and spill pallets on the floor.
- Hazardous waste accumulation. Waste drums need a closed, contained, labeled area that stays separate from raw materials.
- Incompatible materials. Acids, caustics, oxidizers and flammables are stored too close together and need separate compartments.
- Expansion or a new line. A new process brings a new chemical, and the existing storage room has no space or the wrong rating.
- Remote or outdoor sites. Water treatment, utility, oilfield and agricultural sites need weatherproof, lockable storage at the point of use.
Types of chemical storage buildings
Size and personnel access are the two main dividing lines. The choice affects code classification, so settle it first.
| Type | What it is | Best for | Watch for |
|---|---|---|---|
| Non-walk-in locker | Reach-in enclosure; staff load and unload from outside through wide doors | Small drum counts, one or two chemical classes, tight sites | Separation distances from buildings and property lines under NFPA 30 |
| Walk-in storage building | Building staff enter to store, pick and sometimes dispense | Pallet and tote inventories, mixed hazmat programs, waste accumulation | Classified as an occupancy; exits, lighting and ventilation must suit people inside |
| Multi-compartment building | One shell divided into rooms, each with its own sump and door | Incompatible chemicals that must not share containment | Rated walls between compartments where the code requires them |
| Indoor hazmat room | Rated modular room built inside an existing plant | Keeping chemicals near the process without a separate pad | Inside storage room rules: rated walls, self-closing doors, sills, exhaust |
Rule of thumb
If people need to go inside, plan a walk-in building and design it like an occupied space. If they only need to load drums from the door, a locker-style building is usually smaller, simpler and easier to site.
Outdoor building or indoor room?
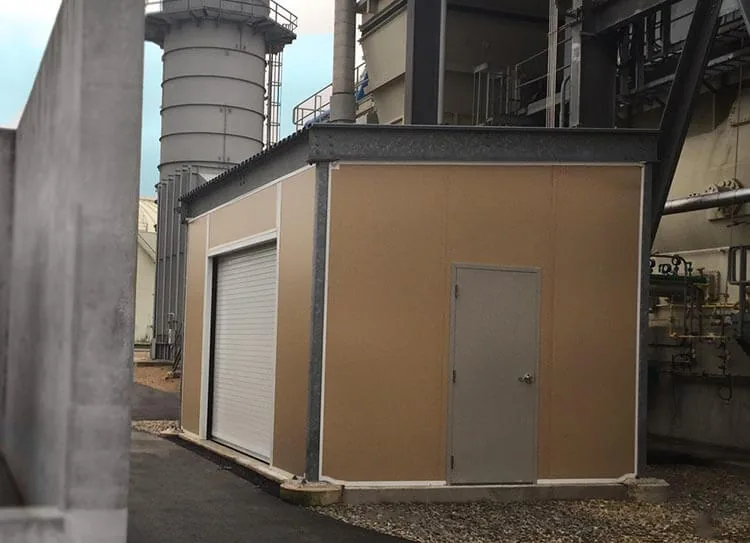
A detached outdoor building takes the fire load and vapors out of the plant entirely, which is why insurers and fire marshals often prefer it. It needs a pad, power and a route for forklifts in all weather, and in cold climates it may need heat to protect water-based products from freezing.
An indoor room keeps chemicals beside the process and out of the weather, but it must meet the inside storage room rules for fire rating, sills and ventilation. Our fire-rated in-plant offices and buildings guide explains how rated modular rooms are put together, and our prefabricated exterior buildings page covers detached structures in general.
Spill control and secondary containment
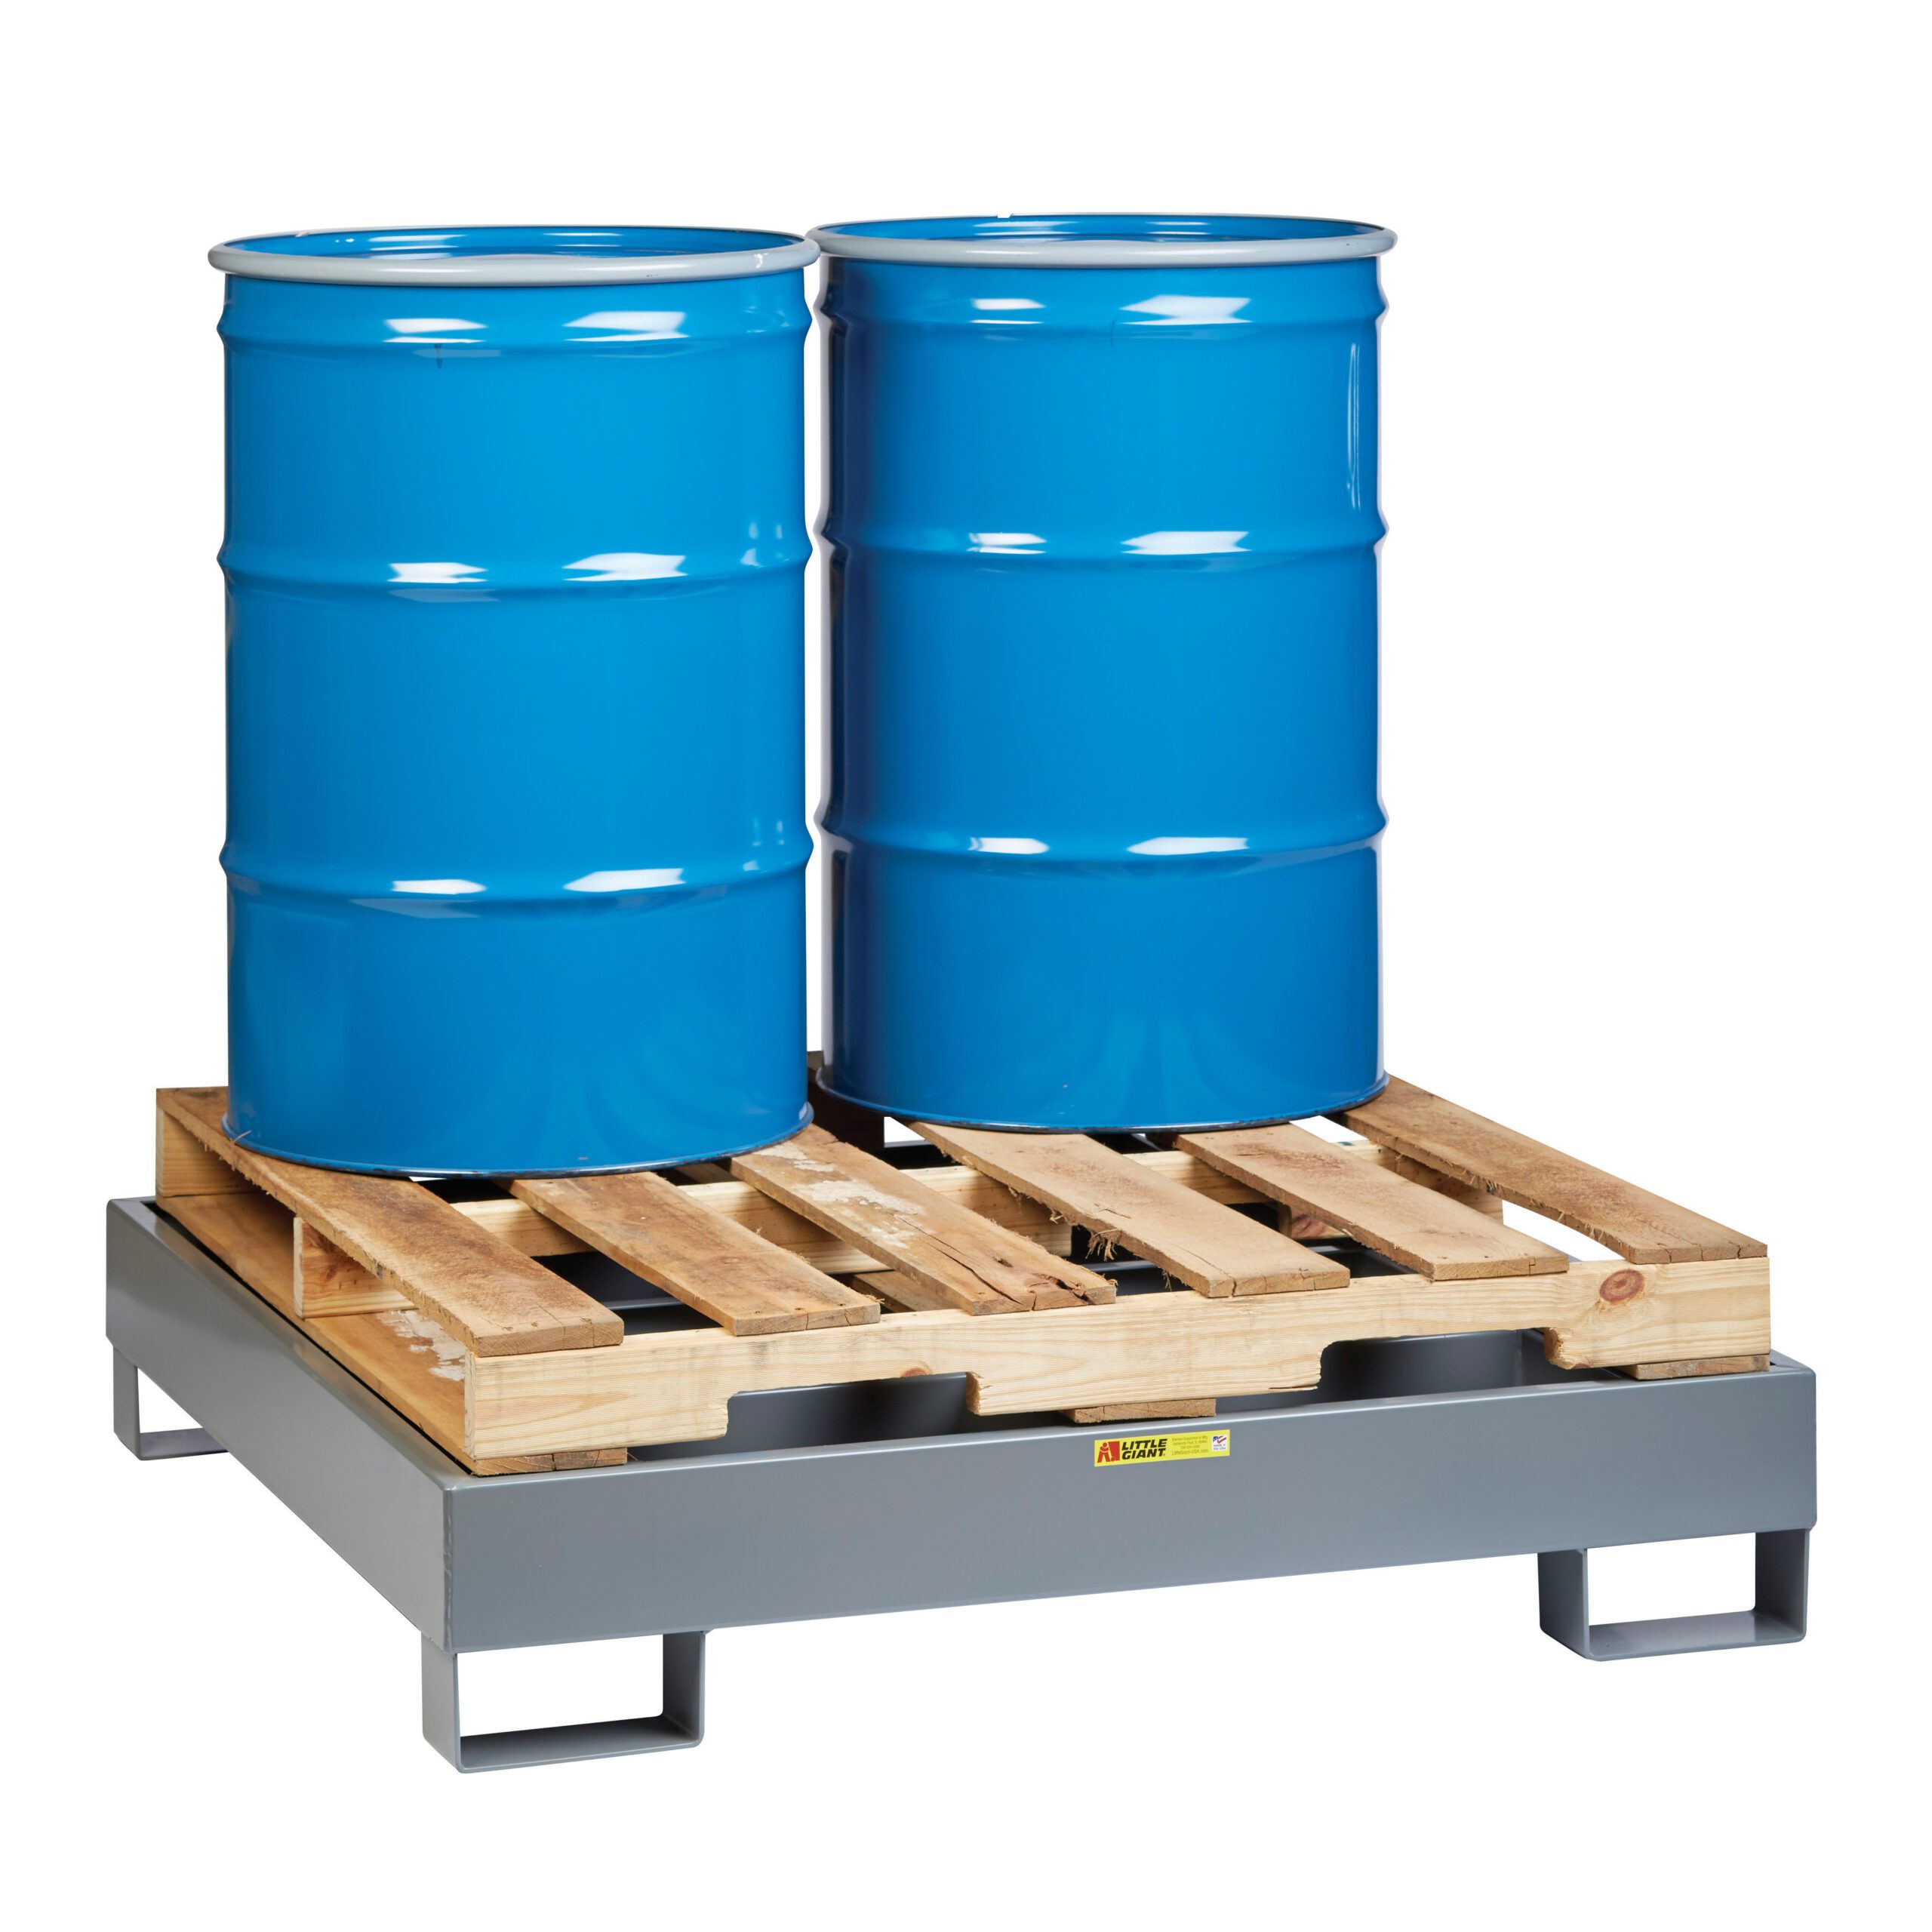
Containment is what makes a building a chemical storage building rather than a shed. The usual design is a welded steel sump under the full floor, covered with removable grating rated for drums, totes and pallet jacks, so a leak drops below the containers and stays inside the building.
How much the sump must hold
- Fire code. The International Fire Code calls for spill control in rooms or buildings that store hazardous liquids in individual vessels over 55 gallons, or more than 1,000 gallons in aggregate; where secondary containment is required indoors, it must hold the largest vessel plus the design flow of the fire protection system (IFC Chapter 50).
- Hazardous waste. Under RCRA, a permitted container storage area must contain 10% of the volume of the containers or the volume of the largest container, whichever is greater (40 CFR 264.175).
- Oil. Facilities subject to SPCC rules need secondary containment for oil containers, and EPA lets multiple drums share one common containment area (EPA).
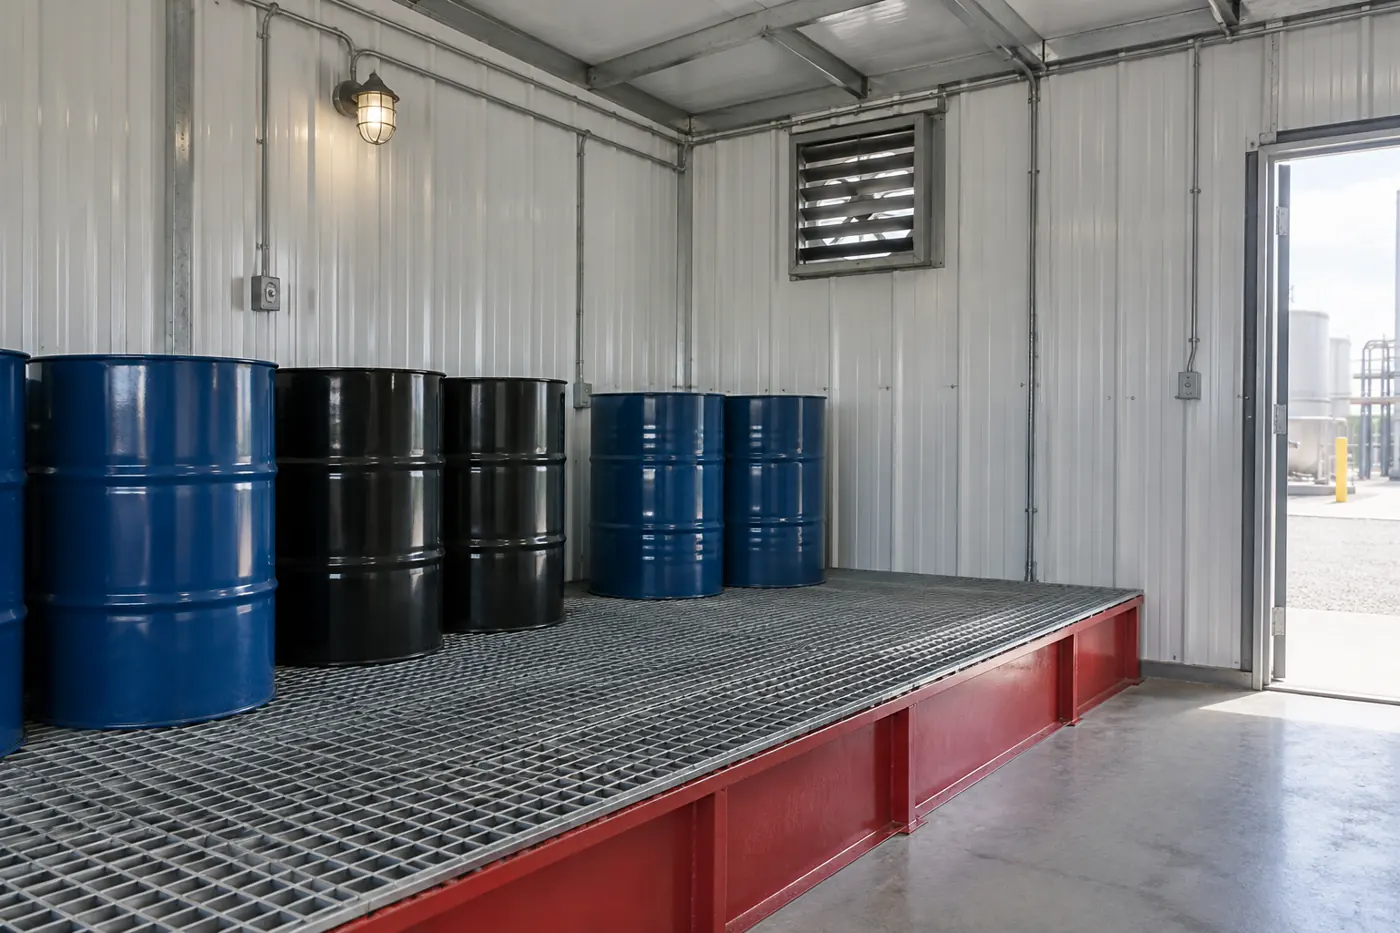
Ask the supplier to show the sump capacity calculation for your actual containers, not a generic number. Choose the sump coating for the chemicals involved — standard epoxy paint handles oils and many solvents, while strong acids and caustics may need a chemical-resistant liner or polyethylene sump inserts. For the wider rules, read our secondary spill containment requirements guide, and see the spill control and secondary containment products used beside the building.
Fire rating, siting and separation distances
Where the building sits and how it is rated work together. A higher fire rating can let a building sit closer to the plant; an unrated building usually needs more space around it.
Separation for hazardous materials storage lockers
NFPA 30, the flammable and combustible liquids code, sets minimum distances for hazardous materials storage lockers based on the area of the designated site (NFPA 30). The 2024 edition’s table reads:
| Designated site area | Between lockers | To a property line that can be built on | To public ways or important buildings |
|---|---|---|---|
| Up to 100 sq ft | 5 ft | 10 ft | 5 ft |
| Over 100 to 500 sq ft | 5 ft | 20 ft | 10 ft |
| Over 500 to 1,500 sq ft | 5 ft | 30 ft | 20 ft |
The code doubles these distances where nearby exposures are unprotected, allows them to be halved (never below 5 feet) when the facing wall of the exposed building is 2-hour rated without nearby openings, and lets them be waived for a locker with at least a 4-hour fire resistance rating where deflagration venting is not required. Sites over 1,500 square feet go to the authority having jurisdiction. Your local code edition and fire marshal have the final say, so confirm the layout before you pour the pad.
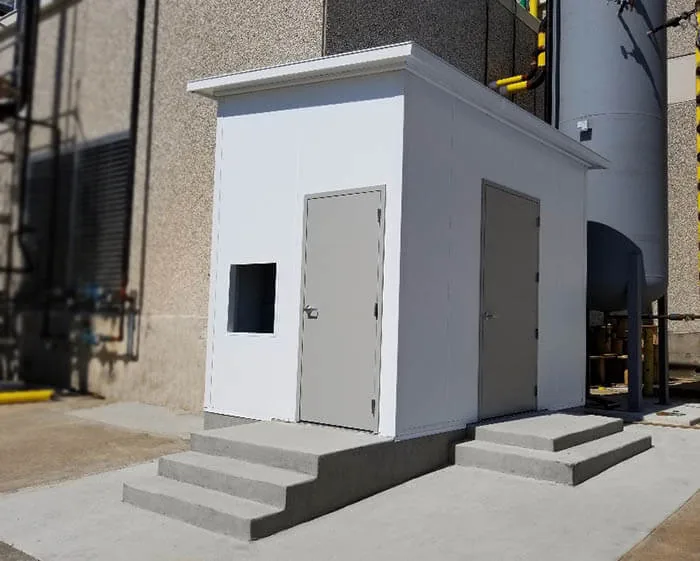
Choosing a fire rating
Buildings are offered unrated or with tested 1-, 2- or higher-hour walls and roofs, with matching rated doors. The rating you need depends on the material class, the quantity and the distance to other buildings. Some insurers also ask for a building listed to a third-party standard such as FM Approvals Class 6049 for storage buildings; check your policy before you specify.
Inside an existing building, OSHA requires flammable liquid storage rooms to be built to the fire-resistive rating for their use, with approved self-closing fire doors at openings (29 CFR 1910.106). Detached buildings may also need sprinklers or a dry-chemical system depending on size and contents; ask your fire protection contractor.
Ventilation, electrical and climate control
Vapors are the everyday hazard in a chemical building; fire is the rare one. Ventilation and wiring are where the two meet.
- Air changes. OSHA requires flammable liquid inside storage rooms to have gravity or mechanical exhaust giving at least six complete air changes per hour (1910.106(d)(4)). Many buyers apply the same target to detached buildings.
- Switch outside the door. A mechanical exhaust fan must be controlled by a switch outside the door that also runs the lights, with a pilot light where low-flashpoint liquids are dispensed inside.
- Low pickup for heavy vapors. Most solvent vapors are heavier than air, so place the exhaust pickup near the floor and the fresh-air louver opposite it.
- Classified wiring. Rooms storing Category 1 or 2 flammable liquids, or Category 3 liquids with a flashpoint below 100°F, need wiring approved for Class I, Division 2 locations; higher-flashpoint liquids can use general-purpose wiring.
- Grounding and bonding. Provide a ground point for bonding drums during transfer if anyone will dispense inside.
- Explosion relief. Where dispensing or open containers create a deflagration risk, the code may call for explosion relief panels designed under NFPA 68.
- Heat and cooling. Classified heaters or air conditioners keep water-based products from freezing and temperature-sensitive chemicals within their storage range.
Our modular building HVAC options and electrical wiring guides cover the mechanical and electrical side of factory-built structures in more detail.
Segregating incompatible chemicals
Asked what matters most in a chemical storage area, most safety professionals put segregation near the top. Two chemicals that are harmless on their own can react violently if a leak brings them together in a shared sump.
Plan compartments from your inventory
- Read section 7 of each Safety Data Sheet — it lists storage conditions and incompatible materials.
- Group by hazard class: flammables, acids, bases, oxidizers, toxics and water-reactives each in their own group.
- Separate sumps: each compartment gets its own containment so a spill cannot reach another group.
- Solid dividing walls: rated where the code calls for it, with a separate door to each compartment.
- Keep oxidizers away from flammables and acids away from caustics and cyanides.
- Label each door with the hazard class stored behind it.
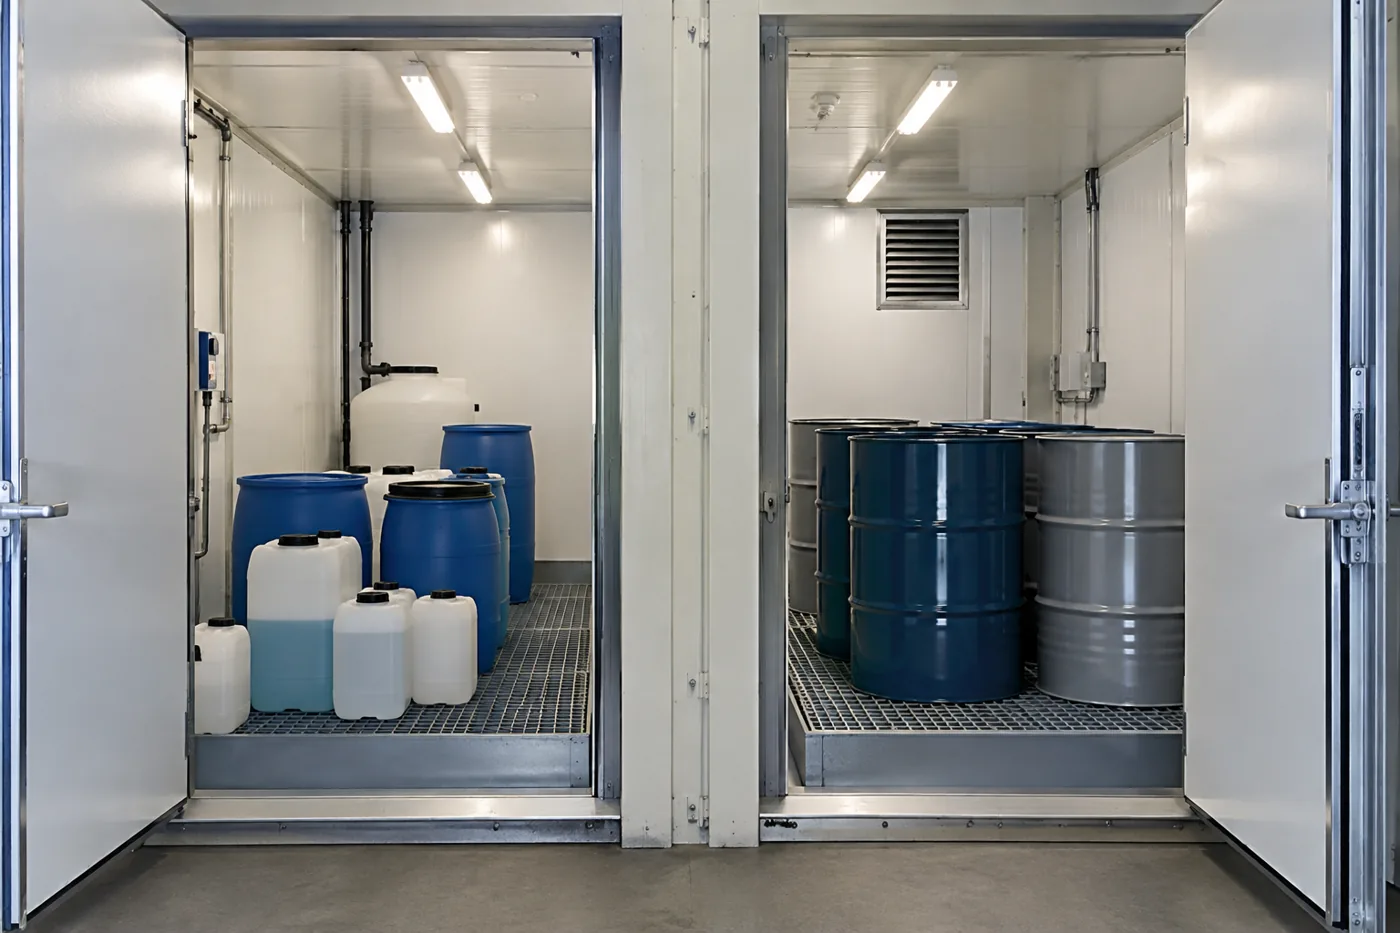
Plan for the inventory you expect in a few years, not just today. Adding a compartment at the factory costs far less than splitting a sump after delivery. The same insulated panels form the dividing walls; our modular wall systems page explains how panel walls are framed and rated.
Site, delivery and installation
A chemical building arrives largely finished, so most of the site work is about the pad, the route in and the connections.
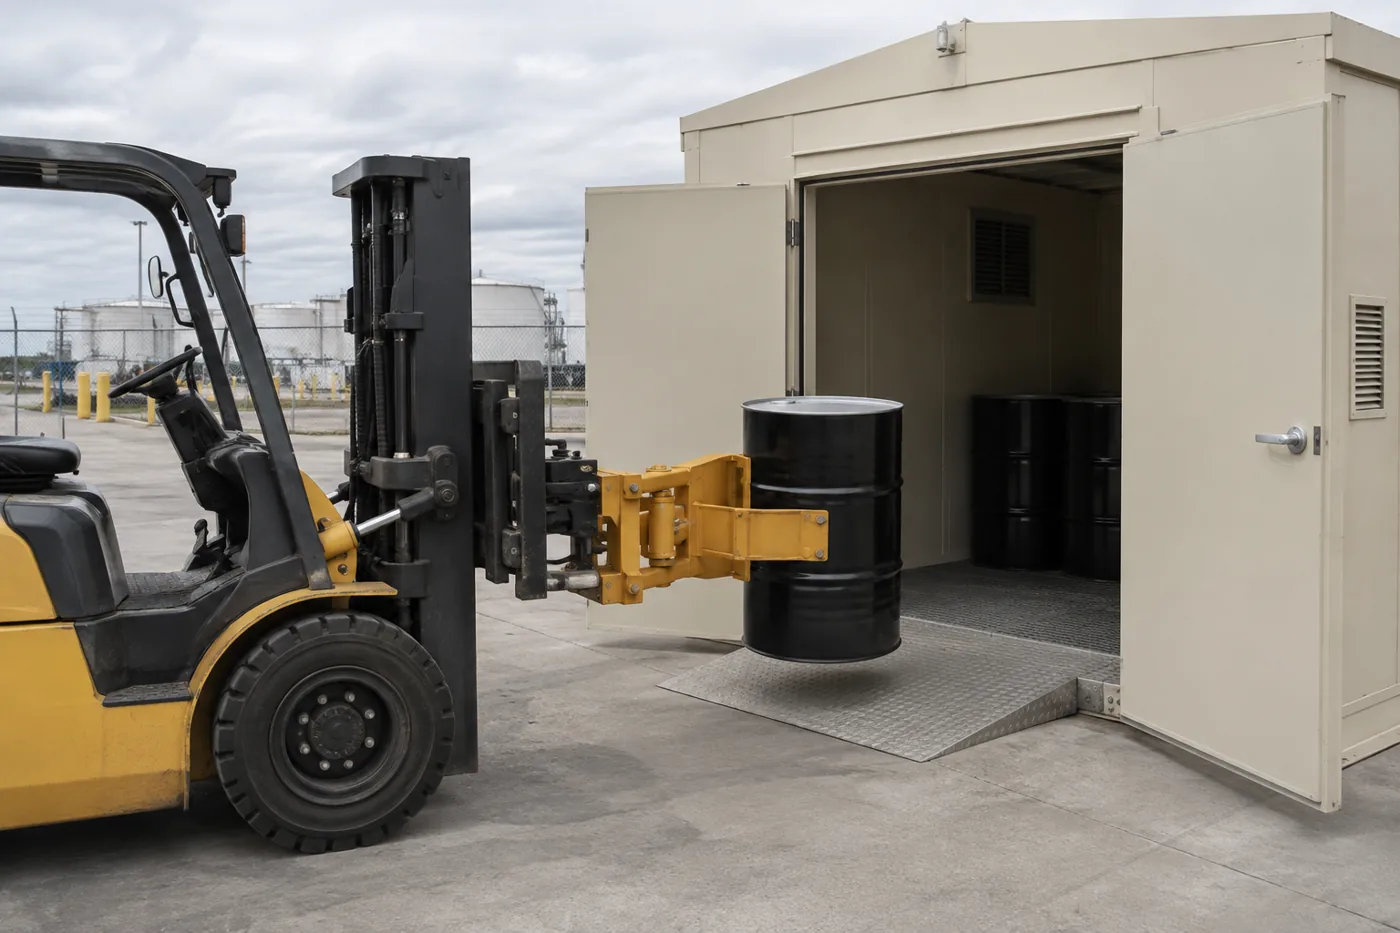
Planning the site
- Pad and anchoring. A level concrete pad sized for the building, with anchors designed for wind and seismic loads at your location.
- Forklift access. Wide doors, a ramp at the threshold and a paved route; size the doors for the largest pallet or tote plus mast clearance.

- Drum handling. Plan how drums move in and out — forklift drum attachments, drum trucks or a ramp for hand trucks.
- Protection. Bollards at the corners and beside the doors, and a clear zone kept free of parked vehicles and pallets.
- Utilities. Power for lights, exhaust and heat; an eyewash or safety shower nearby where corrosives are handled.
- Security. Lockable doors and signage, with keys limited to trained staff.
Permits are usually required; check with your local building department and fire marshal early, as hazardous materials storage often needs both. Our permits and code compliance guide explains the submittal, and the buyer’s guide lists the questions to ask any modular building supplier. Teams in the Intermountain West can also start from our Utah modular buildings page.
How a chemical storage building project runs
Inventory and goals
List each chemical, its hazard class, container sizes and maximum quantity, and decide whether staff will dispense inside.
Code and site review
Confirm classification, fire rating, separation distances and permits with your fire marshal, insurer and building department.
Design and drawings
Set compartments, sump capacity, doors, ventilation, wiring and climate control, then approve drawings.
Build, deliver and set
The building is made in the factory and set on your pad; lead time is typically 4–8 weeks from approved drawings, subject to confirmation.
See our installation process and lead times pages for what happens on delivery day. If you store lithium-ion batteries rather than liquids, start with our battery charging safety cabinet guide.
Planning a chemical or hazmat storage building?
Send us your chemical list or SDS sheets, container sizes and counts, and a photo of the site. We will recommend a building and quote it per configuration.
Shop Spill Containment and Flammable Storage
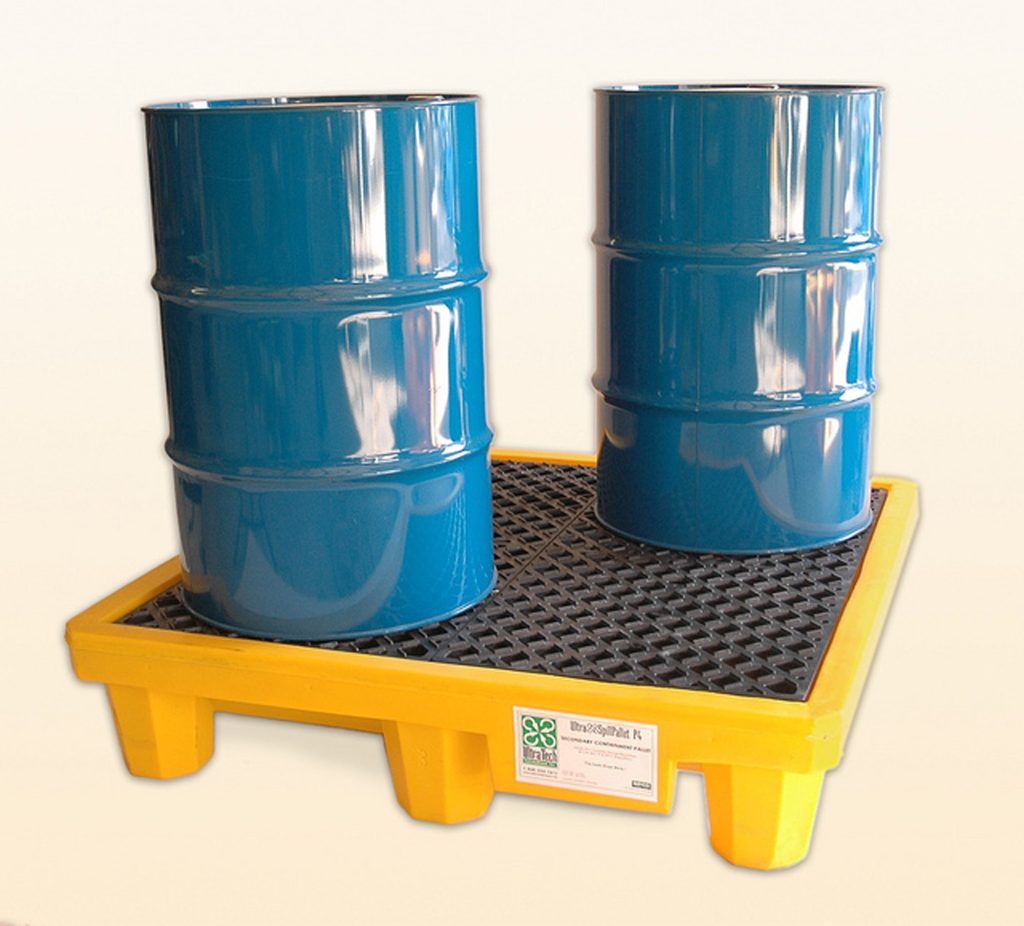
Chemical storage buildings are quoted per configuration. The spill pallets, safety cabinets and drum handling equipment used alongside them can be ordered online.
Related resources
 Modular Buildings OverviewEvery factory-built building and in-plant room we supply.
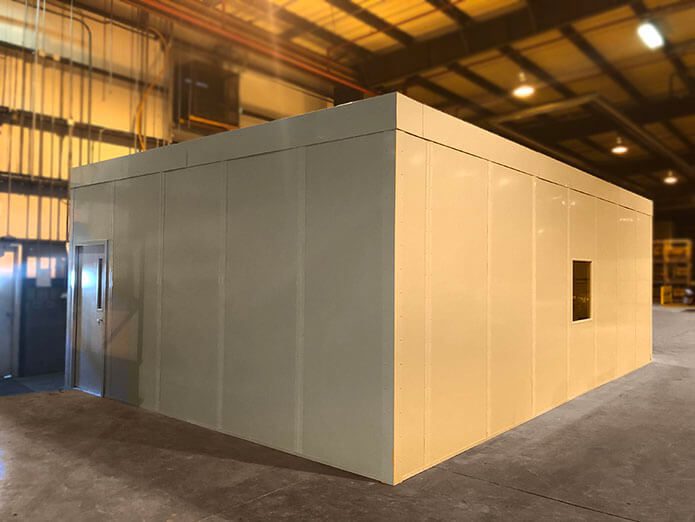 Fire-Rated Modular BuildingsHow rated walls, doors and roofs are built and approved.
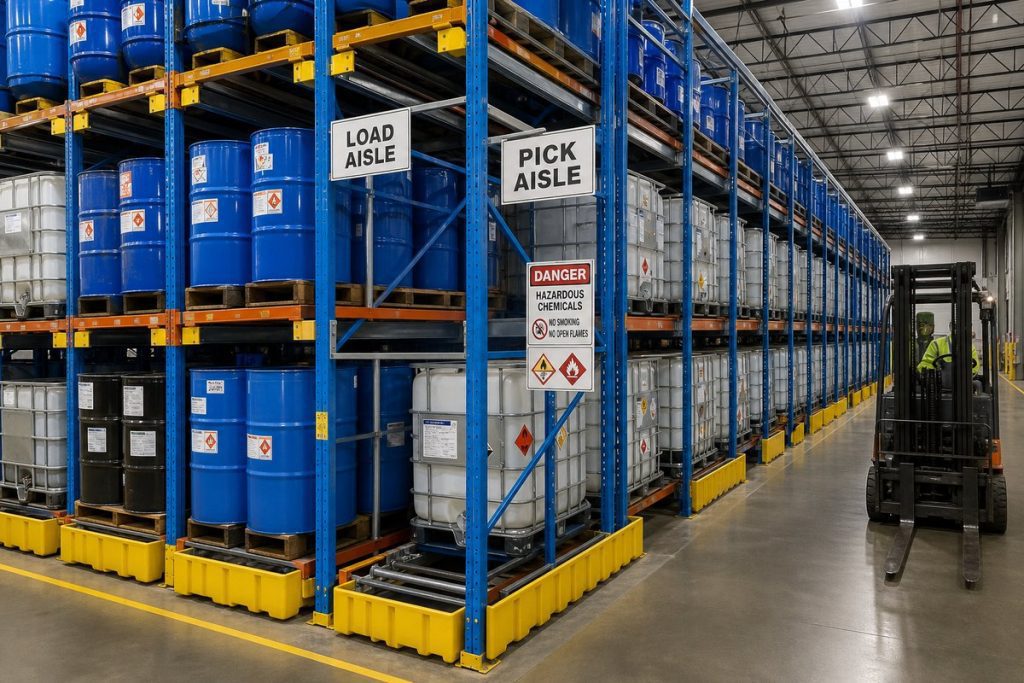 Spill Control and ContainmentSpill pallets, berms and cabinets for the plant floor.
Get a free quote
Tell us what you are storing, the room size and your timeline. A project specialist will follow up with layout options and pricing. Prefer to talk? Call (800) 326-4403.
Frequently asked questions
What is a chemical storage building?
What are the OSHA requirements for chemical storage?
What are the requirements for a chemical storage room?
What is the most important feature of a chemical storage area?
What is the difference between a hazmat locker and a hazmat building?
How far must a chemical storage building be from other buildings?
Do chemical storage buildings need ventilation?
Do I need a permit for a chemical storage building?
Need to get chemicals out of your plant?
Tell us what you store and how much. We will recommend a chemical or hazmat storage building and quote delivery and installation.