
Industrial Modular Wall Systems and Warehouse Partition Walls
Prefabricated panel walls that divide a warehouse or plant into separate areas — production from storage, one tenant from another, a clean zone from a dusty one — installed in days, not months, and movable when the layout changes.
6 ft
Partitions taller than this must be designed for lateral load under IBC Section 1607.16
5 psf
Minimum horizontal load those interior walls and partitions must resist
18 in
Clear space NFPA 13 keeps below sprinkler deflectors so the spray pattern can develop
1 hour
Minimum rating of an IBC fire partition, which must run to the deck or rated ceiling
What a modular wall system is
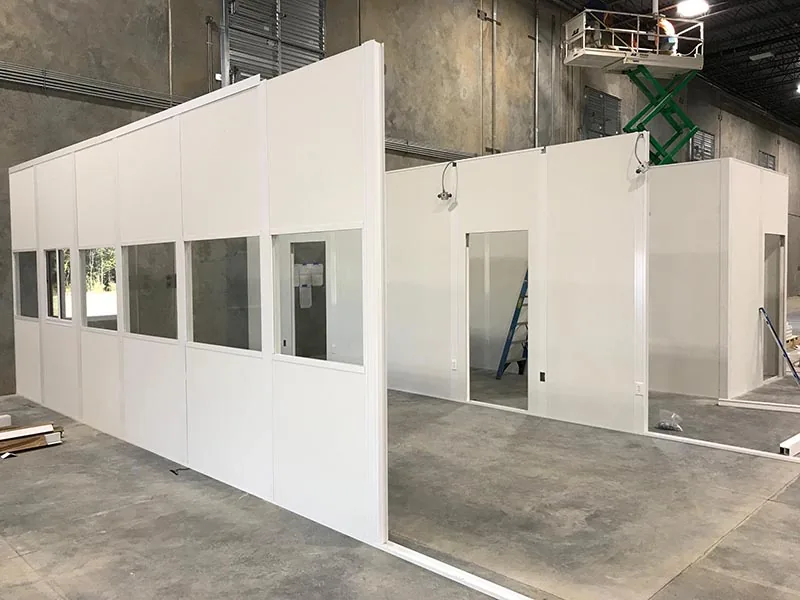
A modular wall system is a set of factory-made wall panels — usually 4 feet wide, with an insulated core between two facings — that lock into steel or aluminum posts, a floor track and a top cap. Panels arrive cut to height with door and window openings already framed, so a crew stands the wall up in sections instead of framing studs, hanging drywall, taping and painting on site.
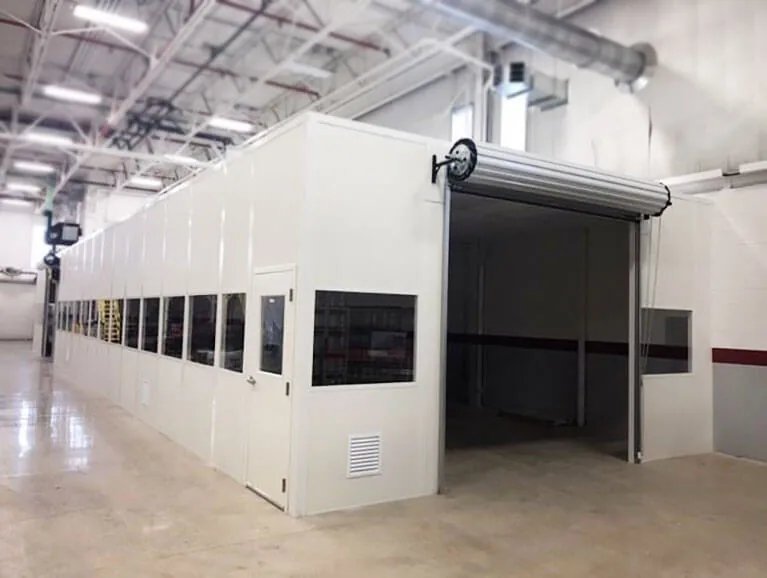
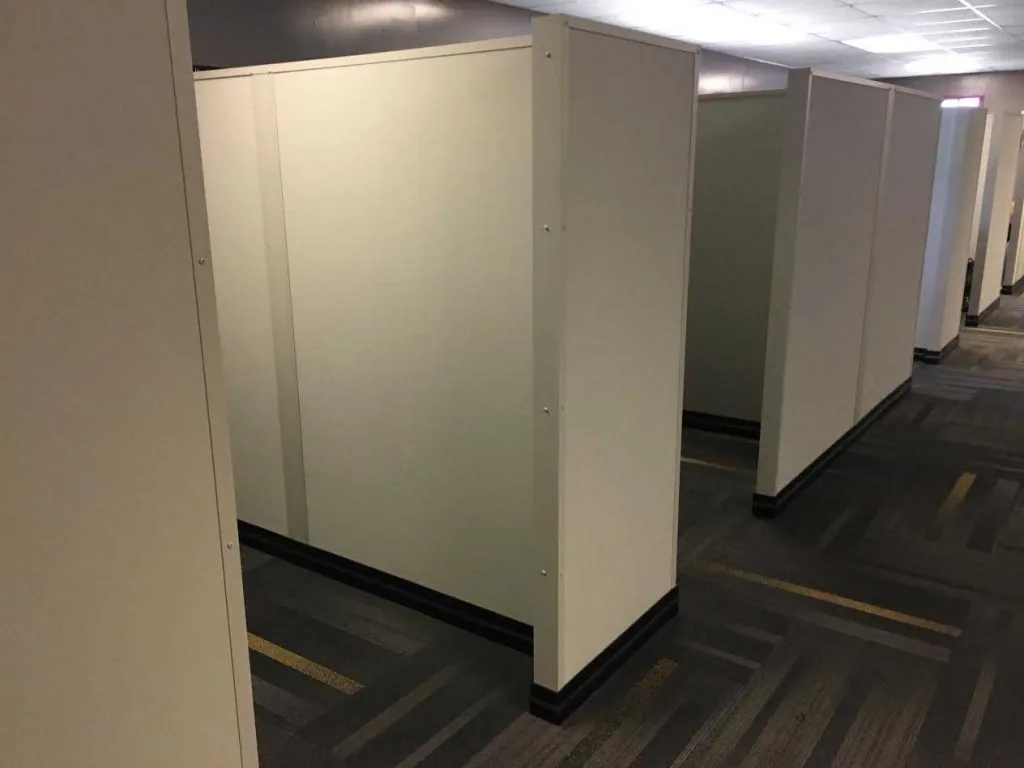
Used inside a building, the system becomes a partition wall: a non-load-bearing wall that divides space. It is the same panel and post system used to build in-plant offices and the other modular buildings we supply, only without the roof. Where an in-plant office encloses a room on four sides with a ceiling, a wall system runs in a line or an L to split a large floor into zones.
That difference matters for cost and code. A straight wall has no roof to design for loads, no ceiling to sprinkler under and, often, less mechanical work. If you need a closed, conditioned room, look at our in-plant offices instead; if you need to divide a space, read on.
Where plants and warehouses use partition walls
Most projects start with one of a few problems. Knowing which one you have decides the wall height, the panel type and the openings.
- Separating production from storage. Keep forklift traffic, dust and noise from a warehouse out of an assembly, packaging or kitting area — or the other way round.
- Demising a shared building. Split one large building between two operations, two business units or two tenants, each with its own door and controlled access.
- Dividing customers in a 3PL. Give each client’s inventory its own area so staff, audits and visitors stay in the right zone.
- Temperature or humidity zones. Close off part of the floor so it can be heated, cooled or dehumidified without conditioning the whole building.
- Dust and contamination control. Wall off a grinding, cutting or sanding area, or create a cleaner zone for electronics, food packaging or finished goods.
- Noise reduction. Put a solid, sound-rated wall between loud equipment and areas where people need to talk or concentrate.
- Controlled storage. Restrict access to high-value or regulated stock with a solid wall and a lockable door where you do not want it to be seen.
- Corridors and visitor routes. Build a walled walkway so visitors and office staff can reach a room without crossing the production floor.

Walls that reach the roof — or stop short
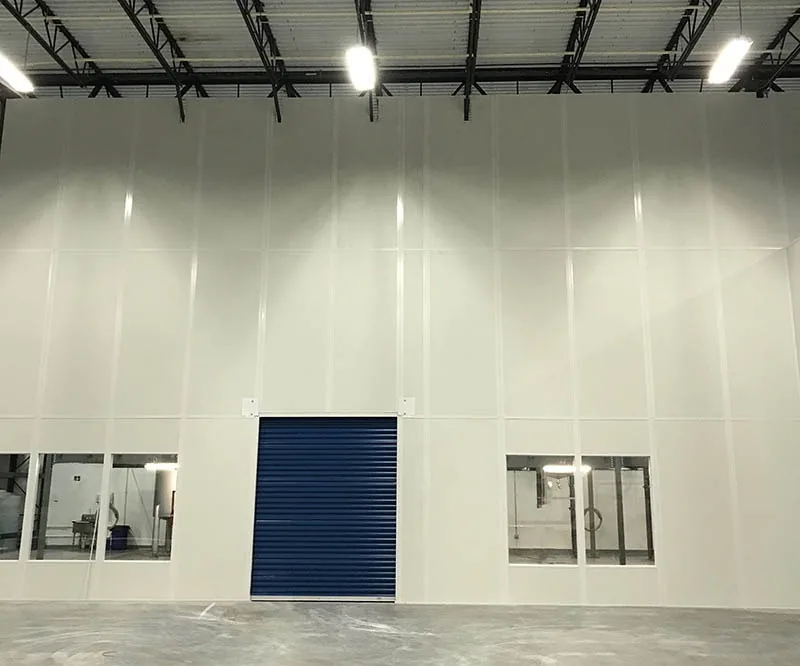
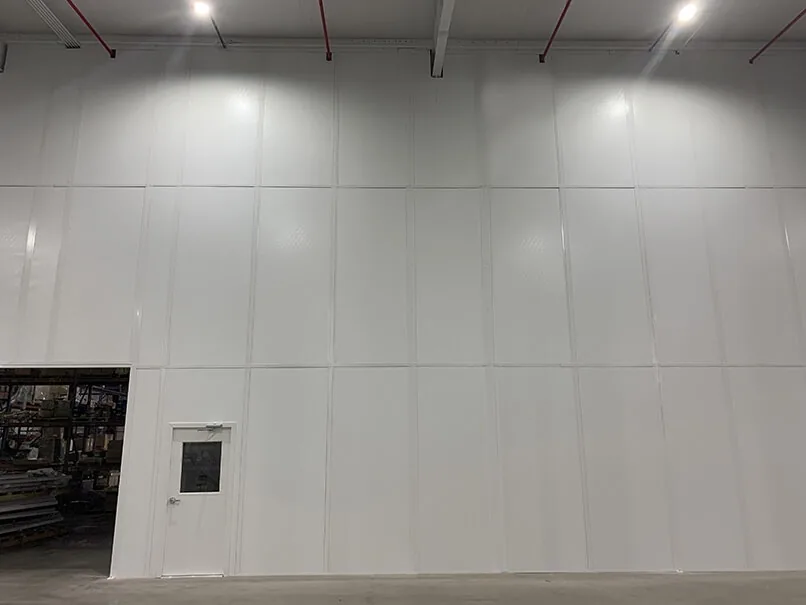
Full-height walls run from the slab to the roof deck or the underside of the joists. They give the best separation for dust, temperature and sound, and they are the only option when the wall must be fire rated. They also create two separate spaces for the fire code, so sprinklers, lighting and exits must work on both sides.
Partial-height walls stop well below the sprinklers, commonly at 8 to 16 feet. They block sight lines, keep traffic in its lane and stop dust that travels along the floor, while leaving the building’s sprinkler, lighting and air systems working over the top. They are usually quicker to approve and less expensive.
Modular walls compared with the alternatives
A panel wall is not the only way to divide a building. This is how it compares with the options buyers usually weigh.
| Option | What it is | Best for | Trade-offs |
|---|---|---|---|
| Modular panel wall | Insulated factory panels in a post-and-track system | Solid separation that may need to move later; fast install in an operating plant | Quoted per configuration; tall walls need bracing or steel |
| Steel stud and drywall | Framed on site, taped and painted | Permanent walls in finished office areas | Slow, dusty and messy in an operating plant; hard to move; damaged easily by carts |
| Wire mesh partition | Welded wire panels on steel posts | Security and visibility: tool cribs, cages, controlled storage | No barrier to dust, sound or air; see our wire mesh partitions |
| Vinyl curtain wall | Hanging vinyl curtains on a track | Temporary or occasional separation, wash bays, weld screens | Little sound or temperature control; easily torn |
| Full in-plant room | Four walls plus a load-bearing roof | Offices, labs, control rooms and break rooms | More engineering, HVAC and lighting; see in-plant offices |
Rule of thumb
If people need to see through the barrier, look at wire mesh. If you need to stop dust, noise, heat or unwanted eyes, and the layout may change within a few years, a modular wall is usually the better fit than drywall.
Height, bracing and anchoring
A tall wall is a big flat surface. People lean on it, carts and pallet jacks hit it, air pressure pushes on it when a dock door opens and, in many states, earthquakes shake it. The building code treats it accordingly.
The code minimum
The International Building Code requires interior walls and partitions taller than 6 feet, including their finishes, to resist the loads they are subjected to, and never less than a horizontal load of 5 pounds per square foot (IBC Section 1607.16). A modular wall system meets that with its posts, its floor anchors and, as the wall gets taller, supports at the top.
In seismic regions, walls attached to the building are also checked as nonstructural components under the seismic chapter of ASCE 7, as adopted by your state. Our seismic anchorage guide covers how that works for modular rooms, which follow the same logic.

Three ways to hold a wall up
| Method | How it works | Typical use |
|---|---|---|
| Freestanding with returns | Short perpendicular wall sections (returns) or corners stiffen a straight run | Lower partial-height walls |
| Braced to building structure | Kicker braces tie the top cap to roof joists, beams or columns | Full-height and tall partial-height walls |
| Steel column supported | Steel columns on anchored base plates, panels spanning between them | Very tall walls, or where the roof structure cannot take the load |
Bracing to the roof only works if the joists can take the load; on some light roof framing an engineer will ask for columns instead. Ask the supplier which method the quote assumes, and whether stamped calculations are included if the building department asks for them. Before anchoring the floor track, check the slab for radiant heating, post-tensioned cables and buried conduit; the installation crew needs that information before they drill.
Fire protection, sprinklers and exits
Adding a wall changes how a building works in a fire, and that is where most partition projects get held up. Settle these questions with your fire protection contractor and building official before you order.
Sprinklers
A sprinkler needs room to spray. NFPA 13 treats freestanding partitions and room dividers as possible obstructions to the spray pattern, which develops in roughly the first 18 inches below the sprinkler deflector, and its tables set how close a partition may come to a sprinkler head (NFPA). A partial-height wall that stays well below that zone usually needs no sprinkler changes. A full-height wall splits the area into two spaces that each need full coverage, which can mean adding heads or moving branch lines. In warehouses with high-piled storage, the fire code also uses permanent partitions as a limit for how far certain protection must extend (IFC Chapter 32).

Fire-rated walls
Most partitions do not need a fire rating. When one is needed — to separate a different occupancy, enclose an exit or protect a high-hazard area — the code sets the rules. A fire partition must have at least a 1-hour rating and run from the floor to the deck or a rated ceiling above; a fire barrier used to separate occupancies is rated per the occupancies involved (IBC Chapter 7). A rated modular wall uses a tested panel and rated doors, frames and glass, so ask for the listing.
Our fire-rated in-plant offices page explains the panel types, and the combustible-dust guide covers walls near dust-producing processes.
Exit routes
- Do not cut off an exit. Every area you create needs a way out; OSHA requires exit routes to stay free and unobstructed, and an exit route may not pass through a room that can be locked (29 CFR 1910.37).
- Count travel distance again. A new wall can make the walk to the nearest exit longer than the building code allows; plan a door in the wall rather than a detour.
- Shield high-hazard areas. OSHA lets an exit route pass a high-hazard area only if it is shielded by suitable partitions or barriers, which is a common reason to add a wall.
- Rated where it encloses an exit. Construction that separates an exit from the rest of the workplace must be fire resistant, with a 1-hour rating for up to three stories (29 CFR 1910.36).
- Exit signs and lighting. New doors in the wall may need exit signs, emergency lighting and panic hardware.
Partition walls usually need a building permit; check with your local building department. Our permits and code compliance guide explains what the plan reviewer usually asks for.
Doors, windows and utilities in the wall
Because openings are framed at the factory, they are specified up front. Plan them around how people and material actually move.
Openings to plan
- Personnel doors — steel or solid-core doors with a vision panel, closers and locks.
- Roll-up or sliding doors — for forklifts and pallet jacks; size them for the largest load with mast clearance.
- Windows — supervision, natural light and safer door approaches; safety glazing near doors.
- Pass-through windows — for paperwork or parts between zones without opening a door.
- Louvers or transfer grilles — where air must balance between the two sides.
Our doors and windows guide compares door and glazing options in detail.
Power and data. Panels can come with raceways for receptacles, switches and data cabling, so a wall can carry outlets for workstations, chargers or equipment. Full-height walls also cut light and air: plan lighting for the new space, and check whether heaters, exhaust fans or make-up air units now sit on the wrong side. Read more in our modular building electrical guide.
Panels, cores and finishes
The panel is where you choose performance. Most wall systems offer the same handful of combinations.
| Panel choice | What it gives you | Where it fits |
|---|---|---|
| Vinyl-covered gypsum faces | Office-like finish, good value | General partitions, corridors, warehouse dividers |
| Painted steel faces | Impact resistance, easy cleaning | Production areas, dock zones, high-traffic aisles |
| FRP or washable faces | Moisture resistance and washdown | Food, packaging and clean-zone walls |
| Polystyrene (EPS) core | Light weight, thermal insulation | Most standard walls |
| Mineral wool or gypsum core | Fire performance, better sound control | Rated walls and walls beside loud equipment |
Sound, looks and the details buyers miss
Sound control depends on the whole assembly, not just the core: gaps at the top, unsealed doors and single-pane windows let noise through. If quiet matters, ask for a rated assembly and sealed openings — our modular sound enclosures page explains how ratings work.
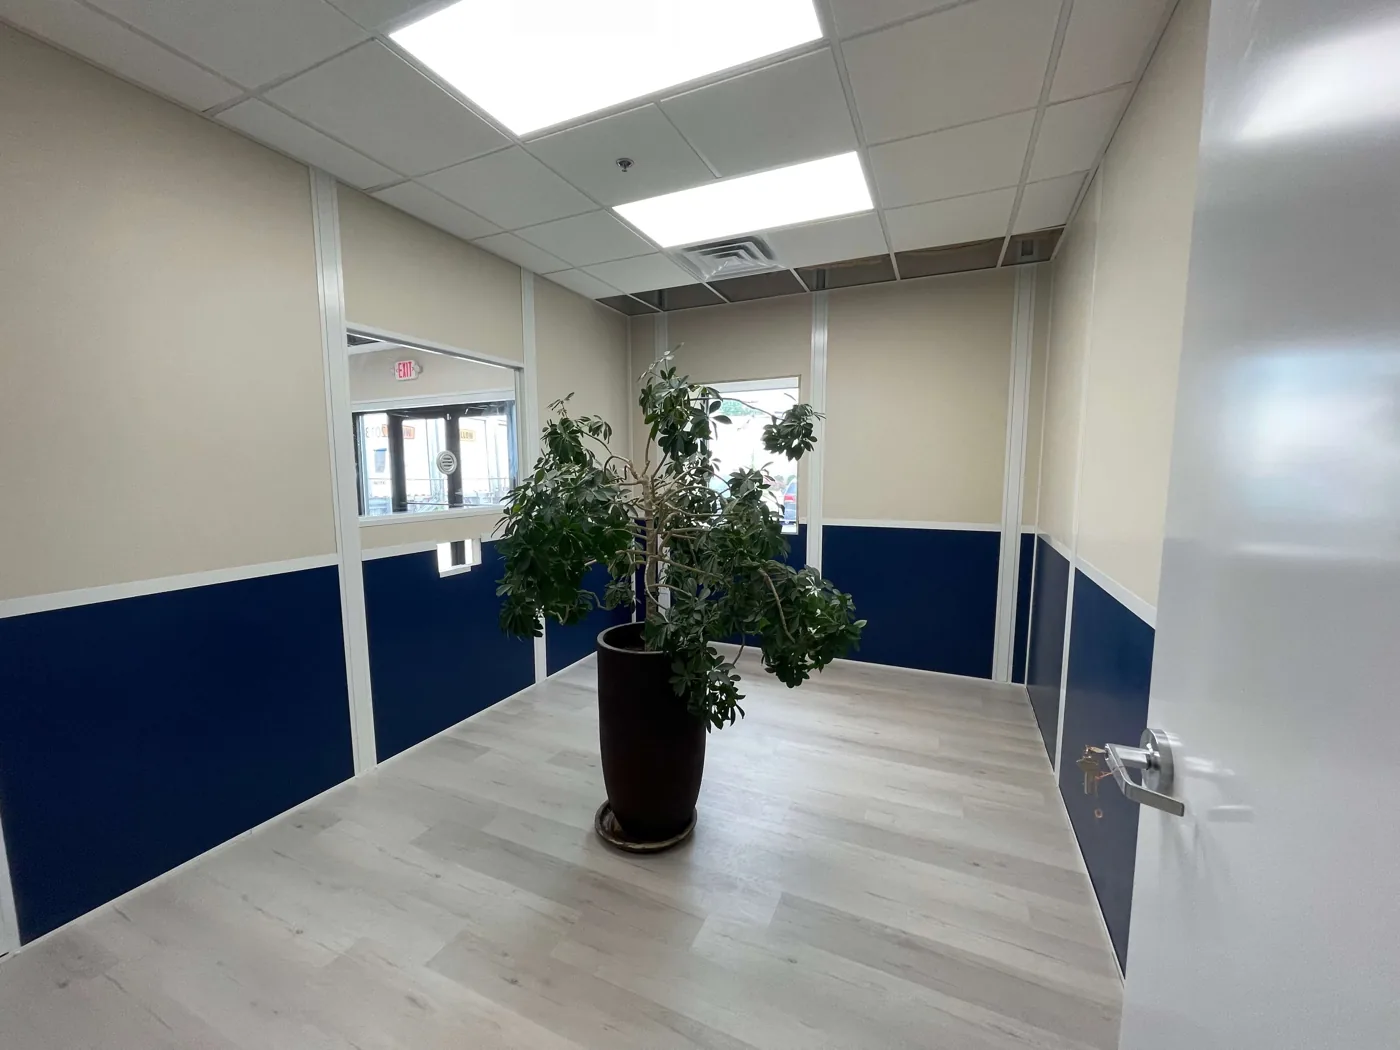
Finishes can be two-tone, with darker lower panels that hide scuffs, and trim colors to match the building. For the construction of the panels themselves — facings, cores and joints — see our wall panels and insulation guide.
Protect the wall from forklifts
A divider wall in a warehouse almost always runs beside a forklift aisle, and panel walls are not designed to stop a truck. The common damage points are the corners, both sides of a roll-up door and any spot where loads are turned.
Guardrail and bollards
Run steel guardrail along the base of the wall where trucks travel, and put bollards at corners and beside every door frame. Leave a gap between rail and wall so a bent rail does not push the panels. Mark the aisle on the floor, and add a clear walkway in front of personnel doors so nobody steps straight into traffic.
Our forklift protection guide covers rail heights, bollard spacing and anchoring for modular walls and rooms.

Moving, expanding and tax treatment
The main reason to choose a modular wall over drywall is that it can change with the building. Panels unbolt from their posts, so a wall can be lengthened, moved to a new grid line or taken to another building. A damaged panel can be replaced on its own instead of patching and repainting a whole wall. Keep the original drawings and order numbers: add-on panels then match.
Leased buildings
In a leased building, a wall you can take with you is an asset rather than a gift to the landlord. Check the lease for alteration and removal terms, and agree whether the wall stays or goes at the end of the lease.
Tax treatment. Because they can be moved, modular walls are sometimes treated as equipment rather than part of the building for depreciation; the IRS has said the question is decided on the facts of each case (IRS memo on movable partitions). Modular walls may qualify for faster depreciation or Section 179; confirm with your tax advisor. More in our financing and tax guide.
How a modular wall project runs
Survey and goals
Walk the space, measure clear height, find sprinklers, lights, heaters and exits, and agree what the wall must stop.
Layout and code check
Draw the wall line, doors and windows; confirm sprinkler, exit and permit needs with your fire contractor and building official.
Engineering and drawings
Choose freestanding, braced or column-supported, and get approved drawings and calculations if required.
Factory build and install
Panels are made to the drawings, then installed with the plant running; lead time is typically 4–8 weeks from approved drawings, subject to confirmation.
Installation is quiet and clean compared with framing and drywall: no taping, sanding or painting on site, and most walls stand in days. See our installation process and lead times pages for what to expect, and our warehouse modular buildings page for rooms and offices that often go in alongside a new wall. Teams in the Intermountain West can also start from our Utah modular buildings page.
Planning a wall to divide your building?
Send us the wall length, the clear height to the roof structure, a photo of the area and what the wall needs to stop. We will recommend a system and quote it per configuration.
Shop Bollards and Safety Railing for Wall Protection
Modular wall systems are quoted per configuration. The bollards and safety railing that protect wall corners and door frames from forklifts can be ordered online.




Related resources
 Modular Buildings OverviewEvery factory-built building and in-plant room we supply.
 In-Plant OfficesEnclosed modular rooms with a roof, built inside your plant.
 Wall Panels and InsulationFacings, cores and joints of prefabricated wall panels.
Get a free quote
Tell us what you are storing, the room size and your timeline. A project specialist will follow up with layout options and pricing. Prefer to talk? Call (800) 326-4403.
Frequently asked questions
What is a modular wall system?
What is a partition wall?
Can a partition wall be built without a ceiling?
Do I need a permit for a partition wall?
How tall can a modular wall be?
Do modular partition walls affect fire sprinklers?
Can modular walls be fire rated?
Are modular walls cheaper than drywall?
Need to divide a warehouse or plant floor?
Tell us what the wall has to separate and how tall it needs to be. We will recommend a modular wall system and quote delivery and installation.