
Toll Booths
Prefabricated toll collection buildings planned around your lanes, attendants and payment equipment. Coordinate the booth, site work and installation before manufacturing begins.
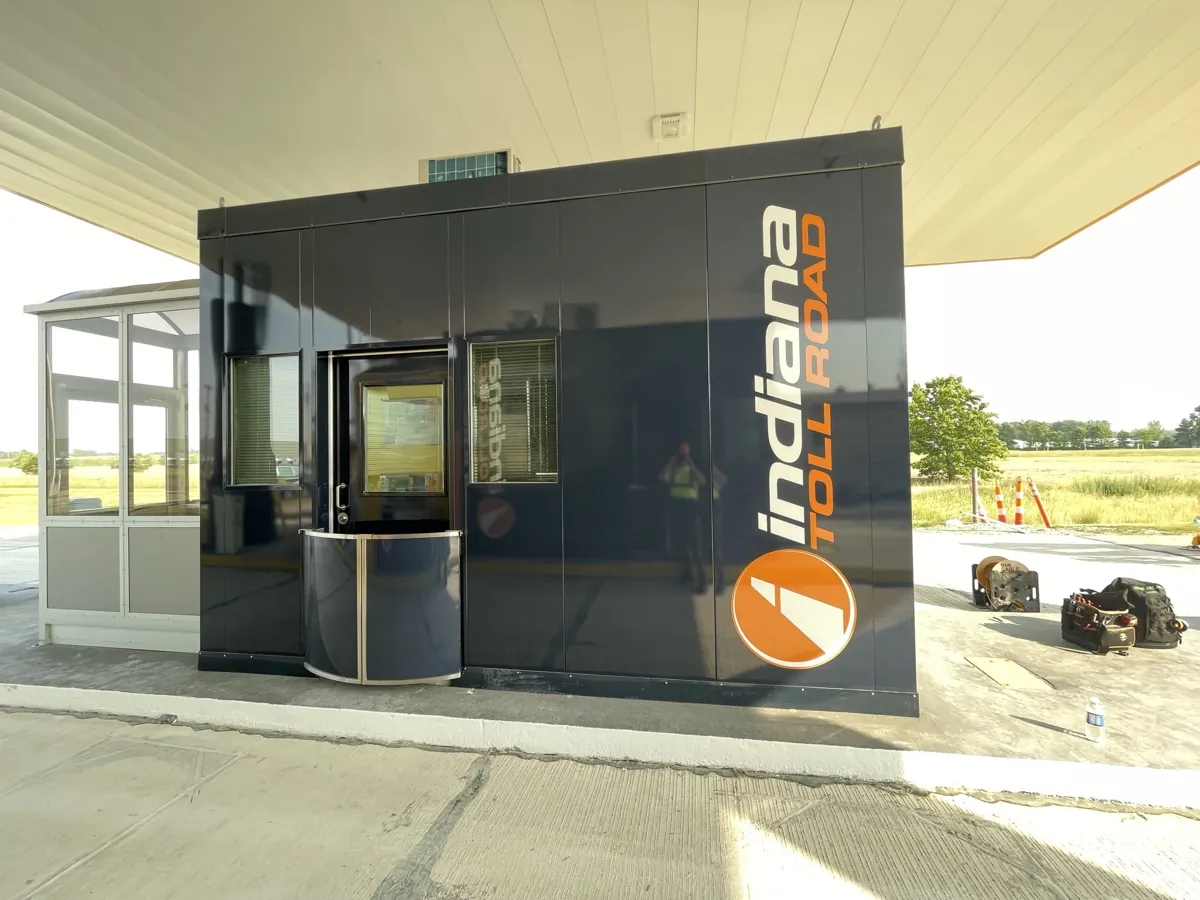
Prefabricated toll booths for staffed collection lanes
A toll booth is a compact work building positioned beside a vehicle lane so an attendant can collect a fee, answer questions and manage an entry or exit. The enclosure needs to fit the transaction, not simply fill the available island. Window placement, counter reach, equipment access, weather exposure and a safe staff route all affect whether the finished lane works well.
Material Handling USA helps plan prefabricated toll booths through our manufacturer partner. Available construction approaches include panelized assemblies and welded steel frames, with layouts and finishes developed for the project. Factory fabrication moves much of the building work away from an active roadway, but the foundation, utilities, traffic protection and final connections still require coordinated site work.
This page focuses on staffed toll collection and fee-payment lanes. For broader enclosure choices, explore our modular buildings hub. For visitor screening without a primary payment task, compare guard booths; for parking revenue and attendant-station planning, see parking booths.
Choose the booth layout from the lane operation
Start with the vehicle movement and the transaction sequence. Mark where drivers stop, which side faces the attendant and how a vehicle leaves after payment. A booth that works beside a single entrance may need a different door, glazing arrangement or counter location at a multi-lane plaza.
Use a dimensioned lane plan to review the booth footprint alongside curbs, protective barriers, gates and nearby equipment. Include doors and windows in their open positions. The building supplier and site team should resolve these relationships before the floor plan is released, rather than fitting the enclosure around unresolved field conditions.
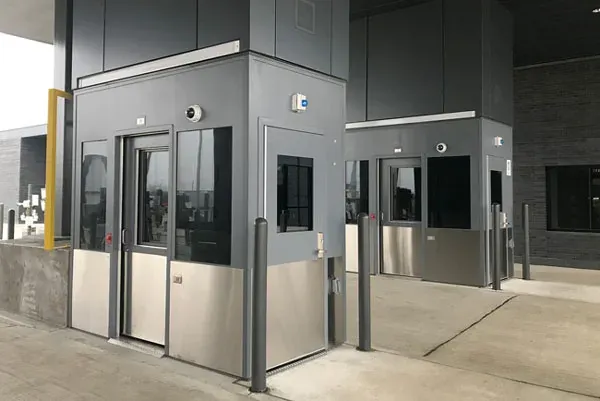
Single-lane collection
A compact collection point can serve a dedicated entry or exit. Define the payment-side opening, operator workspace and route used to enter the booth without walking through the vehicle stopping area.
Multiple staffed lanes
Repeatable booth layouts can simplify training and equipment coordination. Review each lane individually because islands, approach directions and utility entry points may not be identical across the plaza.
Replacement toll booths
Document the existing foundation, anchors, canopy clearance and service locations. A new booth should not be assumed to fit the old island or accept the existing utility connections without a survey and design review.
Panelized or welded steel construction?
Our manufacturer partner offers toll booths in panelized and welded steel-framed construction. Both approaches can support an enclosed, insulated workspace. The appropriate selection depends on the building configuration, required finishes, transport route, handling plan and any specified security assemblies. Construction style alone does not establish a ballistic rating, site wind rating or approval to occupy.
| Planning factor | Panelized approach | Welded steel-framed approach |
|---|---|---|
| Building layout | Review wall-panel layout, openings and assembly details. | Review frame layout, glazing and architectural finish requirements. |
| Delivery and access | Confirm whether the proposed scope ships assembled or requires field assembly. | Confirm assembled dimensions, weight and approved handling points. |
| Security specification | Specify the exact tested assemblies required for the project. | Coordinate frame, doors, walls and glazing as a complete specified package. |
| Future relocation | Review disassembly, utility disconnects and component reuse with the supplier. | Review the engineered lifting method, transport access and new foundation requirements. |
If a rigid framed enclosure is part of the brief, our welded prefabricated building guide explains the broader construction approach. Select the toll-booth package against the actual lane requirements, not against a generic building label.
Service windows, counters and operator workspace
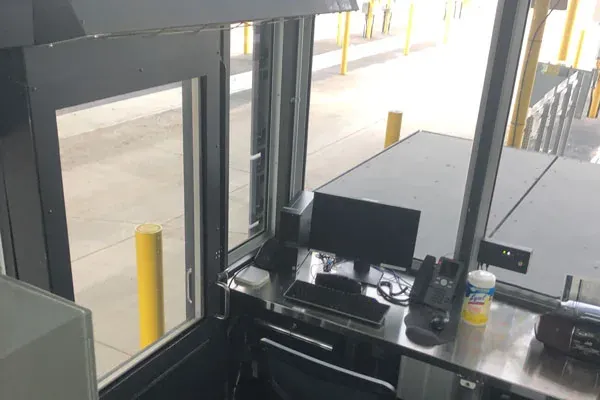
The transaction window is the main working interface. Sliding and fixed glazing options allow different combinations of communication, visibility and enclosure. Identify where the attendant will sit or stand, where the driver stops, and which devices must remain within comfortable reach. Review glare, reflections and nighttime visibility from both sides of the glass.
Plan the interior around the actual equipment. A receipt printer, payment terminal, monitor and communications device can compete for a small amount of counter space. A stainless steel workstation is an available option; the final layout should leave access for cleaning, cables and service. Identify storage separately so supplies do not obstruct the door or transaction opening.
- Show payment hardware and operator position on the layout, not only a blank counter.
- Confirm window opening direction, hardware and unobstructed service area.
- Provide a service path for replacing equipment without dismantling the booth.
- Keep the staff entrance and required exit path clear of cabinets, loose wiring and stored materials.
- Review task lighting and monitor positions against both daytime glare and nighttime use.
Climate control, electrical service and communications
Toll attendants work close to outside air, sun and opening windows. Insulated wall and roof assemblies and through-wall HVAC are available in the manufacturer’s toll-booth offering. Select the system for the project climate and operating pattern, including how often the service window opens, rather than choosing equipment only from the booth’s floor area.
Electrical package
Coordinate the load center, receptacles, lighting and equipment circuits with the facility electrician. Confirm incoming power, disconnect location and the division between factory wiring and field connection work.
Heating and cooling
Review glazing exposure, occupancy, operating hours and window use. Keep intake and discharge paths clear and coordinate condensate management with the island and pedestrian routes.
Data and controls
List network connections, intercoms, cameras and gate interfaces. The booth layout can accommodate planned equipment, but the payment and lane-control systems need their own responsible supplier or integrator.
Ask for an equipment schedule and a written scope showing who supplies, mounts, connects and commissions each item. Pre-wired does not mean the booth can operate without a compatible site supply. Do not assume payment terminals, vehicle detection or gate operators are included merely because they appear in an example installation.
Where staffed toll collection buildings fit
Highway toll plazas are the most recognizable application, but staffed fee collection can also occur at recreation entrances, commercial access lanes and other controlled vehicle entries. The building should match the payment process and staff duties at that location. A fee-collection station with customer questions and receipts has different workspace needs from a screening post that primarily checks credentials.
For highway work, coordinate with the road authority and the project’s traffic team. For other entrances, establish the property’s operating rules and vehicle mix before selecting the booth. A toll booth is the staff enclosure; it is not a complete tolling system, traffic-control plan or guarantee of a specific collection rate.

Road and bridge toll lanes
Plan around staffed payment, driver communication and compatibility with the authority’s lane systems. Include replacement sequencing where existing lanes must remain operational.
Recreation and entry fees
Account for customer questions, passes, receipts and seasonal staffing patterns. Keep the fee-collection workflow distinct from the broader security duties of a park entrance.
Private controlled access
Identify whether attendants collect a fee, check credentials or do both. Separate the booth building scope from gates, cameras, access-control software and site civil work.
Site preparation: island, canopy and staff access
A factory-built booth still depends on a properly prepared location. Have the site team establish island dimensions, elevation, drainage and the foundation design. The foundation and anchorage must be designed for the proposed building and site loads. An existing pad is not automatically suitable simply because another booth once stood there.
| Site item | Resolve before manufacture |
|---|---|
| Survey and clearances | Confirm curbs, lane width, canopy height, roof projections and any conflict with open doors or service windows. |
| Foundation and anchorage | Obtain the required bearing, anchor and load information; coordinate the building supplier with the project’s structural and civil professionals. |
| Traffic protection | Have the responsible designer select vehicle barriers and their placement. The booth wall is not a crash barrier. |
| Staff access | Review the route to and from the booth, door swings, required clearances and emergency exit arrangements. |
| Utilities | Locate power and communications entries, conduits and disconnects before the floor or island is finalized. |
| Drainage and maintenance | Keep standing water away from entries and plan access to HVAC, glazing and exterior finishes. |
Canopies may be existing structures or a separate project scope. Do not assume they support the booth, provide all necessary weather protection or eliminate the need for independent anchorage. Accessibility and permit requirements must be reviewed for the actual site and intended use by the responsible design team and approving authority.
Delivery, placement and lane changeover
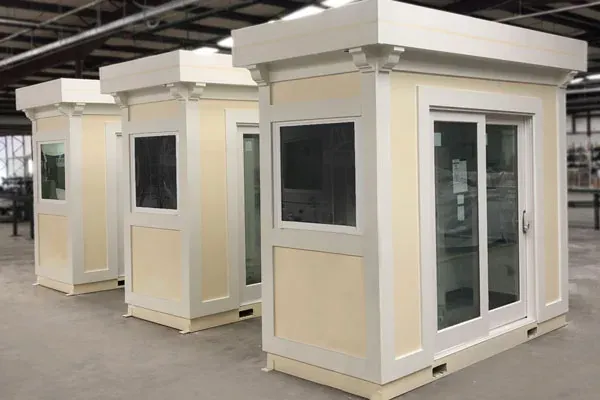
Review delivery access before choosing an assembled booth. The route must accommodate the transport vehicle, unloading equipment and the approved lifting or handling method. Forkliftable or crane-liftable bases are available options, but only the documented method for the particular building should be used. Confirm weight, lifting points and temporary storage requirements with the supplier.
For replacement work, create a lane-by-lane changeover plan with the owner and contractor. Identify when the old booth is disconnected, when the new enclosure is placed, who completes final hookups and when payment systems are tested. Keep the reopening decision with the responsible site and operations team; the arrival of the building alone does not mean the lane is ready.
Define the operation
Share lane drawings, staffing needs and the equipment list. Identify new construction versus replacement work.
Review the building package
Resolve layout, windows, finishes, HVAC, utilities and any specified security assemblies before approval.
Prepare the site
Complete the coordinated foundation, utility provisions, traffic management and unloading arrangements.
Set and commission
Place and anchor the booth, complete connections and verify the building and lane equipment before use.
Security options without unsupported rating claims
Optional ballistic-rated walls, glazing and doors are available through our manufacturer partner. Treat this as a project-specific specification, not a standard feature of every toll booth. The required rating, tested assembly, frame details, openings and installation method should be identified in the submittal package.
Weather resistance, forced-entry resistance, ballistic protection and vehicle impact resistance describe different performance needs. A steel frame or thick-looking window does not prove any one of them. Ask the project’s security and design professionals to define the threat and performance criteria, then request documentation for the exact assemblies being supplied.
For day-to-day operation, also consider sightlines, door hardware, after-hours locking, communications and where staff move during an incident. These practical decisions belong in the layout discussion even where no special protective rating is specified.
What determines the price of a toll booth?
Toll booths are quoted to the project, rather than selected from a universal online price list. Footprint is only one cost factor. Glazing, transaction openings, finishes, electrical work, HVAC and security assemblies can change the building package substantially. Freight, lifting, foundation work and site connections should be compared separately so bids cover the same scope.
Building package
Ask for the selected construction type, dimensions, glazing, doors, workstation, finishes, insulation and HVAC to be identified in writing.
Site and installation
Separate civil work, foundations, anchors, lifting equipment, traffic protection, utility trenching and final connections from the factory building price.
Systems and approvals
Identify payment and lane equipment, integration, permit documents, inspections and commissioning responsibilities. Resolve allowances before comparing totals.
Schedule depends on design approval, manufacturing scope, required documentation and delivery conditions. Request a project-specific production and installation schedule rather than relying on a generic promise of immediate service. If downtime matters most, explain the permitted lane closure window at the first conversation so the delivery approach can be assessed against it.
Plan for maintenance and future equipment changes
The simplest time to plan maintenance access is before the booth is built. Leave the HVAC service area accessible and identify how glazing, door hardware and counter-mounted devices can be serviced. Request the applicable care instructions for coatings, seals, windows and mechanical equipment instead of assuming every finish tolerates the same cleaning methods.
Toll operations may change from manual transactions to a different combination of staffed assistance and automated payment. Describe foreseeable changes during design, such as more monitors, different terminal mounting or additional communications. Accessible cable routes and a documented equipment layout can make later work easier, but any building alterations still need supplier and design-team review.
If relocation is a genuine requirement, include it in the original brief. Moving a stationary booth requires planned utility disconnection, lifting, transport and a suitable new foundation. Prefabricated construction does not make every installed building a towable unit.
Request a custom toll booth quote
Send a lane sketch or plan, site location, expected staffing, payment-side arrangement and equipment list. Tell us whether this is a new booth or a replacement under an existing canopy. Photos are useful for context; measured drawings and verified site conditions are needed for the final design.
- Number of booths and the operating task for each lane.
- Available footprint, canopy clearance and site access constraints.
- Required windows, doors, counters, finishes and security criteria.
- Incoming power, communications and owner-supplied equipment.
- Desired schedule, closure limitations and installation scope.
Toll booth FAQs
Can you supply prefabricated toll booths for sale?
Can a toll booth be installed beneath an existing canopy?
Are heating, air conditioning and electrical wiring available?
Do you include toll payment equipment and gate controls?
Can you replace only one booth at an operating toll plaza?
Are ballistic-rated toll booths available?
What size toll booth should I request?
Is a toll booth the same as a parking booth or guard booth?
Shop Packaging & Shipping Boxes
Toll booths are quoted per project, so they are not sold as online products. These separate packaging supplies are available for general facility shipping needs.



Related building and booth planning
Compare the broader modular building range, explore guard booth configurations, or review parking attendant stations for a different operating task. For construction-method decisions, see welded prefabricated buildings.
Plan a toll booth around your lane
Share your layout and equipment needs with MH-USA. We will help define the building package and the site coordination needed for a useful quote.