
Bus Shelters & Prefabricated Bus Stop Shelters
Give riders a defined, weather-protected place to wait. Plan a steel-framed passenger shelter with the right glazing, seating, lighting and access for your transit stop, campus or employee shuttle.
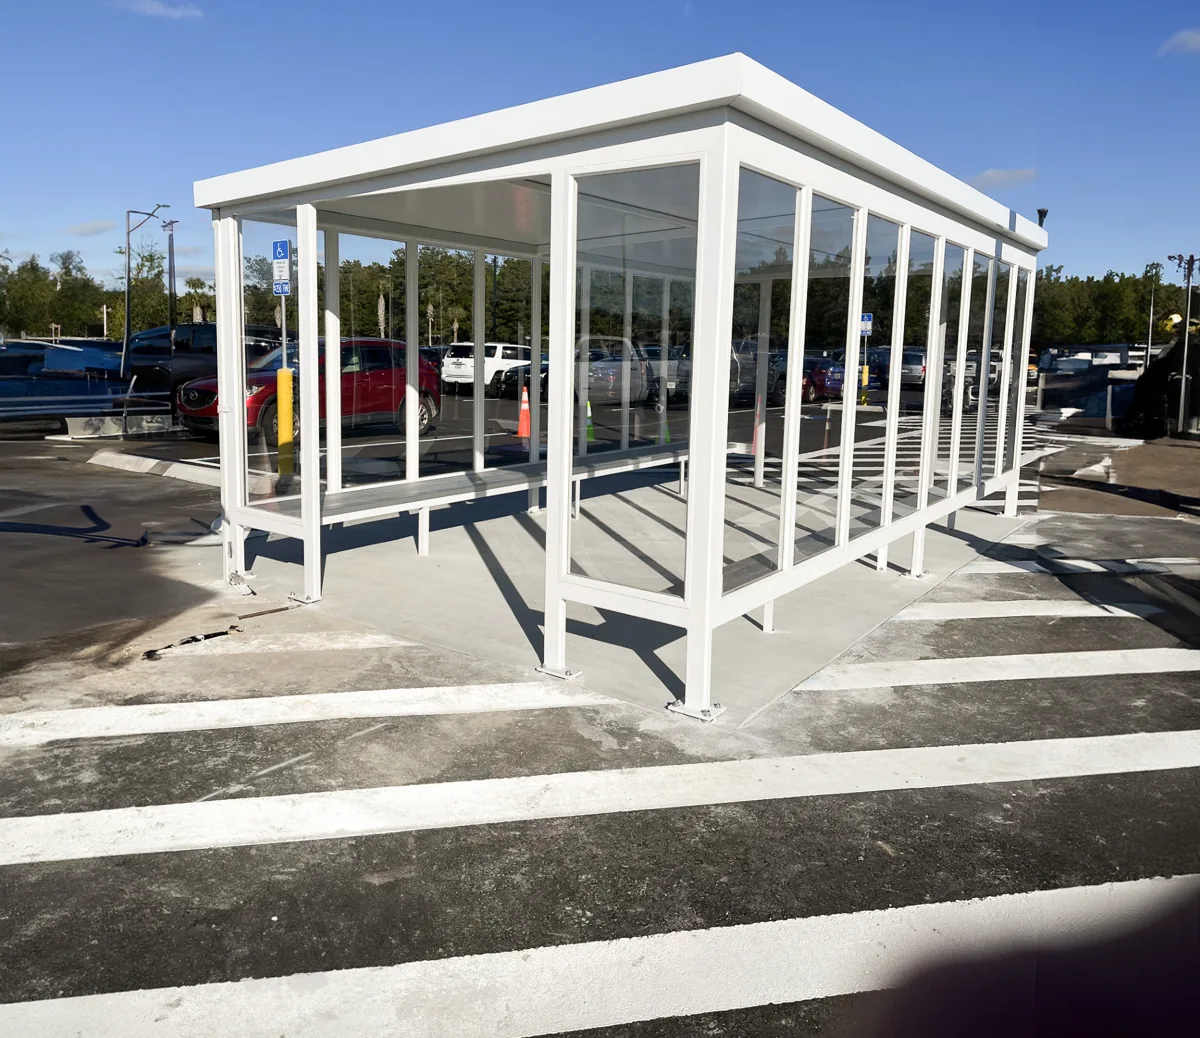
Steel frame
Factory-built structure
Your layout
Custom size and openings
Clear views
Glazing and wall choices
Site-ready
Delivery and setting planning
A better waiting area starts with the right bus shelter
A bus shelter is a roofed passenger waiting structure positioned near a bus stop or shuttle pickup point. Its job is straightforward: provide cover from sun and rain, reduce exposure to wind where sidewalls are specified, and keep waiting passengers visible to approaching drivers. A good shelter also leaves a clear route between the sidewalk, seating and boarding location.
MH-USA helps plan prefabricated bus shelters within our modular buildings line. Our manufacturer partner builds steel-framed shelters with configurable roofs, wall panels, openings and passenger amenities. The right specification depends on the people using the stop and the conditions around it, not simply the overall footprint.
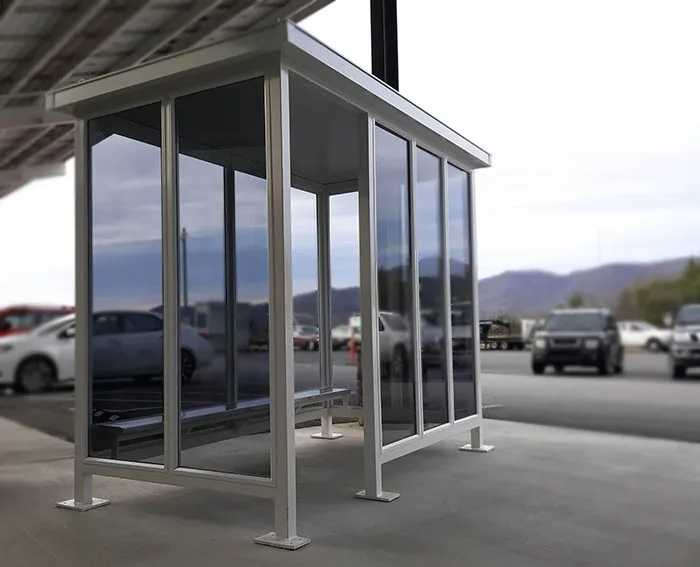
Photo: our manufacturer partner.
Choose the bus stop shelter configuration that fits your site
Start by deciding how people approach, wait and leave. An open-front shelter can work well along a curb where boarding occurs directly in front. A shelter serving multiple shuttle routes or a large parking area may need openings at both ends. A more enclosed design changes the experience again, so ventilation, visibility and access should be reviewed together.
| Configuration | Why consider it? | What to resolve before ordering |
|---|---|---|
| Open-front with rear and side protection | A defined waiting zone with a direct path toward the bus | Orient the opening to the boarding area; check wind-driven rain and pedestrian traffic. |
| Multiple openings or pass-through layout | Passengers can approach from more than one direction | Keep seating out of circulation paths and identify the actual pickup side. |
| More enclosed passenger shelter | Additional separation from exposed surroundings | Review entry clearances, sightlines, ventilation and the operating plan. |
| Open canopy or limited wall panels | Overhead cover where visibility and airflow are priorities | Understand that roof-only cover does not stop wind-driven rain or provide conditioned space. |
Factory-assembled and modular delivery approaches are available through our manufacturer partner. The proposed shipping arrangement should be identified on the quote. A compact shelter that can arrive in one piece has different unloading needs from a larger configuration assembled from sections. Do not assume the largest possible shelter is the best one if it narrows the accessible route or blocks the driver’s view.
Steel frames, glazing and roof options
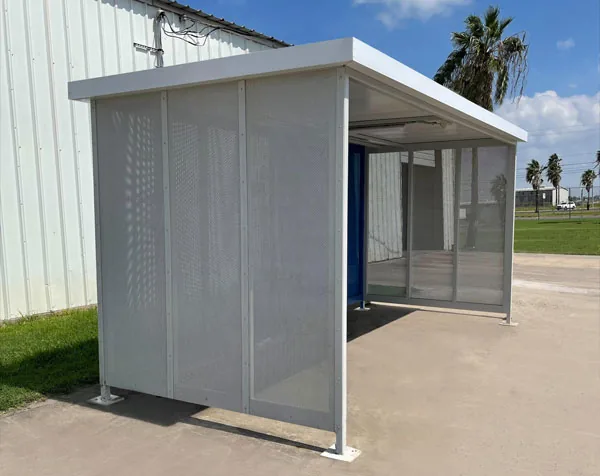
Welded steel framing provides the structure for this shelter family. Wall choices include extensive glazing, partial glazing, solid panels or selected open areas. Clear panels help riders see approaching buses and help drivers see waiting passengers; solid panels can provide screening where a project calls for it. Confirm the exact infill material, safety glazing specification and replacement method on the submittal.
Roof options include flat, shed and gable arrangements, with other designs subject to project review. Choose a profile that works with nearby architecture and a drainage approach that does not discharge into the main entrance. Powder-coated colors can coordinate the frame with a facility or transit identity. The finish and corrosion protection should suit the actual environment.
Photo: our manufacturer partner.
Three details worth resolving before fabrication
Visibility before decoration
Position opaque panels, route information and advertising so they do not conceal waiting riders or obstruct views of the bus approach. A decorative finish should support the stop, not make it harder to use.
A roof that works in context
Identify where water, snow and debris will go. Nearby trees, building downspouts and snow-storage areas can change the best roof orientation even when two stops use the same shelter model.
Maintainable materials
Ask how damaged glazing, lights, benches and finish areas can be serviced. A component that is easy to replace matters more to daily operations than an unsupported promise of maintenance-free performance.
Seating, LED lighting, solar power and passenger information
Amenities are most useful when they solve a specific operating problem. A bench helps riders who cannot comfortably stand for the entire wait. Lighting supports visibility during early shifts or evening service. Route information helps passengers confirm that they are waiting at the correct place. Put these requirements on the initial brief so they can be coordinated with the frame and circulation layout.
Bench seating
Integrated or freestanding seating can be considered. Decide where riders sit and where wheelchair users wait alongside other passengers. Do not fill the entire sheltered area with a bench and treat accessibility as an afterthought.
Interior and exterior LED lighting
Our manufacturer partner offers lighting options for the waiting area and its surroundings. Identify operating hours, controls, wiring routes and who provides the electrical connection. Review glare and shadows as well as the fixture itself.
Solar-powered options
A solar package may help where bringing utility power to the stop is difficult. It still needs a project-specific assessment of shading, seasonal sunlight, electrical demand and required operating hours. Solar is an option to evaluate, not a guarantee of uninterrupted power.
Route maps and display cases
Map cases, schedule holders and advertising displays can be incorporated into the design. Determine who updates the information, whether the case must lock and whether a powered display changes the electrical scope.
Waste receptacles
A nearby receptacle supports a cleaner stop when it is placed outside circulation and boarding areas. Coordinate collection access and ownership before selecting its location.
Colors and identity
Frame colors, selected panels and signage can help riders identify a campus or shuttle service. Coordinate graphics with visibility and maintenance requirements rather than covering every clear panel.
Bus shelter applications: public stops and private shuttle routes
Passenger shelters are useful well beyond a downtown bus route. The common requirement is a recognizable waiting area with appropriate cover and a clear connection to the vehicle. Actual passenger counts, wait times and hours of service help determine the layout.
For an employee shuttle, the busiest shift change may matter more than the daily average. For a hospital, easy movement from the building to the pickup point may be the central issue. For a public curbside stop, the transit agency’s boarding geometry and the property boundary need to be established before shelter dimensions are finalized.
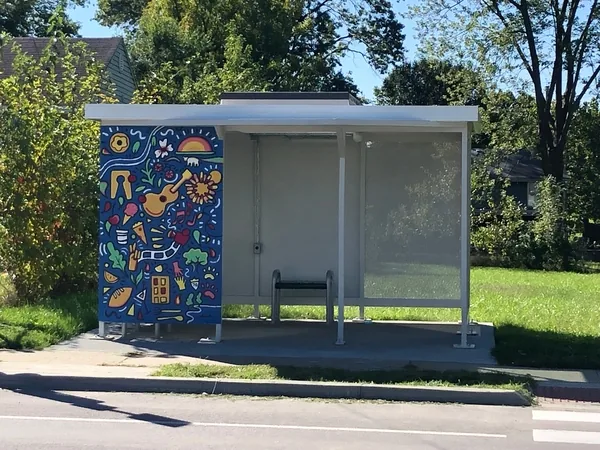
Photo: our manufacturer partner.
Municipal transit stops
Coordinate with the transit agency and the authority responsible for the sidewalk or right-of-way. Confirm the stop location, curb relationship, boarding area and maintenance responsibilities.
Corporate and industrial shuttles
Give employees a designated pickup point between remote parking and the facility. Keep the passenger route separate from truck movements and other active yard operations.
Hospitals and medical campuses
Plan for people with mobility devices, visitors unfamiliar with the site and potentially longer boarding times. Seating, lighting and a legible route to the entrance deserve particular attention.
Schools and college campuses
Identify the peak waiting group, supervision needs and the direction buses approach. Coordinate the shelter with campus circulation rather than placing it wherever an unused slab happens to exist.
Airport and parking shuttles
Consider luggage, carts, queue length and the visibility of pickup signage. A shelter should not become a pinch point between parked vehicles and an active shuttle lane.
Park-and-ride facilities
Review multiple approach paths, evening visibility and winter maintenance. The same structure may serve commuters arriving on foot, by bicycle or from a parking area.
Plan accessibility around the entire stop, not just the shelter
An accessible bus stop is a coordinated site, not a label attached to a shelter. The route from the sidewalk, the entrance, the sheltered waiting space, the bench and the connection to the boarding area need to work together. A shelter with a large exterior footprint can still have poor usable space after its seats, posts and information cases are installed.
- Show the accessible route and boarding area on the site plan before choosing the shelter footprint.
- Locate wheelchair waiting space within the shelter where required, connected to the boarding area and not isolated behind a bench.
- Account for posts, overhangs, door movements where applicable, receptacles and display cases when checking clearances.
- Review slopes, surface conditions, drainage and transitions with the project designer.
- Confirm the transit agency’s standards and the applicable accessibility requirements for the actual project.
For U.S. projects, the U.S. Access Board transportation-facility provisions are a useful primary reference. They address bus boarding and alighting areas and bus shelters, but applying them still requires review of the project conditions. We can coordinate shelter layout information with your designer; final site compliance and approval are not established by a product photograph.
Site preparation, foundations and installation planning
Prefabrication moves much of the shelter construction away from the stop. It does not eliminate civil work. Before delivery, the project team needs to know where the shelter will sit, what supports it, how it will be anchored and how people will get around the work area. Existing pavement should not be assumed to be an adequate foundation without a review of its condition and the proposed loads.
| Planning item | Information the project team needs |
|---|---|
| Location and permissions | Property boundaries, right-of-way permissions, setbacks, underground services and the transit operator’s approval. |
| Foundation and anchorage | Site-specific base and anchor requirements, existing slab information and responsibility for engineering and construction. |
| Structural criteria | Project location and required wind, snow and other applicable loading criteria, reviewed by the responsible designer. |
| Drainage and winter operations | Finished elevations, runoff direction, snow clearing, deicing practices and snow-storage areas. |
| Unloading and setting | Truck access, equipment selection, overhead obstructions, lifting information and traffic or pedestrian controls. |
| Electrical connections | Power source or solar design, conduit routing, controls, local contractor scope and required inspections. |
Get the approved shelter drawings to the site contractor before work starts. Column positions, base plates and utility entry points should be coordinated from the actual submittal, not estimated from a similar image. If an existing slab or proposed location changes after approval, pause and reconcile the drawings before the shelter ships.
Define the stop
Share site photos, service hours, expected waiting group and the pickup layout.
Review the design
Coordinate the shelter size, openings, seating, glazing, loads and accessories.
Prepare the site
Complete the approved base, anchor coordination, access arrangements and utilities.
Deliver and set
Receive the unit or sections, complete installation and verify the passenger route.
What affects the cost of a prefabricated bus shelter?
A small catalog shelter and a custom glazed transit shelter are different buying decisions. The catalog products below have published online prices for their stated configurations. A custom passenger shelter is quoted around its footprint, structure, glazing, roof, finish, amenities and delivery requirements. Compare the total installed scope, not a product price stripped of the work needed to make the stop usable.
Structure and enclosure
Overall size, roof shape, wall coverage, glazing specification and project loading requirements influence the shelter package. A custom opening or unusual geometry can change fabrication and shipping.
Amenities and electrical work
Benches, light fixtures, controls, display cases and solar equipment add scope. Bringing power to a remote stop can be a separate civil and electrical task.
Delivery and field work
Freight, unloading, lifting equipment, foundations, anchors, permits and traffic controls may sit outside the factory package. Identify who owns each item before comparing bids.
Ask for a written scope that separates the factory-built shelter, freight, site construction and installation services. Confirm drawing approval milestones and the schedule after the design is settled. We do not promise a universal delivery time: a standard configuration, a custom shelter and a multi-stop rollout can have very different production and site dependencies.
Design example: an office-park passenger waiting shelter
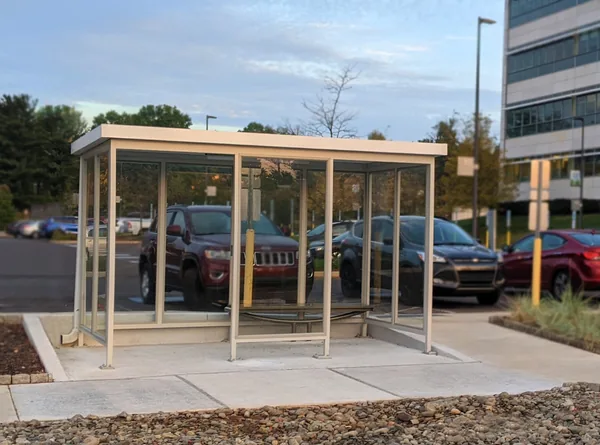
The manufacturer-supplied photos on this page show different ways to organize an outdoor waiting area. One office-park example uses a steel frame, extensive clear glazing and a bench along the rear, with an open front facing the pickup area. The arrangement illustrates how seating and visibility can coexist without turning the shelter into a fully enclosed room.
Treat the photograph as a configuration reference, not a transferable engineering drawing. Another location may need different openings, a different roof, additional capacity or a revised base. MH-USA has not presented this manufacturer example as one of our completed customer installations.
Photo: our manufacturer partner.
Keep the shelter useful after installation
Assign an owner for routine cleaning and inspection before the shelter opens. Keep clear panels and route information readable, remove litter, check lighting operation and inspect the shelter after reported vehicle contact or severe weather. Damaged glazing, loose components, corrosion or anchor concerns should be referred to the appropriate supplier or qualified professional instead of being treated as cosmetic issues.
Use the manufacturer’s cleaning and finish-care instructions for the specified materials. Avoid assuming that every clear panel is glass or that every painted surface tolerates the same cleaner. Maintain access to replacement parts, approved drawings and the original equipment information so future repairs do not depend on identifying a model from a photograph.
If your project is primarily a designated smoking area rather than passenger pickup, see our separate outdoor smoking shelters guide. For a staffed or conditioned enclosure instead of an open passenger shelter, review prefabricated exterior buildings. Keeping those uses distinct makes the specification clearer.
Shop Bus-Stop & Related Multi-Duty Shelters
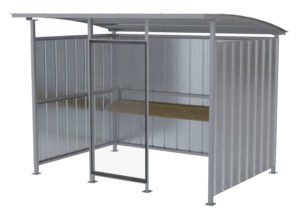
The first listing is a compact bus-stop shelter. The other two are related multi-duty smokers shelters for comparison, not the custom glazed passenger shelters shown above. Check the product specifications and site suitability before ordering.


Request a bus shelter quote
Send the project ZIP code, a photo or sketch of the stop, expected passenger demand and your preferred size or available space. Tell us which side passengers approach from, which side the bus uses and whether you need benches, lighting, solar power or passenger information displays.
If you have agency standards, civil drawings or a required schedule, include them in your project description. We can help organize the shelter requirements and identify the site information needed for a practical proposal. Foundation design, permits and installation responsibilities should be confirmed as part of the project scope.
Bus shelter questions
What is the difference between a bus shelter and a transit shelter?
Can bus shelters be customized?
Are benches and lights included?
Can a bus shelter use solar-powered lighting?
Does a prefabricated shelter need a concrete base?
Are bus shelters automatically ADA compliant?
How do I choose the right bus shelter size?
Do shelters arrive fully assembled?
How much does a bus shelter cost?
Can I use a smoking shelter as a bus stop?
Plan a passenger shelter that works at your stop
Share your site, pickup layout and shelter requirements. We will help you define a practical configuration and quote scope.