
Elevated Guard Booths
Plan a raised guard shack around the view your staff need, with the enclosure, support platform and access considered together.
Talk with MH-USA: (800) 326-4403

A raised guard shack starts with a clear operating purpose
An elevated guard booth places an enclosed staff workspace above the surrounding ground on a supporting platform or structure. It is also called a raised guard shack or platform-mounted security booth. The elevation is a design choice: it should respond to a defined viewing or operating requirement at your entrance.
We help you organize the booth, platform, stairs and service requirements into one project discussion. This page focuses on raised configurations; our broader guard booths and guard shacks guide compares other booth types and the questions involved in choosing a station for your site.
Start with the view
Identify what staff must observe from their normal working position, including nearby traffic and people approaching the entrance.
Plan the whole footprint
Include the enclosure, landing, stairs, support base and staff approach. The booth dimensions alone do not describe the space needed.
Separate the responsibilities
Document who supplies the enclosure, designs the support, prepares the site, makes connections and completes the installation.
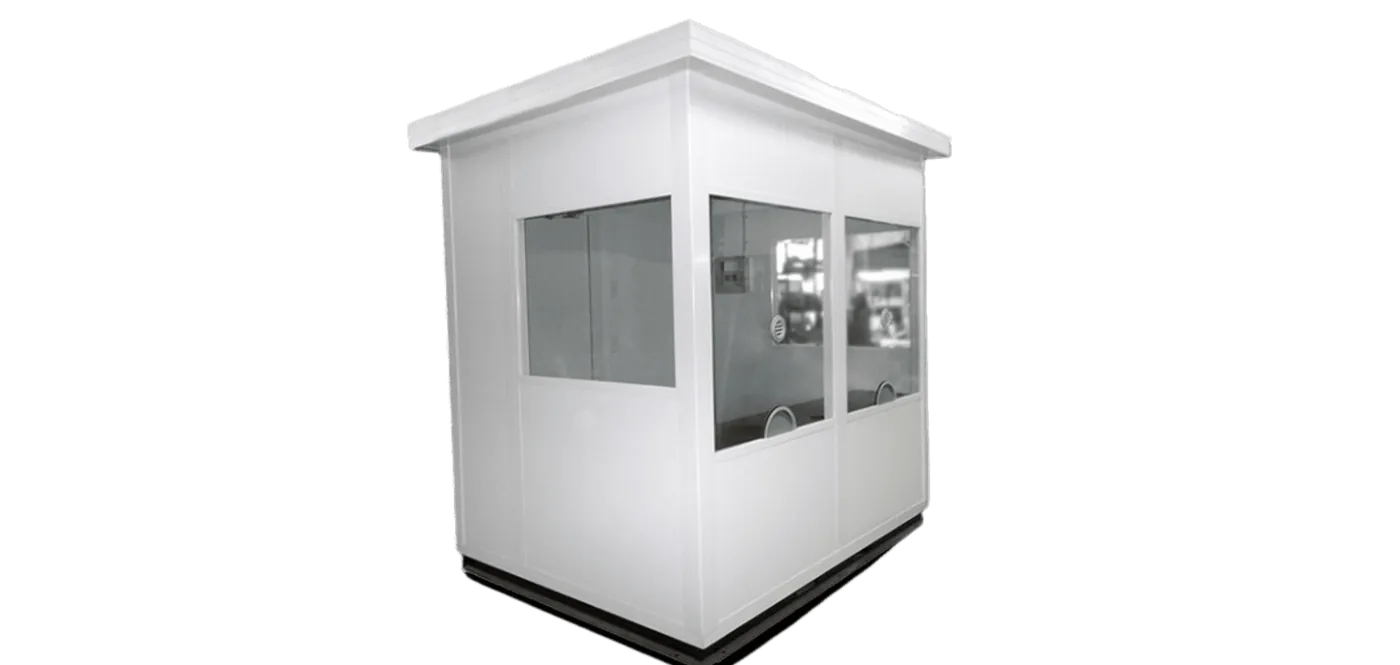
The entrance photo above shows a compact booth on a raised steel frame with a landing and stairs. It is a useful configuration reference, but it does not establish a standard height, structural rating, price or package of included equipment. Those details belong in the proposal and reviewed project documents.
Ground-level booth, raised platform or observation tower?
A guard shack enclosure and its supporting arrangement answer different questions. The enclosure provides the workspace. The support establishes its position, while the approach and access arrangement connect it to the site.
If staff regularly speak with drivers or exchange documents, check the relationship between the working window and the vehicle stopping position before selecting an elevation. A raised workspace should not make a routine task awkward or require an improvised method of reaching the window.
If relocation is the main requirement, compare our mobile guard booth guidance. A platform-mounted booth should not be assumed portable or ready to move without a review of its structure, connections and handling requirements.
| Configuration | Question it helps address | Key planning distinction |
|---|---|---|
| Ground-level booth | Can staff carry out the entrance tasks from the existing grade? | Review working windows, door position and staff approach against the actual site. |
| Booth on a raised platform | Does a different operating elevation serve the required view or interaction? | Coordinate the enclosure with its platform, foundations, stairs and landing. |
| Observation tower with cab | Is a substantially elevated observation position part of the operating brief? | Treat the tower and access system as a distinct engineered project. |
| Mobile or trailer-mounted booth | Will the staffed position change as the site changes? | Review the selected mobile system separately from a fixed raised installation. |
Where to evaluate an elevated guard booth
Consider a raised booth where the operating brief calls for a different viewing position. Suitability depends on the actual entrance, the activities performed there and the design of the complete installation. The following are planning scenarios, not claims that elevation is the best answer at every site.
Distribution and logistics entrances
Review the relationship between the staff position, truck stopping points, gate equipment and the areas that must remain visible during check-in.
Manufacturing and industrial gates
Map staff movement, maintenance access and the relationship between the entrance station and nearby yard operations.
Campuses and managed facilities
Discuss how staff handle pedestrian visitors, deliveries and different vehicle types without losing sight of the next arrival.
Walk through both normal activity and busy periods with the people who operate the entrance. Include shift changes, deliveries and staff bringing equipment or supplies into the booth. If one arrangement cannot serve all those activities comfortably, identify that before settling on a platform height.
An elevated station does not by itself establish vehicle protection, a security rating or a complete access-control system. Define any separate protective or operational requirements in the project brief. Keep sensitive security procedures and detailed site plans within your organization’s normal review process.
Plan sightlines before choosing the platform height
Start with the view required for each task, not with a height copied from another installation. A guard may need to look toward approaching traffic, communicate with a stopped driver, check an entry record and monitor activity beyond the gate. Those tasks can involve different directions and working positions.
Ask the project team to review seated and standing views from the proposed location. Include nearby fencing, signs, parked vehicles, equipment and the booth’s own window frames. A clear view on an empty site may change when vehicles queue or an adjacent space is in use.
Prepare a viewing and interaction brief
- List the areas staff must see and the task associated with each view.
- Identify the types of vehicles and visitors using the entrance.
- Record where vehicles stop and whether staff use a window, intercom or another communication method.
- Show equipment, seating and counters that affect the user’s position inside.
- Discuss daylight, reflections and lighting during the hours the booth will be occupied.
- Identify obstructions or conditions that vary during normal operations.
Keep the brief separate from the final design. Site photographs and sketches help communicate the need, but the selected elevation, glazing and structural details require project-specific review. We can start with the information you have and identify the remaining questions with your team.
Include the platform, stairs and landing in the layout
The route into a raised guard shack deserves the same attention as the interior. Show the landing, door movement, stair arrangement and the approach from the staff arrival point. Consider how people carry work items into the booth and how maintenance personnel reach the equipment.
A taller observation structure introduces a different access arrangement from a compact booth raised near an entrance. The tower photo illustrates that distinction; it represents a different project scope from the compact raised booth shown at the top of this page.
Provide the responsible design professionals with the intended use and site criteria. Have them review structural support, access, accessibility and other applicable project requirements with the authority having jurisdiction as appropriate.
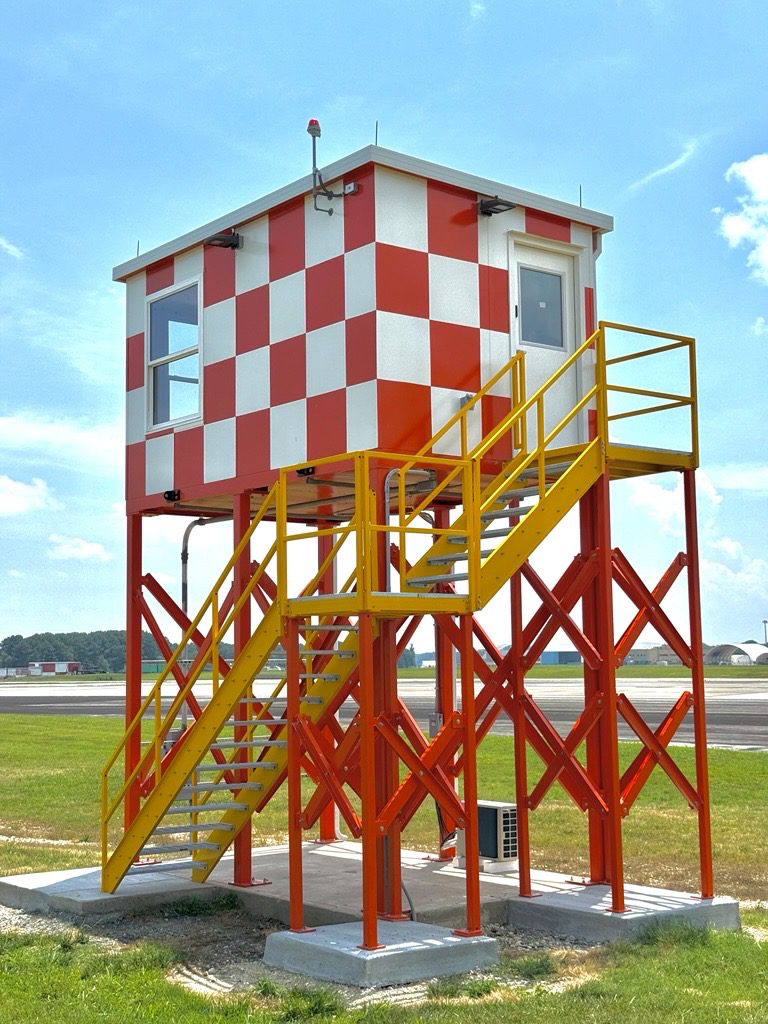
Do not treat a stair or landing as an item to add after the booth location is fixed. Its space requirements may affect the booth orientation and the surrounding circulation. Likewise, an access arrangement shown in a photograph is not a substitute for reviewing how your staff will use the actual installation.
Review the support location and surrounding traffic
Document the proposed support area before equipment is ordered. Provide available survey information, drawings and photographs, and identify existing pavement, buried services or nearby structures that need investigation. Existing concrete should not be assumed suitable simply because a booth can be positioned on it.
| Site topic | Information to establish |
|---|---|
| Foundations and anchorage | Design criteria, existing conditions and the party responsible for the reviewed support details. |
| Vehicle movements | Entrance geometry, stopping positions, turning space and the relationship to the booth and stairs. |
| Staff approach | The route between parking, pedestrian access and the booth entrance. |
| Drainage and weather exposure | Site conditions to be considered for the enclosure, platform, services and maintenance. |
| Placement access | Delivery route, staging area, overhead restrictions and equipment access for the actual installation. |
Where the project includes barriers or other vehicle-protection measures, keep them as an explicit scope reviewed by the responsible professionals. Do not assume platform rails or an elevated floor provide vehicle-impact protection. Identify the intended protective function and the supporting documentation needed for the selected system.
The result should be a coordinated site arrangement with named responsibilities. If important site information is not yet available, mark it as outstanding rather than filling the gap with an assumption from a different project.
Make the guard shack interior work for the shift
Build the interior around the equipment and activities assigned to the station. List monitors, communications devices, entry controls, records and other items before deciding where the counter and windows belong. Include the chair position, door movement and space for personal belongings.
Our manufacturer partner offers configurable booth layouts and building services. The proposal should identify the selected windows, doors, finishes and equipment rather than relying on a general list of available options.
For the wider enclosure-selection process, see our guard shack design guide. For this raised configuration, carry the same operating requirements through to the platform and access plan.

Power and communications
List each device, its location and connection requirements. Distinguish factory-installed components from site connections and equipment supplied by your organization.
Heating, cooling and ventilation
Describe intended occupancy, operating hours and site conditions so the responsible team can select the building services for the project.
Service and maintenance access
Identify where equipment will be maintained and how staff will reach it. Keep access to controls and service points in the layout review.
Review the proposal with the people responsible for the entrance systems. A building can include electrical components while still needing site connections, checks and equipment setup before use. Assign those tasks explicitly so the booth package and the facility’s systems are coordinated.
What to include in an elevated guard booth quote
Compare complete scope instead of enclosure prices alone. A raised installation involves more than the room: supporting work, access, delivery and utility connections may be supplied by different parties. Ask for those boundaries to be written down.
| Package | Confirm in the proposal |
|---|---|
| Booth enclosure | Layout, windows, doors, interior finishes, work surfaces and selected building-service components. |
| Platform and access | Supporting frame, landing, stairs and protective features specified for the project. |
| Site work | Foundations, anchorage, preparation and connections, including the work assigned to others. |
| Delivery and placement | Freight scope, unloading arrangements, handling requirements and site-readiness conditions. |
| Documentation and handover | Drawings, reviews, instructions, completion checks and the party responsible for acceptance. |
Keep options and exclusions visible
Separate required features from alternatives. If you want to compare different elevations, enclosure layouts or access arrangements, ask for clearly labeled options based on the same operating brief. A single total is difficult to evaluate when one proposal includes support and installation while another does not.
Provide your desired completion date early, but request a schedule based on the actual scope. Design decisions, project reviews, fabrication, site readiness, placement and connections all belong in the sequence. Avoid treating the time required to set the enclosure as the total time required to put the station into service.
Plan delivery and handover before the booth arrives
Confirm the brief
Review the staff activities, intended view, vehicle interactions and proposed location. Record information still needed from the site.
Coordinate the design
Review the enclosure, support, access and service interfaces together. Identify responsible parties and resolve open selections.
Prepare the site
Coordinate supporting work, connections, delivery access and staging against the agreed installation requirements.
Complete the handover
Collect instructions and drawings, arrange the required checks and document acceptance before the station enters normal use.
The supplier and installation team should establish how the selected booth and supporting components will be handled. A forklift visible in a photograph is not a handling instruction for another unit. Confirm the planned delivery configuration and the equipment and personnel required for placement.
At handover, make sure facilities staff know where to find instructions, service contacts and the final scope. Record any outstanding items and who is responsible for them. Subsequent changes to the platform, enclosure or installed services should follow the organization’s review process and the relevant manufacturer guidance.
Get a free elevated guard booth quote
Send your site location, photographs, intended users and the reason you are considering a raised guard shack. Include available measurements, equipment needs and desired timing. You do not need to guess at structural details that still need professional review.
Prefer to speak with us? Call (800) 326-4403 or use our request-a-quote page.
Elevated guard booth FAQs
What is an elevated guard booth?
It is an enclosed staff workspace positioned above the surrounding ground on a supporting platform or structure. The booth, support and access arrangement need to be selected together for the intended site and work.
Is an elevated guard shack the same as a guard tower?
The terms can overlap, but they do not define the same project scope. A compact booth on a low platform differs from a taller observation tower in its support, access and operating requirements. Describe the intended view and use instead of relying on a label alone.
How high should a raised guard booth be?
There is no single height that suits every entrance. Review the required sightlines, seated and standing tasks, driver interactions and near-field visibility with the project team before choosing an elevation.
Can staff still check in drivers from a raised booth?
The interaction needs to be planned. Review vehicle stopping positions, working windows and the selected communication method. Do not assume that raising the room automatically improves every check-in task.
Are the stairs, platform and foundations included?
The written proposal establishes what is included. Request a scope that names the enclosure, support structure, access components, site work, utility connections and responsibilities assigned to others.
Can an elevated booth use an existing concrete pad?
Existing conditions require project-specific review. Provide the available drawings and site information so the responsible professionals can assess the supporting and anchorage requirements.
Does elevation make the booth impact-resistant or bullet-resistant?
No. Elevation does not establish a protection rating. Any required protective performance must be specified separately and supported by documentation for the selected system.
How much does an elevated guard booth cost?
Cost depends on the selected enclosure, support, access, services and site work. Request a proposal against a defined operating brief and compare the inclusions and exclusions, not just the enclosure total.
Shop packaging and shipping supplies
Elevated guard booths are quoted by project. These separate packaging supplies are available for facility shipping tasks; they are not booth or platform components.


Browse corrugated shipping boxes and our packaging supplies guide. Check the product pages for current pricing and order details.
Plan the right raised booth for your entrance
Bring your operating needs and site information to MH-USA. We will help you define the booth configuration and the questions your project team needs to resolve.