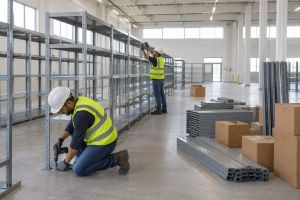
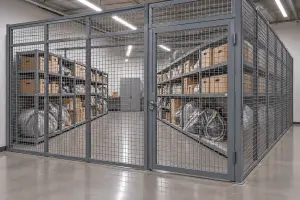
Space pressure usually shows up before anyone is ready for a construction project. A warehouse office is too small. A lab needs a controlled room sooner than the capital plan expected. A guard booth or secure storage area has become a daily bottleneck. The need is immediate, but the idea of tearing up a live facility for months can stop good projects before they start.
That's why modular building vs traditional construction matters to buyers. This isn't just a design choice. It affects occupancy dates, downtime, budget control, safety, and how well the new space fits your operation once it goes live.
Managers planning an expansion often start in the same place. They need more usable square footage without throwing off shipping, production, compliance, or staffing. A broader Facility Management Insights guide is useful for looking at the planning side of that decision, but the build method itself usually determines whether the project stays manageable.
Quick answer: Modular buildings are built in sections or panels inside a factory, then delivered and assembled on site. Traditional construction builds the whole structure in place, one trade after another. Modular usually wins on speed, disruption and budget control for offices, booths, labs and control rooms. Traditional usually wins on highly custom or very tight sites.
Ready to size a space? Try the free modular building configurator or call (800) 326-4403.
What Are Modular Buildings?
Modular buildings are structures that are built in a factory as finished panels or room-sized modules, then shipped to the site and assembled. The walls, windows, doors, wiring and often the HVAC are made under controlled conditions while the site is being prepared. Once installed, a modular building is a real, code-compliant building, not a temporary trailer.
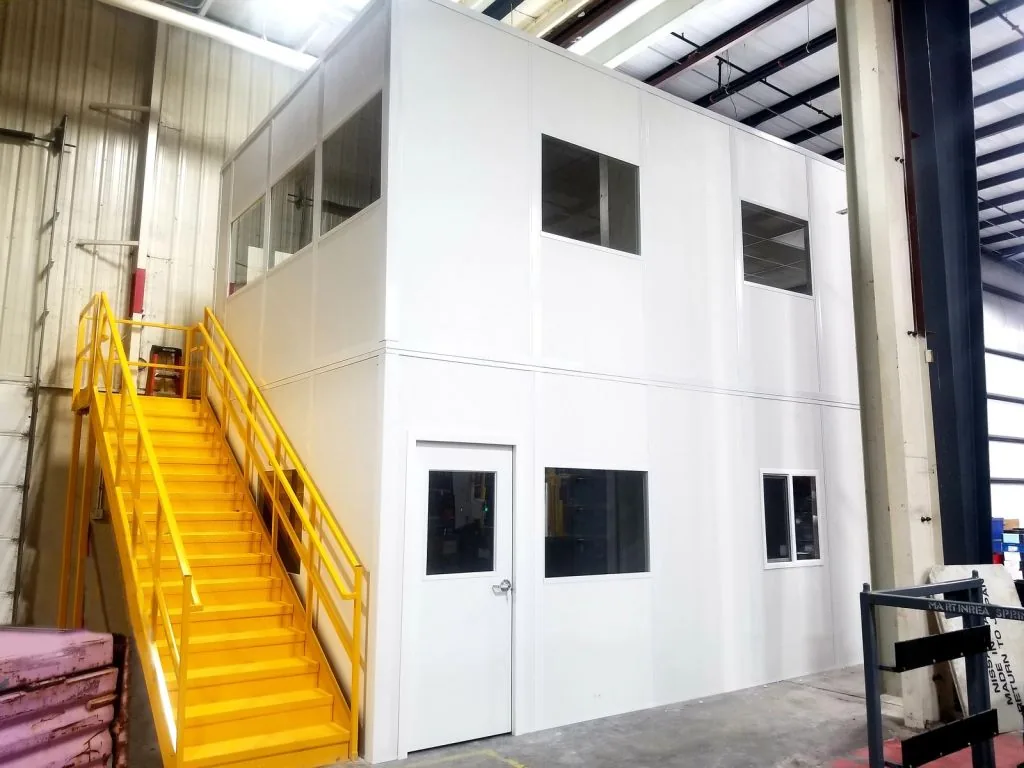
That is the core idea behind modular construction: move as much work as possible off the jobsite and into a factory. The Modular Building Institute splits the industry into permanent modular construction and relocatable buildings. Most of the projects MH-USA supplies are permanent or long-term spaces inside or next to working facilities. To see what happens inside the plant, read how modular buildings are manufactured and inspected.
Common types of modular buildings
- In-plant offices: supervisor offices, break rooms and meeting rooms built inside a warehouse or plant. See modular in-plant offices.
- Modular warehouse buildings: offices, shipping stations and support rooms that serve warehouse operations. For budget ranges, read modular warehouse buildings cost.
- Modular offices: stand-alone or multi-room office space. Our guide to modular office building cost covers pricing.
- Modular control rooms: operator and equipment rooms at plants, utilities and process sites.
- Guard booths, kiosks and retail booths: small exterior buildings for gates, parking and retail sites.
- Labs, cleanrooms and secure rooms: controlled spaces where finish quality and air or access control matter.
Modular vs prefab vs portable: what the terms mean
People often use these words as if they mean the same thing. They overlap, but they are not identical.
| Term | What it usually means | Typical use |
|---|---|---|
| Modular building | Built in factory modules or panels, assembled on site, meets building codes for its use | Offices, control rooms, labs, booths |
| Prefab (prefabricated) building | Any building with major parts made off site. Modular is one type of prefab. | Broad term used for many building systems |
| Panelized building | Walls and roof ship as flat panels and are joined on site | In-plant offices and interior rooms |
| Portable or mobile unit | Built to move often, sometimes on a chassis or trailer | Short-term job sites, seasonal booths |
| Traditional (stick-built) construction | Framed and finished on site in sequence | One-off or highly custom buildings |
Choosing Your Next Facility Expansion Method
In real facilities, timing drives the decision more than design theory. If inventory growth is outpacing office space, or if a healthcare or government team needs a secure room added inside an active building, the wrong construction method can create as many problems as it solves.
Traditional construction is familiar, and that matters. Many teams know how to scope it, bid it, and supervise it. But familiarity can hide the operational cost. Noise, dust, staged trades, changing access routes, and weather-driven delays affect a working site long before the room is ready to use.
Modular construction changes that equation. It shifts much of the work off-site, shortens the time spent disrupting operations, and gives buyers a more predictable path to occupancy. For warehouse offices, labs, control rooms, and similar spaces, that predictability often matters as much as the structure itself.
What buyers are usually balancing
- Speed to occupancy: How soon the space needs to be in service.
- Operational disruption: How much noise, dust, and blocked access the facility can absorb.
- Budget control: Whether the project can tolerate surprise costs.
- Design flexibility: Whether the layout is standardized or highly custom.
- Future changes: Whether the structure may need to expand, move, or be reconfigured later.
A building decision becomes an operations decision the moment construction starts inside a live facility.
Understanding Your Two Construction Options
Traditional construction, often called stick-built construction, happens primarily on-site. The work follows a sequence. Site prep comes first, then foundation, framing, enclosure, trades, finishes, inspections, and final turnover. That process can work well when the site is open, the design is highly custom, and the schedule has room for field conditions and trade coordination.
Modular construction uses a different path. Building sections are fabricated in a factory while site preparation happens at the same time. Those finished modules are then delivered and assembled on-site. For industrial and commercial buyers, that parallel workflow is the key difference. It removes a large share of weather exposure and compresses the field schedule.
How traditional construction works on a live site
A traditional build is usually the better fit when the project has unusual geometry, severe site constraints, or a high chance of major design changes during construction. It also gives field crews more room to adapt details in real time.
That flexibility has a cost. Each phase depends on the one before it. If the schedule slips early, downstream trades slip too. For buyers also weighing structural systems, comparing steel and wood framing helps explain how material choices can shape durability and build strategy.
How modular construction changes the workflow
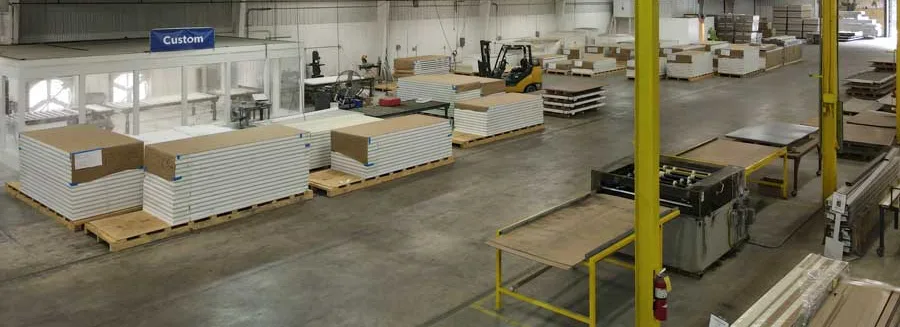
Modular isn't just "faster prefab." It's a different delivery model. Factory fabrication standardizes production, improves sequencing, and reduces exposure to site variables. For repetitive layouts such as offices, labs, checkpoints, clean spaces, and support buildings, that creates a practical advantage.
The strongest modular projects have one thing in common. The owner makes key decisions earlier. That upfront planning discipline reduces rework later and gives procurement and operations teams a clearer target.
The Modular Building Construction Process, Step by Step
The modular building construction process runs two tracks at the same time: the building is made in the factory while your site gets ready. That overlap is where most of the time savings comes from. Here is how a typical project moves from idea to occupancy.
- Define the need. List the rooms, headcount, equipment, doors, windows and any special needs such as fire rating, sound control or clean air.
- Lay out the space. Sketch the footprint and height, or use the modular building configurator to place walls, doors and windows and get a starting layout.
- Engineering and drawings. The supplier confirms loads, anchorage, electrical and HVAC, then issues drawings for your approval. Lock the design here, because changes after this step cost time.
- Permits and approvals. Drawings go to the local building department or a state modular program, depending on the building and the location.
- Factory fabrication and site prep at the same time. Panels or modules are built and inspected in the plant while your team clears the floor, runs power, or pours a pad for an exterior building.
- Delivery. Panels or finished modules ship to the site on a planned date.
- Installation. Crews assemble panels or set modules with a forklift, telehandler or crane, then make utility connections.
- Inspection and turnover. Final inspections, punch list, and the space goes into service.
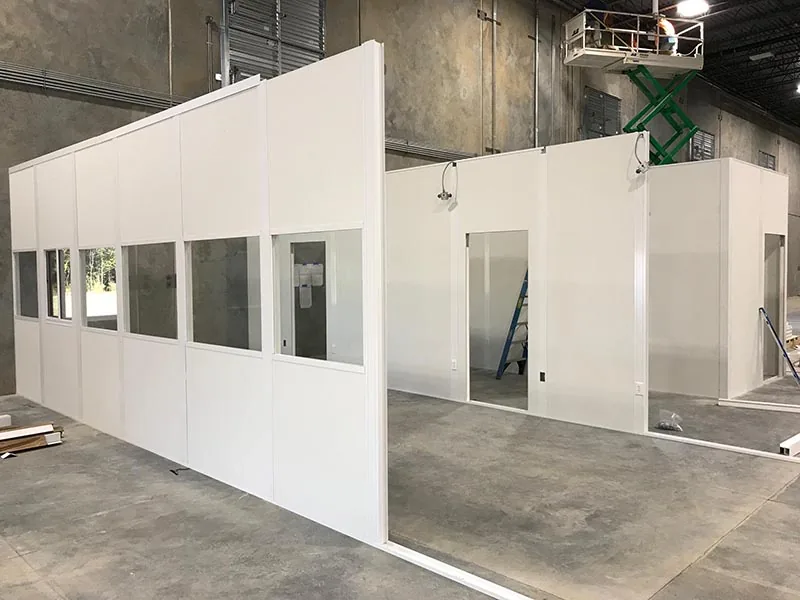
Timing depends on the building. Our modular building lead times page lists standard configurations at 4 to 8 weeks, custom designs at 6 to 10 weeks, complex buildings such as two-story offices and cleanrooms at 10 to 16 weeks, and exterior buildings with foundations at 8 to 14 weeks. On-site installation typically takes 1 to 5 days.

Planning an office, booth or control room? Lay it out in the free modular building configurator, then send it to our team for a quote. Prefer to talk it through? Call (800) 326-4403.
The Core Comparison: Speed, Quality and Disruption
The biggest differences show up where most managers feel them first. Timeline. Build consistency. Day-to-day disruption to the operation.
A useful rule is simple. If your facility is already busy, the construction method that spends less time on your floor usually creates fewer secondary problems.
Modular vs Traditional Construction At a Glance
| Feature | Modular Building | Traditional Construction |
|---|---|---|
| Project speed | Often faster because site prep and fabrication happen at the same time | Usually slower because work is sequential and site-dependent |
| Quality control | Factory-controlled production supports tighter tolerances and repeatability | Quality depends more heavily on field conditions and trade coordination |
| Site disruption | Less on-site activity during the main build period | More sustained noise, traffic, staging, and work-area interference |
| Design flexibility | Best for standardized or repeatable layouts | Better for one-off designs and frequent field changes |
| Budget predictability | Typically stronger due to controlled production and fixed-scope planning | More exposed to weather, coordination, and site-condition volatility |
| Ideal use cases | Warehouse offices, labs, guard booths, repetitive facility expansions | Complex sites, unusual architecture, projects needing maximum field flexibility |
| Price range | Project-specific and scope-driven | Project-specific and scope-driven |
Speed affects more than the schedule
The Modular Building Institute reports that modular projects can finish 30% to 50% sooner than traditional builds, because groundwork and foundation work happen while the modules are built in the factory. On our own modular buildings projects, typical lead time is 4 to 8 weeks from order to installation, and most buildings install in days, not months.
That matters operationally. A warehouse office delivered weeks earlier can support supervision, inventory control, and customer service sooner. A lab or clean support space that goes live earlier can remove pressure from an overloaded core facility. If you're comparing project timing in more detail, this look at modular building lead times helps frame what happens before delivery, during installation, and at occupancy.
Quality is a process question
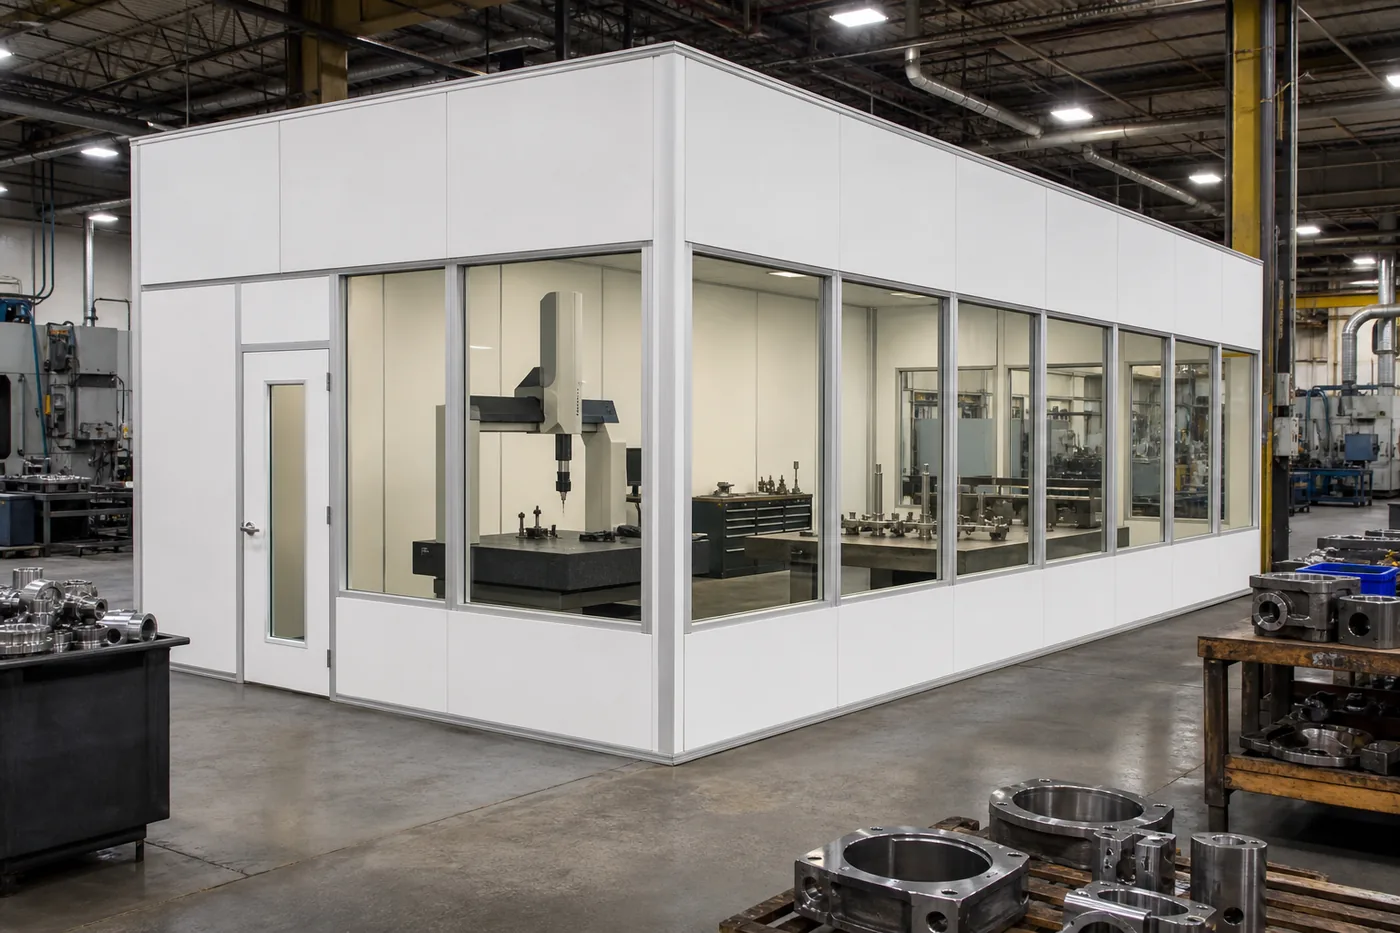
Modular quality comes from repeatable factory conditions. Materials are protected. Workstations are controlled. Inspections can happen at defined points before modules leave the plant. That usually creates better consistency than open-air construction where crews, weather, and material handling vary day to day.
Traditional construction can still produce excellent results. The issue isn't whether it can be built well. It's whether the site conditions and schedule make that quality easy to achieve.
Practical rule: If the space needs clean lines, repeatable finishes, and minimal field correction, modular usually gives project teams a simpler path.
For managers also reworking interior workspace, some teams compare full prefabricated modular buildings with modular in-plant offices before deciding whether they need a full building envelope or a lighter interior system. Our guide to modular offices vs a conventional buildout covers that interior choice in more detail.
Disruption is where many projects are won or lost
Traditional construction often creates longer periods of blocked aisles, trade traffic, temporary barriers, dust control measures, and coordination meetings. In a live warehouse or manufacturing site, that can interfere with receiving, picking, forklift travel, and supervision.
Modular shifts much of that work away from the site. The result is often a shorter and more contained installation window. For facilities that can't afford months of construction activity in active operating zones, that's often the deciding factor.
Modular vs Converting a Warehouse: Which Is Faster?
Many teams face a different version of this choice. They already lease or own a warehouse and need office, lab or control space inside it. One option is to convert part of the building with a traditional interior buildout. The other is to install a modular building inside the warehouse. A full conversion can take many months once you add design, permits, trades and inspections. A modular in-plant building skips most of the field framing and finishing.
If your team is asking which modular vendors can beat a 9-month warehouse conversion timeline, start with the schedule math, not the brand. Compare each bid on these points:
- Committed lead time: ask for a written ship date after drawing approval, not a range.
- What happens in the factory: pre-wired panels and factory finishes shorten the field schedule.
- Permit path: who prepares drawings and how approvals work in your jurisdiction.
- Site readiness: slab condition, power, sprinkler and clear access for delivery.
- Install duration: how many days the crew will be on your floor.
Using the lead times on our lead time page, many in-plant projects fit well inside a 9-month window, even with permitting. Leased buildings add one more step: landlord approval. Our in-plant offices in leased warehouse space case study shows how a tenant handled that.
Warehouse expansion options compared
| Option | Best when | Schedule drivers | Watch out for |
|---|---|---|---|
| Modular in-plant building inside the warehouse | You need offices, labs or control rooms and have floor space | Factory lead time, permits, 1 to 5 day install | Clear height, sprinkler coverage, forklift traffic |
| Traditional interior conversion (drywall buildout) | The design is highly custom or tied into the building shell | Design, permits, trade sequencing, inspections | Dust and noise in a live operation, change orders |
| Exterior modular building | Floor space inside is too valuable to give up | Foundation work running alongside factory work | Site access for delivery and setting equipment |
| Traditional new building or addition | You need large, permanent, one-of-a-kind space | Full design and construction sequence | Weather, longer schedule, more budget risk |
Analyzing the Financials: Cost, ROI and Budget Certainty
Buyers usually start with the price tag. They should start with total cost of ownership and time to usable space.
A lower bid can lose its appeal quickly if the project drags on, causes internal workarounds, or forces operations to run around temporary barriers for longer than expected. Budget certainty has real value, especially for facilities that need a room operational by a fixed date.
Direct cost comparison
Modular construction reduces total project costs by an average of 22% and shortens project timelines by 35% compared to traditional stick-built methods. This efficiency stems from reduced material waste of up to 36.8% and 22% lower labor costs due to factory-controlled precision, according to the International Journal of Civil Engineering and Construction.
That's one of the clearest reasons modular performs well in warehouses, labs, and multi-unit support spaces. The structure is only part of the cost. Labor coordination, waste, and time spent waiting for field conditions also affect the final number.
ROI comes from occupancy, not just savings
The faster a space becomes usable, the faster it starts solving the problem that justified the project. That may mean giving supervisors usable office space on a mezzanine level, adding a secure processing room, or expanding controlled space near production.
Procurement teams also care about financing and tax treatment. This resource on modular building financing and tax benefits is helpful when you're comparing ownership models and trying to understand the full budget picture.
Budget certainty matters in operations
Traditional construction is more exposed to weather, trade sequencing, and jobsite surprises. Even when the initial bid looks manageable, the final path can be less predictable.
Modular projects usually reduce that variability because more of the work happens under controlled conditions with a fixed scope defined earlier. For operations leaders, that often matters more than chasing the lowest starting number.
If your occupancy date affects staffing, inventory flow, or compliance, predictability may be worth more than a small difference in first cost.
Costs that rarely show up in a traditional bid
The bid price is only part of what a site-built project costs. When you compare quotes, put a number on each of these for the traditional option:
- Your team's time: coordinating a general contractor, subcontractors and inspection visits takes hours away from running the operation.
- Temporary space: if occupancy slips, you may need rented trailers or workarounds until the room is ready.
- Weather and delivery delays: late materials or outdoor work held up by weather push every trade that follows.
- Change orders: field changes after the contract is signed are priced when you have the least leverage.
- End-of-use cost: a drywall buildout you outgrow has to be demolished, while a panelized modular building can often be reconfigured, moved to another spot or another facility, or resold. That matters most in leased buildings, where a site-built office stays with the landlord.
For an office inside an existing plant or warehouse, our in-plant modular office vs conventional buildout comparison walks through the same checklist for that specific project.
Is modular construction cheaper than traditional?
Often, yes, but not always. Modular construction tends to cost less when the layout is repeatable, the site work is simple, and the building can be made mostly in the factory. It saves money through less waste, less field labor, fewer weather delays and an earlier move-in date. Traditional construction can be the better value for very large, one-off buildings or tight sites where shipping modules is hard.
For real numbers, use the guides built for cost questions: modular warehouse buildings cost, modular office building cost, and our modular building cost guide. If you are comparing directly against a stick-built bid, our modular vs stick-built cost comparison shows which line items to line up side by side.
Design-build vs traditional builder cost
This is a delivery question, not just a building question. In a traditional design-bid-build project, you hire an architect, finish the design, then bid it out to builders. In design-build, one team handles design and construction under one contract. The Design-Build Institute of America explains how the single point of responsibility works.
Modular projects usually run like design-build. The supplier designs the building around its own system and owns the details through fabrication and install. That tends to cut the gaps between design and construction that cause change orders. Which approach costs less depends on scope, how settled the design is, and how much risk you want to hold. Ask each bidder to price the same scope, including drawings, permits, electrical, HVAC and installation, so the numbers are truly comparable.
How prefab ROI is calculated vs traditional construction
Whether you are pricing a prefab office, a control room or a prefab IT or data room, the ROI math works the same way. You compare total cost and total value over the same time period, not just the first bid.
- Add up the full installed cost for each option: building, design, permits, site work, electrical, HVAC and installation.
- Estimate time to use. Count the weeks from approval to move-in for each option.
- Put a value on each week of earlier use. This might be added output, new revenue, avoided rent or overtime, or staff who no longer work out of a temporary space.
- Count disruption costs. Lost picks, blocked aisles, extra safety staffing, dust control or downtime during the build.
- Compare tax treatment. Some modular buildings may be treated as equipment rather than real property. Check modular building financing and tax benefits and confirm with your tax advisor using IRS Publication 946.
- Add future value. If the space may move, grow or be resold, include that for the modular option.
ROI = (value of earlier use + avoided disruption + tax and reuse value – extra cost) / total installed cost. For data centers and server areas, add security needs such as data center cage design to the scope of both options so the comparison is fair.
Modular Building Engineering and Custom Design
Modular does not mean one size fits all. Modular building engineering is the work that makes a factory-built design safe and legal at your address. Custom modular building design happens inside that engineering framework: you choose the size, layout, doors, windows, finishes and systems, and the engineer confirms it all works together.
What modular building engineering covers
- Structural loads: wind, snow, and roof loads if you want storage on top of an in-plant office.
- Seismic anchorage: how the building ties to the slab or foundation. See seismic design and anchorage for modular buildings.
- Fire and life safety: fire-rated walls, exits and sprinkler coordination. See fire-rated in-plant offices and modular buildings.
- Electrical and HVAC: panel size, lighting, outlets, data and heating and cooling.
- Code compliance: the International Code Council and the Modular Building Institute publish off-site construction standards (ICC/MBI 1200 and 1205) that guide design and inspection.
Custom modular building design tips
Design choices made early are cheap. Choices made after drawings are approved are not. Settle headcount, equipment, door swing, window locations and power needs before you request a final quote. Architects and engineers can use our guide on specifying modular buildings, and owners can start with the modular building configurator or read our modular building configurator tool guide and in-plant office design guide.
Long-Term Performance: Durability, Maintenance and Sustainability
The building decision doesn't end at installation. Buyers still have to own, maintain, and operate the space for years. That's where durability, repair exposure, and energy performance start to matter.
Modern modular structures are not temporary by default. For commercial use, they're often selected because they provide permanent or long-term space with a cleaner installation path. The better question is not whether modular lasts. It's whether the building type and use case fit the system.
Maintenance and durability in practice
One of the least discussed issues in modular building vs traditional construction is long-term maintenance cost. Industry sources point to tighter factory tolerances and more controlled assembly as reasons modular may need fewer costly repairs over time, but the exact long-term maintenance gap remains an open question in the available data.
That said, factory precision usually helps where operators notice buildings age first. Door alignment. Interior finish consistency. Panel fit. Air leakage. Those are small items individually, but they affect comfort, service calls, and day-to-day perception of quality.
Safety and waste are ownership issues too
Factory work moves most cutting, framing and finishing off the jobsite. That means fewer trades working at height or around forklifts in your building, and offcuts can be sorted and reused in the plant instead of filling a dumpster on site. Our modular building solutions page explains how factory waste control compares with typical jobsite waste.
Those aren't just construction-phase talking points. Safer delivery methods reduce project risk during execution, and lower waste aligns with the sustainability targets many buyers now have to document internally.
For teams evaluating long-term operating efficiency, this guide to energy-efficient modular buildings and sustainable cost-effective planning is a useful next step.
Sustainability is practical, not abstract
Sustainability often gets framed as a branding issue. In facilities, it's usually more practical than that.
- Less material waste: Factory production can control cutting, storage, and reuse more tightly.
- Less site disturbance: Fewer on-site construction activities can simplify safety management.
- Potential reusability: Some modular structures can be relocated or reconfigured more easily than permanent site-built spaces.
- Energy performance: Available industry comparisons indicate modular buildings can be more energy-efficient than conventional construction in many applications.
The cleaner build method often becomes the simpler ownership model.
Making the Right Choice: Ideal Use Cases and Integration
The right answer depends less on philosophy and more on the room you need to add.
If the project is repeatable, schedule-sensitive, and tied to live operations, modular usually has the stronger case. If the project is architecturally unusual or the site is severely constrained, traditional construction may still be the better tool.
Where modular usually fits best
For repetitive, schedule-sensitive projects, modular is often cheaper and faster. Traditional methods remain the better tool for highly constrained sites or one-off designs that need maximum on-site flexibility, but they carry more schedule and budget risk. You can see the full range of MH-USA modular building solutions by application.
In industrial settings, modular is commonly the stronger fit for:
- Warehouse offices: Fast installation with less disruption to traffic and storage.
- Labs and controlled rooms: Better when finish consistency and planning discipline are critical. See modular laboratory buildings.
- Guard booths and checkpoints: Good for quick deployment and defined layouts. Our guard booth buyers guide walks through sizing and site prep.
- Secure support spaces: Useful for evidence storage, server areas, and controlled-access rooms, including modular vaults and secure rooms.
- Administrative expansions: Effective when space demand rises faster than a traditional project can respond.
Modular control rooms
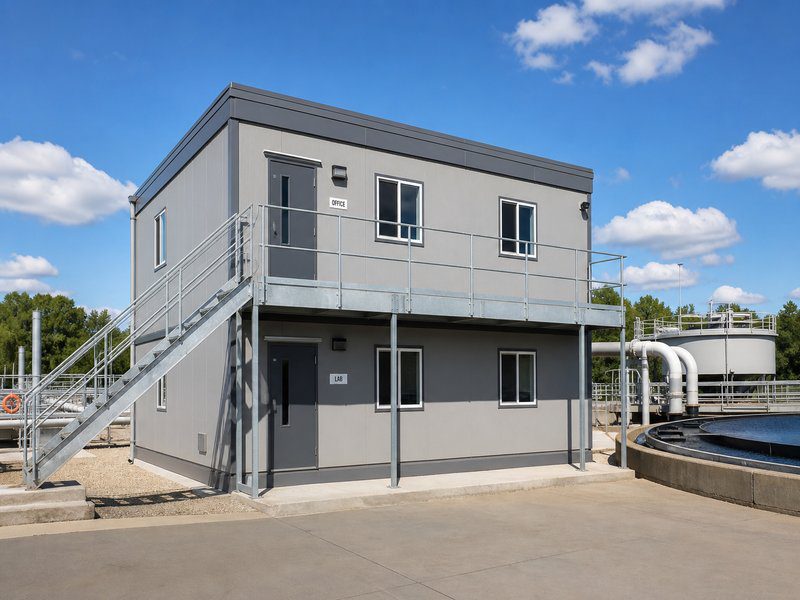
A modular control room is a factory-built room or building that houses operators, screens, PLC panels or electrical gear. You see them on plant floors, at water and wastewater sites, in mining, and at aggregate and asphalt plants. They work well as modular buildings because the layout is usually set early, the room needs clean wiring paths, and the plant often cannot stop for weeks of field framing.
When you plan one, settle these points early:
- Where it sits: inside the plant (in-plant) or outside on a pad or skid.
- Sight lines: how much window area operators need to see the process.
- Environment: dust, heat, washdown or classified areas that change the wall, door and electrical spec.
- Noise: how quiet the room must be for operators to work and talk.
- Power and data: where cable trays, conduit and HVAC enter the room.
Our page on prefabricated control buildings and modular control rooms covers these choices in more depth.
Retail modular buildings

Retail modular buildings are small factory-built structures for stores, shopping centers, parking areas and event sites. Common examples are attendant and pay booths, ticket booths, security kiosks, drive-up pickup booths, and back-of-house offices inside a big box store. Retail teams like modular because a booth can be ordered to a set size, wired and finished in the factory, and set in place with little disruption to customers or parking.
For retail sites, the decision usually comes down to visibility, weather exposure, foot and car traffic, and whether the structure may move later. Explore our parking booths and attendant stations or a trailer-mounted ticket booth if the site is seasonal or the booth needs to relocate.
Where traditional still makes sense
Traditional construction earns its place when the job needs heavy field adaptation.
A few examples:
- Constrained sites: Limited crane access or awkward logistics can complicate modular delivery.
- One-off architecture: If aesthetics or geometry are highly custom, stick-built work may be easier to execute.
- Late-stage design shifts: Traditional builds tolerate field changes better than factory-based production.
- Heavy below-grade or structural work: Deep foundations, basements or complex structural ties into an existing building usually stay conventional.
- Transport limits: If a factory-built section cannot reach the site because of road, bridge or access restrictions, building in place may be the practical route. Panelized in-plant systems avoid most of this because the panels ship flat.
- Exact architectural tie-ins: An addition that has to match an existing facade detail for detail can be easier to build on site.
Integration with the rest of the facility
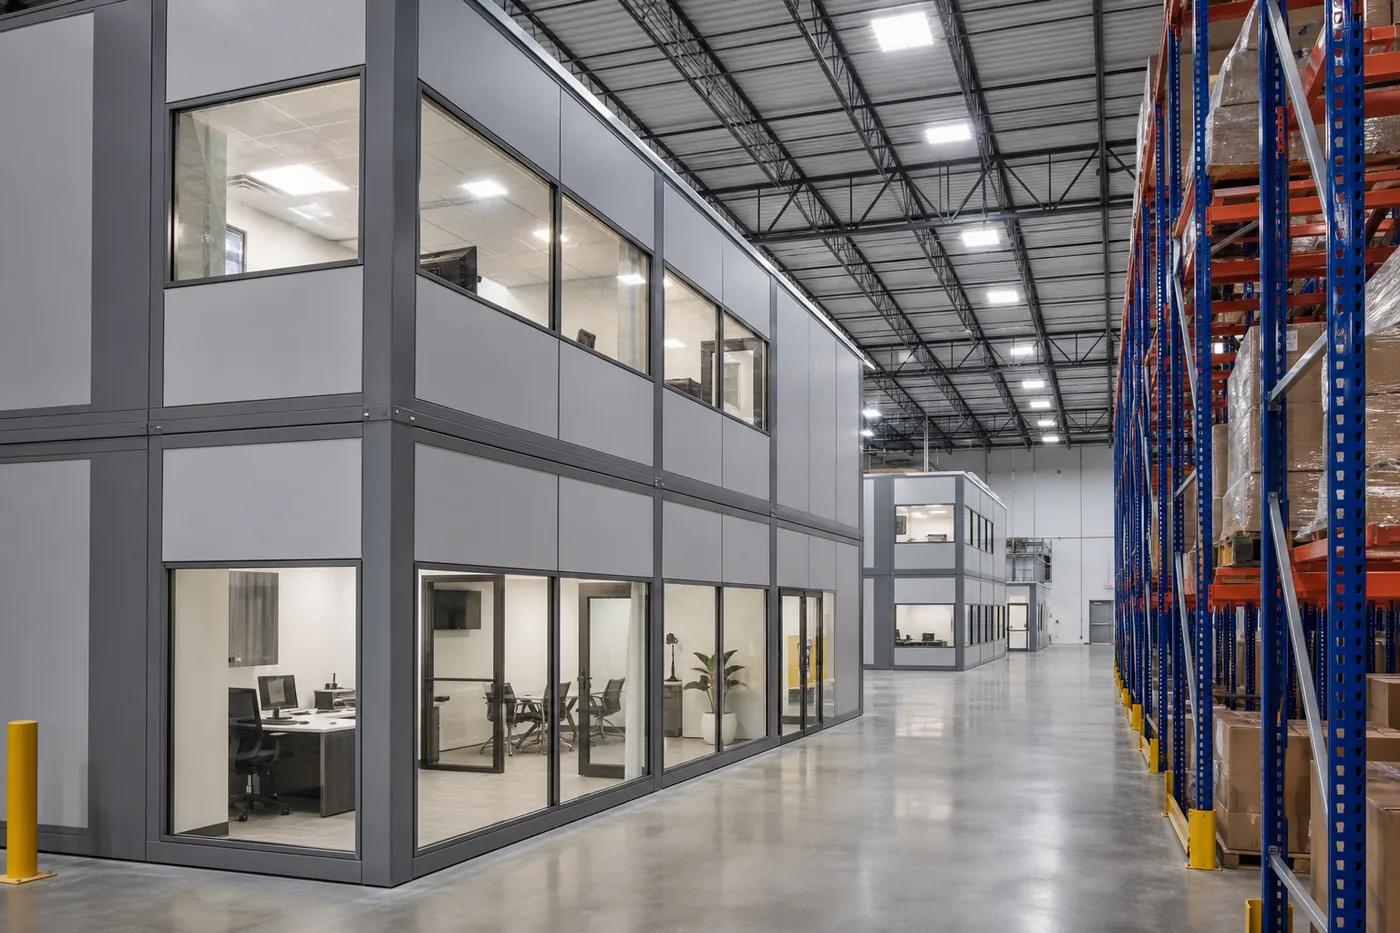
The smartest projects don't treat the building as an isolated purchase. They plan it around traffic flow, storage, security, and support systems.
That's where a supplier such as Material Handling USA can fit into the process as one source for modular buildings, mezzanines, security cages, shelving, and related layout support. In practice, that integration matters because a warehouse office, lab, or guard station rarely stands alone. It has to work with the rest of the floor.
Current demand for operational space solutions also means earlier planning usually gives teams more options on layout, phasing, and delivery windows.
Your Decision Framework: Checklist and Vendor Questions
A good buying process starts with internal clarity. Before asking for quotes, define what would make the project successful in operations, not just in design review.
If the team can agree on occupancy date, disruption tolerance, layout stability, and growth plans, the choice between modular and traditional usually becomes much easier.
Project evaluation checklist
- Timeline urgency: Do you need the space in service as soon as possible?
- Disruption tolerance: Can your site handle prolonged construction activity?
- Layout stability: Is the design mostly set, or do stakeholders expect major changes?
- Repeatability: Is this a standardized office, lab, booth, or support room?
- Site access: Is there enough access for delivery and installation equipment?
- Future flexibility: Might the structure need to expand, relocate, or be repurposed?
- Sustainability goals: Does waste reduction or energy performance matter in procurement review?
- Integration needs: Will the new space tie into mezzanines, racking, cages, or controlled areas?
Questions to ask any vendor
Ask direct questions early. The best vendors won't dodge them.
- Can you provide free layouts and designs with no obligation
- How do you handle permitting and code coordination
- What parts of the project are completed off-site versus on-site
- What conditions typically cause schedule changes
- How do you handle change orders after drawings are approved
- What installation support is included
- What maintenance issues should we expect over time
- Can you quote the full project scope, not just the structure
Buyers make better decisions when they compare delivery method, installation scope, and operational fit together, not as separate line items.
What a solid vendor conversation should include
A useful first call should produce a rough layout path, a discussion about site conditions, and a realistic talk about timing. It should also cover whether buying online makes sense for a standard product or whether the project needs a quote-driven design process.
For standard and configurable items in the MH-USA catalog, buyers can Buy Online or Shop Now through relevant store pages. For facility-specific layouts, larger modular projects, or integrated warehouse solutions, it makes more sense to Request a Quote, Contact Us, or call (800) 326-4403 for a free layout consultation. If you want to test sizes first, the modular building configurator lets you lay out an in-plant office online before you ask for a quote.
Modular Building vs Traditional Construction FAQ
What are modular buildings?
Modular buildings are structures built in a factory as panels or room-sized modules, then shipped to the site and assembled. Once installed, they are permanent, code-compliant buildings used for offices, control rooms, labs, booths and similar spaces.
Is modular construction cheaper than traditional construction?
Often, yes. Modular usually costs less when the layout is repeatable and most work can be done in the factory, because there is less waste, less field labor and an earlier move-in date. Very large or one-off buildings on tight sites can still favor traditional construction.
How long does a modular building take?
On MH-USA projects, standard configurations typically take 4 to 8 weeks, custom designs 6 to 10 weeks, and complex buildings 10 to 16 weeks. On-site installation usually takes 1 to 5 days.
Are modular buildings permanent?
Most commercial modular buildings are permanent or long-term structures built to the codes that apply to their use. Some can also be moved or reconfigured later, which traditional buildings cannot easily do.
Can a modular building be expanded later?
Usually, yes. Panelized systems are designed so rooms can be added by extending the wall panel run, and load-bearing systems can carry a second story or storage roof when that was planned in the original engineering. Tell your supplier about likely expansion at the quote stage so the structure, electrical and HVAC have room to grow.
Is a modular building faster than converting a warehouse?
Usually. A modular in-plant building is made in the factory while the site is prepared, and installs in days. A traditional conversion must go through design, permits and trade work in sequence inside the building, which takes longer and disrupts operations.
What is a modular control room?
A modular control room is a factory-built room or building that houses operators, screens and control equipment. It can sit inside a plant or outside on a pad, and is common at manufacturing, utility, mining and process sites.
Can modular buildings be custom designed?
Yes. You choose the size, layout, doors, windows, finishes and systems. Engineering then confirms loads, anchorage, fire safety and code compliance for your site.
What are retail modular buildings?
Retail modular buildings are small factory-built structures such as pay and attendant booths, ticket booths, kiosks and back-of-house offices. They install quickly with little disruption to customers.
The Smart Path to Expanding Your Facility
For most warehouse, lab, and secure-space projects, modular wins on the issues buyers care about most. It usually reaches occupancy faster, creates less disruption, and gives stronger budget control. Traditional construction still has a place, especially on constrained sites or highly custom projects, but it asks more from the schedule and from the operation during the build.
The right choice comes down to fit. If your project needs speed, repeatability, and cleaner integration into a live facility, modular is often the practical answer. If you're still comparing options, a clear layout and scope review will save time before you commit to drawings or bids.
If you're evaluating modular building vs traditional construction for a warehouse office, lab, guard booth, or secure support space, start with a no-obligation planning conversation. Request a Quote, start in the modular building configurator, or call (800) 326-4403. You can also email Sales@MH-USA.com. Material Handling USA provides free quotes, free layouts and designs, competitive pricing, and fast delivery options that help teams plan with fewer surprises.