
Home › Modular Vaults
Modular Vaults & Secure Rooms
Vault-level fire and security protection without pouring concrete. Interlocking steel panels assemble into a UL-rated secure room in days instead of months — and can be disassembled and relocated if your facility changes.

3–10 Days
Typical installation
UL 72
1, 2 & 4-hour fire ratings
Class 125
Digital media protection
Relocatable
Disassemble and move
Vault Protection You Can Build Inside an Existing Building
A poured concrete vault is a construction project: excavation or slab reinforcement,
forming, curing, four to twelve weeks of schedule, and a permanent, unmovable change to the
building. It is the right answer when you own the building and the vault will never move.
For everyone else, that combination of cost, schedule, and permanence is the problem rather
than the solution.
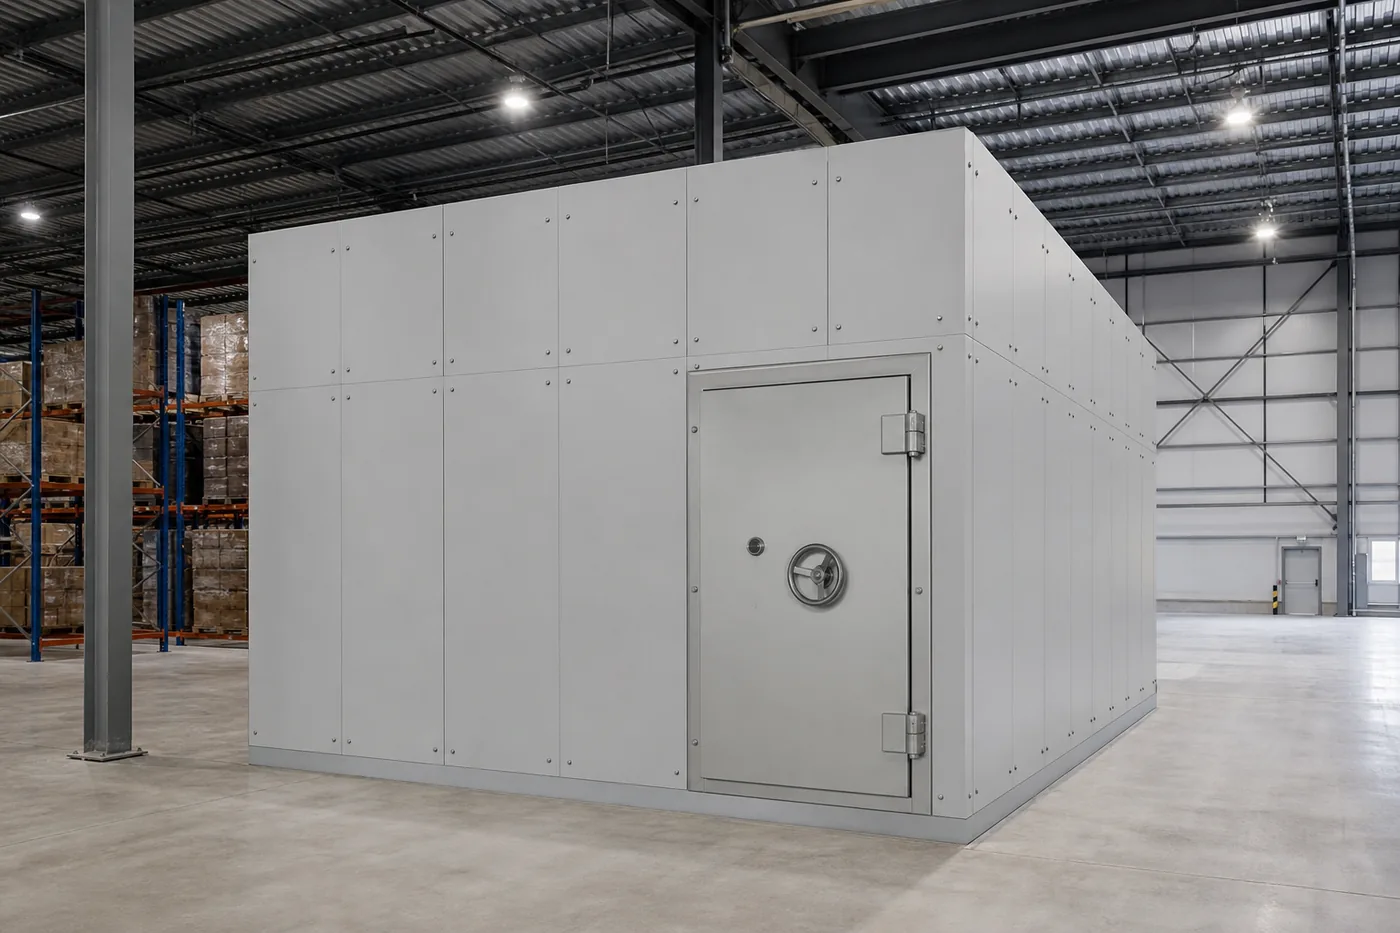
A modular vault reaches the same protection levels using interlocking steel and composite
panels that assemble on site in three to ten days. The panels carry the UL ratings — fire
endurance and interior temperature class — as a tested assembly, so you get certified
performance without a concrete pour. And because the vault is bolted together rather than
cast, it can be expanded, reconfigured, or disassembled and rebuilt in a new facility.
Fire and Security Ratings
Vault ratings answer two different questions: how long the assembly resists fire, and how hot it gets inside while that happens. Both matter, and which class you need depends entirely on what is stored inside.
| Rating | What It Means | Protects |
|---|---|---|
| UL Class 125 | Interior stays below 125°F during fire exposure | Digital media — hard drives, tape, optical discs |
| UL Class 150 | Interior stays below 150°F | Flexible media — microfilm and microfiche |
| UL Class 350 | Interior stays below 350°F | Paper documents and records |
| UL 72 | Fire endurance test duration | 1-hour, 2-hour, and 4-hour ratings available |
| Impact rated | Survives a 30 ft drop test | Simulates a floor collapse during a fire |
| GSA-approved | Meets federal security specifications | Classified and government-controlled material |
Paper survives what a hard drive does not
A Class 350 vault will protect paper records perfectly and destroy the backup tapes stored next to them. If the vault holds any digital media, you need Class 125 — this is the single most consequential specification decision in a vault project.
Ratings apply to assemblies, not parts
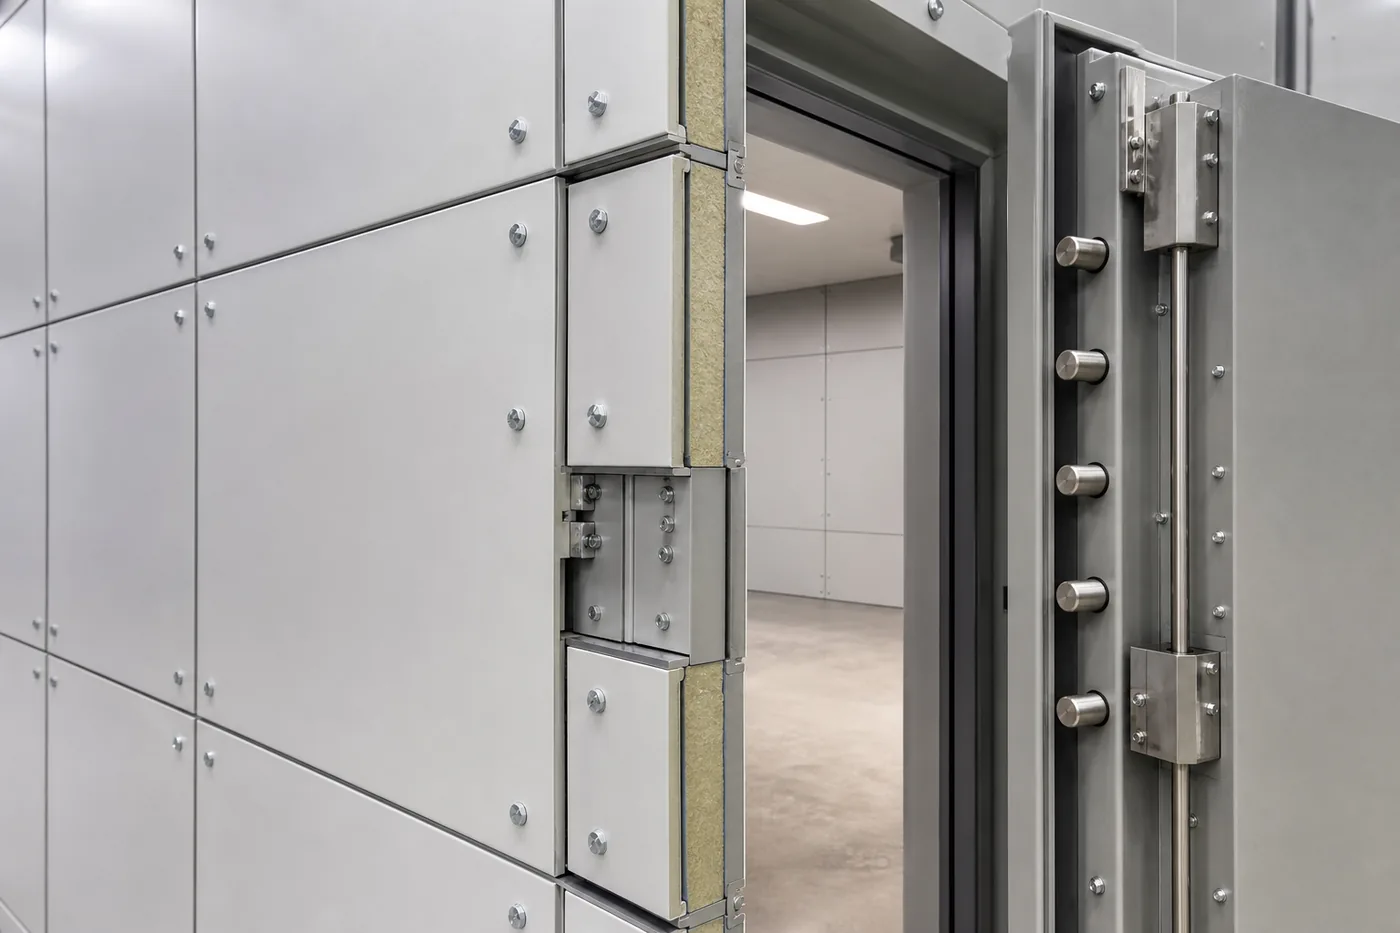
A UL rating is earned by a tested assembly — panels, joints, door, frame, and hardware
together. A rated wall with an unrated door is not a rated vault, and an assembly modified
in the field with an unlisted penetration may no longer carry its rating at all.
That has practical consequences: conduit, HVAC ducts, cable pass-throughs, and sprinkler
penetrations all have to be made with listed methods designed for the assembly. Cutting a
hole in a rated panel for a network cable is one of the fastest ways to void the protection
you paid for. We plan the penetrations during design so nobody has to improvise later.
Modular vs. Poured Concrete
| Factor | Modular Vault | Poured Concrete Vault |
|---|---|---|
| Installation time | 3–10 days | 4–12 weeks |
| Relocatable | Yes — disassemble and move | No |
| Structural impact | Lighter; often no floor reinforcement | Heavy; frequently requires reinforcement |
| Upper-floor feasibility | Often viable | Rarely practical |
| Expandable | Add panels to grow the room | New construction |
| Accounting treatment | Often equipment | Building improvement |
| Certified ratings | UL-listed tested assemblies | Engineered, project-specific |
| Disruption to operations | Low — dry assembly | High — wet trades, curing, dust |
The weight argument
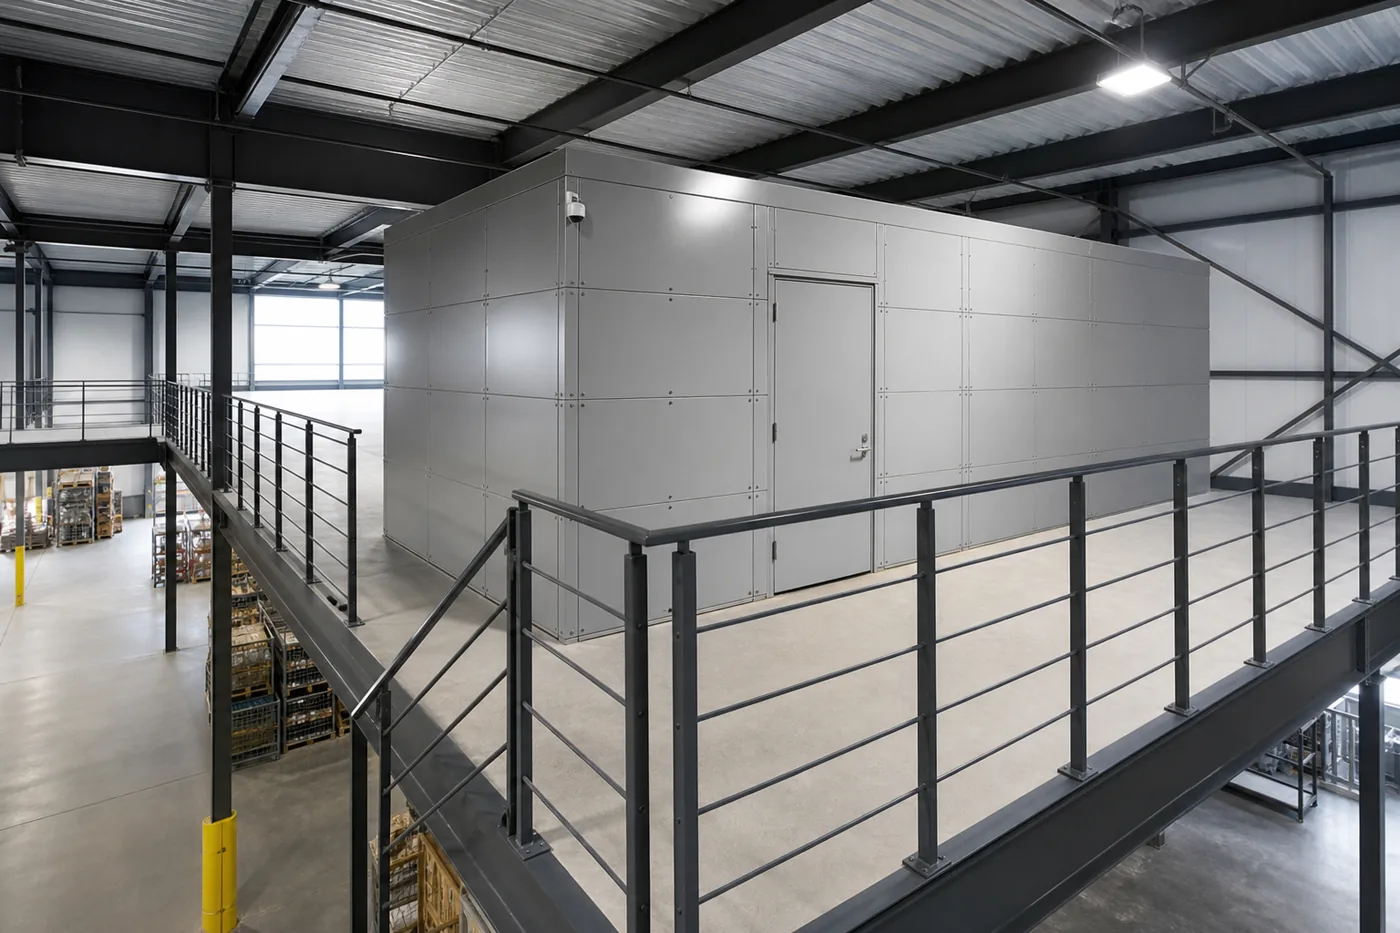
Weight is the quiet reason modular vaults win most retrofit projects. A concrete vault on
an upper floor or an older slab often requires structural reinforcement that costs more than
the vault. Panelized systems weigh a fraction as much and distribute load differently, which
frequently makes a second-floor or mezzanine vault feasible where concrete simply is
not.
It also matters in leased space. A modular vault can generally be removed at lease end
and rebuilt at the next building — an option that does not exist once concrete has been
poured inside someone else’s property.
Law Enforcement
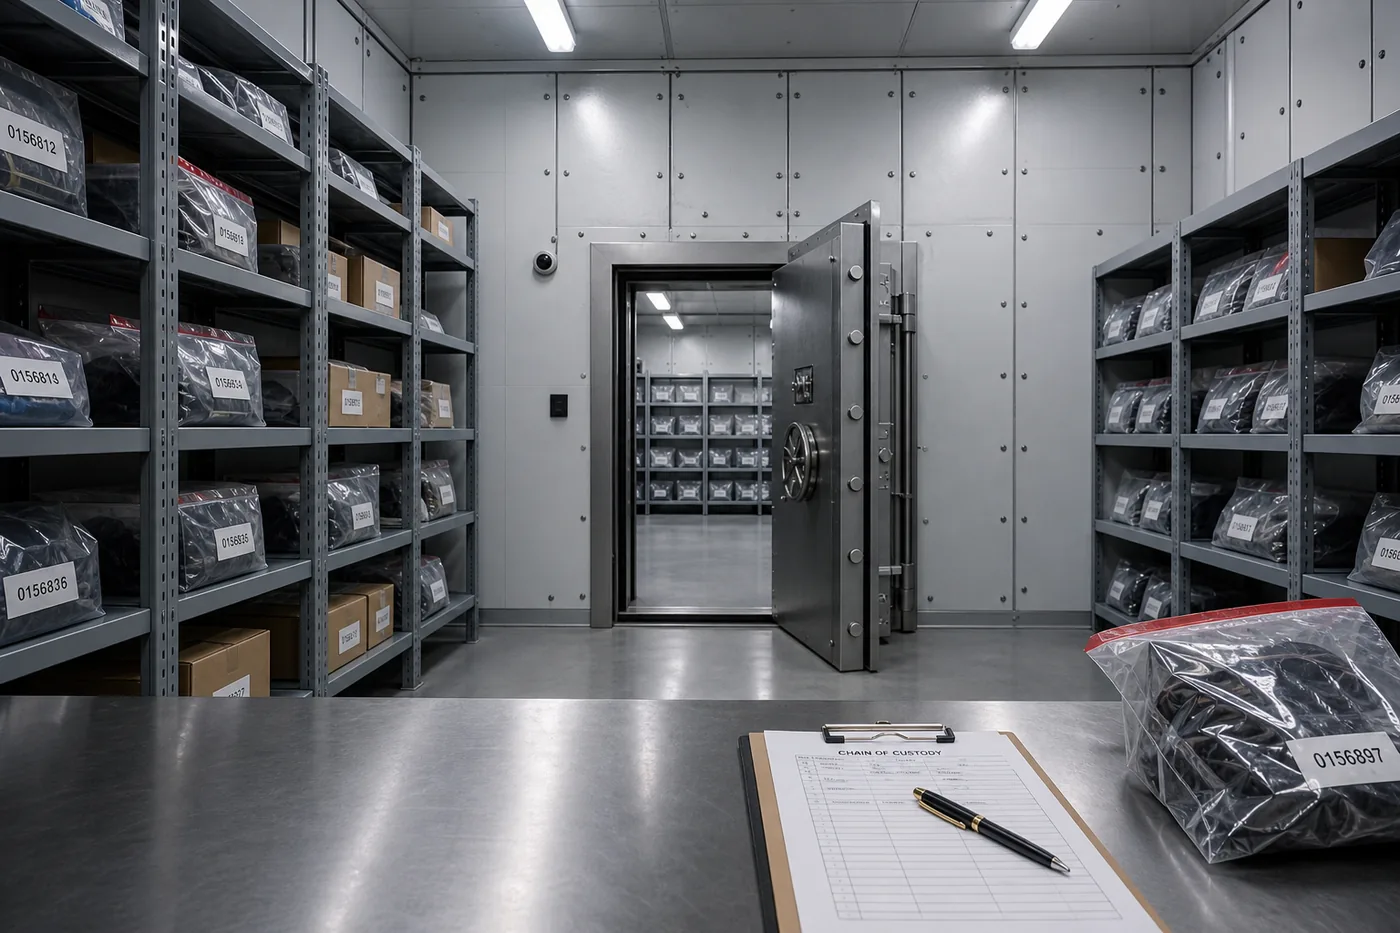
Evidence storage, narcotics vaults, weapons armories, and CJIS-relevant server rooms all
need the same three things: certified physical protection, controlled access with an audit
trail, and segregation between categories of property. Modular vaults deliver all three, and
they can be built inside an existing property room without shutting it down.
The practical advantage in a law enforcement setting is sequencing. Existing evidence
cannot leave custody while a room is built. Because modular assembly is dry, fast, and
predictable, work can be staged so that custody is maintained and documented throughout — a
far harder proposition with concrete, water, and a multi-week cure.
- Evidence vaults with chain-of-custody-compatible layouts
- Narcotics vaults meeting controlled substance requirements
- Weapons armories and secure long-gun storage
- CJIS-relevant server and records rooms
- Segregated storage for firearms, narcotics, and biological evidence
- Integration with evidence shelving and wire partition systems
Healthcare and Pharmaceutical
DEA controlled-substance storage is governed by 21 CFR 1301.72, which sets specific vault
construction requirements for Schedule I and II quantities. The regulation was written around
concrete, and many pharmacies and hospitals assume that means a pour. Modular vault systems
are engineered and documented to meet those construction requirements using panels, which
turns a multi-week construction project inside a working pharmacy into a few days of
assembly.
Beyond narcotics, the same systems serve HIPAA-relevant records rooms, controlled research
material storage, and clinical trial material rooms. In each case the combination that
matters is rated construction plus access control with a genuine audit trail — because the
inspection question is not just whether the room is secure, but who entered it and when.

- DEA-compliant controlled substance vaults per 21 CFR 1301.72
- Pharmacy narcotics storage with access audit logging
- HIPAA-relevant records and archive rooms
- Clinical trial and research material storage
- Installation staged to keep a working pharmacy operating
Financial and Retail
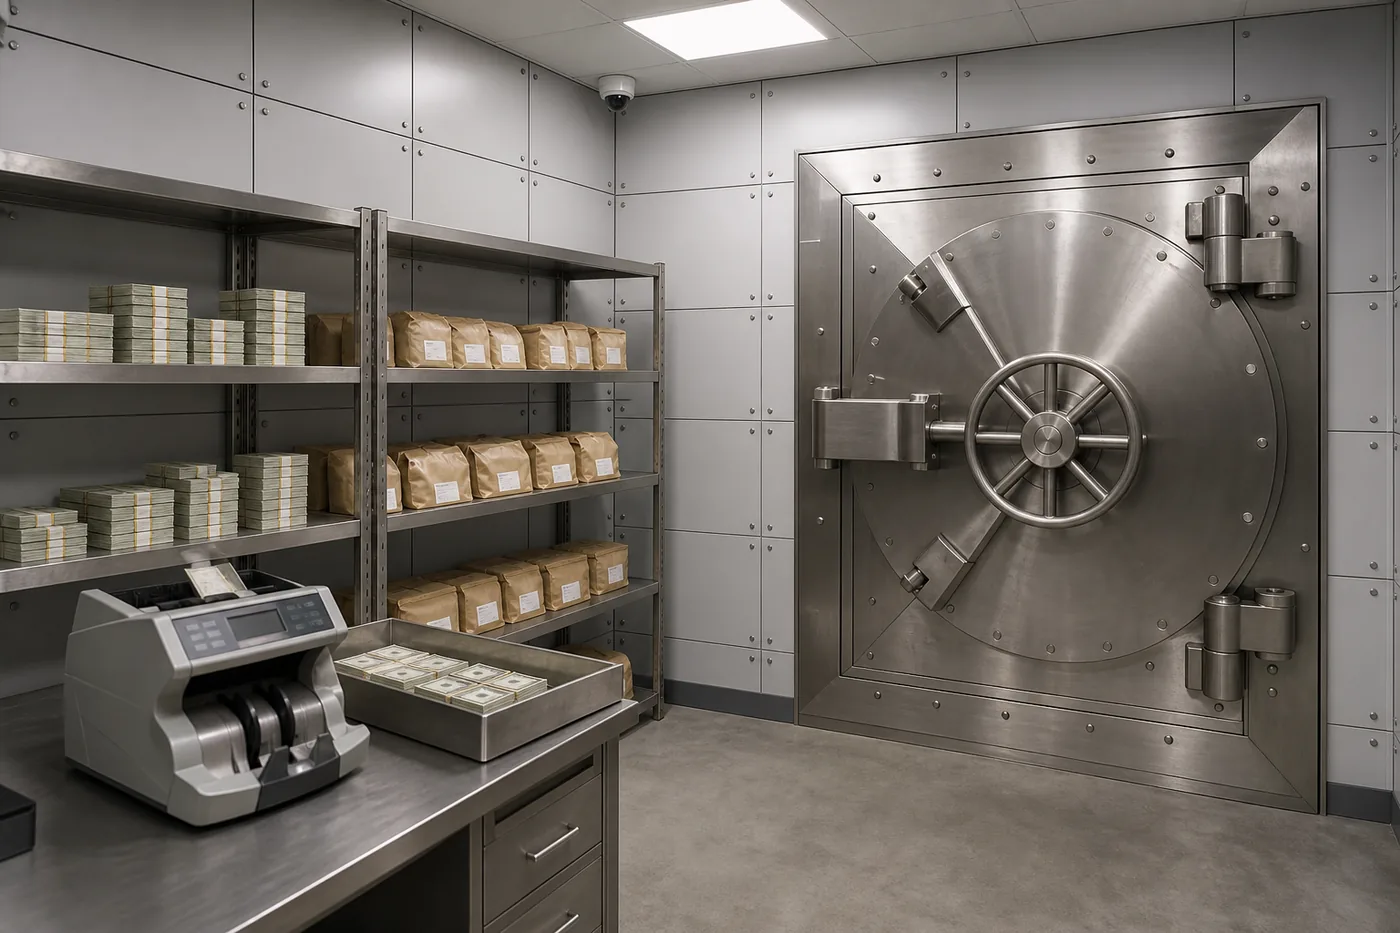
Cash vaults, counting rooms, ATM enclosures, and high-value merchandise storage share a
threat model that is about people rather than fire: forced entry, robbery during a transfer,
and internal loss. The construction requirement follows from that — hardened panels, rated
doors, ballistic options where staff face the public, and time-delay locks that remove the
incentive to force a person to open the vault.
For retail, modular systems solve a specific problem well: a secure room can be built in a
leased store, then disassembled and moved when the lease ends or the location closes. That is
not possible with a poured vault, and it changes the economics of securing a location you may
not occupy in five years.
- Cash vaults and counting rooms
- ATM enclosures and cash-handling rooms
- Bullet-resistant options where staff face the public
- Time-delay and dual-control access hardware
- High-value merchandise and jewelry storage
- Removable and relocatable in leased retail space
Government, Military, and SCIF Construction
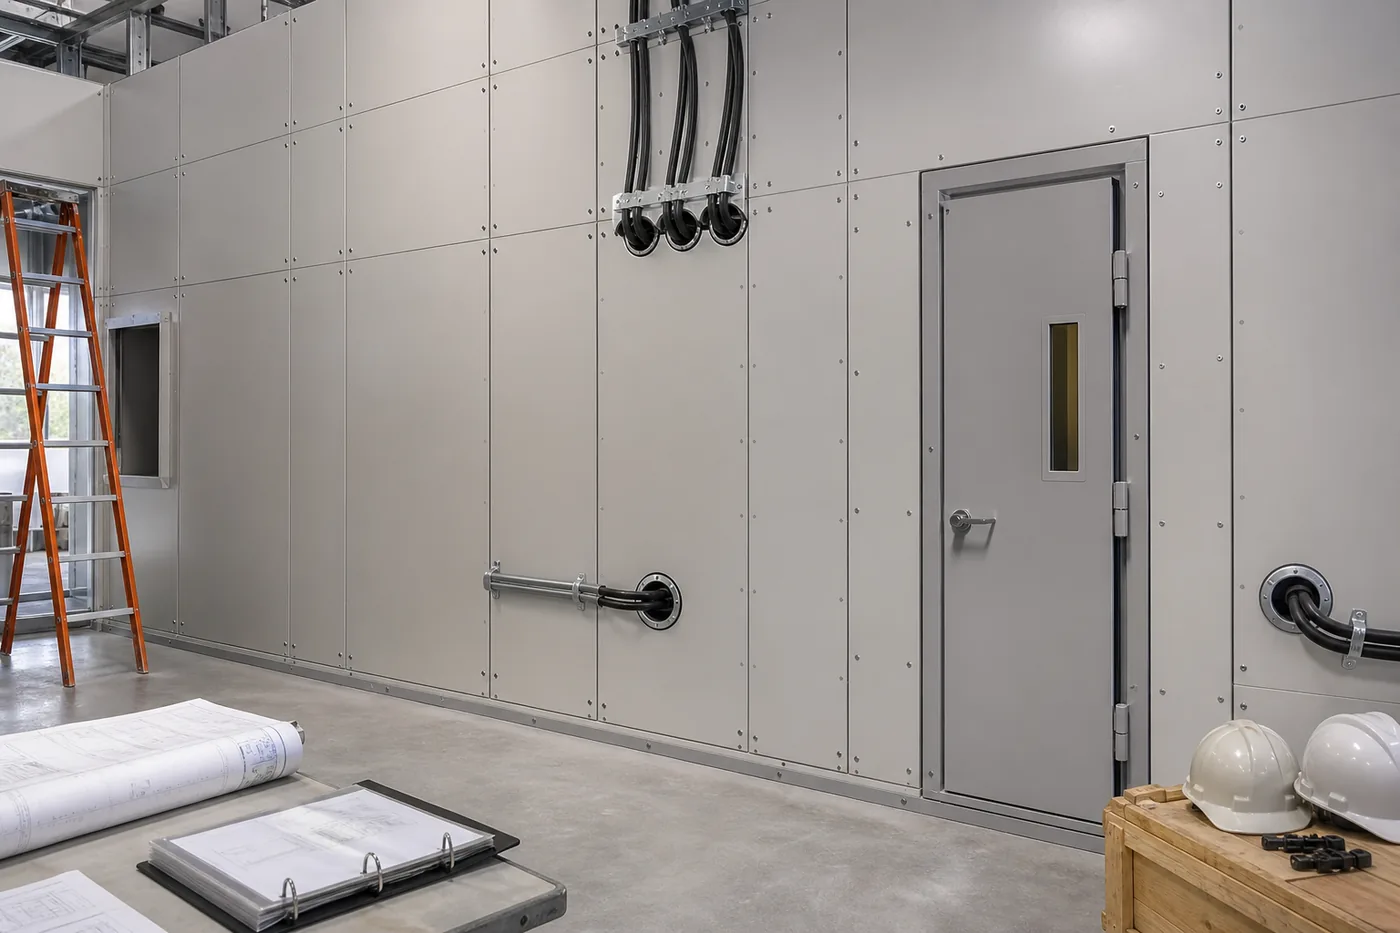
Sensitive Compartmented Information Facilities are built to ICD 705, which addresses far
more than physical strength: construction detailing, acoustic protection, penetration
control, and inspectability all matter, and the accrediting official has the final word.
Modular panel systems are used in SCIF construction because they can meet the construction
specifications while assembling faster than site-built alternatives, and because panel joints
and penetrations are documentable.
Alongside SCIF work, the same systems serve classified document storage, secure
communications rooms, arms rooms, and GSA-specification containers. As with every government
project, the documentation package is as important as the product — we provide the
specifications, test listings, and drawings your security office and contracting officer
require.
Engage your accrediting official first
For SCIF work, the accrediting official’s interpretation governs — not a product brochure and not a vendor’s opinion. Get their requirements in writing before design, and we will build the documentation package to match them.

Data Centers and IT
Electronics fail long before paper chars. A building fire that a Class 350 vault would
shrug off will cook every drive in the rack. Fire-rated modular server rooms built to UL
Class 125 hold the interior below 125°F through the rated exposure period, which is the
difference between a recoverable incident and total data loss.
For IT applications the design has to reconcile two opposing requirements: the room must
be sealed and rated, and the equipment inside generates heat that has to leave. That means
listed penetrations for conditioned air, cable entries made with rated methods, and a
cooling design that does not compromise the assembly. It is entirely solvable, but it has to
be designed rather than improvised on site.
- UL Class 125 rated server and media rooms
- Disaster recovery and backup media enclosures
- Listed penetrations for cooling, power, and cabling
- Cooling designed to preserve the rated assembly
- Colocation and tenant-separation secure rooms
Design and Installation
Define What You Are Protecting
Contents determine the UL class, the rating duration, and the access control requirements — this decision drives everything else.
Verify the Space
Dimensions, ceiling height, floor capacity, door and elevator access for panels, and the regulatory authority you answer to.
Engineer & Document
Panel layout, door and hardware selection, listed penetrations for power, data, and HVAC, plus the submittal package for review.
Assemble & Certify
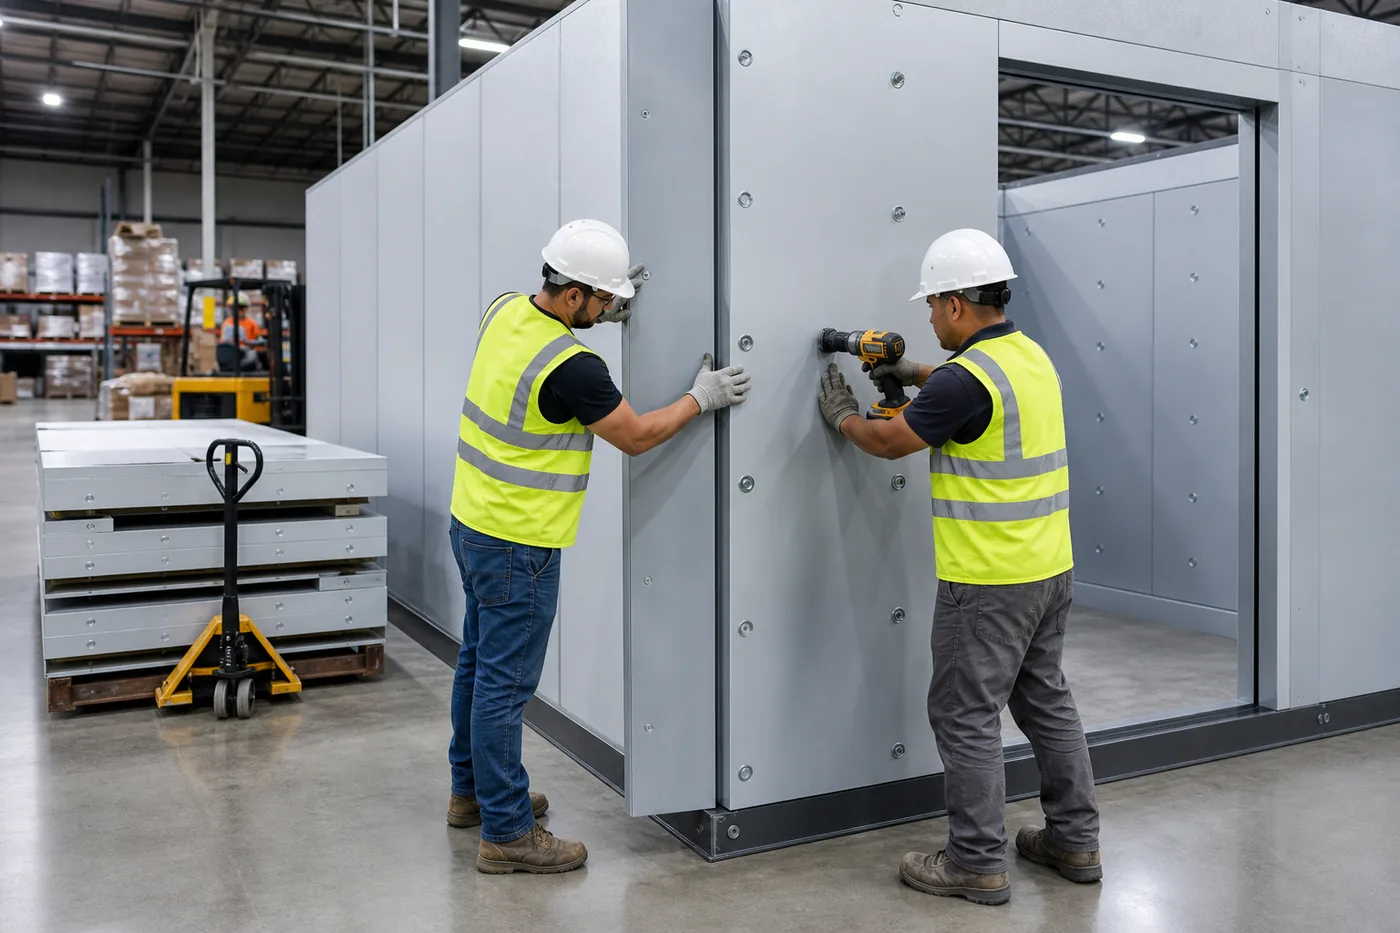
Dry panel assembly in 3–10 days, hardware installation and testing, and turnover with the rating documentation.
Access, egress, and life safety
A vault is a room people go inside, which brings life safety into the design. Interior
release hardware so no one can be locked in, emergency egress provisions, and — where the
room is large enough or occupied regularly — fire detection and suppression coordination all
need addressing during design.
Permits are the norm rather than the exception. A vault is a structure with an occupancy,
often with electrical and mechanical work attached, and regulated storage adds a separate
inspection regime on top of the building department. We supply the drawings, weights,
listings, and specifications your reviewers will ask for.
Related Secure Storage Solutions
 Security Cages & PartitionsWire mesh enclosures where a rated vault is more protection than the contents require.
 Military & Government StorageGSA-contract storage for bases, armories, courthouses, and agency facilities.
 Modular In-Plant OfficesPrefabricated offices, control rooms, and supply cages built inside existing buildings.
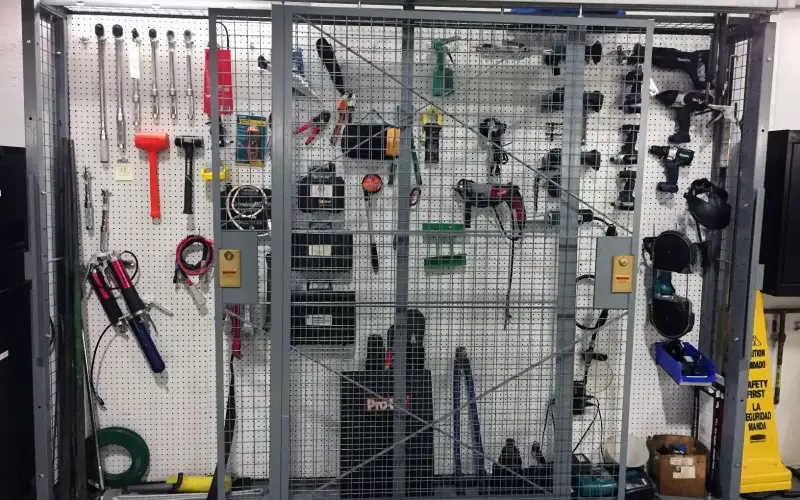 Security Cage Cost GuideReal-world pricing for wire mesh enclosures, doors, and installation.
Modular Vault FAQs
Is a modular vault as secure as poured concrete?
Which UL class do I need?
How long does installation take?
Can a modular vault go on an upper floor?
Can it be moved to a new facility?
Will it meet DEA vault requirements?
Can we run power, data, and HVAC into the vault?
Is a permit required?
Can an existing modular vault be expanded?
Specify Your Modular Vault
Tell us what you are protecting and the regulation you answer to. We will recommend a rating class, engineer the room, and provide the documentation your reviewers need.