Most installed modular warehouse office and support-space projects in the US benchmark at about $100 to $200 per square foot, while total project cost can span roughly $50 to $300 per square foot depending on scope, finishes, and site conditions. A basic shell and a warehouse-ready facility are not the same purchase.
That distinction matters when a manager is comparing quotes for a new warehouse office, production support room, storage building, or distribution expansion. The lowest number may cover only the structure. The higher number may include insulation, HVAC, electrical, plumbing, fire protection, permits, interior finishes, and site work.
For a useful budget, start with the building's purpose, clear height, loads, envelope, utilities, doors, and local code requirements. Then ask for a line-item quote that separates the building package from site responsibilities and excluded work.
What Does a Modular Warehouse Building Cost in 2026
The most useful US benchmark for installed modular warehouse offices and warehouse-support spaces is about $100 to $200 per square foot. A broader total-project range of roughly $50 to $300 per square foot reflects the difference between a limited shell and a completed facility with substantial site and interior work, as detailed in this modular building cost guide.
A single price per square foot can mislead you. A 5,000-square-foot shell with basic framing and enclosure has a very different scope from a 5,000-square-foot insulated office suite with HVAC, plumbing, electrical distribution, sprinklers, partitions, flooring, and accessibility features. The floor area stays the same, but the systems and inspection requirements change sharply.
Where your project may fit
- Basic shell: The structure, roof, wall enclosure, and limited openings. This is the lowest-cost starting point, but it isn't ready for normal occupied use without additional work.
- Installed warehouse support space: An enclosed building with insulation, doors, basic electrical, and selected mechanical systems. This is closer to what many operations managers need.
- Turn-key facility: A completed office, breakroom, administrative block, clean work area, or warehouse support building with coordinated MEP systems, finishes, fire protection, permits, and commissioning.
Published ranges for modular and prefabricated warehouse structures also show how construction method changes the starting point. Standard PVC modular warehouses are commonly published around $30 to $90 per square meter, while prefabricated warehouse structures are around $60 to $160 per square meter. Higher-end insulated or heavy-duty logistics versions can reach about $150 to $200 per square meter because of span, roof load, insulation, and foundation requirements. See the Explore MH-USA modular building solutions for that comparison.
Practical rule: Treat the shell number as a starting point, not a purchase price. Ask what is included before comparing vendors.
What Actually Drives Modular Warehouse Building Prices

The frame is only one part of a modular warehouse building. In the quotes I review, the largest swings usually come from structural loads, envelope performance, building services, and site conditions.
A clear-span frame requires more steel as the width increases. Snow and wind exposure matter just as much. A Mountain West site may need a heavier roof design than a similar building in a lower-load region. Foundation preparation can also move the budget because unsuitable soil, grading, drainage, or slab requirements must be addressed before installation.
Insulation creates another important divide. Moving from an entry-level wall package to a higher-performing envelope, such as R-19 to R-30 wall insulation, adds material and installation cost. It also changes vapor control, HVAC sizing, and interior finish details. Cold storage and temperature-sensitive operations require even more careful envelope coordination.
The quote changes when the building becomes operational
A roll-up door is not just a wall opening. It can require a header, electrical service, safety controls, weather sealing, and coordination with forklift traffic. Dock doors add ramps, bumpers, levelers, seals, and approach work.
The same principle applies inside. Electrical service size, three-phase requirements, HVAC capacity, plumbing fixtures, sprinkler design, interior partitions, flooring, and fire-rated assemblies all add scope. An ESFR sprinkler system versus a standard wet-pipe system can be a meaningful cost jump because the fire-protection design, water supply, and storage configuration must work together.
| Cost driver | Low specification | High specification | Budget effect |
|---|---|---|---|
| Structural frame | Smaller span and ordinary loads | Wide clear span, heavier snow or wind loads | Moves the frame toward the upper range |
| Wall envelope | Basic enclosure | Higher insulation, vapor control, and thermal performance | Adds panels, detailing, and HVAC coordination |
| Clear height | Low storage profile | Height for racking, forklifts, or equipment | Increases wall area and structural demand |
| Openings | Limited personnel doors | Multiple roll-up, dock, or specialty doors | Adds framing, equipment, controls, and site work |
| Building services | Basic electrical | HVAC, plumbing, fire protection, and three-phase service | Can more than double unit cost as complexity rises |
| Interior finish | Functional shell | Offices, partitions, flooring, ceilings, and fixtures | Pushes the project into turn-key pricing |
The key point is that trades don't scale in a straight line. Adding electrical, plumbing, HVAC, permitting, and interior fit-out can more than double the unit cost because code requirements and system complexity compound.
Modular vs Conventional Construction in Today's Market
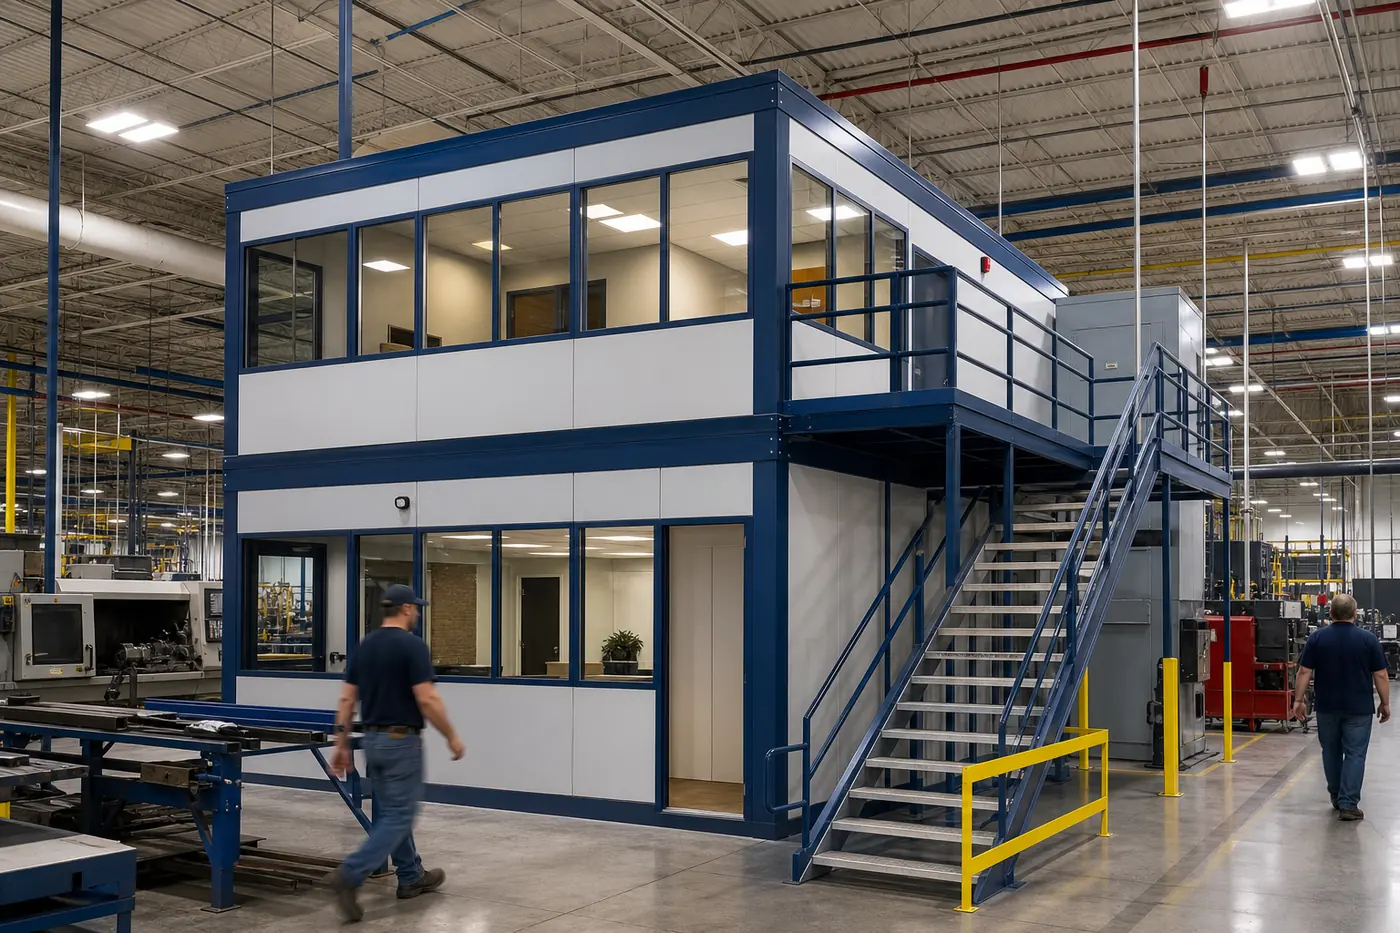
A modular warehouse can have its frame fabricated while crews prepare the site, foundations, utilities, and access route. That parallel work is the main schedule advantage. Conventional construction places more fabrication and assembly at the site, usually in a more linear sequence.
The US modular construction market reached $20.5 billion in 2025 and is projected to grow at a 6.5% compound annual growth rate through 2030, according to the Explore MH-USA modular building solutions. Market growth does not establish a lower price for every warehouse. It shows that owners are using off-site production to address schedule, labor, and delivery risks.
Recent 2026 storage-construction commentary cites annual cost increases of 3% to 6% and steel framing increases of 4% to 7% linked to tariff pressure, as reported in this Explore MH-USA modular building solutions. Those conditions make a scope-based comparison more useful than a simple question about which method is cheaper.
| Factor | Modular | Conventional | 2026 market reality |
|---|---|---|---|
| Factory work | Much of the fabrication occurs in a controlled setting | More fabrication and assembly occurs at the site | Modular can reduce weather exposure and site congestion |
| Site preparation | Still required before delivery and installation | Required before and during construction | Neither method eliminates grading, foundations, or utilities |
| Labor exposure | Factory production can reduce dependence on site labor | More site hours may be exposed to labor availability | Labor shortages can narrow conventional schedule options |
| Design timing | Key dimensions and service routes need earlier decisions | Some changes may remain easier later in the process | Late modular changes can be expensive |
| Permits and inspections | Still subject to local building, fire, and accessibility rules | Same basic regulatory obligations | Modular is not exempt from code review |
| Best cost fit | Repeatable, planned, accessible buildings | Highly customized or difficult-to-transport structures | Site access and scope determine the winner |
The comparison should include more than the structural shell. Foundations, permits, utility tie-ins, transport, cranes, installation, and commissioning can change the result. A modular quote that excludes those items may look attractive while understating the delivered warehouse cost.
For a broader explanation of why Explore MH-USA modular building solutions, evaluate the time from design approval to usable occupancy. Earlier occupancy can matter more than a small difference in frame pricing, especially when the building supports storage or distribution operations.
Modular usually fits repeatable designs, accessible sites, and owners who value earlier use. Conventional construction may suit unusual footprints, difficult transport routes, or extensive site-built utilities and specialized finishes. A direct modular vs. conventional construction comparison should use the same square footage, clear height, structural loads, insulation requirements, doors, services, and site scope for both options.
How to Size a Modular Warehouse Building Before You Request a Quote
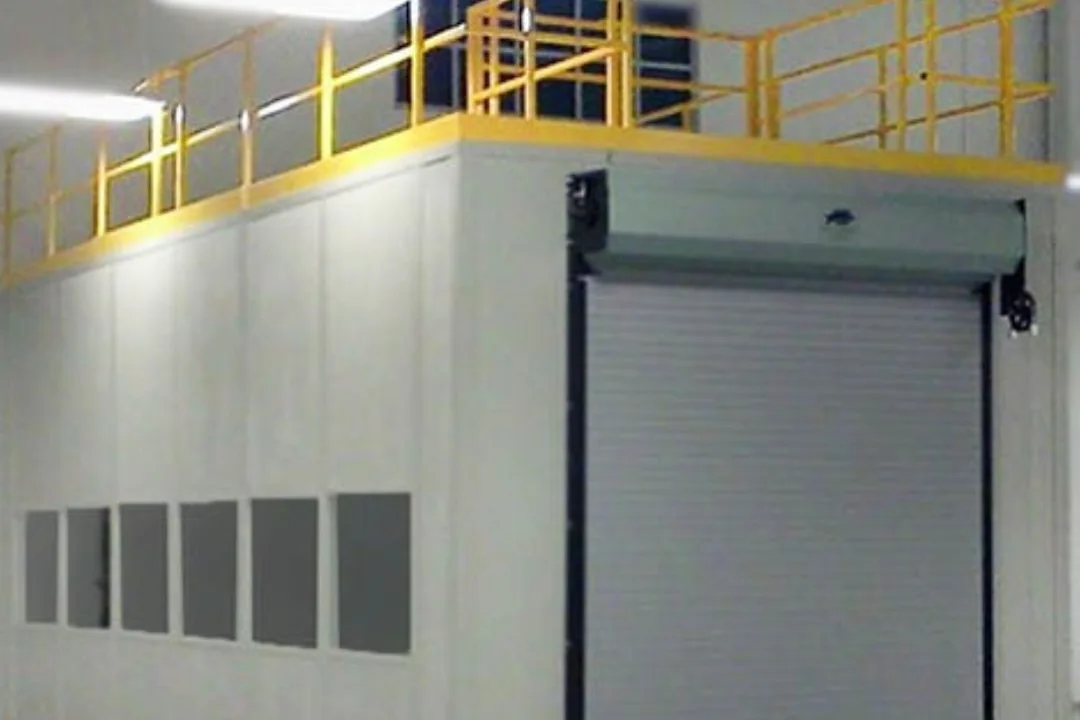
A reliable quote starts with a usable scope, not a square-foot estimate. Give the estimator the same information required for engineering, delivery, assembly, and site coordination. Prepare these seven inputs before sending an RFQ.
-
Footprint and clear height. Confirm the available length and width, then set the required interior clear height. Check it against pallet rack beams, stored product, forklift mast height, sprinkler clearance, and lighting. A low roof can force redesign or limit future storage capacity.
-
Span and column locations. Mark where columns can stand and where they cannot. Clear-span areas change frame weight, bay spacing, roof members, and foundation points. Preserve columns where operations allow them, because removing supports generally increases structural scope.
-
Storage and equipment loads. List rack loads, conveyors, suspended equipment, battery charging areas, and other concentrated loads. A shell designed only for its own weight may not support operational additions without reinforcement.
-
Mezzanine area and live load. Document the mezzanine square footage, stair location, guardrails, and intended live load for office, storage, or production use. Coordinate mezzanine framing with the building frame from the beginning, rather than adapting it after the shell is engineered.
-
Doors, docks, and truck approach. Count personnel doors, roll-up doors, dock positions, and emergency exits. Provide opening sizes, dock heights, approach dimensions, and turning paths. Door locations affect framing and electrical work, while docks add civil, equipment, and drainage scope.
-
Utility demand. State the electrical service size, three-phase requirements, lighting, HVAC, plumbing fixtures, compressed air, and fire-protection requirements. Missing utility information forces allowances into the estimate, and those allowances may not match the final design.
-
Site and code inputs. Supply the address, occupancy classification, jurisdiction, target code year, seismic category, snow load, wind exposure, soil information, delivery route, and crane staging area. These details affect engineering, foundations, transport, installation, and permit review.
Use the free Modular Building Designer to organize the footprint, openings, and operating requirements into a preliminary layout before requesting pricing. Treat that layout as a scope document, not a final engineered plan. If access, soil, occupancy, or code conditions are unusual, send the layout for review instead of relying on a generic preset.
Comparing Modular Building Types and Price Ranges

Building type is often more useful than a generic “modular warehouse” label. A PVC storage structure, an insulated steel warehouse, and a two-story office block have different structural and mechanical requirements.
Published prefabricated building guides report fully erected industrial prefab buildings in Southeast Asia around $150 to $450 per square meter. They also report small warehouses at about $60 to $90 per square meter for erection, with lead times of 8 to 12 weeks, while larger logistics centers may fall around $55 to $85 per square meter for erection with lead times of 12 to 20 weeks. These figures are regional reference points, not US turnkey quotes, as shown in this prefabricated building market guide.
For US buyers, use the table below to compare scope rather than treating any row as a guaranteed price.
| Building type | Cost / SF low | Cost / SF high | Lead time | Best fit |
|---|---|---|---|---|
| Basic steel-shell modular warehouse | Basic range | Mid range | Project dependent | Covered storage and expansion shells |
| Insulated warehouse with roll-up doors | Mid range | Upper range | Project dependent | Temperature-controlled support and light logistics |
| Modular warehouse office mezzanine | Mid range | Upper range | Project dependent | Supervision, dispatch, and administrative space |
| Two-story admin and breakroom block | Upper range | High range | Project dependent | Occupied office and employee support functions |
| Turn-key facility with HVAC, electrical, and finishes | High range | Highest range | Project dependent | Ready-to-occupy commercial use |
The installed modular office and support-space benchmark of $100 to $200 per square foot, with total projects ranging roughly $50 to $300 per square foot, applies differently across these categories because the scope isn't uniform. Higher insulation, stronger roof snow design, greater wind exposure, special fire ratings, and more extensive MEP systems move a plan upward.
Don't compare a shell quote with a turn-key quote. Ask each vendor to identify the same items, including foundation, doors, utility tie-ins, permits, fire protection, interior finishes, delivery, crane work, and commissioning.
Prefab Warehouse Cost vs. Modular Warehouse Building Cost: Same Question, Different Words
Buyers search this topic several ways. Prefab warehouse cost, prefab warehouse prices, how much do modular buildings cost, and prefabricated warehouse building cost all point to the same purchase decision covered in this guide. The terms are used interchangeably in the industry, and the same cost drivers apply no matter which phrase you search.
A prefab warehouse and a modular warehouse building both move fabrication off site, then ship the structure or panelized system for assembly on your foundation. The published benchmarks earlier in this guide, roughly $100 to $200 per square foot installed for offices and support space, and a broader $50 to $300 per square foot total project range, apply to prefab and modular warehouse buildings alike. What changes the number is scope, not the label on the search bar.
When you compare prefab warehouse prices between suppliers, confirm each quote covers the same items: foundation, insulation, doors, utilities, fire protection, permits, and site work. A supplier quoting only the shell will always look cheaper than one quoting a finished, occupiable building.
Modular Training Facility Costs
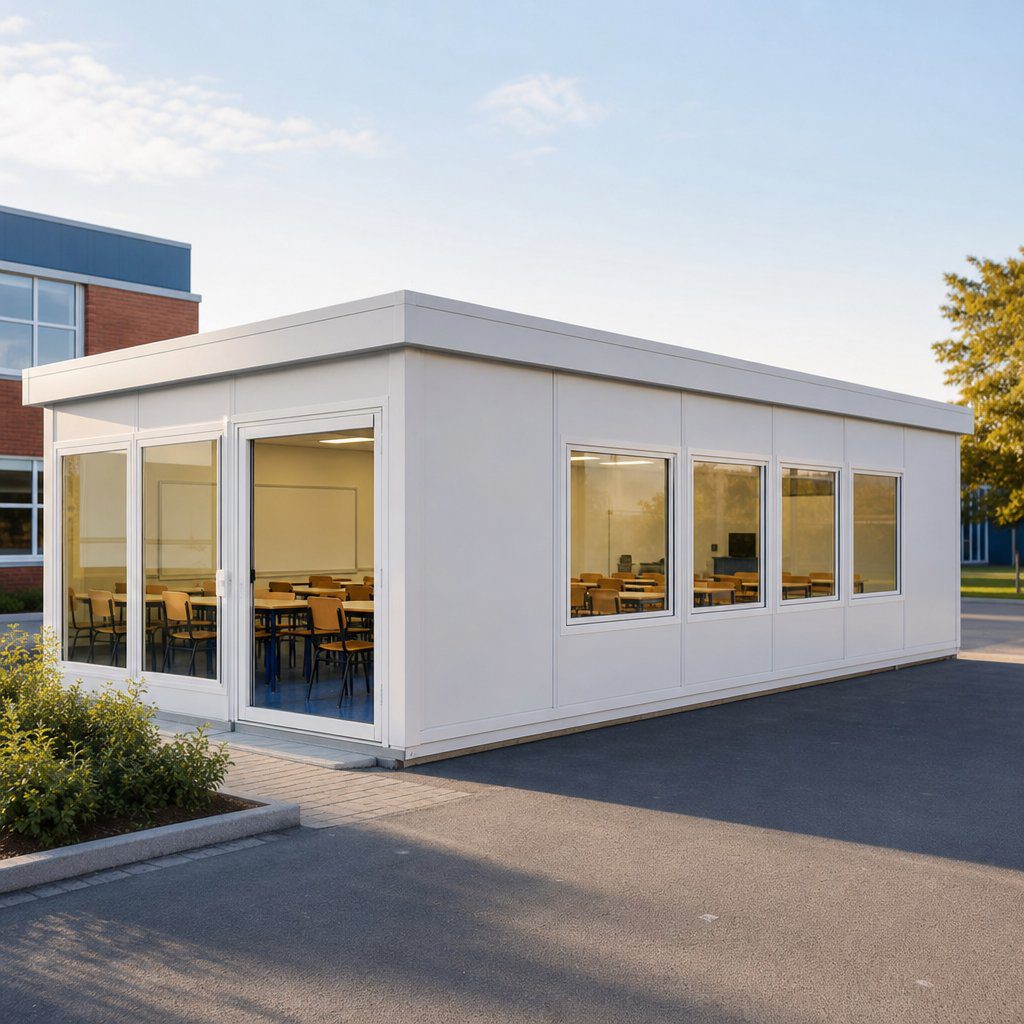
A modular training room built beside an existing facility, sized for classroom seating and daylight.
Modular training facilities cost the same way any other modular warehouse support space does. There is no separate published price list for training rooms because the building is priced on scope, not on the label of the room inside it. Use the same cost drivers covered above, then add these training-specific factors when you request a quote.
- Occupant count and egress. A training room used for group instruction may fall under an assembly occupancy classification once it holds enough people. That can change exit width, door hardware, and fire-rated separation requirements compared with a standard office.
- HVAC for continuous occupancy. Rooms that hold a full class for hours at a time need ventilation sized for people, not just equipment. Undersized HVAC is a common reason training rooms feel warm or stale by midday.
- AV and data infrastructure. Projectors, monitors, network drops, and power for laptops or workstations add electrical and low-voltage scope that a basic office quote may not include.
- Acoustics and sightlines. Training rooms benefit from sound control between adjacent spaces and clear sightlines to a presentation wall. These are design choices, not add-on costs, but they need to be in the scope from the start.
- Furniture and layout flexibility. Tables and seating that reconfigure for lecture, group work, or hands-on training change the floor plan and may affect outlet placement.
Treat a modular training facility quote the same way you would treat any modular warehouse building quote. Confirm the occupancy classification with the local jurisdiction, list every AV and utility requirement, and ask the supplier to price the training-specific items separately from the base shell.
Use the free modular building designer to lay out a training room within a larger warehouse support building, then send the configuration to our team for a quote that separates the training-room scope from the base shell.
Lead Times and Why They Affect Total Project Cost
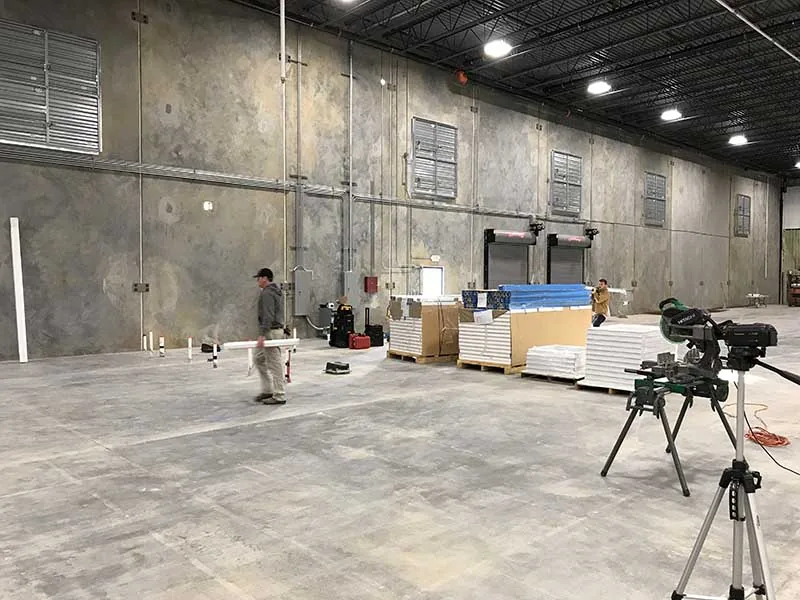
Lead time is a budget issue because the building may be tied to a lease, production change, seasonal demand, or replacement of an active warehouse function. A low quote that arrives late can create costs outside the purchase order.
Four timelines usually stack together:
- Design and engineering: The team must confirm the footprint, loads, envelope, openings, MEP routing, and code basis.
- Permit review: The authority having jurisdiction may request structural, accessibility, fire, or site revisions.
- Fabrication: The factory schedules materials, panel production, frame work, and quality checks.
- Site preparation and installation: Crews complete foundations, staging, delivery, assembly, utility connections, and inspections.
A permit delay can also shift fabrication and installation windows. That may extend equipment rentals, temporary storage, general conditions, and labor coordination. If the building replaces an operating function, the owner may also carry lost capacity until occupancy is approved.
Use the same discipline for the surrounding operation with these strategies to reduce equipment downtime. The lesson applies to the building project too. Identify the work that must happen before delivery, assign an owner, and track every approval that controls the installation date.
Material Handling USA provides additional planning guidance in its modular building lead times resource. Request a schedule that distinguishes design completion, permit submission, fabrication release, shipment, installation, utility tie-ins, and final inspection.
A credible schedule should show dependencies, not just a single delivery date.
Common Mistakes That Push Modular Warehouse Building Costs Up
The same field problems appear again and again. Most start before fabrication, when the buyer hasn't supplied enough operating information.
Under-sizing the operating envelope
A plan may fit the property but fail the operation. Clear height that works for people may not work for rack storage, forklift mast clearance, lighting, or sprinkler spacing. Tight column spacing can also block rack rows, conveyor paths, or turning movements.
The fix is a rack and equipment survey before the RFQ. Mark the rack footprint, aisle widths, lift-truck path, door approach, and future expansion zone. A slightly larger envelope can cost less than relocating columns or replacing equipment after installation.
Ignoring local code loads
Snow, wind, seismic design, occupancy, and accessibility requirements aren't optional add-ons. If the project team waits until permit review to identify them, the frame, foundation, doors, and fire-protection design may change.
Pull the site-specific code map and jurisdiction requirements into the first design meeting. For warehouse rack interfaces, ask the engineer to coordinate the building design with applicable RMI standards.
Leaving MEP and fire protection for the field
Electrical panels, HVAC ducts, plumbing, lighting, and sprinklers need coordinated paths through the structure. Field crews can solve conflicts, but those fixes often mean extra labor, revised materials, and inspection delays.
Use an MEP matrix that assigns each service a route, connection point, clearance, and responsible trade. Confirm sprinkler design against storage height and commodity classification before the building is released.
Accepting a cheap shell with unclear exclusions
A low shell price may exclude insulation, vapor barriers, HVAC, slab work, crane time, delivery permits, utility tie-ins, site grading, or final inspections. Those exclusions aren't necessarily unreasonable, but they must be visible.
Request a line-item scope review. Put every site responsibility and allowance in writing, then compare quotes on equal scope. Many apparently low bids lose their advantage.
Configure Your Modular Warehouse Building and Get a Real Quote
A usable quote starts with a defined building package. Record the footprint, clear height, column spacing, insulation level, doors, and any office or breakroom fit-out. This baseline lets the supplier price the shell against the way the warehouse will operate.
Add the project address, occupancy, intended use, target code year, snow and wind conditions, seismic requirements, delivery route, and site access. Include known utility information. These details can change the frame, foundation, openings, and installation plan, so leaving them out makes early pricing less reliable.
A credible quote should separate:
- Building cost per square foot, tied to a written scope.
- Lead time in weeks, with design, permitting, fabrication, delivery, and installation shown separately.
- Exclusions and site responsibilities, including foundations, utilities, crane work, permits, and tie-ins.
Material Handling USA can prepare a layout and quote from the configured scope. Ask for the building package and site work to be priced separately, then review assumptions with the team at (800) 326-4403 or Sales@MH-USA.com. This makes competing quotes easier to compare and exposes budget items before fabrication.
Modular Warehouse Building Cost FAQs
How much does a modular warehouse building cost in 2026?
Installed modular warehouse offices and support spaces commonly benchmark around $100 to $200 per square foot, and total projects can range roughly $50 to $300 per square foot depending on scope, finishes, and site work. Treat any single number as a starting point, and ask for a line-item quote that separates the building package from site responsibilities.
Is a modular warehouse building cheaper than conventional construction?
Not automatically. Modular can shorten the schedule by moving fabrication off site while crews prepare foundations and utilities, but foundations, permits, utility tie-ins, delivery, and installation still apply. Compare both options on the same square footage, clear height, loads, insulation, doors, and site scope.
What drives the biggest cost swings on a modular warehouse building?
Structural loads such as clear span, snow, and wind, then envelope and insulation, clear height, the number and type of doors, building services like HVAC, electrical, plumbing, and fire protection, and interior finish. Site conditions such as soil and grading also move the budget.
What information do I need before requesting a quote?
Prepare the footprint and clear height, span and column locations, storage and equipment loads, mezzanine area and live load, doors, docks and truck approach, utility demand, and site and code inputs. Missing details force allowances into the estimate that may not match the final design.
How long does a modular warehouse building take?
Lead time stacks design and engineering, permit review, fabrication, and site preparation with installation. Ask for a schedule that shows each stage separately, because a permit delay can push the fabrication and installation windows.
Does a low shell price include everything?
Often not. A low shell quote may exclude insulation, HVAC, slab work, delivery, crane time, utility tie-ins, grading, permits, or final inspections. Request a line-item scope so every exclusion and site responsibility is visible before you compare bids.
Are modular warehouse buildings exempt from building codes?
No. Modular buildings are still subject to local building, fire, and accessibility rules, plus snow, wind, and seismic requirements for the site. Pull jurisdiction requirements into the first design meeting so the frame, foundation, and fire protection are right the first time.
Can a modular building support pallet rack and equipment loads?
Only if it is engineered for them. List rack loads, conveyors, suspended equipment, and battery charging areas up front, because a shell designed only for its own weight may need reinforcement to carry operational additions.
Is prefab warehouse cost the same as modular warehouse building cost?
Yes. Prefab warehouse cost, prefab warehouse prices, and modular warehouse building cost describe the same purchase. The same benchmarks and cost drivers in this guide apply regardless of which term you search, since the pricing depends on scope, not on the label.
How much does a modular training facility cost?
A modular training facility is priced the same way as any other modular warehouse support space, then adjusted for occupant count, HVAC sized for continuous group use, AV and data infrastructure, and acoustics. There is no separate published price list for training rooms, so ask the supplier to price these training-specific items separately from the base shell.
Design it yourself, then get a quote
Use our free online tools to lay out the building this article describes, then send the scope to our team for pricing: