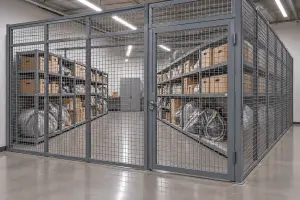
The new lease starts in six weeks. The parts room in the old building is packed to the top shelf, the landlord wants the dock clear by the last day, and no one has approved a layout for the new space.
That's the point where shelving installation for Utah warehouse relocations stops being a moving task and becomes a building decision. Facility managers, maintenance leads, and purchasing managers in Salt Lake County, Utah County, and the industrial cities between them all face the same questions at once. Reuse or replace. Fixed or phased. One crew or several.
This guide is built for the buyer who has to answer those questions with a quote in hand. It covers what the new building will accept, what the goods need, and the Utah rules that decide whether the old units can make the trip.
Pick a Shelving Path Before the Move
| Path | Best when | Main risk | First check |
|---|---|---|---|
| Reuse existing shelving | Loads, heights, and parts still match the new building | Old design basis fails the new slab or seismic category | Frame height, damage, anchor type, and rated capacity |
| Buy new fixed shelving | Parts are bent, missing, or sized for a different SKU mix | A permanent layout on a short or uncertain lease | SKU size, weight, and pick velocity |
| Phased modular layout | Lease is short or inventory growth is not settled | Core aisles stay slow if phase one is too small | Phase one aisle count and first pick path |
| High-density mobile shelving | Floor space is tighter than pick speed | Rails, floor flatness, power, or egress do not fit | Aisle space recovered versus order rate |
The table is the decision. Everything after it is confirmation, and confirmation is cheaper before anyone unbolts a frame.
Utah County shows what happens when the path gets picked late. Overall industrial vacancy there fell from 5.6% to 5.2% between the first and second quarters of 2025, direct vacancy sat at roughly 2.2 million square feet, and the market recorded 160,500 square feet of positive net absorption in Q2, according to Cushman and Wakefield's Utah County industrial marketbeat.
Read that as schedule pressure. Fewer empty blocks means fewer fallbacks if your destination isn't ready on the promised day.
Set the path first. A layout chosen after tear-down is chosen under pressure, and pressure is what turns a two week install into a six week one.
Reuse is the cheapest path and the one taken most often without evidence. It holds up only when the old frames, beams, anchors, and rated capacities still fit the new slab and the new seismic category. Replacement makes more sense when components are bent, hardware is missing, or the SKU mix changed while the building stayed the same.
If replacement is the answer, the old units still carry value. Selling or auctioning them offsets part of the new build, and DIYAuctions on turning equipment into cash explains how liquidation works for equipment like this.
For local installation context, including how crews handle Utah seismic bracing and permit packets, see shelving installation in Utah.
What a Relocating Warehouse Must Store
Start with a count of what's on the floor today. The layout answers the goods, not the other way around.
Four stock groups to count first
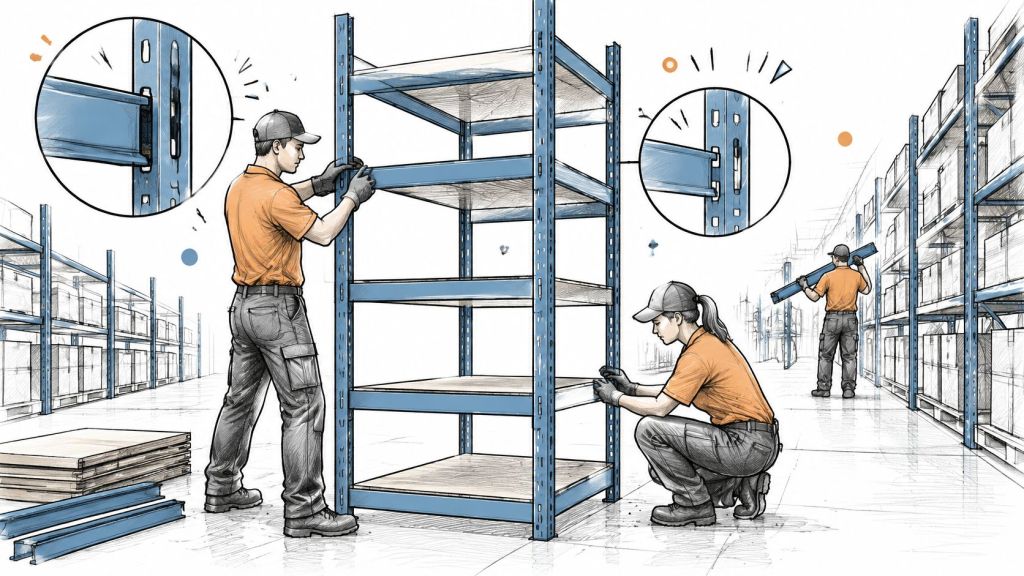
- Small parts in bins. Nuts, fittings, electrical components, and service kits. These need short bay depths and lots of shelf openings, not height.
- Cartons and archive boxes. Light, uniform, and stable. Wire or light boltless units handle them well as long as the boxes don't exceed the shelf rating.
- Bulky maintenance items. Spare panels, hoses, motors, and tooling. These need deeper openings and heavier beams than a standard parts bay.
- Pallet loads. Full pallets belong in rack, not on a shelf bay. Mixing the two in one room is the most common layout mistake on a move.
Write down which group takes the most floor and which group gets picked most often. Those two answers settle where the fast movers sit relative to the dock.
Where the new building pushes back
The workflow pinch shows up in week one. Receiving, returns, and picking all want the same floor while inventory is still split between two buildings.
Then the building adds its own limits. Column grids break a copied aisle. Dock doors push fast movers onto the wrong wall. Sprinkler heads and light fixtures cut the usable clear height. Floors carry old anchors, patches, and slope you didn't budget for.
A new shell may still be waiting on final slab confirmation, door locations, or sprinkler coordination. A second generation building hides floor damage and leftover hardware under paint. Both cases call for a site check before delivery, not after.
Rent math belongs in the same conversation. Utah County's Q4 2025 report put overall industrial vacancy at 6.2% and average asking rent at $1.02 per square foot per month, with stable rents expected into 2026 alongside new deliveries and limited preleasing, per Cushman and Wakefield's Q4 2025 Utah County marketbeat. That rent is a monthly argument for a modular layout when growth is unclear, and for a permanent build when it isn't.
For the wider system view across rack, shelving, and storage sharing one floor, see warehouse solutions.
Shelving Configurations That Fit the Move
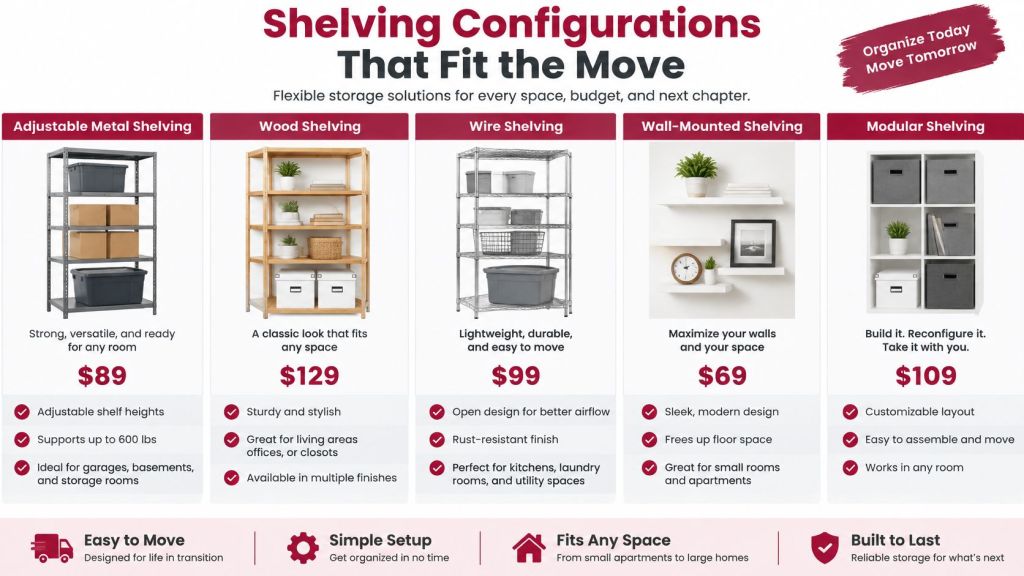
Five configurations cover nearly every Utah relocation. The differences that matter aren't on a spec sheet, they're in how the system behaves on tear-down day and again two years later.
| Configuration | Typical stored goods | Move flexibility | Utah watch item |
|---|---|---|---|
| Boltless steel shelving | Bins, archive boxes, medium parts | Adjusts without tools and can be phased | Load labels, anchor type, and approved drawings |
| Wire shelving | Light cartons and clean storage | Light and fast to relocate | Poor fit for heavy or oversized parts |
| Heavy-duty steel shelving | Engines, frames, large body parts | Heavier tear-down and anchoring | Slab capacity and anchor design |
| Mobile high-density shelving | Slow parts, files, archives | Carriages move; rails usually stay | Floor flatness, egress, and power |
| Pallet rack | Pallet loads, not shelf bins | Needs professional install in most cases | Height, anchorage, and local permit threshold |
Boltless steel shelving is the workhorse of a relocation. Beams adjust without tools, so a layout can be staged in one zone and changed in another a month later. That flexibility is worth more than a small price difference when the SKU profile is still moving.
Wire shelving moves fast because it weighs little, but it belongs on clean cartons only. A maintenance shop that loads an engine block on a wire shelf has created a problem the shelf won't survive. Heavy-duty steel shelving takes the oversized parts, and it also takes more crew days for tear-down, freight, and anchoring.
Mobile high-density shelving earns its cost when floor space is the limit and pick speed isn't. The carriages travel, but the rails, the floor flatness, and often the power stay with the building. Price the whole system, not just the units.
Pallet rack serves pallet loads and needs engineering judgment. Most pallet rack projects should go to a professional crew; small, simple systems can sometimes be installed in-house.
Compare options on one cost model. Product price, one-time installation, tear-down and freight, later reconfiguration, and lost picks during downtime all belong in the same column.
Utah code makes one of those columns required. The Utah Building Code ties steel storage rack design to seismic requirements under ASCE/SEI 7, and for racks at least 8 feet high to the top load level in Seismic Design Category D, E, or F, a certificate of compliance must be submitted to the owner after installation, per the Utah Building Code steel provisions. The same section covers industrial boltless steel shelving where that standard applies.
Some common sizes are stocked at select manufacturers, subject to confirmation, so a quoted ship date still deserves a check before you promise the crew a delivery day. Browse the shelving catalog for simple runs, and route any move that mixes systems, adds rack, or changes buildings to a quote instead.
Measurements That Keep the Layout Honest
A shelving run that fits the old building may not fit the new one. Measure the destination before the old warehouse is vacated. Reused units can conflict with the new floor, obstructions, or site requirements, so confirm the layout before scheduling delivery and installation.
| Measurement | What to record | Failure it prevents |
|---|---|---|
| Clear height | Lowest joist, light, or sprinkler head | Shelving colliding with an obstruction |
| Column spacing | Column positions within each planned bay | A column splitting the usable bay |
| Bay opening | Depth, length, and opening compared with the largest item | Parts failing to fit |
| Aisle envelope | Forklift or cart turning path with the load and mast | A truck unable to turn without striking an upright |
| Dock and door locations | Positions of dock and personnel doors | Fast-moving stock placed far from receiving |
| Floor condition | Patches, slope, old anchors, and joints along the run | An uneven or damaged surface under the installation |
| Pick and replenishment | Pickers per aisle and pallet-jack traffic | Congestion during replenishment |
| Growth | Added SKUs anticipated by the buyer | A layout becoming undersized after the move |
Why each miss costs real money
Measure clear height to the lowest obstruction, not the roof deck. A shelf that clears the deck but conflicts with a sprinkler head may need to come down and be repositioned.
Mark each column on the layout. If a column cuts into a planned 69-inch bay at 40 inches, the usable opening is 40 inches. A 48-inch carton will not fit.
Check the actual turn for the forklift or cart, including its mast and load. A nominal 12-foot aisle can still be too tight if the truck swings a pallet into an upright.
Floor condition affects how shelving sits. Patches, slope, old anchors, and control joints can interfere with the base and anchoring. For mobile shelving, floor flatness also affects the rails.
Set the growth allowance with the buyer. A clear estimate of added SKUs gives the layout a working target instead of leaving capacity to guesswork.
Small measurement errors can compound into planning mistakes. The 2026 guide to measurement precision discusses that broader principle. For warehouse planning, use lean warehouse layout design to align shelving runs with the pick path.
Practical rule: If a measurement needs a ladder or a second person to verify, schedule the site visit before freight arrives.
For a move involving more than a simple shelf order, send the measurements to Material Handling USA's team for a layout review. A complete field packet gives the project team the information needed to assess fit and sequence the installation.
Utah Permits Seismic Rules and Site Checks
Utah industrial cities don't share one form. Confirm the rule with the city or county responsible for the new address, not the old one.
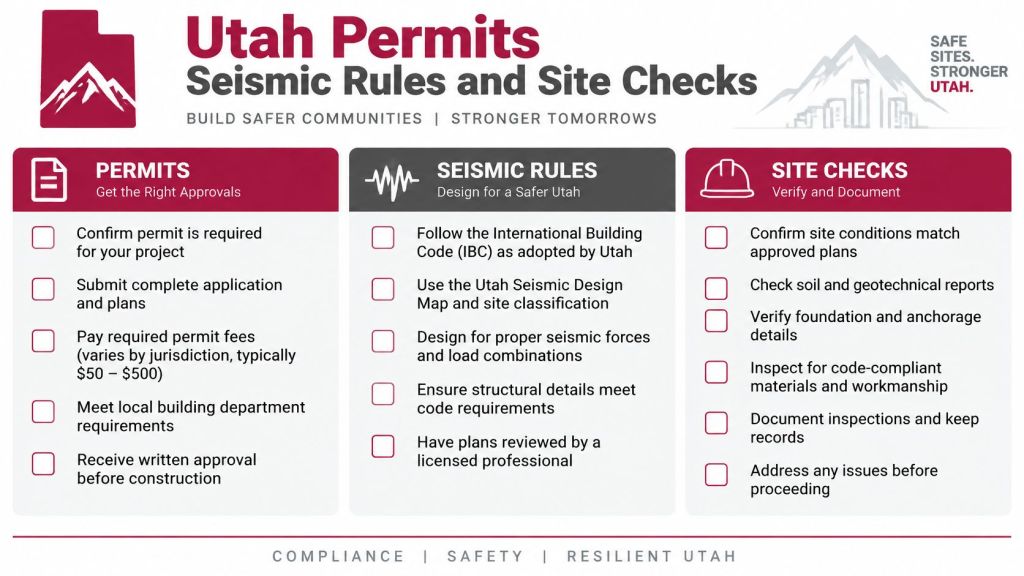
Salt Lake City is the concrete example. The city requires a building permit for racking taller than 5 feet 9 inches, and permit submissions must comply with Utah's adopted State Construction and Fire Codes, including the International Building Code, International Fire Code, International Existing Building Code, and National Electrical Code, per Salt Lake City building services guidance. Structural plans and calculations must be stamped by a Utah licensed structural engineer, and storage rack seismic design must follow ASCE 7-22.
That threshold matters on a relocation because your old install may have been under it and the new one over it. Height is only one input.
Why shelving installation for Utah warehouse relocations starts at the address
Utah's statewide construction amendments require full seismic force compliance when a change of occupancy raises the building's risk category or increases the design occupant load by 100% or more, per the Utah construction amendments. Moving storage into a different building, or materially changing rack heights, stored loads, or aisle configuration, can pull anchorage and egress into review.
A statute effective January 1, 2026 requires certain permitting agencies to handle geologic, fault hazard, or geotechnical reports, according to Utah's construction code statute. Destination ground conditions are now part of the paperwork conversation, not a footnote.
We confirm local building and seismic permit requirements before installation work starts, and our team works out of Salt Lake City while serving customers nationwide.
Separate ordinary freestanding shelving from systems whose height, load, or anchorage can affect life safety. A stockroom shelf unit and an 8 foot rack in a high seismic category are not the same review.
What to ask before tear-down: the destination address, any soil or hazard report the official requires, landlord approval for anchoring, and whether rack height or anchorage pulls the job into plan review.
For projects that cross into rack, the pallet rack permit and engineering process shows what a full submittal looks like.
Match the Plan to the Buyer Situation
| Buyer situation | Recommended path | First step |
|---|---|---|
| Parts room with sound boltless units and the same bin mix | Reuse after a damage log | Slab and anchor check |
| Carton distributor entering a shell with open sprinkler coordination | Phased aisles starting at the dock | Confirm sprinkler coordination for phase one |
| Maintenance shop adding engines and frames | Heavy-duty shelving for those SKUs | Confirm slab capacity and anchor design |
| Short lease archive or slow mover room that is out of floor | Mobile shelving priced against a fixed plan | Check floor flatness and egress |
A parts room crossing the Salt Lake Valley with intact boltless units and an unchanged bin mix usually travels well. Log the damage, check the slab and anchor type, then reuse.
A carton distributor entering a new shell with sprinkler coordination still open should phase from the dock outward. Filling the building on day one locks in a layout before the building proves it fits.
A maintenance shop that suddenly stores engines and frames needs heavy-duty shelving for those SKUs, even if the old wire shelves still stand. Keeping the light units for light goods is fine. Putting an engine block on them isn't.
A short lease archive room out of floor space should price mobile shelving against a simpler fixed plan, and walk away from rails if the floor or egress fails.
The gain from deciding sooner is planning time. Drawings, permit questions, and zone installs can overlap the lease notice period, which shortens the stretch where inventory lives in trailers. That's not urgency talk, it's calendar math.
Sequence the Install Around the Move
A move date is not an installation date. The new building must fit the shelving, and the permit path must be clear before the old site is vacated. Reusing units without checking the new slab, seismic category, and local requirements can leave usable inventory waiting while the layout is revised.
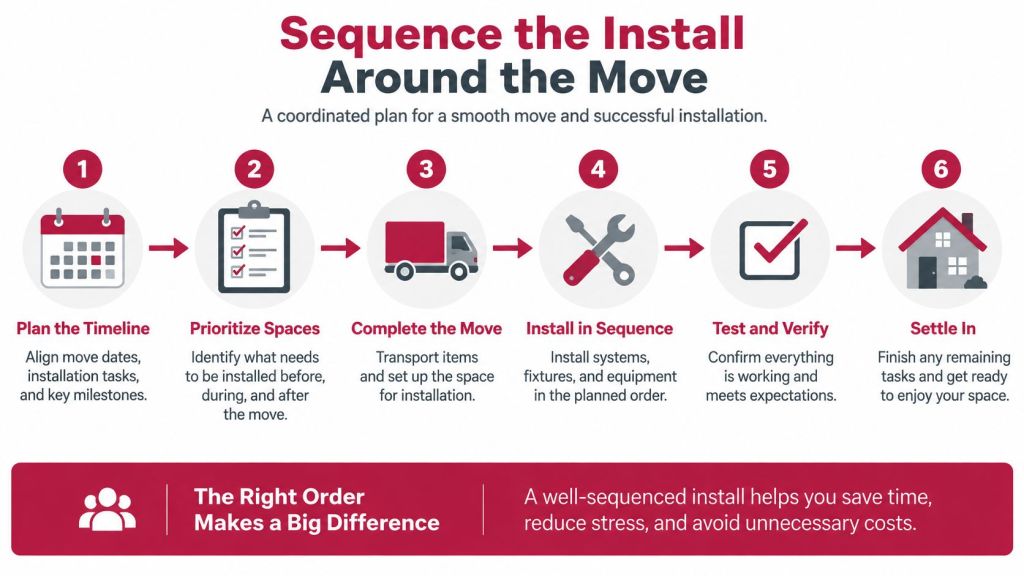
- Freeze the layout and confirm the permit path. Resolve drawing changes and review requirements before taking down the existing system.
- Tag and inspect components planned for reuse. Set aside bent columns, elongated bolt holes, cracked welds, corrosion, missing clips, and altered members.
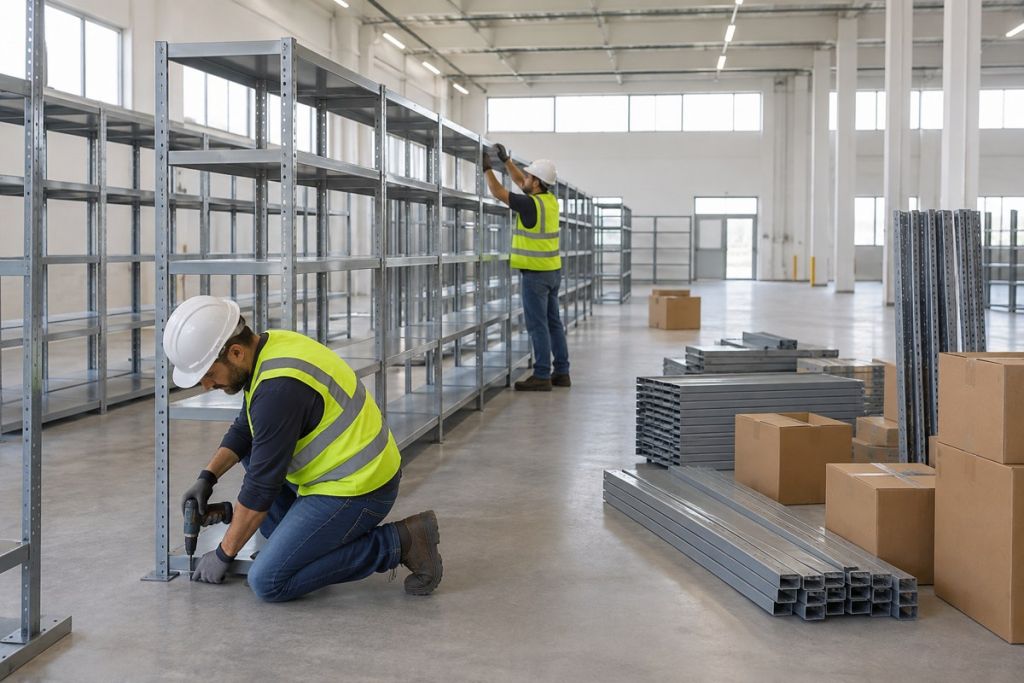
- Divide the destination into work zones. Crews can erect shelving in one area while receiving or staging continues in another.
- Isolate powered equipment and control access. Keep pedestrians clear of lift work, and make sure equipment that could start unexpectedly is shut down.
- Finish anchors, decks, guards, and labels before loading. A bay should not hold product until its required components and load information are in place.
- Check plumbness, labels, and aisle clearance against the actual truck, then make a controlled first load. Record any adjustment before the next bays are loaded.
Set the start date by accounting for engineering, city review where required, manufacturer confirmation, freight, and crew days. A shelf ship date alone does not determine when the system will be ready.
During a move, open dock doors and staging lanes can leave inventory exposed. ABCO Security Services Australia's warehouse security best practices offers practical ways to reduce theft at your warehouse during that period.
Request an acceptance pack with the as-built layout, bay identification, damage log, anchor records where specified, and first-load results. Keep it with the facility records so the completed installation can be checked later.
For a reference on the teardown side of a relocation, see pallet rack teardown for Bailey's Moving and Storage in West Valley City.
Frequently Asked Questions About Shelving Installation in Utah
Can we reuse existing shelving after a move?
Yes, when heights, rated capacities, anchors, and the new slab still match, and only after the damage log is complete. Run the checks in the path table before anything is unbolted.
Does a shelving move in Utah always need a permit?
No. It depends on the city or county and on height. Salt Lake City requires a permit for racking taller than 5 feet 9 inches, so confirm the rule for the new address and the new height.
Can mobile shelving work on a short lease?
Often it can, if rails, floor flatness, egress, and power fit the new building. Price it against a fixed plan first, and skip it when the floor won't take rails cleanly.
What goes wrong most often?
Measuring to the roof deck instead of the lowest sprinkler head or light fixture, and treating an aisle label as the finished aisle. Both failures show up on install day, not on the drawing.
How far ahead should we plan?
Count engineering, city review where required, manufacturer confirmation, freight, and crew days as one block. The longest of those five sets the start date, not the shelf order.
What should we send for a quote?
A marked floor plan, photos of damage, the equipment list, the SKU profile, and the target move week. Those five items shorten the review on both ends.
Should we keep the old layout and copy it?
Only if the new building has the same column grid, clear height, dock positions, and seismic category. Otherwise you're copying a layout that was written for a different address.
Request a Layout Review and Quote
Start the layout review before the old building is vacated. Reusing shelving can fail if its dimensions, load ratings, anchorage, or configuration do not fit the new building's slab, seismic category, or permit requirements. Decide whether to reuse, replace, or phase the system before scheduling tear-down.
Material Handling USA supports individual product orders and full facility projects, including warehouse design, pallet rack layout and permitting, mezzanine and in-plant office builds, and specialized storage rooms. The company designs and installs storage solutions for each customer's needs. For a relocation, send a marked floor plan, damage photos, equipment path, SKU profile, and target move week.
Use Request a Quote or Contact Us, email Sales@MH-USA.com, or call (800) 326-4403 to request a layout review and quote. Starting while the lease notice is still open gives the project team time to coordinate design and installation with the move schedule.
Send the floor plan, damage photos, and target move week to start. Visit Material Handling USA or call (800) 326-4403 to request a layout and quote.